
Vender tu casa
Valoración gratuita de tu hogar
Contacto
Cuéntenos sobre sus necesidades
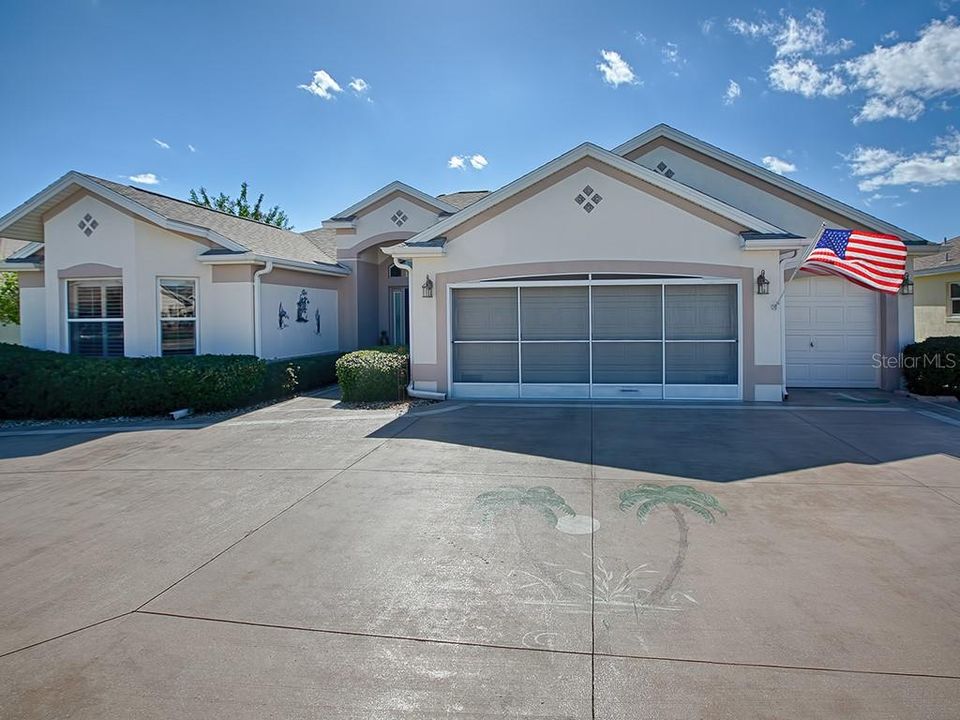
3152 HATCH LANE

Casa Vendido Recientemente
$402,000

BTC: 4.83521771

ETH: 151.69811321

Fecha de venta: 2020-03-12
100 días
3 camas
2 baños
2,022 sqft

Visión general

DREAM WITH YOUR EYES OPEN! Imagine the possibilities with this WELL MAINTAINED, 3 BR/2 BA/ 2.5 CAR GARAGE, Designer LANTANA home w/ PEEK-A-BOO golf course view in the VILLAGE OF POLO RIDGE! Situated on a CUL-DE-SAC lot, this home has nice curb appeal w/ mature landscaping, STACKED STONE HARDSCAPING w/ ROCK FILLED BEDS, & a PAINTED CIRCULAR DRIVEWAY. A beautiful ETCHED GLASS DOOR w/ SIDELIGHTS highlights the front entrance. Once inside TILED foyer, your eyes will immediately move to the stately COLUMN, VAULTED CEILING & CROWN MOULDING that graces the OPEN CONCEPT floor plan in main LA. Lovely WOOD LAMINATE FLOORS in main LA & BRs complement the decor. Kitchen has TILE BACKSPLASH, laminate counters, and CABINETS w/ WHITE ROLL OUTS & BUILT IN PANTRY. Master BR has ENSUITE BATHROOM w/ dual sinks, private water closet, & TILED walk in shower. Sliding glass doors lead to ENCLOSED LANAI w/ acrylic windows & solar shades. Other perks include: PLANTATION SHUTTERS, a 14’ x 24’ BIRDCAGE, a BRICK PATIO, WASHER/DRYER (2019), 4' garage depth stretch, storage space galore above garage, SOLAR TUBES (3), HVAC w/ 15 MERV high efficiency filter (2016), WHOLE HOUSE WATER SOFTENER/FILTER, & more! With a CENTRAL LOCATION near CR 466 commercial corridor, you can easily access all of the everyday conveniences you need including 4 rec centers & 3 golf courses nearby. AND, there is FREE nightly entertainment at Lake Sumter Landing (10 min away). Did I mention the BOND IS PAID? What are you waiting for? Call today for an appt!

Ubicación

Detalles

Tipo:
Residential
Estacionamiento:
Circular Driveway / Driveway / Garage Door Opener / Golf Cart Garage / Oversized
Año de construcción:
2001
Lote:
0.21 Hectáreas
Calefacción:
Central / Natural Gas
precio por sq. medidor:
$221
Enfriamiento:
Central Air
HOA:
Sin datos

Valuation

Our model vs. what's actually selling nearby.
Estimate
$555,777
$367K – $979K
Confidence Low
List vs. estimate
$108K below estimate
List $446,900 · -19.6%
Our model says this listing is priced below recent comparable activity. Expect competition.
Price per sq ft
$221
-13.3% vs. city median $254
Based on
7 MLS comparables
Median of recent comparable listings. Sold comps use closing price, active listings use list price.

Destacados

Annual tax
$1,183
2019
Garage
2 car garage
Pets
Allowed
Más hechos y características
  • Piso

    • Laminate

    • Tile

    Calefacción

    • Central

    • Natural Gas

    Enfriamiento

    • Central Air

    Accesorios

    • Dishwasher

    • Disposal

    • Dryer

    • Gas Water Heater

    • Microwave

    • Range

    • Refrigerator

    • Washer

    • Water Filtration System

    • Water Softener

    Otras características interiores

    • Attic Fan

    • Attic Ventilator

    • Ceiling Fan(s)

    • Crown Molding

    • Eating Space In Kitchen

    • Living Room/Dining Room Combo

    • Open Floorplan

    • Skylight(s)

    • Thermostat

    • Vaulted Ceiling(s)

    • Walk-In Closet(s)

    • Window Treatments

    Dormitorios y baños

    • Dormitorios: 3

    • Baños completos: 2

  • Estacionamiento

    • Circular Driveway

    • Driveway

    • Garage Door Opener

    • Golf Cart Garage

    • Oversized

    Propiedad

    • Pisos: One

    • Características Exteriores: Irrigation System / Lighting / Rain Gutters / Sidewalk / Sliding Doors

    Lote

    • Lote: 0.21 Hectáreas

    Otra Información de Propiedad

    • Número de Parcela: D09B050

    • Zonificación: RES

  • Tipo y estilo

    • Tipo de propiedad: Residential

    • Subtipo de propiedad: Single Family Residence

  • Utilidad

    • BB/HS Internet Available

    • Cable Connected

    • Electricity Connected

    • Natural Gas Connected

    • Phone Available

    • Public

    • Sewer Connected

    • Street Lights

    • Underground Utilities

  • Otra información financiera

    • Importe anual de impuestos: $1,183

  • Detalles de la fuente

    • MLS ID: G5021652

    Otros hechos

    • Materiales de construcción: Block / Stucco

    • Detalles de la fundación: Slab

    • Características de lavandería: Inside / Laundry Room

    • Características del lote: Cul-De-Sac / City Lot / Level / Near Golf Course / Oversized Lot / Street Dead-End

    • Características del patio y el porche: Covered / Enclosed / Front Porch / Patio / Rear Porch / Screened

    • Características de la ventana: Blinds / Shades / Shutters / Thermal Windows / Window Treatments

    • Caras de dirección: Northeast

    • Espacios de garaje: 2

    • Garaje adjunto: Si

    • Garaje: Si

    • Salón: 2022

    • Fuente de agua: Public

    • Nombre de subdivisión: THE VILLAGES

Consulta privada
Habla con el asesor de este inmueble.
Planos, documentos del HOA, comparables off-market, agendar una visita privada — un solo mensaje directo al especialista local.

Más como esta

Vendido Recientemente
$364,900
Casa
3 camas · 2 baños · 1,488 sqft
VILLAGES, THE VILLAGES
2261 WELCOME WAY
Nuevo
Vendido Recientemente
$336,000
Casa
3 camas · 2 baños · 1,392 sqft
THE VILLAGES, THE VILLAGES
8309 SE 177TH BARTRAM LOOP
Nuevo
Vendido Recientemente
$345,000
Casa
3 camas · 2 baños · 1,663 sqft
MARION VLGS UN 49, THE VILLAGES
17305 SE 91ST LEE AVENUE
Nuevo
Vendido Recientemente
$339,000
Casa
3 camas · 2 baños · 1,969 sqft
THE VILLAGES, THE VILLAGES
17343 SE 80TH BILTMORE AVENUE
Vendido Recientemente
$305,000
Casa
2 camas · 2 baños · 1,139 sqft
SUMTER VILLA DE LA RAMONA VILL, THE VILLAGES
2112 ALFREDO AVENUE
Vendido Recientemente
$485,000
Casa
3 camas · 2 baños · 2,048 sqft
VILLAGES/MARION UN 58, THE VILLAGES
8293 SE 176TH LAWSON LOOP
Vendido Recientemente
$373,000
Casa
3 camas · 2 baños · 1,392 sqft
THE VILLAGES, THE VILLAGES
649 RAVENEL COURT
Vendido Recientemente
$346,000
Casa
3 camas · 2 baños · 1,623 sqft
THE VILLAGES, THE VILLAGES
2736 PRIVADA DRIVE

Mercado cerca de esta dirección

Conteos en vivo en la misma zona.
Ver todo

The multiple listing information is provided by the Stellar MLS from a copyrighted compilation of listings. The compilation of listings and each individual listing are ©2026-present Stellar MLS. All Rights Reserved. The information provided is for consumers' personal, noncommercial use and may not be used for any purpose other than to identify prospective properties consumers may be interested in purchasing. All properties are subject to prior sale or withdrawal. All information provided is deemed reliable but is not guaranteed accurate, and should be independently verified. Listing courtesy of: RE/MAX PREMIER REALTY LADY LK