
Vender tu casa
Valoración gratuita de tu hogar
Contacto
Cuéntenos sobre sus necesidades
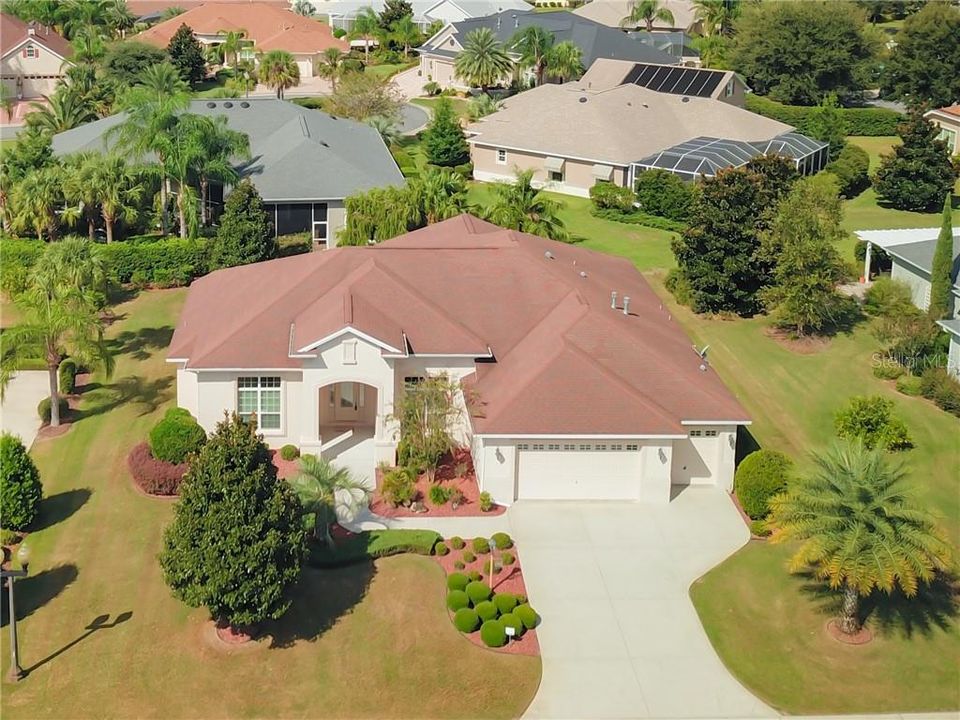
1090 LAKEVIEW LANE

Casa Vendido Recientemente
$630,000

BTC: 7.57757999

ETH: 237.73584906

Fecha de venta: 2020-03-09
114 días
3 camas
2 baños
2,842 sqft

Visión general

If not now, when? Live the life you’ve always imagined in this SPECTACULAR ST. CHARLES PREMIER, located in the very quiet “All Premier” Community of Bridgeport of Miona Shores! To truly appreciate this beautiful home click on the “tour” buttons to view the 3-D & Video. The casual layout of this “GREAT ROOM” plan makes excellent use of the 2842 sq. ft. under air, with SPACIOUS rooms, TRAY CEILINGS, SPLIT PLAN & 12’ CEILINGS. Plus, the TOTALLY PRIVATE Oversized Homesite has Room to expand or add a Pool! The EXPANSIVE Acrylic ENCLOSED LANAI offers total PRIVACY and is perfect for entertaining with a separate CLIMATE CONTROL System. Beautiful in & out, this home features GRANITE Counters (Kitchen & Baths), an OVERSIZED 2-CAR Gar. + GOLF CART GAR. (holds 2 carts), Dual Climate Zones, an inviting Custom Entry w/Glass inserts + beautiful curb appeal! The OPEN Kitchen has CHERRY stepped-up Cabinets, Tiled Backsplash, SS Appl w/GAS Range & Wall-mounted Oven, Island, Pot Drawers, Pull-outs, Accent Lighting, Wine Rack & Lg. Breakfast Bar. The Lg. Master Suite has direct access to the Lanai & the En-Suite Bath boasts 2 WALK-IN CLOSETS, His/Her Vanities, ROMAN SHOWER, JETTED TUB w/Glass Block accent + a privacy door for the commode. The 2 Guest Rooms & Guest Bath offer full PRIVACY w/a pocket door separating these rooms from the main living area – perfect for the occasional guest. The main living areas have Beautiful TILED FLOORS and SLIDERS opening to the wonderful lanai. Call today to schedule a private showing.

Ubicación

Detalles

Tipo:
Residential
Estacionamiento:
Driveway / Garage Door Opener / Golf Cart Garage / Oversized
Año de construcción:
2009
Lote:
0.28 Hectáreas
Calefacción:
Central / Natural Gas
precio por sq. medidor:
$225
Enfriamiento:
Central Air
HOA:
Sin datos

Valuation

Our model vs. what's actually selling nearby.
Estimate
$309,950
$282K – $719K
Confidence Low
List vs. estimate
$329K above estimate
List $639,000 · +106.2%
Our model says this listing is priced above recent comparable activity. Room to negotiate.
Price per sq ft
$224
-11.8% vs. city median $254
Based on
6 MLS comparables
Median of recent comparable listings. Sold comps use closing price, active listings use list price.

Destacados

Annual tax
$6,384
2019
Garage
2 car garage
Pets
Allowed
Más hechos y características
  • Piso

    • Carpet

    • Ceramic Tile

    Calefacción

    • Central

    • Natural Gas

    Enfriamiento

    • Central Air

    Accesorios

    • Cooktop

    • Dishwasher

    • Disposal

    • Dryer

    • Gas Water Heater

    • Microwave

    • Range

    • Refrigerator

    • Washer

    Otras características interiores

    • Ceiling Fan(s)

    • High Ceilings

    • Split Bedroom

    • Stone Counters

    • Tray Ceiling(s)

    • Walk-In Closet(s)

    • Window Treatments

    Dormitorios y baños

    • Dormitorios: 3

    • Baños completos: 2

  • Estacionamiento

    • Driveway

    • Garage Door Opener

    • Golf Cart Garage

    • Oversized

    Propiedad

    • Pisos: One

    • Características Exteriores: Rain Gutters / Sliding Doors

    Lote

    • Lote: 0.28 Hectáreas

    Otra Información de Propiedad

    • Número de Parcela: D21X097

    • Zonificación: RES

  • Tipo y estilo

    • Tipo de propiedad: Residential

    • Subtipo de propiedad: Single Family Residence

  • Utilidad

    • Cable Available

    • Electricity Connected

    • Natural Gas Connected

  • Otra información financiera

    • Importe anual de impuestos: $6,384

  • Detalles de la fuente

    • MLS ID: G5021227

    Otros hechos

    • Materiales de construcción: Block / Stucco

    • Detalles de la fundación: Slab

    • Características de lavandería: Inside / Laundry Room

    • Características del lote: Near Golf Course / Oversized Lot

    • Características del patio y el porche: Covered / Enclosed / Patio

    • Características de la ventana: Blinds / Window Treatments

    • Caras de dirección: East

    • Espacios de garaje: 2

    • Garaje adjunto: Si

    • Garaje: Si

    • Salón: 2842

    • Fuente de agua: Public

    • Nombre de subdivisión: THE VILLAGES

Consulta privada
Habla con el asesor de este inmueble.
Planos, documentos del HOA, comparables off-market, agendar una visita privada — un solo mensaje directo al especialista local.

Más como esta

Nuevo
Vendido Recientemente
$535,000
Casa
3 camas · 2 baños · 1,572 sqft
VILLAGES OF SUMTER, THE VILLAGES
1377 EAGLE RIDGE DRIVE
Nuevo
Vendido Recientemente
$530,000
Casa
3 camas · 2 baños · 1,596 sqft
THE VILLAGES, THE VILLAGES
2287 HOPESPRING LOOP
Nuevo
Vendido Recientemente
$639,000
Casa
3 camas · 2 baños · 2,340 sqft
REGATTA/LAKESIDE LNDGS, OXFORD
10089 LAKE MIONA WAY
Vendido Recientemente
$450,000
Casa
3 camas · 2 baños · 1,907 sqft
VILLAGES OF SUMTER, THE VILLAGES
2266 BACHMAN PATH
Vendido Recientemente
$692,500
Casa
4 camas · 3 baños · 2,586 sqft
VILLAGES, THE VILLAGES
2109 CLOVER COURT
Vendido Recientemente
$628,624
Casa
3 camas · 2 baños · 2,372 sqft
SUMTER, THE VILLAGES
3194 KEARNS CORNER
Vendido Recientemente
$533,000
Casa
3 camas · 2 baños · 1,602 sqft
VILLAGES/SUMTER HAMPTON VILLAS, THE VILLAGES
1655 RED HILL ROAD
Vendido Recientemente
$480,000
Casa
3 camas · 2 baños · 1,685 sqft
CABANAS/CREEKSIDE LNDG, THE VILLAGES
1101 SOUTHERN SUN DRIVE

Mercado cerca de esta dirección

Conteos en vivo en la misma zona.
Ver todo

The multiple listing information is provided by the Stellar MLS from a copyrighted compilation of listings. The compilation of listings and each individual listing are ©2026-present Stellar MLS. All Rights Reserved. The information provided is for consumers' personal, noncommercial use and may not be used for any purpose other than to identify prospective properties consumers may be interested in purchasing. All properties are subject to prior sale or withdrawal. All information provided is deemed reliable but is not guaranteed accurate, and should be independently verified. Listing courtesy of: REALTY EXECUTIVES IN THE VILLA