Sell Your Home
Get a free home valuation
Contact
Tell us about your needs
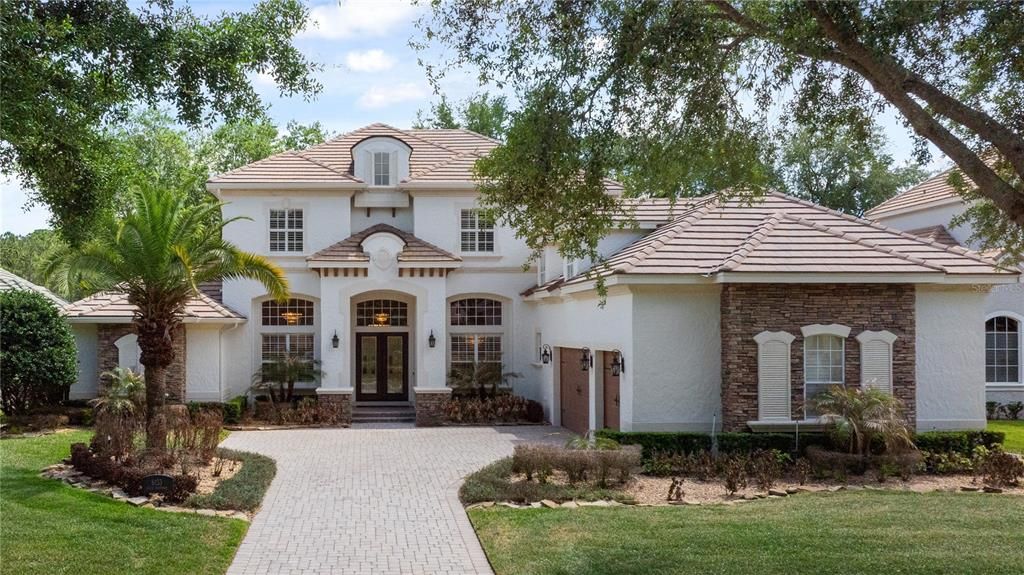
6133 S HAMPSHIRE COURT

House Recently Sold
$3,000,000

BTC: 35.87658455

ETH: 1,233.55263158

Sold on: 2026-05-08
2 days
5 bds
5 ba
6,335 sqft

Overview

Sophisticated Elegance best describes this stunning remodeled 5 Bedroom/5FULL Bath/2 Half bath Golf Course Estate Home in Keene’s Pointe. Upon entering this residence built by master custom builder J. Richard Watson, you will discover the seamless beauty of the 48 x 24 tiles that grace the entire main floor and set the tone for this gorgeous interior space filled with abundant natural light. Your eyes are drawn to the impressive living and dining rooms that meld together in this open concept while already eyeing the dramatic Family Room view through a graceful arched cast stone passage into the “heart of the home”. The remodeled kitchen and family room display an elevated level of design rarely seen today, equipped with new cabinetry and accent lighting accentuating the Cambrian custom countertops and back splash areas and new appliances by Wolf, Sub-Zero and Cove. The adjacent Family Room has a clever hospitality bar hidden behind tall double doors so discreet and refined that you are delightfully surprised when you open them to see the mirrored walls and lighted cabinets storing sparkling glasses and a wine refrigerator! Attractive fireplace framed out in a custom Cambria surround is flanked by matching accent walls to feature your most cherished collectibles. From the foyer to the kitchen, you note several coordinated glass and gold chandeliers that highlight the ivory walls, fresh interior paint and new can lighting and ceiling fans throughout. You will also find a large study, the primary retreat and a guest-ensuite bedroom on the main floor. Just off the kitchen, a lovely staircase beckons you up to a mid-level reimagined home theatre with the latest in sight, sound and special effects. New plush red leather recliners are enhanced with vibrations that mimic the main event on the screen to make you feel like you are in it – not just watching! Other rewards include the private half bath, beverage bar, professional popcorn machine and extra seating to enjoy the ambiance without leaving the room! Continuing up the staircase you will discover the second floor featuring 3 bedrooms, 2 Full Baths: (1 ensuite and 2 bedrooms sharing an oversized bathroom with dual vanities, and soaring ceiling with skylight!) Both the enormous bonus room and the ensuite bedroom open to a screened balcony overlooking the pool, golf course and the nature preserve in the distance. Second floor is all engineered hardwood throughout and all bathrooms are renovated. The spacious outdoor screened living area is impressive as well, with a large pool with pebble tec finish tucked within so easy to maintain its pristine sparkle keeping nearby oak tree leaves out of bounds! Enjoy the built-in fire pit and conversation area, along with a separate wet bar under the covered lanai. There is an additional summer kitchen featuring a natural gas grill and built in “Green Egg” allowing you to manage most any cookout gathering! Finally, light up any event you host any day of the year with the custom Massey Outdoor Landscape Lighting color carousel that allows you to choose your color for any seasonal holiday simply by pressing your app! So, sit back and enjoy the view of the wide eighth fairway of the renown Jack Nicklaus Signature Golf Course in Keene’s Pointe. Come live the lifestyle for which Keene’s Pointe is famous and add just an extra splash of refined elegance to the mix!

Location

Details

Type:
Residential
Parking:
Driveway / Garage Door Opener / Garage Faces Side / Oversized
Year Built:
2000
Lot:
0.34 Acres
Heating:
Central / Electric / Heat Pump / Zoned
Price/sqft:
$497
Cooling:
Central Air
HOA:
$3,578

Valuation

Our model vs. what's actually selling nearby.
Estimate
$2,495,300
$1.5M – $2.9M
Confidence Low
List vs. estimate
$654K above estimate
List $3,150,000 · +26.2%
Our model says this listing is priced above recent comparable activity. Room to negotiate.
Price per sq ft
$497
+27.7% vs. city median $389
Based on
5 MLS comparables
Median of recent comparable listings. Sold comps use closing price, active listings use list price.

Highlights

Annual tax
$35,657
2025
HOA
$3,578/yr
24-Hour Guard, Common Area Taxes, Private Road
Pool
Gunite
View
Golf Course, Pool
Garage
3 car garage
Furnished
Negotiable
Pets
Allowed
All facts and features
  • Flooring

    • Ceramic Tile

    • Porcelain Tile

    • Hardwood

    Heating

    • Central

    • Electric

    • Heat Pump

    • Zoned

    Cooling

    • Central Air

    Appliances

    • Bar Fridge

    • Built-In Oven

    • Cooktop

    • Dishwasher

    • Disposal

    • Dryer

    • Gas Water Heater

    • Microwave

    • Range Hood

    • Refrigerator

    • Washer

    • Water Softener

    • Wine Refrigerator

    Other interior features

    • Built-in Features

    • Ceiling Fan(s)

    • Chair Rail

    • Crown Molding

    • Eating Space In Kitchen

    • High Ceilings

    • Kitchen/Family Room Combo

    • Open Floorplan

    • Primary Bedroom Main Floor

    • Skylight(s)

    • Split Bedroom

    • Stone Counters

    • Thermostat

    • Vaulted Ceiling(s)

    • Walk-In Closet(s)

    • Wet Bar

    • Window Treatments

    Bedrooms and bathrooms

    • Bedrooms: 5

    • Bathrooms: 2

    • Full bathrooms: 5

  • Parking

    • Driveway

    • Garage Door Opener

    • Garage Faces Side

    • Oversized

    Property

    • Levels: Two

    • Pool Private: Yes

    • Exterior Features: Balcony / Fire Pit / French Doors / Irrigation System / Lighting / Outdoor Grill / Outdoor Kitchen / Private Yard / Rain Gutters / Sidewalk

    Lot

    • Lot: 0.34 Acres

    Other Property Information

    • Parcel Number: 292328407505170

    • Zoning: SFR

  • Type and style

    • Property Type: Residential

    • Property Sub Type: Single Family Residence

  • Utility

    • BB/HS Internet Available

    • Cable Connected

    • Electricity Connected

    • Fiber Optics

    • Fire Hydrant

    • Natural Gas Connected

    • Public

    • Sprinkler Well

    • Street Lights

    • Underground Utilities

    • Water Connected

  • Other financial information

    • HOA: $3,578

    • HOA Frequency: Annually

    • Annual tax amount: $35,657

  • Source details

    • MLS ID: O6397043

    Other facts

    • Construction Materials: Block / Stone / Stucco / Wood Frame

    • Foundation Details: Slab

    • Fireplace Features: Family Room / Gas / Outside

    • Laundry Features: Corridor Access / Electric Dryer Hookup / Inside / Laundry Room / Washer Hookup

    • Lot Features: Cul-De-Sac / Landscaped / On Golf Course / Private / Sidewalk

    • Patio And Porch Features: Covered / Patio / Rear Porch / Screened

    • Pool Features: Gunite / Heated / In Ground / Outside Bath Access / Screen Enclosure

    • Window Features: Drapes / Rods / Shades / Shutters

    • Direction Faces: Northwest

    • Architectural Style: Mediterranean

    • Fireplace: Yes

    • Garage Spaces: 3

    • Attached Garage: Yes

    • Garage: Yes

    • Living Area: 6335

    • Water Source: Public

    • Lot Size Dimensions: 95 x 65

    • Subdivision Name: KEENES POINTE

Private inquiry
Talk to the advisor on this listing.
Floor plans, HOA docs, off-market comparables, scheduling a private showing — one message, direct to the local specialist.

More like this

Recently Sold
$3,500,000
House
6 bds · 6 ba · 6,442 sqft
BAY HILL SEC 09, ORLANDO
8962 ROYAL BIRKDALE LANE
Recently Sold
$3,500,000
Lots/Land
0.73 acres
ISLEWORTH 01 AMD, WINDERMERE
5188 ISLEWORTH COUNTRY CLUB DRIVE
Recently Sold
$2,849,000
House
5 bds · 5 ba · 5,501 sqft
WATERSTONE, WINDERMERE
11418 WATERSTONE LOOP DRIVE
Recently Sold
$2,900,000
House
4 bds · 5 ba · 4,849 sqft
ISLEWORTH, WINDERMERE
6186 LOUISE COVE DRIVE
Recently Sold
$3,800,000
House
5 bds · 4 ba · 6,008 sqft
ISLEWORTH, WINDERMERE
9915 GIFFIN COURT
Recently Sold
$4,000,000
Lots/Land
0.71 acres
ISLEWORTH 01 AMD, WINDERMERE
5183 ISLEWORTH COUNTRY CLUB DRIVE
Recently Sold
$2,350,000
House
3 bds · 2 ba · 2,348 sqft
CYPRESS SHORES FIRST ADD, ORLANDO
10121 LONE TREE LANE
Recently Sold
$2,600,000
House
5 bds · 5 ba · 5,225 sqft
KEENES POINTE 46/104, WINDERMERE
6850 VALHALLA WAY

Market around this address

Live counts in the same area.
View all

The multiple listing information is provided by the Stellar MLS from a copyrighted compilation of listings. The compilation of listings and each individual listing are ©2026-present Stellar MLS. All Rights Reserved. The information provided is for consumers' personal, noncommercial use and may not be used for any purpose other than to identify prospective properties consumers may be interested in purchasing. All properties are subject to prior sale or withdrawal. All information provided is deemed reliable but is not guaranteed accurate, and should be independently verified. Listing courtesy of: KEENE'S POINTE REALTY