Sell Your Home
Get a free home valuation
Contact
Tell us about your needs
617 TEAL AVENUE

House For Sale
$1,200,000

BTC: 15.34232564

ETH: 474.21458210

-$50K (2026/09/08)
6 days
3 bds
3 ba
2,751 sqft

Overview

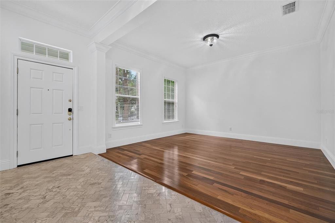
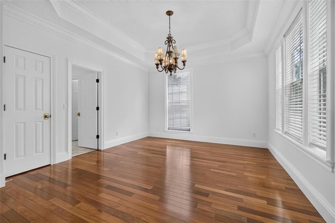
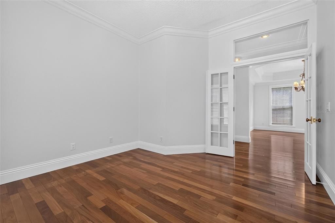
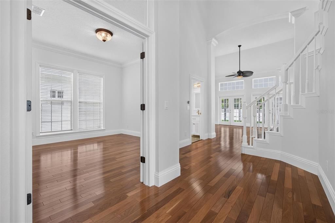
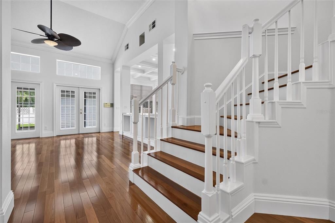
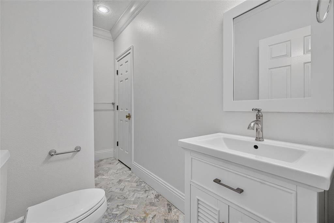
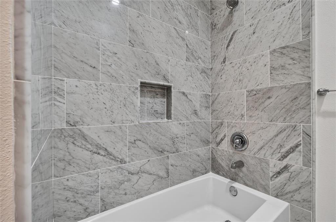
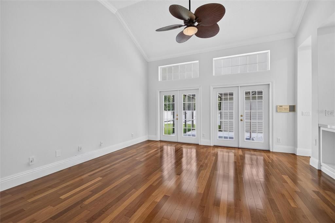
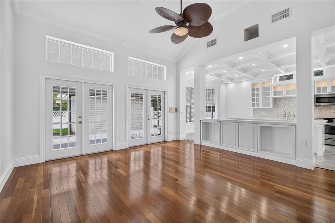
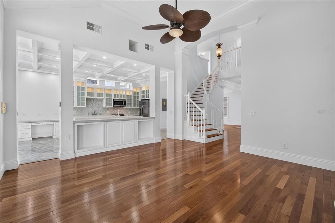
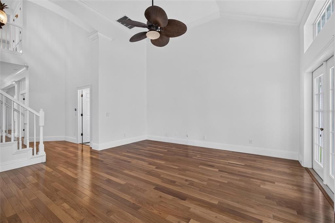
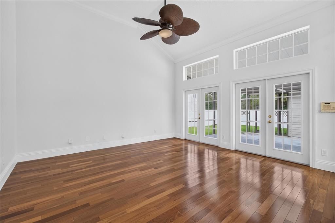
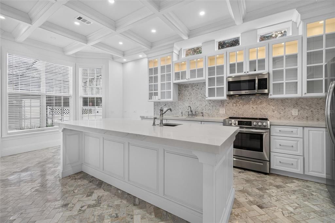
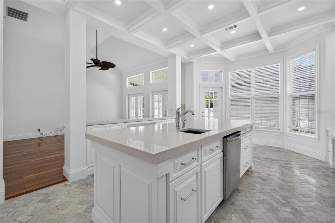
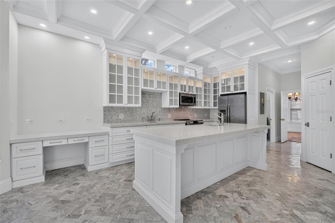
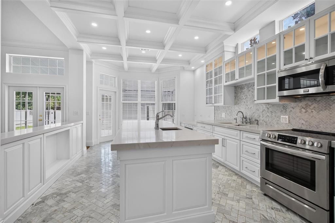
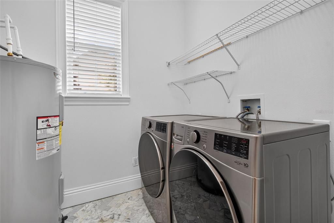
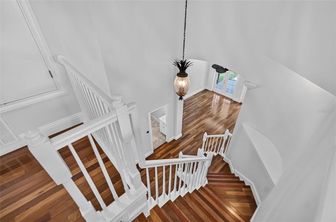
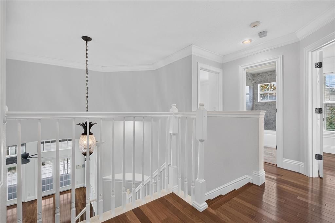
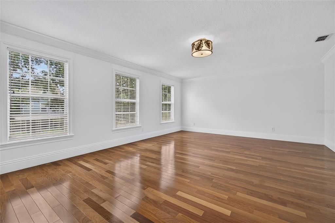
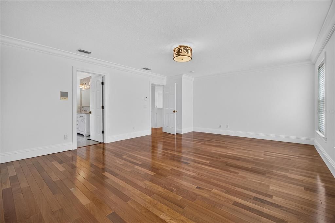
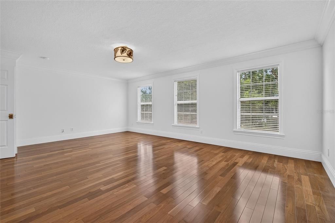
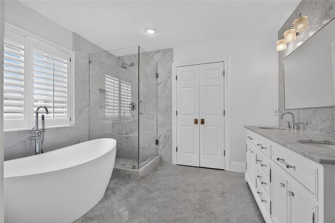
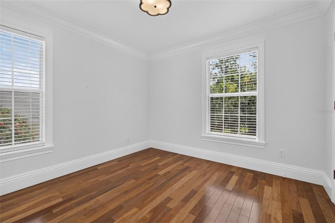
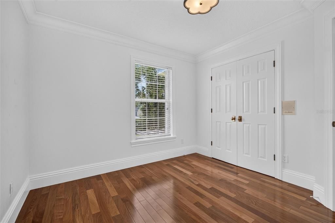
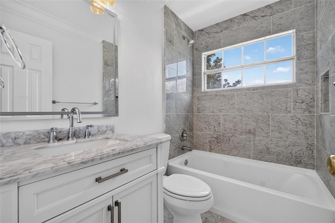
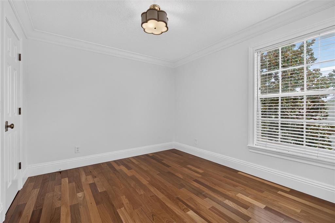
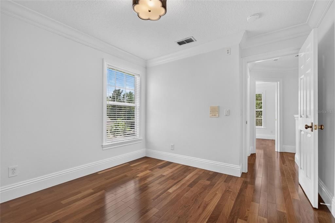
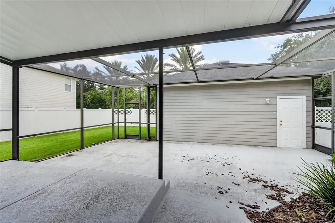
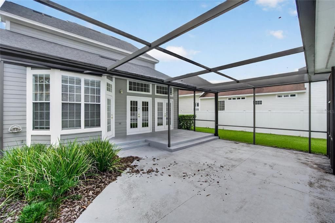
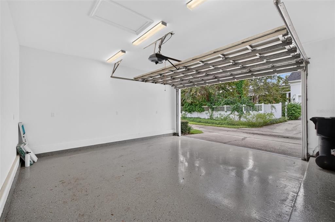
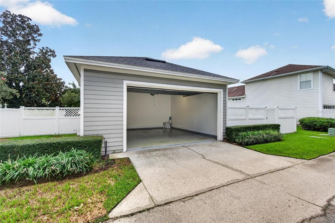
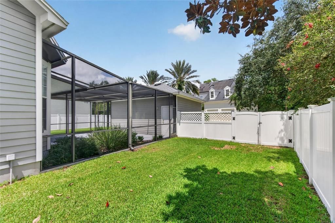
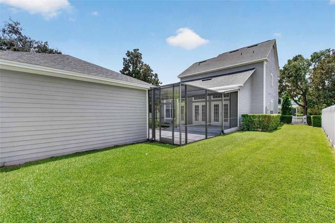
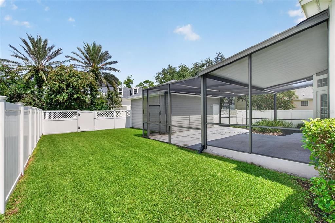
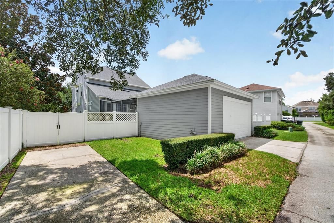
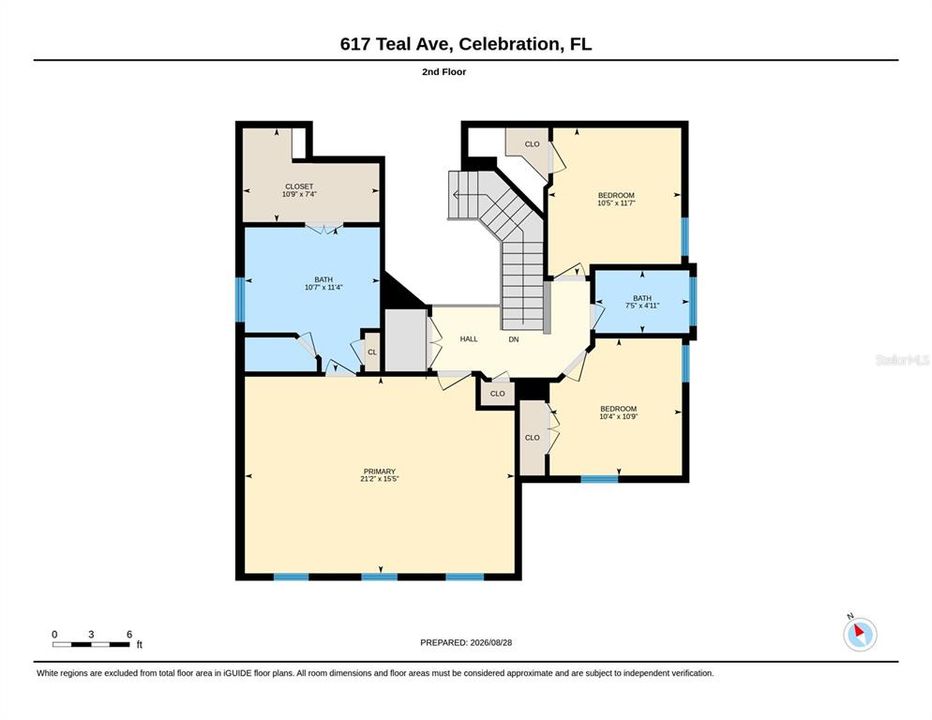
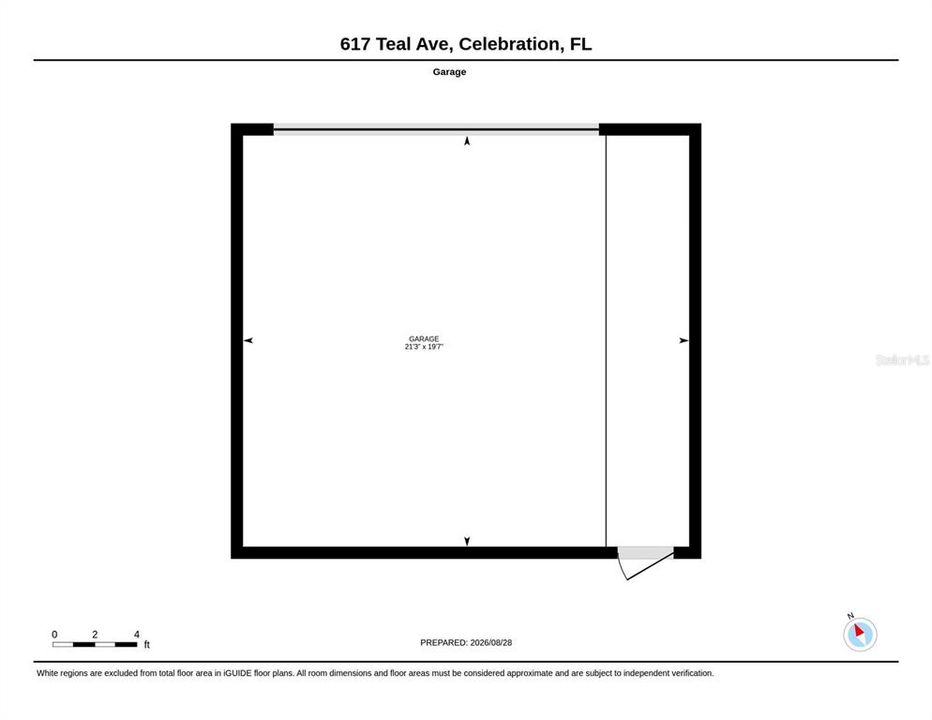
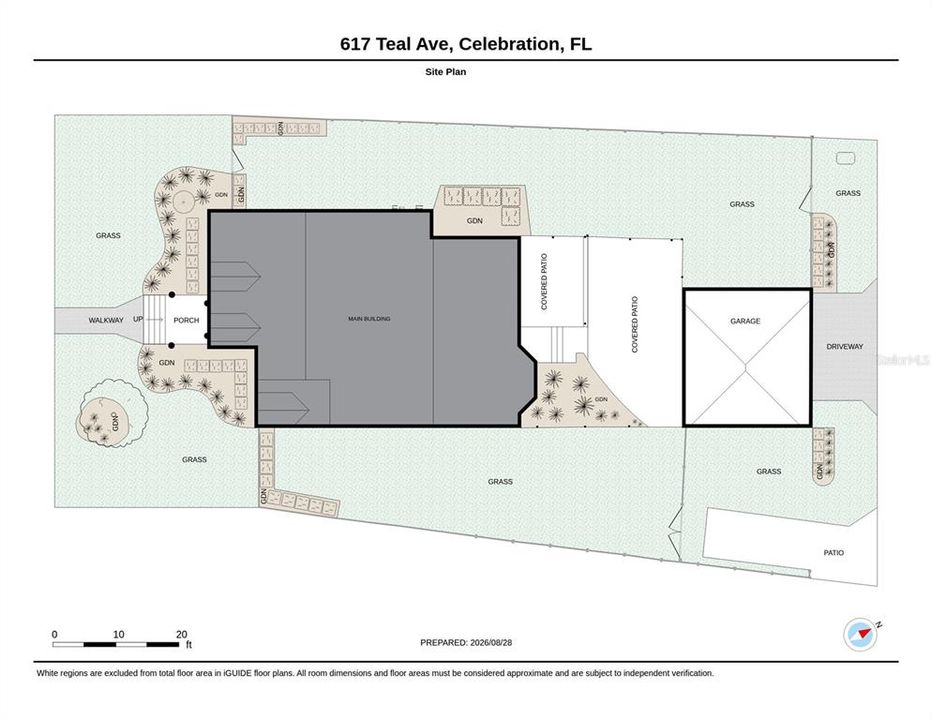
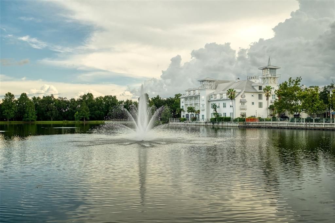
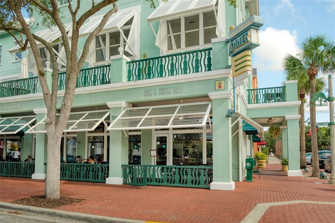
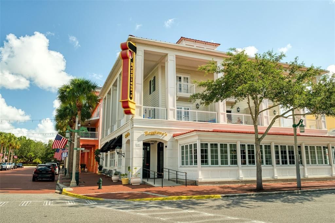
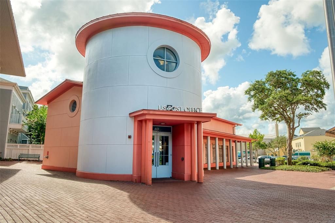
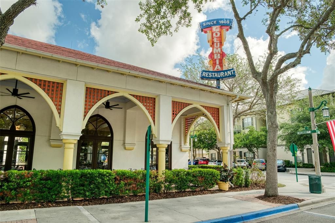
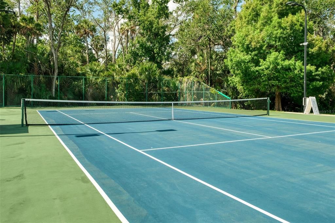
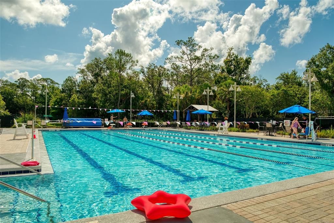
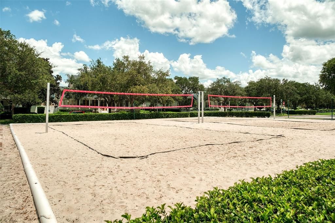
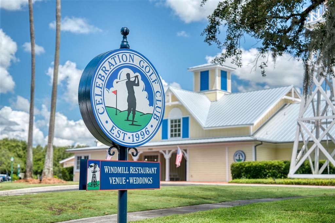
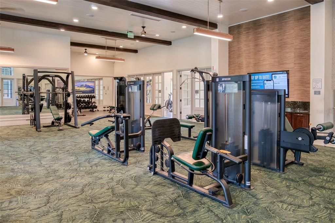
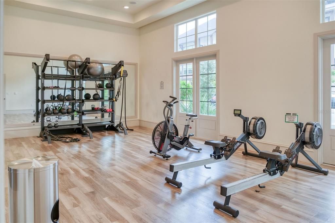
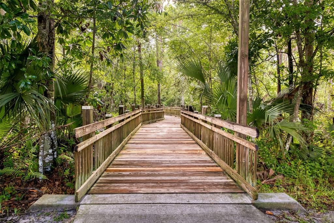
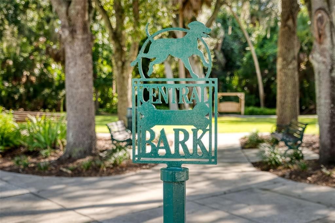
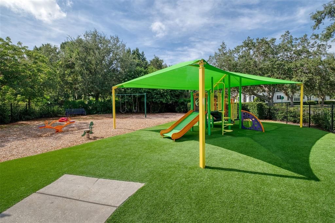
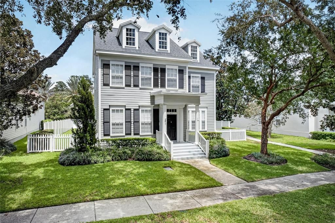
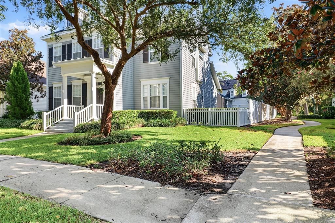
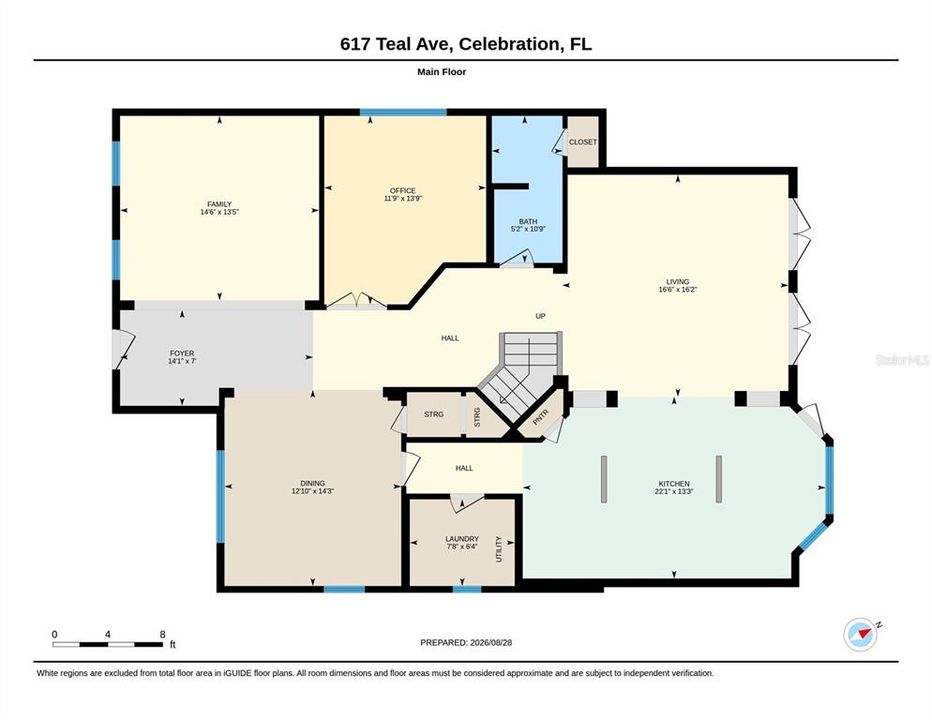
Located in the heart of Celebration’s Main Village, this beautifully renovated 3-bedroom, 3-bath home offers 2,751 square feet of refined living on an exceptionally large, fenced lot. The light-filled interior showcases solid Brazilian walnut hardwood and marble flooring, 7-inch crown molding and baseboards, substantial door and window trim, antique brass hardware and coordinating designer fixtures. The custom kitchen makes a striking centerpiece with quartz countertops, a solid marble backsplash, an expansive island, glass-front cabinetry, under-cabinet lighting, stainless-steel appliances and an elegant coffered ceiling. Formal living and dining rooms, a welcoming family room and a main-floor office provide exceptional flexibility for everyday living and entertaining. Upstairs, the spacious primary suite features a large walk-in closet and a luxurious bath finished with marble floors and floor-to-ceiling marble, a freestanding soaking tub and a separate glass-enclosed shower. Two additional bedrooms and a full bath complete the second floor. Outside, the professionally landscaped, privacy-fenced backyard and screened patio create a private retreat, with ample space to explore adding a pool, subject to applicable approvals. Parking is unusually generous for a downtown location, with a renovated detached two-car garage featuring an epoxy floor and smartphone-enabled door access, plus additional parking spaces. Enjoy the convenience of walking to downtown shops, restaurants, parks, community amenities, the farmers’ market and signature Celebration events—all while having a spacious private oasis to call home.
Location

Details

Type:
Residential
Parking:
Driveway / Garage Faces Rear / Off Street / Parking Pad
Year Built:
1997
Lot:
0.19 Acres
Heating:
Central / Electric
Price/sqft:
$436
Cooling:
Central Air
HOA:
$446

Valuation

Our model vs. what's actually selling nearby.
Estimate
$515,000
$349K – $959K
Confidence Low
List vs. estimate
$685K above estimate
List $1,200,000 · +133.0%
Our model says this listing is priced above recent comparable activity. Room to negotiate.
Price per sq ft
$436
+114.9% vs. city median $202
Based on
15 MLS comparables
Median of recent comparable listings. Sold comps use closing price, active listings use list price.

Highlights

Annual tax
$12,185
2025
HOA
$445/qtr
Manager, Trash
Garage
2 car garage
Pets
Breed Restrictions
All facts and features
  • Flooring

    • Marble

    • Hardwood

    Heating

    • Central

    • Electric

    Cooling

    • Central Air

    Appliances

    • Dishwasher

    • Dryer

    • Microwave

    • Range

    • Refrigerator

    • Washer

    Other interior features

    • Ceiling Fan(s)

    • Coffered Ceiling(s)

    • Crown Molding

    • Eating Space In Kitchen

    • High Ceilings

    • Solid Wood Cabinets

    • Split Bedroom

    • Stone Counters

    • Walk-In Closet(s)

    Bedrooms and bathrooms

    • Bedrooms: 3

    • Full bathrooms: 3

  • Parking

    • Driveway

    • Garage Faces Rear

    • Off Street

    • Parking Pad

    Property

    • Levels: Two

    • Exterior Features: Irrigation System / Private Yard / Sidewalk

    Lot

    • Lot: 0.19 Acres

    Other Property Information

    • Parcel Number: 072528278300012660

    • Zoning: OPUD

  • Type and style

    • Property Type: Residential

    • Property Sub Type: Single Family Residence

  • Utility

    • BB/HS Internet Available

    • Cable Available

    • Fiber Optics

    • Public

    • Sewer Connected

    • Sprinkler Recycled

    • Street Lights

    • Underground Utilities

    • Water Connected

  • Other financial information

    • HOA: $446

    • HOA Frequency: Quarterly

    • Annual tax amount: $12,185

  • Source details

    • MLS ID: S5156899

    Other facts

    • Construction Materials: HardiPlank Type / Wood Frame

    • Foundation Details: Slab

    • Laundry Features: Laundry Room

    • Lot Features: Near Golf Course / Oversized Lot / Sidewalk

    • Patio And Porch Features: Deck / Patio / Porch / Screened

    • Window Features: Blinds

    • Direction Faces: Southwest

    • Architectural Style: Colonial

    • Garage Spaces: 2

    • Garage: Yes

    • Living Area: 2751

    • Water Source: Public

    • Lot Size Dimensions: 66 x 126

    • Subdivision Name: CELEBRATION VILLAGE UNIT 2

Private inquiry
Talk to the advisor on this listing.
Floor plans, HOA docs, off-market comparables, scheduling a private showing — one message, direct to the local specialist.

More like this

For Sale
$1,450,000
House
4 bds · 3 ba · 2,926 sqft
CELEBRATION VILLAGE UNIT 2, CELEBRATION
915 JASMINE STREET
For Sale
$875,000
House
4 bds · 3 ba · 2,587 sqft
CELEBRATION AREA 5, CELEBRATION
1114 TAPESTRY DRIVE
For Sale
$949,000
Townhouse
4 bds · 3 ba · 2,816 sqft
SPRING PARK TWNHMS OF SOUTH VILLAGE, CELEBRATION
1208 CELEBRATION AVENUE
For Sale
$1,230,000
House
5 bds · 4 ba · 3,418 sqft
CELEBRATION NORTH VILLAGE UNIT 6, CELEBRATION
205 N VILLAGE STREET
-$251K
For Sale
$1,114,000
House
5 bds · 4 ba · 2,850 sqft
CELEBRATION EAST VILLAGE UNIT 3, CELEBRATION
828 MORNING GLORY LANE
For Sale
$855,000
House
3 bds · 2 ba · 1,980 sqft
CELEBRATION SOUTH VILLAGE UNIT 3, CELEBRATION
1010 PERIWINKLE COURT
-$20K
For Sale
$869,900
House
4 bds · 2 ba · 2,305 sqft
CELEBRATION WEST VILLAGE, CELEBRATION
600 CANNE PLACE
-$21K
For Sale
$929,000
House
4 bds · 3 ba · 2,035 sqft
CELEBRATION NORTH VILLAGE UNIT 5, KISSIMMEE
185 LONGVIEW AVENUE

Market around this address

Live counts in the same area.
View all

The multiple listing information is provided by the Stellar MLS from a copyrighted compilation of listings. The compilation of listings and each individual listing are ©2026-present Stellar MLS. All Rights Reserved. The information provided is for consumers' personal, noncommercial use and may not be used for any purpose other than to identify prospective properties consumers may be interested in purchasing. All properties are subject to prior sale or withdrawal. All information provided is deemed reliable but is not guaranteed accurate, and should be independently verified. Listing courtesy of: IMAGINATION REALTY, INC