Sell Your Home
Get a free home valuation
Contact
Tell us about your needs

618 BURKE STREET

House Active With Contract
$385,000

BTC: 5.90671985

ETH: 202.35041837

10 days
3 bds
2 ba
1,600 sqft

Overview

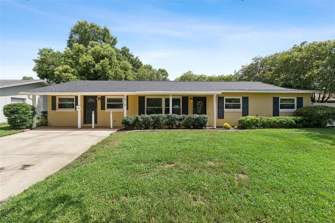
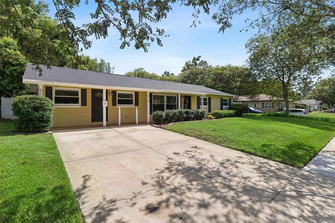
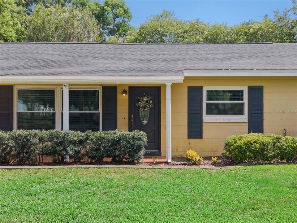
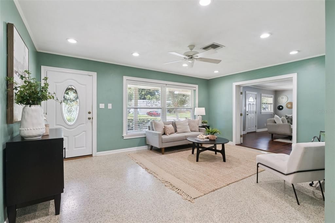
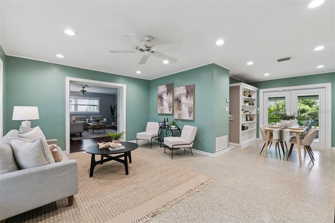
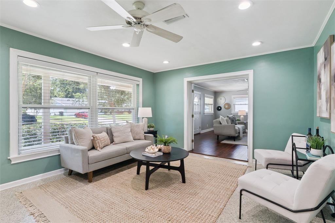
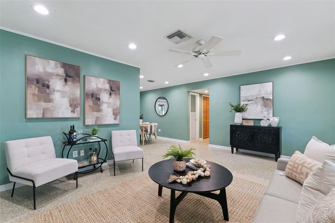
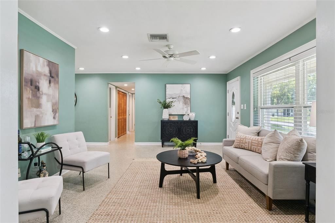
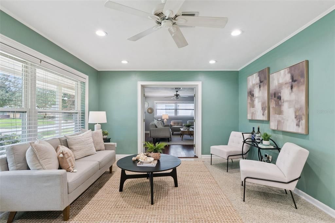
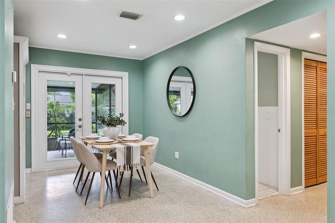
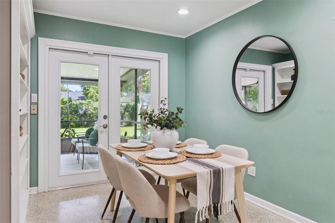
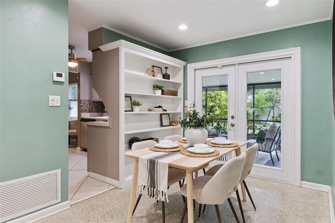
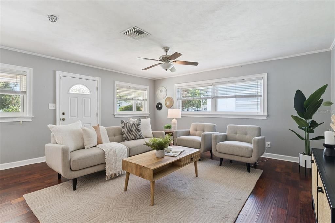
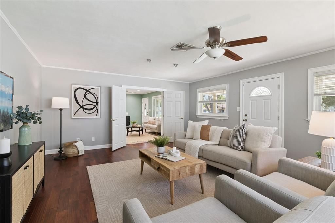
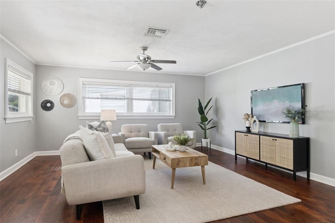
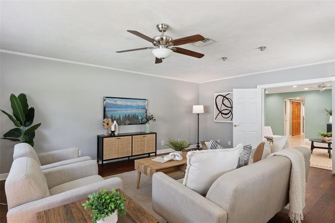
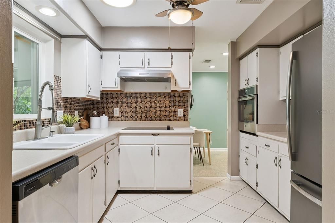
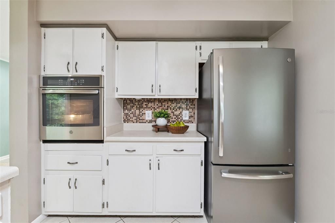
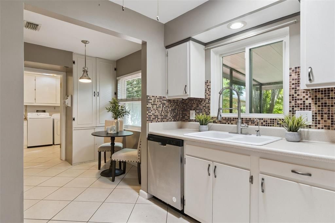
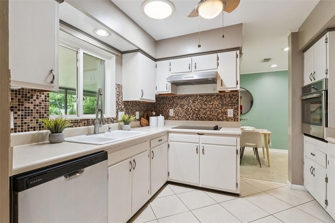
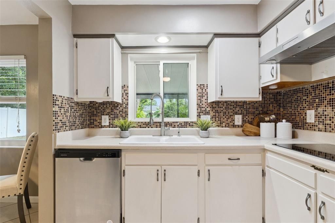
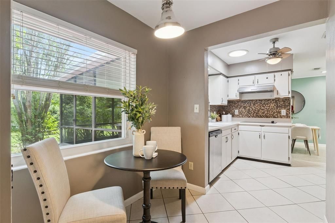
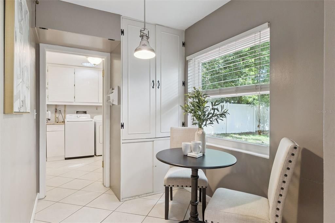
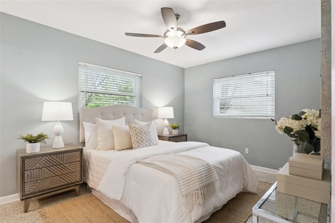
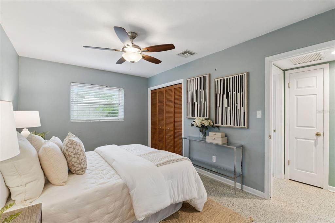
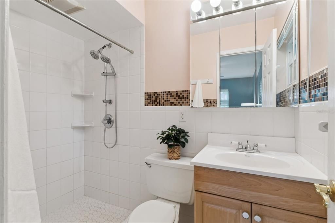
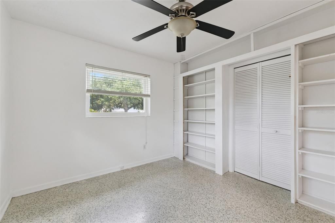
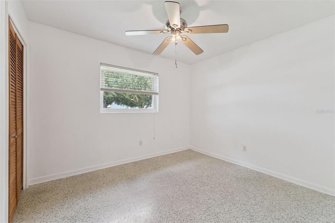
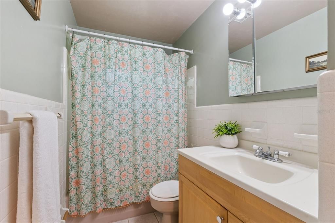
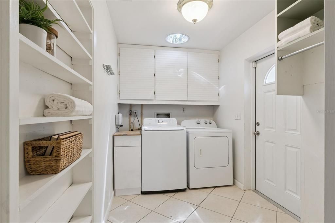
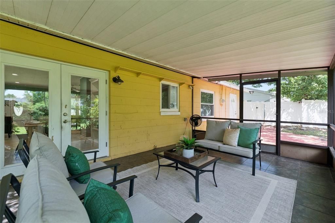
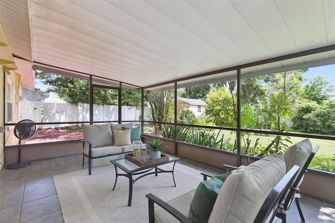
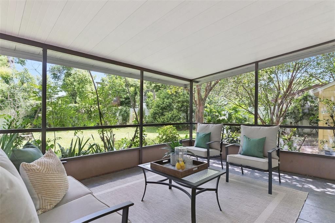
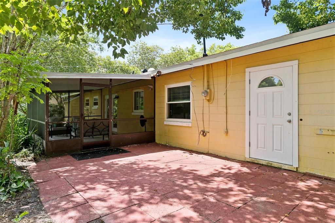
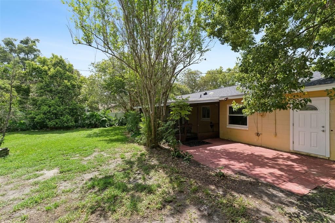
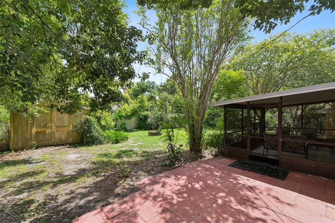
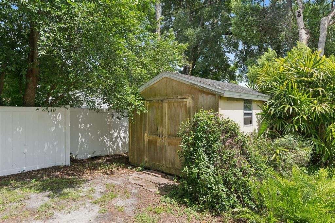
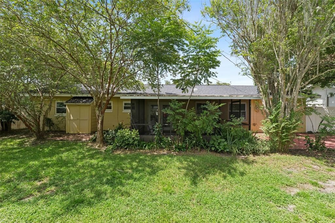
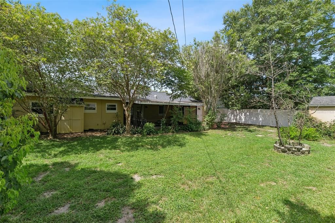
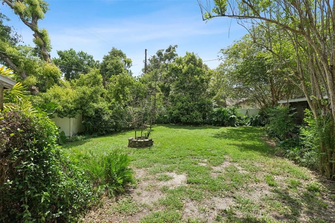
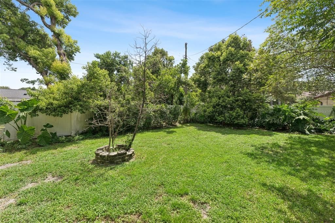
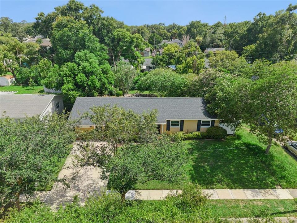
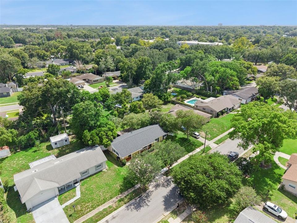
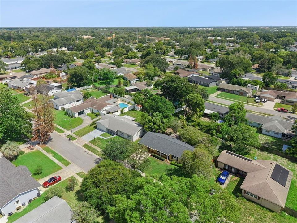
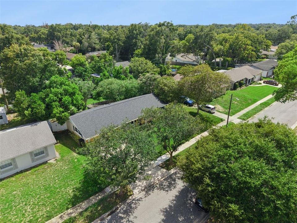
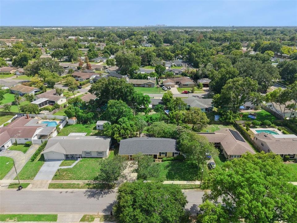
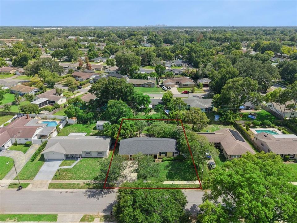
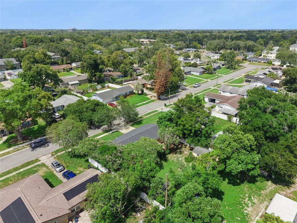
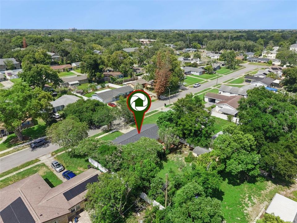
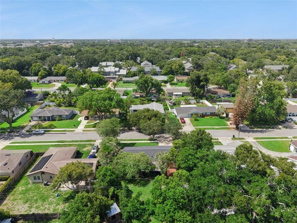
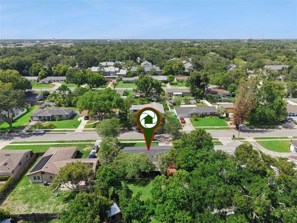
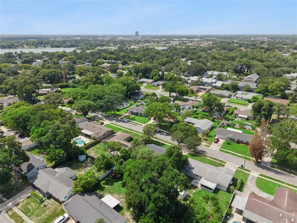
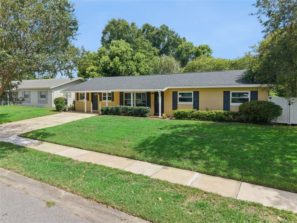
Under contract-accepting backup offers. From the moment you arrive, you'll appreciate this home's inviting curb appeal, mature landscaping, and welcoming presence. Step inside to a spacious living and dining area that feels open and comfortable, creating the perfect space to gather with family and friends. Just off the main living area is a versatile bonus room with beautiful acacia wood flooring, ideal as a second living space, game room, home office, or playroom. Terrazzo flooring flows throughout the main living areas, while the kitchen features durable tile flooring, stainless steel appliances, abundant counter space, and a sunny dinette overlooking the backyard. Just beyond, you'll find the convenient indoor laundry room. French doors from the dining room lead to the screened-in porch, the perfect spot to enjoy your morning coffee or unwind while overlooking the fully fenced, .20-acre backyard. Whether you're entertaining guests or simply enjoying the outdoors, there's plenty of room to spread out both inside and out. Head down the hallway and you'll find the spacious primary suite with an en-suite bath featuring a walk-in shower, along with two additional generously sized bedrooms and a second full bath. One of the best features of this home is the peace of mind that comes with so many major improvements already completed. The home has been replumbed and features a new roof (2021), HVAC (2019), energy-efficient double-insulated windows and doors (2020), and a new water heater (April 2025). Additional updates include a new sprinkler control panel (August 2024), keeping the lawn lush year-round, along with a new dishwasher (February 2024), washer and dryer (February 2023), and garbage disposal (April 2026). Ideally located in Altamonte Springs, with easy access to shops, restaurants, schools and all major roadways, this beautifully maintained home offers generous living space, a large fenced backyard, and the confidence of knowing the big-ticket items have already been taken care of! Schedule your private showing today!

Location

Details

Type:
Residential
Parking:
No Data
Year Built:
1964
Lot:
0.20 Acres
Heating:
Central / Electric
Price/sqft:
$241
Cooling:
Central Air
HOA:
No Data

Valuation

Our model vs. what's actually selling nearby.
Estimate
$400,000
$324K – $553K
Confidence Low
List vs. estimate
$15K below estimate
List $385,000 · -3.8%
Our model says this listing is priced below recent comparable activity. Expect competition.
Price per sq ft
$240
-1.5% vs. city median $244
Based on
59 MLS comparables
Median of recent comparable listings. Sold comps use closing price, active listings use list price.

Highlights

Annual tax
$5,225
2025
All facts and features
  • Flooring

    • Terrazzo

    • Tile

    • Hardwood

    Heating

    • Central

    • Electric

    Cooling

    • Central Air

    Appliances

    • Built-In Oven

    • Dishwasher

    • Dryer

    • Electric Water Heater

    • Range

    • Refrigerator

    • Washer

    Other interior features

    • Built-in Features

    • Ceiling Fan(s)

    • Living Room/Dining Room Combo

    • Open Floorplan

    • Thermostat

    Bedrooms and bathrooms

    • Bedrooms: 3

    • Full bathrooms: 2

  • Property

    • Levels: One

    • Exterior Features: French Doors / Irrigation System / Lighting / Private Yard

    Lot

    • Lot: 0.20 Acres

    Other Property Information

    • Parcel Number: 2421295040C000070

    • Zoning: R-1A

  • Type and style

    • Property Type: Residential

    • Property Sub Type: Single Family Residence

  • Utility

    • BB/HS Internet Available

    • Cable Available

    • Public

    • Sewer Available

    • Street Lights

    • Water Connected

  • Other financial information

    • Annual tax amount: $5,225

  • Source details

    • MLS ID: O6425001

    Other facts

    • Construction Materials: Block

    • Foundation Details: Slab

    • Laundry Features: Inside

    • Lot Features: Landscaped / Sidewalk

    • Patio And Porch Features: Patio / Screened

    • Window Features: Blinds

    • Direction Faces: North

    • Other Structures: Shed(s) / Storage

    • Architectural Style: Ranch

    • Living Area: 1600

    • Water Source: Public

    • Subdivision Name: OAKLAND ESTATES 1ST SEC

Private inquiry
Talk to the advisor on this listing.
Floor plans, HOA docs, off-market comparables, scheduling a private showing — one message, direct to the local specialist.

More like this

New
Active With Contract
$425,000
House
3 bds · 2 ba · 1,929 sqft
LAKE GRIFFIN ESTATES, CASSELBERRY
309 MISTY OAKS RUN
New
Active With Contract
$425,000
Townhouse
3 bds · 2 ba · 1,751 sqft
ENCLAVE/MAITLAND A-F, MAITLAND
1395 BENEVOLENT STREET
New
Active With Contract
$399,000
House
3 bds · 2 ba · 1,798 sqft
ENGLISH ESTATES UNIT 2, MAITLAND
2340 DERBYSHIRE ROAD
New
Active With Contract
$485,000
House
3 bds · 2 ba · 1,634 sqft
BARCLAY WOODS REP, ALTAMONTE SPRINGS
520 ASTRIA STREET
New
Active With Contract
$369,000
House
3 bds · 2 ba · 1,092 sqft
MALTBIE SHORES, ALTAMONTE SPRINGS
812 AGNES DRIVE
New
Active With Contract
$319,000
House
2 bds · 1 ba · 936 sqft
FERN TERRACE, CASSELBERRY
207 TEMPLE AVENUE
New
Active With Contract
$305,000
Townhouse
2 bds · 2 ba · 1,122 sqft
CRANES ROOST VILLAS, ALTAMONTE SPRINGS
204 TERN LANE
New
Active With Contract
$389,900
House
4 bds · 2 ba · 1,500 sqft
WEST ALTAMONTE HEIGHTS SEC 2, ALTAMONTE SPRINGS
300 OAKHURST STREET

Market around this address

Live counts in the same area.
View all

The multiple listing information is provided by the Stellar MLS from a copyrighted compilation of listings. The compilation of listings and each individual listing are ©2026-present Stellar MLS. All Rights Reserved. The information provided is for consumers' personal, noncommercial use and may not be used for any purpose other than to identify prospective properties consumers may be interested in purchasing. All properties are subject to prior sale or withdrawal. All information provided is deemed reliable but is not guaranteed accurate, and should be independently verified. Listing courtesy of: MAINFRAME REAL ESTATE