Sell Your Home
Get a free home valuation
Contact
Tell us about your needs

6203 COURTNEY COVE

House For Sale
$795,000

BTC: 12.53943218

ETH: 417.84047429

+$30K (2026/07/15)
8 days
4 bds
4 ba
3,689 sqft

Overview

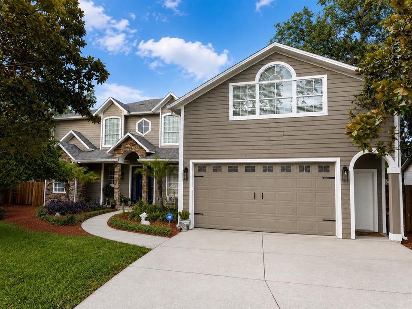
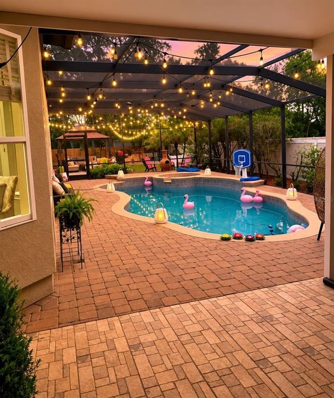
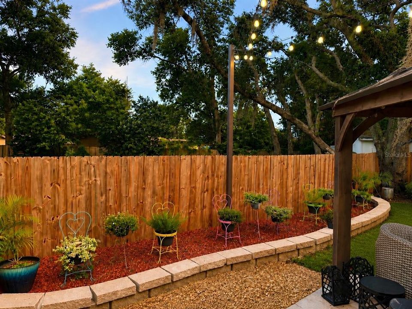
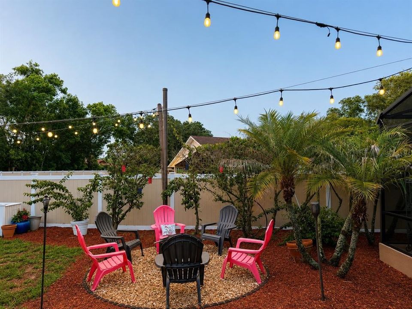
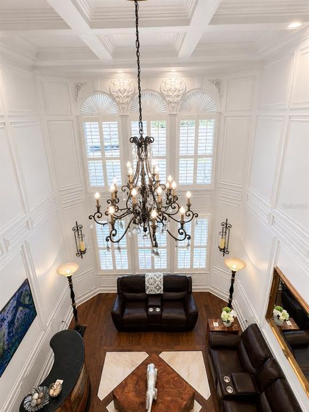
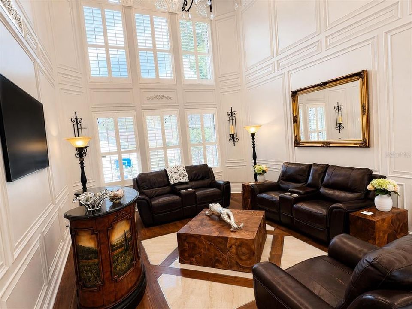
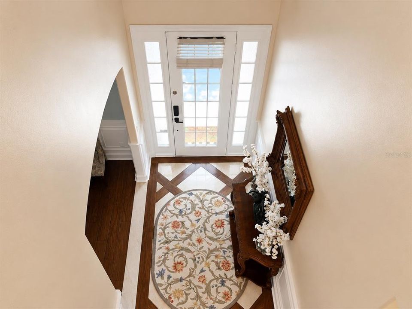
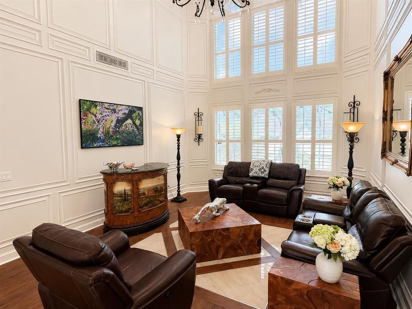
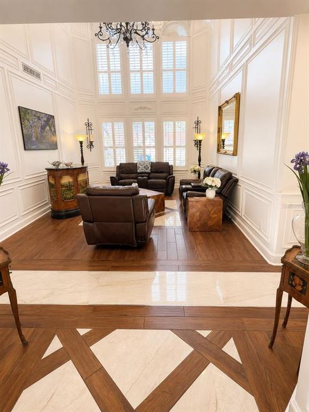
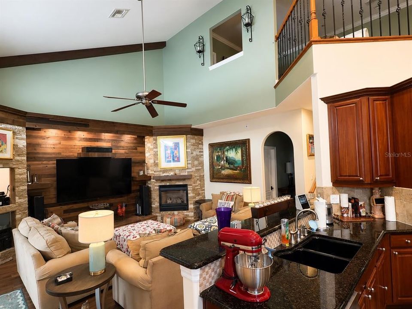
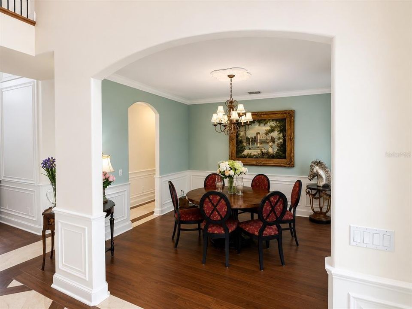
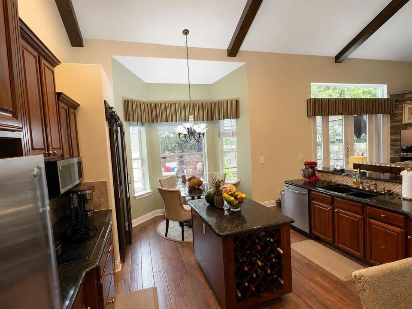
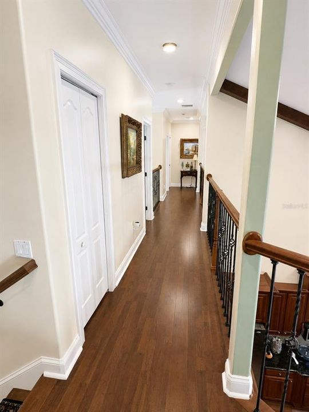
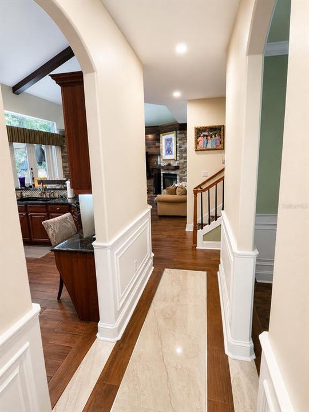
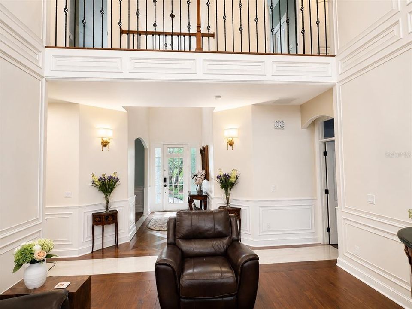
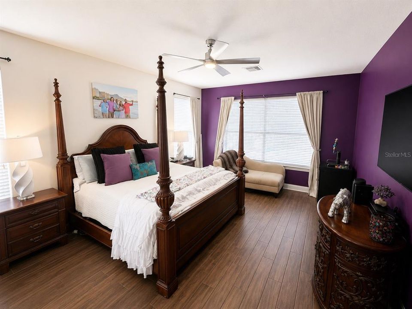
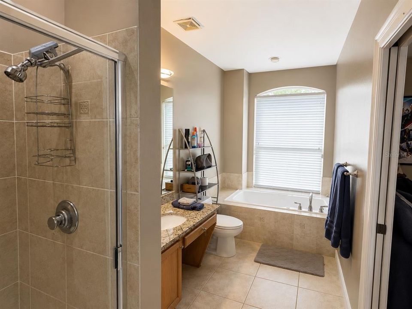
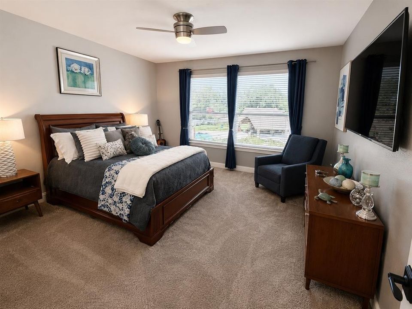
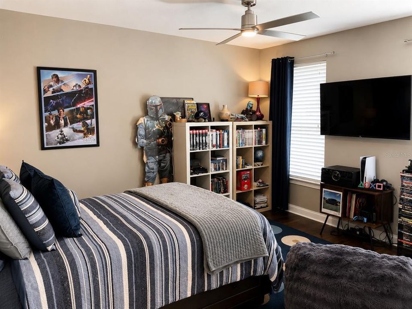
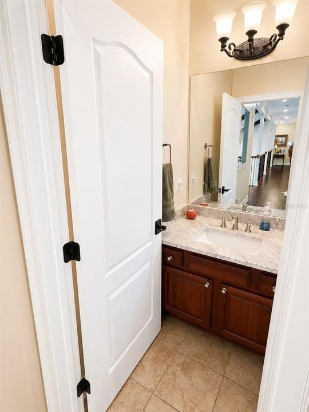
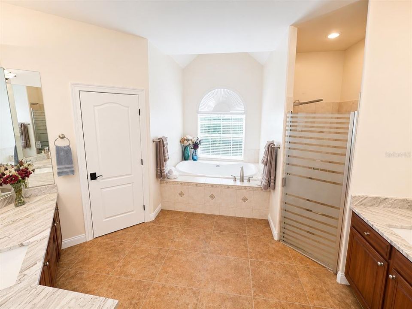
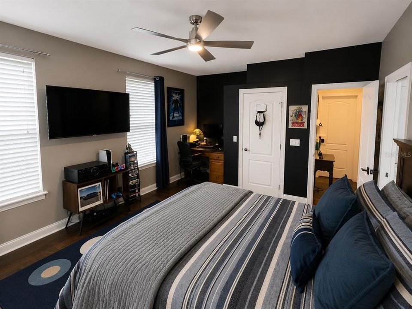
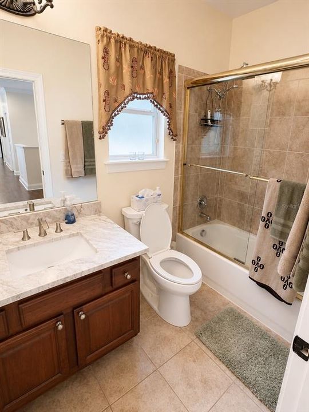
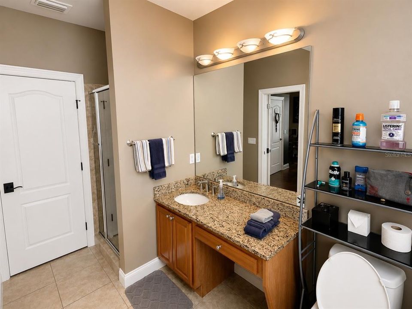
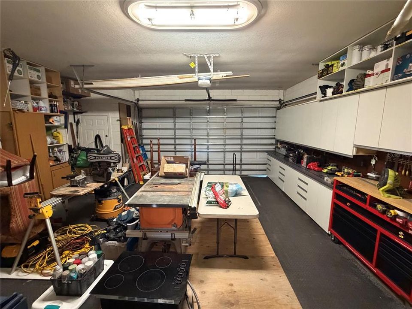
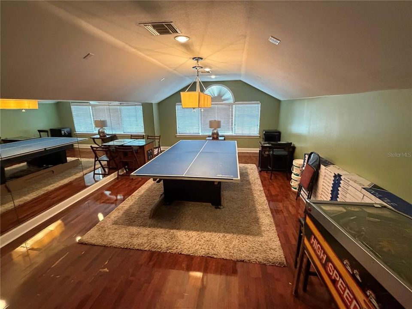
Welcome to Falcons Nest, an exceptional pool home tucked away on a quiet cul-de-sac in one of Apopka’s most desirable communities. Offering approximately 3,689 square feet of thoughtfully designed living space, this impressive residence blends luxury, comfort, and functionality with extensive recent upgrades, creating a move-in-ready retreat for those who appreciate quality and space. The first floor is anchored by a spacious primary suite featuring dual walk-in closets and a private bath, while elegant formal living and dining rooms provide the perfect setting for entertaining. At the heart of the home, the gourmet kitchen showcases granite countertops, double ovens, abundant cabinetry, dual pantries, and generous workspace that opens seamlessly to the expansive family room, creating an inviting gathering space for family and friends. A full guest bath and separate laundry room complete the first level. Upstairs, beautiful wood flooring enhances three additional bedrooms, two full bathrooms, and a large bonus room over the garage that can easily serve as a media room, game room, home office, fitness studio, or flex space to fit your lifestyle. Pride of ownership is evident throughout, with an impressive list of recent improvements designed to provide peace of mind for years to come. Major updates include a brand-new roof installed in December 2022, two new air conditioning systems and air handlers installed in Autumn 2024, a commercial-grade water heater replaced in September 2024, updated double ovens and dishwasher installed in September 2024, a new microwave added in February 2025, a new pool heater installed in November 2025, and a new septic pump. The home also benefits from fresh interior and exterior paint completed in Spring 2026, new floor tile throughout the first floor, upgraded door hardware, and beautifully maintained granite surfaces that enhance both style and durability. Step outside and discover your own private backyard oasis. The screened pool enclosure surrounds a sparkling pool and spa, creating the ultimate setting for relaxation and outdoor entertaining. A covered lanai offers shaded comfort year-round, while multiple outdoor living areas including two decks, a fire pit gathering space, and a secluded garden retreat provide endless opportunities to enjoy Florida’s outdoor lifestyle. Whether hosting weekend pool parties, enjoying quiet evenings under the stars, or gathering around the fire pit with family and friends, this backyard was designed to create lasting memories. Additional features include a Rain Bird irrigation system, mature landscaping, generous storage, and a spacious floor plan that accommodates both everyday living and large-scale entertaining with ease. Ideally located close to shopping, dining, major highways, parks, and everything Central Florida has to offer, this remarkable property is also zoned for highly regarded Lake Brantley schools. Combining substantial square footage, resort-style amenities, extensive recent capital improvements, and an unbeatable cul-de-sac location, 6203 Courtney Cove presents a rare opportunity to own a truly exceptional home where beauty, comfort, and peace of mind come together in one extraordinary package.

Location

Details

Type:
Residential
Parking:
Garage Door Opener / Oversized
Year Built:
2001
Lot:
0.21 Acres
Heating:
Central / Zoned
Price/sqft:
$216
Cooling:
Central Air / Zoned
HOA:
$250

Valuation

Our model vs. what's actually selling nearby.
Estimate
$545,000
$439K – $913K
Confidence Low
List vs. estimate
$250K above estimate
List $795,000 · +45.9%
Our model says this listing is priced above recent comparable activity. Room to negotiate.
Price per sq ft
$215
-3.8% vs. city median $224
Based on
9 MLS comparables
Median of recent comparable listings. Sold comps use closing price, active listings use list price.

Highlights

Annual tax
$5,036
2025
HOA
$250/qtr
Pool
Child Safety Fence
Garage
2 car garage
Pets
Allowed
All facts and features
  • Flooring

    • Carpet

    • Ceramic Tile

    • Hardwood

    Heating

    • Central

    • Zoned

    Cooling

    • Central Air

    • Zoned

    Appliances

    • Built-In Oven

    • Cooktop

    • Dishwasher

    • Disposal

    • Electric Water Heater

    • Exhaust Fan

    • Microwave

    • Refrigerator

    Other interior features

    • Built-in Features

    • Cathedral Ceiling(s)

    • Ceiling Fan(s)

    • Crown Molding

    • Eating Space In Kitchen

    • High Ceilings

    • Kitchen/Family Room Combo

    • Primary Bedroom Main Floor

    • Solid Wood Cabinets

    • Stone Counters

    • Vaulted Ceiling(s)

    • Walk-In Closet(s)

    • Window Treatments

    Bedrooms and bathrooms

    • Bedrooms: 4

    • Full bathrooms: 4

  • Parking

    • Garage Door Opener

    • Oversized

    Property

    • Levels: Two

    • Pool Private: Yes

    • Exterior Features: French Doors / Irrigation System

    Lot

    • Lot: 0.21 Acres

    Other Property Information

    • Parcel Number: 19212951300000080

    • Zoning: R-1A

  • Type and style

    • Property Type: Residential

    • Property Sub Type: Single Family Residence

  • Utility

    • BB/HS Internet Available

    • Cable Available

    • Electricity Connected

    • Sprinkler Meter

  • Other financial information

    • HOA: $250

    • HOA Frequency: Quarterly

    • Annual tax amount: $5,036

  • Source details

    • MLS ID: R4911648

    Other facts

    • Construction Materials: Block / Stucco / Wood Frame

    • Foundation Details: Slab

    • Fireplace Features: Family Room / Gas

    • Laundry Features: Inside

    • Lot Features: Cul-De-Sac / Sidewalk

    • Patio And Porch Features: Covered / Deck / Enclosed / Patio / Porch / Screened

    • Pool Features: Child Safety Fence / Gunite / Heated / In Ground / Screen Enclosure

    • Window Features: Blinds / Window Treatments

    • Direction Faces: West

    • Architectural Style: Custom / Traditional

    • Fireplace: Yes

    • Garage Spaces: 2

    • Attached Garage: Yes

    • Garage: Yes

    • Living Area: 3689

    • Water Source: Public

    • Subdivision Name: MORGAN PLACE

Private inquiry
Talk to the advisor on this listing.
Floor plans, HOA docs, off-market comparables, scheduling a private showing — one message, direct to the local specialist.

More like this

For Sale
$559,990
House
5 bds · 3 ba · 2,807 sqft
SAGEWOOD, APOPKA
1103 GULL DRIVE
For Sale
$895,000
House
6 bds · 4 ba · 4,195 sqft
BONAVENTURE HEIGHTS, ALTAMONTE SPRINGS
1161 W LAKE BRANTLEY ROAD
For Sale
$685,000
House
4 bds · 2 ba · 3,015 sqft
COUNTRY CREEK ESTATES, ALTAMONTE SPRINGS
1153 OAK TREE CIRCLE
For Sale
$775,000
House
3 bds · 2 ba · 2,587 sqft
BELLA VISTA, LONGWOOD
1298 BELLA VISTA CIRCLE
For Sale
$785,000
House
4 bds · 3 ba · 2,954 sqft
ACADEMY HEIGHTS, ALTAMONTE SPRINGS
1148 TURNER LANE
For Sale
$725,000
House
4 bds · 4 ba · 3,490 sqft
BALLENTYNE, APOPKA
1337 BALLENTYNE PLACE
For Sale
$599,000
House
3 bds · 1 ba · 2,023 sqft
NA, APOPKA
2223 KILMER LANE
+$10K
For Sale
$559,000
House
5 bds · 3 ba · 2,836 sqft
SPRING CREEK, APOPKA
5341 PEPPER BRUSH COVE

Market around this address

Live counts in the same area.
View all

The multiple listing information is provided by the Stellar MLS from a copyrighted compilation of listings. The compilation of listings and each individual listing are ©2026-present Stellar MLS. All Rights Reserved. The information provided is for consumers' personal, noncommercial use and may not be used for any purpose other than to identify prospective properties consumers may be interested in purchasing. All properties are subject to prior sale or withdrawal. All information provided is deemed reliable but is not guaranteed accurate, and should be independently verified. Listing courtesy of: EASY REALTY