Sell Your Home
Get a free home valuation
Contact
Tell us about your needs
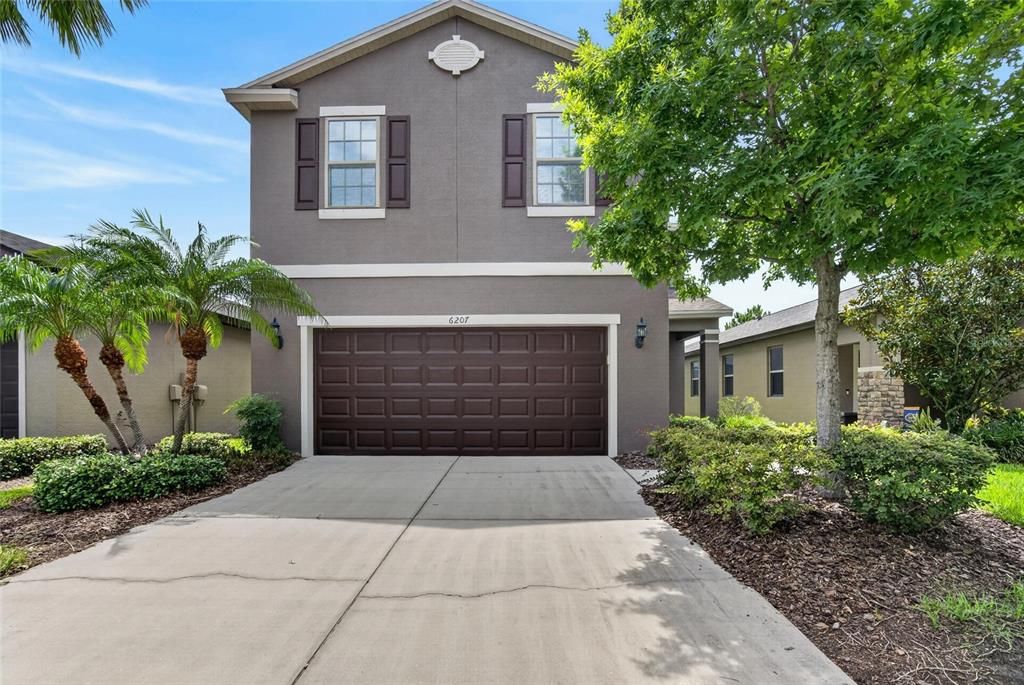
6207 MAGNOLIA PARK BLVD

House For Sale
$479,000

BTC: 7.45525292

ETH: 251.75545558

+$20K (2026/07/30)
58 days
Waterfront
4 bds
2 ba
2,660 sqft

Overview

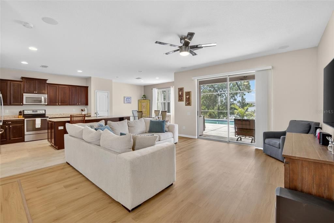
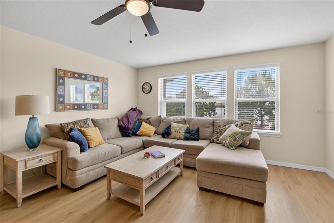
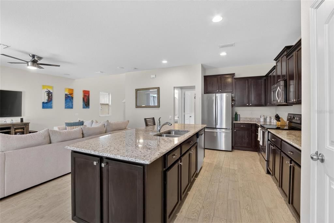
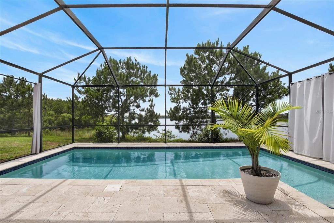
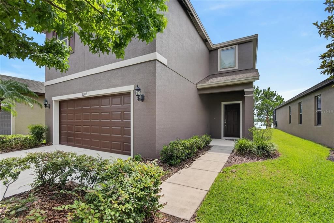
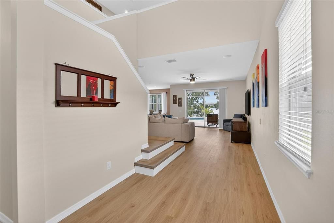
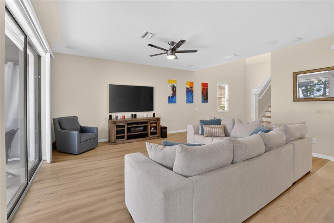
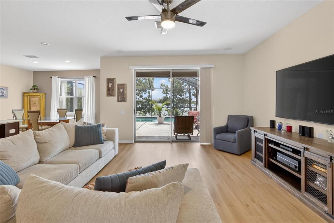
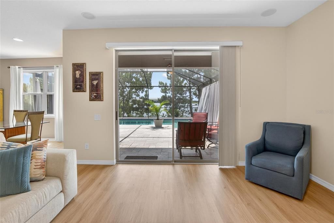
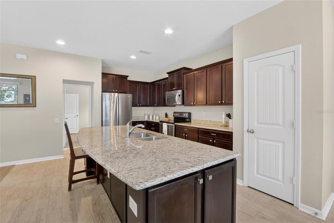
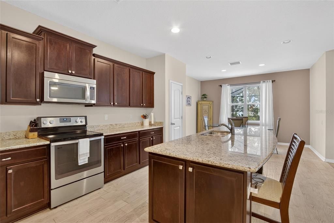
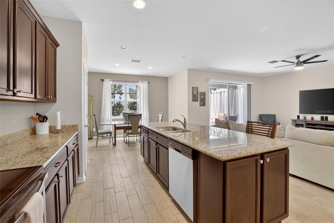
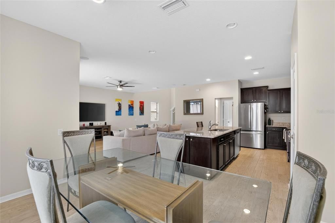
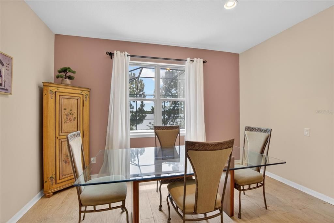
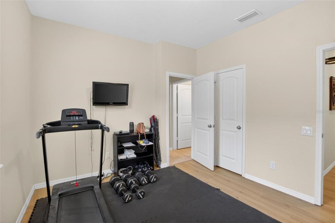
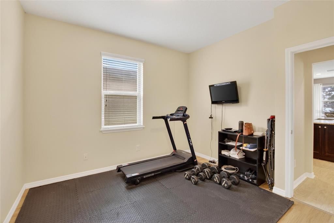
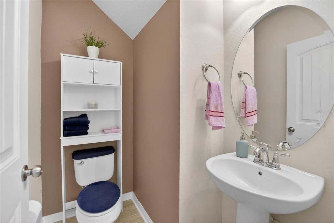
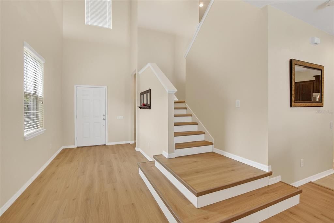
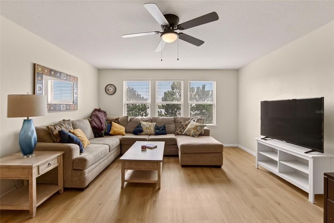
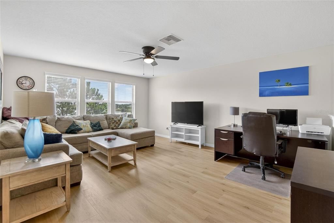
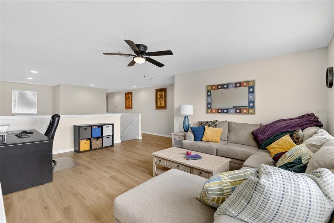
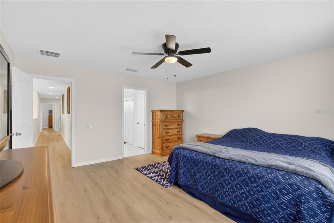
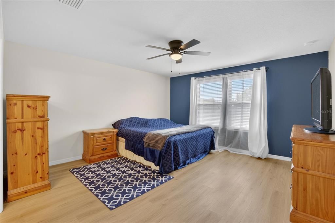
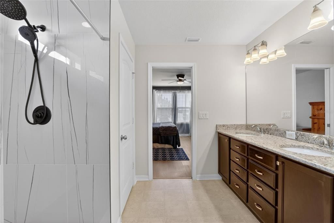
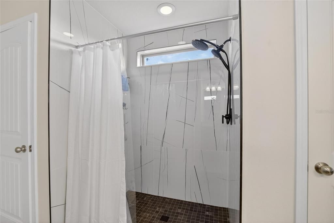
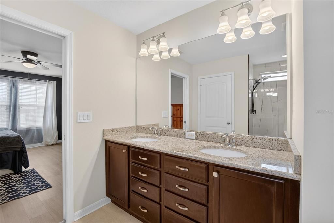
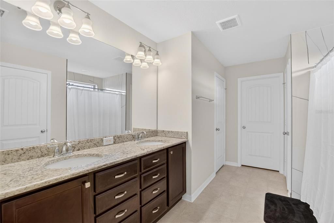
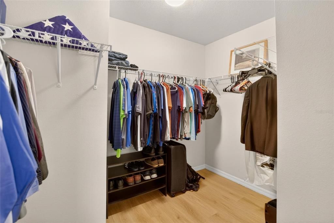
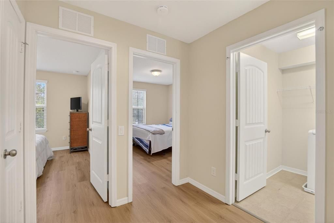
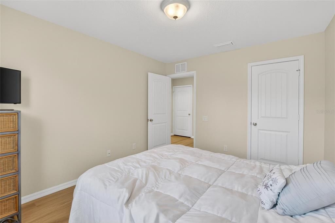
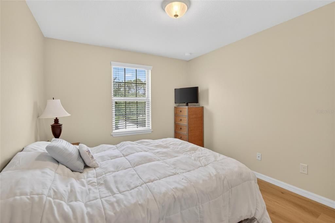
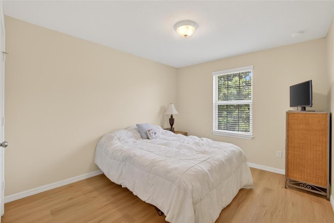
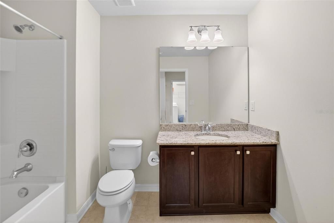
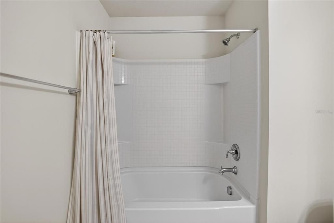
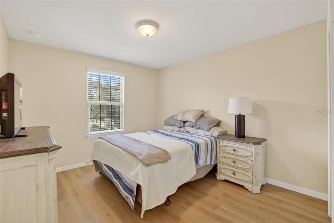
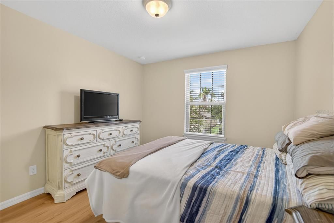
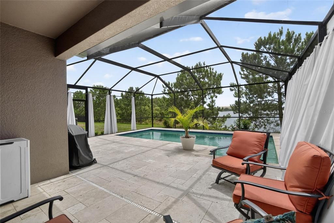
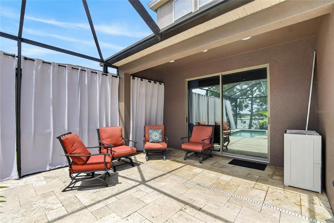
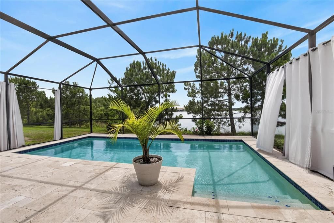
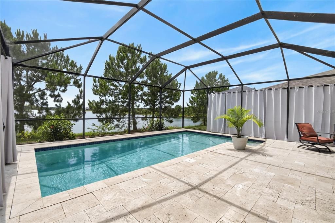
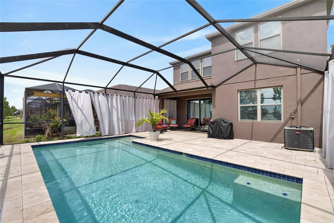
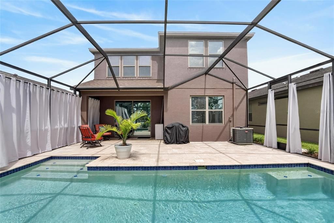
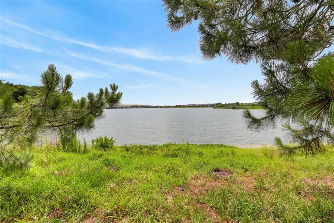
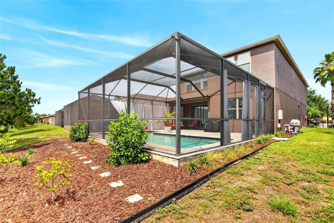
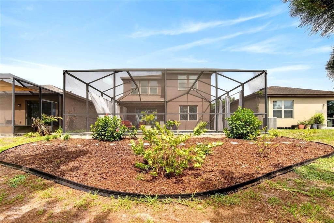
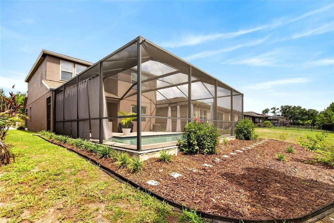
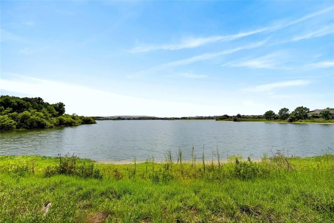
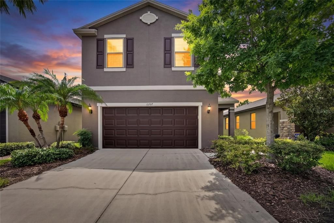
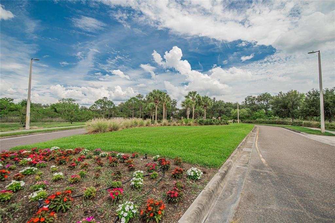
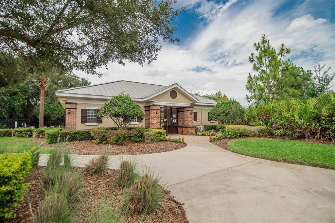
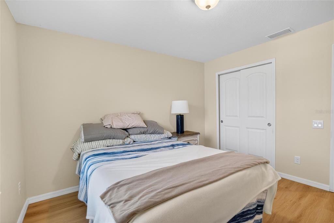
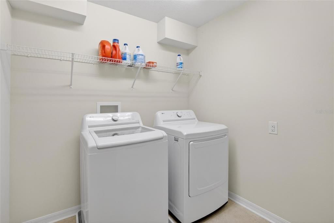
The Lakeview from this great home will bring calm to the end of your day! Not only is the view great but so is the swimming pool and the spacious, well maintained home. From the entry, the open great room with new LVP flooring leads into the kitchen and dining area. The kitchen has lots of granite countertops and 42” espresso cabinets. Stainless steel appliances plus washer and dryer are included. Durable tile plank flooring has been installed in this area as well. There is a bedroom and half bath downstairs. Upstairs you will find the primary bedroom, two secondary bedrooms, and a laundry room all with LVP flooring. The spacious loft overlooks the lake and makes a great kids area. Primary bath has a large shower, dual sinks, and large walk-in closet. Theres plenty of splash area in the saltwater pool under a recently rescreened porch. The in floor jets clean the bottom of the pool giving you more time to relax! Going outside you will find a NEW ROOF (2025), NEW EXTERIOR PAINT (2025), and NEWER AIR CONDITIONING SYSTEM (2024)!!! Get some rest on the weekends because the HOA mows, fertilizes, and maintains the sprinkler system in the front yard! There’s a community pool and playground within the gated community. Plus you may enjoy any of the amenities in the other 3 Magnolia Park nearby communities!! I-75 is only 2 miles away!! Getting to downtown Tampa, MacDill, and the Crosstown is a breeze!
Location

Details

Type:
Residential
Parking:
Driveway / Garage Door Opener
Year Built:
2013
Lot:
0.12 Acres
Heating:
Heat Pump
Price/sqft:
$180
Cooling:
Central Air
HOA:
$225

Valuation

Our model vs. what's actually selling nearby.
Estimate
$396,447
$339K – $462K
Confidence Low
List vs. estimate
$82K above estimate
List $479,000 · +20.8%
Our model says this listing is priced above recent comparable activity. Room to negotiate.
Price per sq ft
$180
-6.2% vs. city median $191
Based on
18 MLS comparables
Median of recent comparable listings. Sold comps use closing price, active listings use list price.

Highlights

Annual tax
$5,227
2025
HOA
$225/mo
Pool
Gunite
View
Water
Waterfront
Lake Front
Garage
2 car garage
Pets
Allowed
All facts and features
  • Flooring

    • Ceramic Tile

    • Luxury Vinyl

    • Vinyl

    Heating

    • Heat Pump

    Cooling

    • Central Air

    Appliances

    • Dishwasher

    • Disposal

    • Dryer

    • Electric Water Heater

    • Microwave

    • Range

    • Refrigerator

    • Washer

    Other interior features

    • Ceiling Fan(s)

    • Kitchen/Family Room Combo

    • Living Room/Dining Room Combo

    • PrimaryBedroom Upstairs

    • Split Bedroom

    • Stone Counters

    • Vaulted Ceiling(s)

    • Walk-In Closet(s)

    Bedrooms and bathrooms

    • Bedrooms: 4

    • Bathrooms: 1

    • Full bathrooms: 2

  • Parking

    • Driveway

    • Garage Door Opener

    Property

    • Levels: Two

    • Pool Private: Yes

    • Exterior Features: Irrigation System / Playground / Sidewalk / Sliding Doors

    Lot

    • Lot: 0.12 Acres

    Other Property Information

    • Parcel Number: U0730209T500001200012.0

    • Zoning: PD

  • Type and style

    • Property Type: Residential

    • Property Sub Type: Single Family Residence

  • Utility

    • BB/HS Internet Available

    • Fire Hydrant

    • Sewer Connected

    • Street Lights

    • Water Connected

  • Other financial information

    • HOA: $225

    • HOA Frequency: Monthly

    • Annual tax amount: $5,227

  • Source details

    • MLS ID: TB8515217

    Other facts

    • Construction Materials: Concrete / Stucco

    • Foundation Details: Slab

    • Laundry Features: Inside / Laundry Room / Upper Level

    • Lot Features: Conservation Area / In County / Sidewalk

    • Patio And Porch Features: Porch / Screened

    • Pool Features: Gunite / In Ground / Salt Water / Screen Enclosure

    • Window Features: Blinds / Window Treatments

    • Direction Faces: East

    • Architectural Style: Contemporary

    • Waterfront: Yes

    • Garage Spaces: 2

    • Attached Garage: Yes

    • Garage: Yes

    • Living Area: 2660

    • Water Source: Public

    • Lot Size Dimensions: 40 x 127

    • Subdivision Name: MAGNOLIA PARK

Private inquiry
Talk to the advisor on this listing.
Floor plans, HOA docs, off-market comparables, scheduling a private showing — one message, direct to the local specialist.

More like this

New
For Sale
$605,000
House
3 bds · 3 ba · 2,541 sqft
WINTHROP VILLAGE PH TWO-B, RIVERVIEW
6144 CLIFF HOUSE LANE
New
For Sale
$385,000
House
4 bds · 2 ba · 2,115 sqft
HEATHER LAKES UNIT XXVII PH, BRANDON
1612 PROWMORE DR
New
For Sale
$358,000
House
3 bds · 2 ba · 1,173 sqft
HEATHER LAKES PH 1 UNIT 1 S, BRANDON
1069 BRIDLEWOOD WAY
New
For Sale
$400,000
House
3 bds · 2 ba · 1,787 sqft
PEPPERMILL AT PROVIDENCE LAKES, BRANDON
2041 SHADOW PINE DRIVE
New
For Sale
$595,000
House
5 bds · 4 ba · 3,489 sqft
THE SANCTUARY AT OAK CREEK, RIVERVIEW
9085 SPRUCE CREEK CIRCLE
New
For Sale
$382,728
House
3 bds · 1 ba · 1,048 sqft
UNPLATTED, GIBSONTON
10015 LINDA STREET
New
For Sale
$490,900
House
3 bds · 2 ba · 1,773 sqft
WATERMILL AT PROVIDENCE LAKES, BRANDON
1913 FIRETHORN COURT
New
For Sale
$395,000
House
3 bds · 2 ba · 2,094 sqft
CAMDEN WOODS PH 2, TAMPA
4738 WOODS LANDING LANE

Market around this address

Live counts in the same area.
View all

The multiple listing information is provided by the Stellar MLS from a copyrighted compilation of listings. The compilation of listings and each individual listing are ©2026-present Stellar MLS. All Rights Reserved. The information provided is for consumers' personal, noncommercial use and may not be used for any purpose other than to identify prospective properties consumers may be interested in purchasing. All properties are subject to prior sale or withdrawal. All information provided is deemed reliable but is not guaranteed accurate, and should be independently verified. Listing courtesy of: CENTURY 21 LINK REALTY, INC.