Sell Your Home
Get a free home valuation
Contact
Tell us about your needs
621 PENN NATIONAL ROAD

House For Sale
$550,000

BTC: 8.43817122

ETH: 289.07202624

45 days
4 bds
2 ba
2,406 sqft

Overview

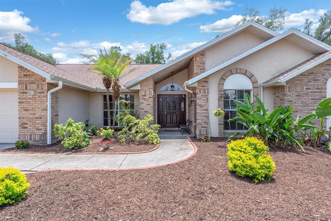
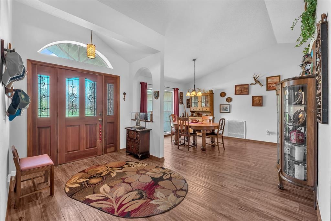
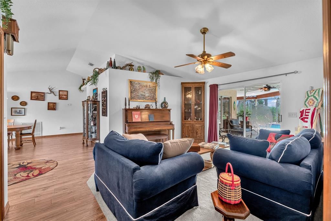
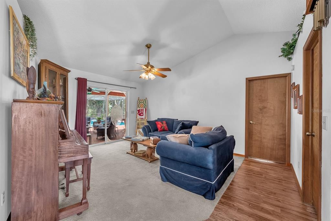
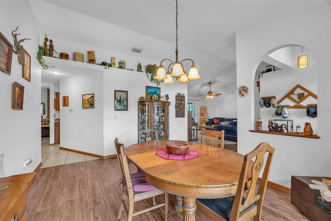
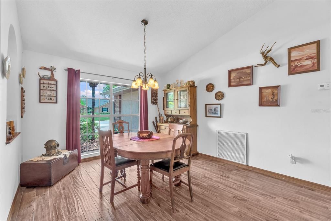
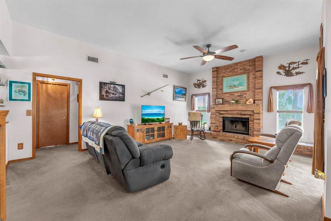
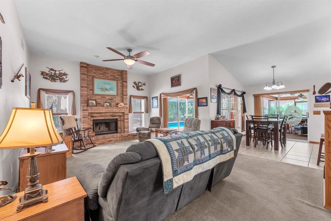
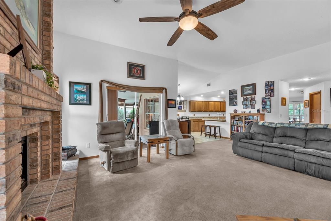
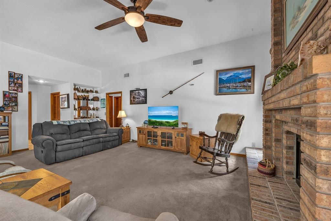
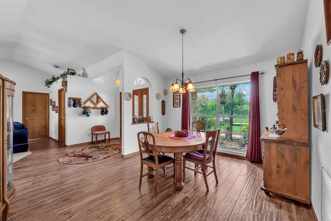
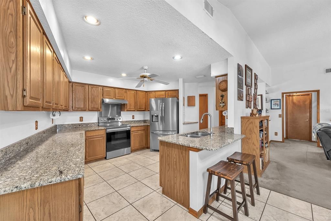
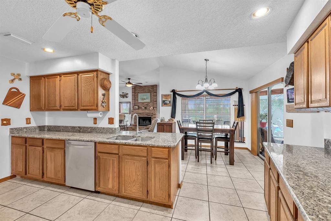
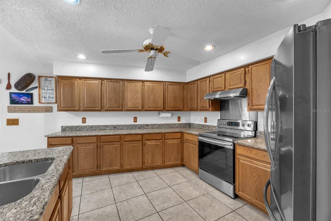
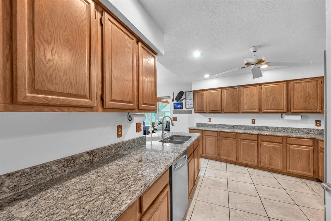
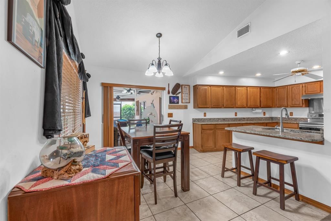
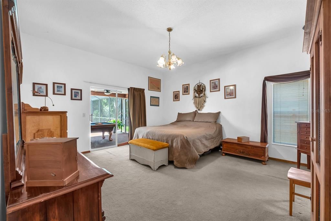
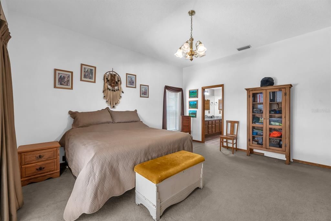
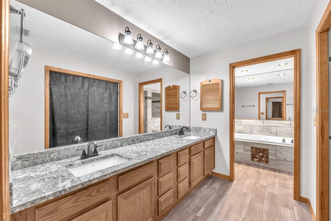
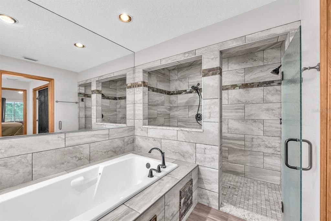
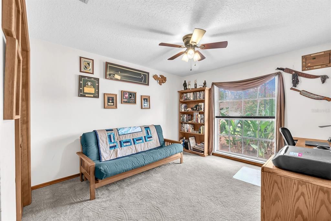
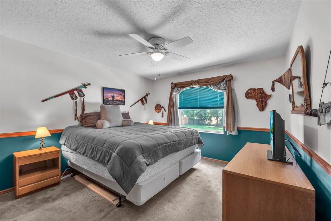
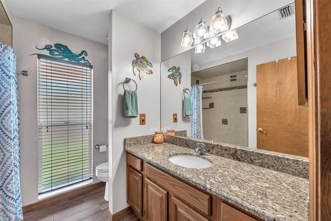
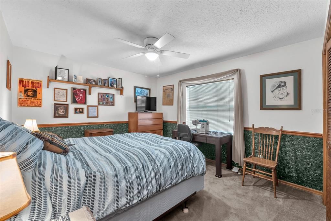
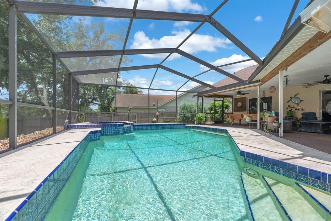
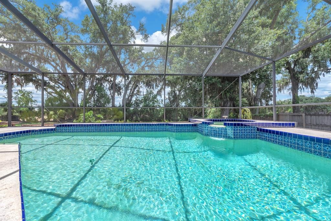
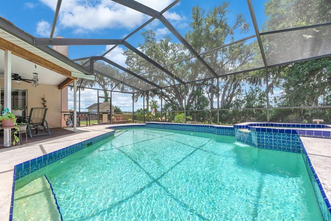
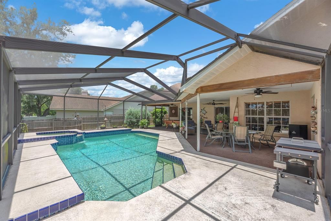
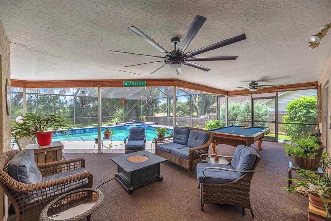
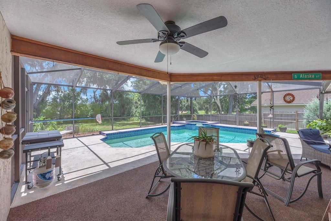
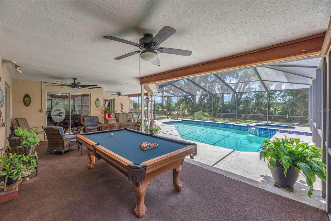
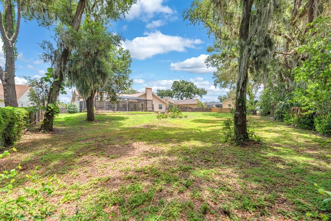
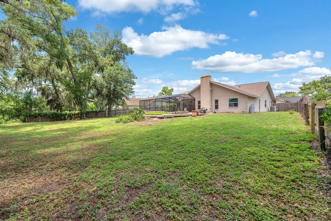
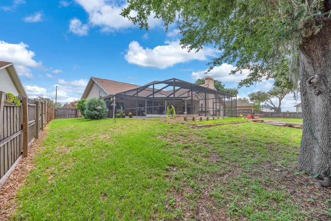
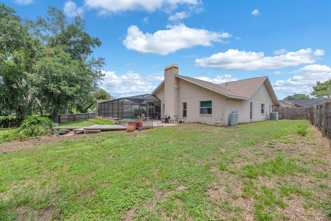
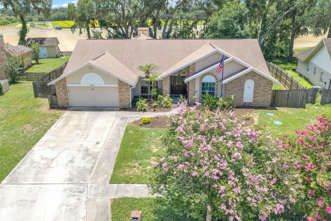
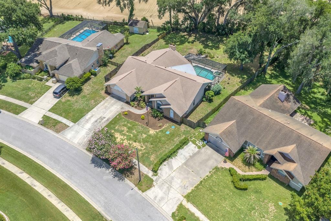
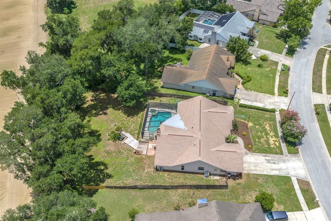
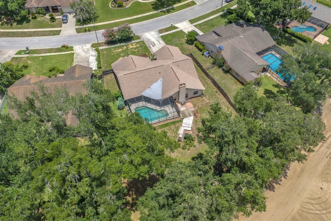
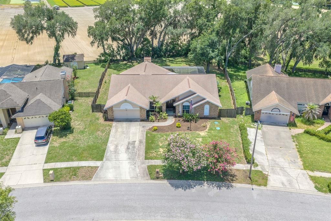
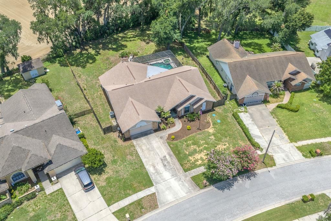
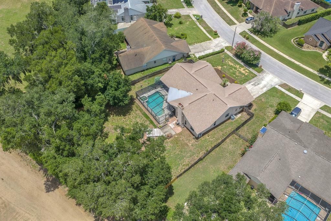
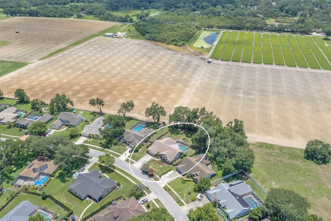
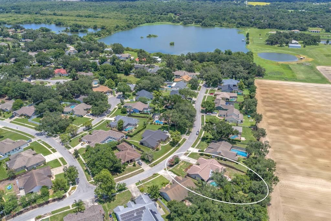
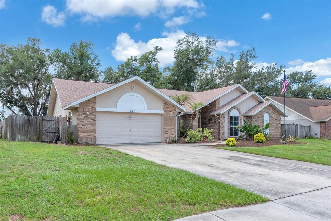
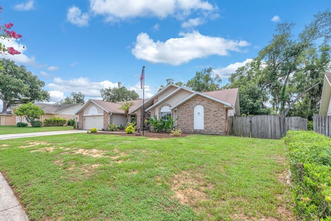
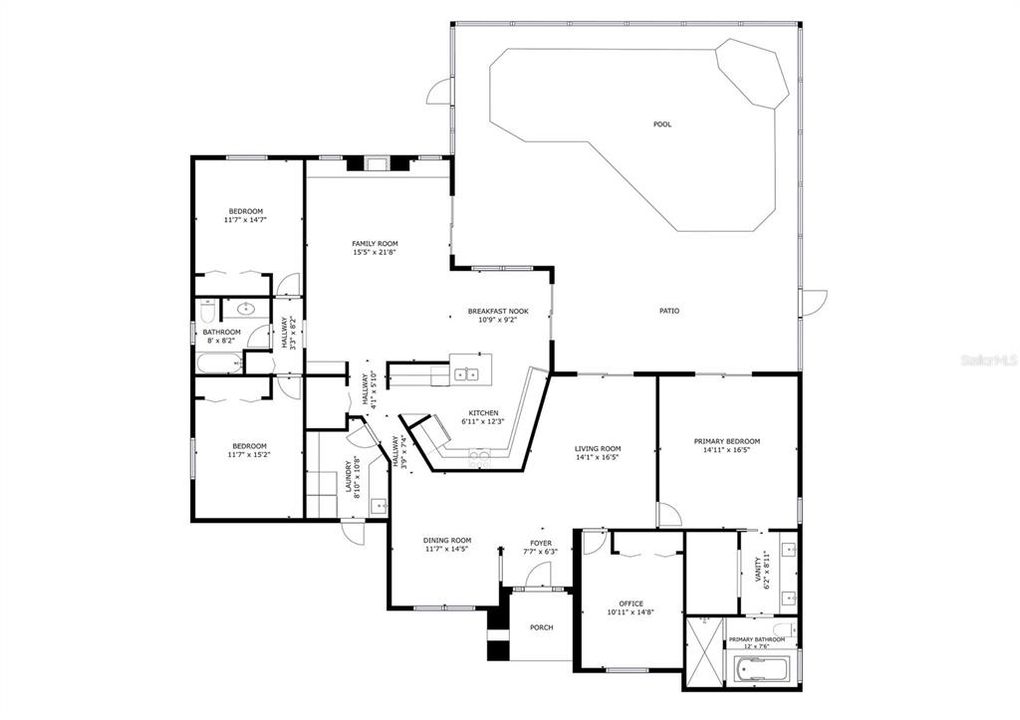
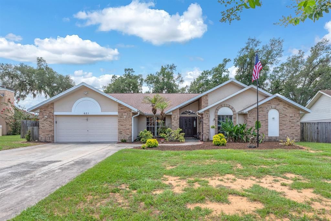
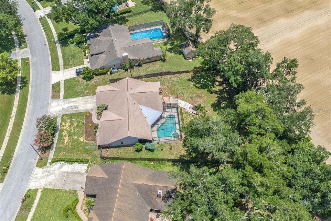
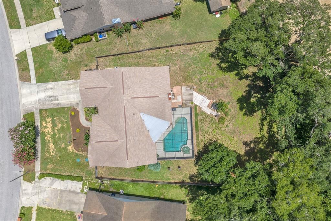
Tucked on a large .42-acre fenced lot, this home gives you space and flexibility inside and out. The layout feels open and easy, with vaulted ceilings, warm wood details, a wood-burning fireplace, and comfortable gathering spaces that connect naturally to the outdoor living space. The heart of the home opens toward the screened lanai, where everyday living spills out to the heated pool and spa. With access from the kitchen, living room, and primary bedroom, the outdoor space feels like a true extension of the home, a place for morning coffee, weekend cookouts, pool days, and plenty of room beyond the lanai for a firepit, yard games, pets, or garden space. Inside, the kitchen offers granite countertops, stainless steel appliances, and a practical connection to the dining and living areas. The split bedroom layout provides privacy and flexibility for everyone. Both bathrooms have been remodeled, including a spacious primary bath with dual vanities, soaking tub, and walk-in shower. Major updates add peace of mind, including a roof replaced in 2022 and septic/drain field replaced in 2025. Ceiling fans are found throughout the home and patio, and the leased propane tanks service the pool heater. Set in Seffner with easy access to Brandon, Tampa, Lakeland, I-4, and I-75, this home offers the space and privacy of a larger lot while still keeping everyday conveniences within reach. Warm and well-loved, this home is ready for its next owner.
Location

Details

Type:
Residential
Parking:
Driveway / Garage Door Opener
Year Built:
1989
Lot:
0.42 Acres
Heating:
Central / Electric
Price/sqft:
$229
Cooling:
Central Air
HOA:
$20

Valuation

Our model vs. what's actually selling nearby.
Estimate
$449,000
$332K – $551K
Confidence Low
List vs. estimate
$101K above estimate
List $550,000 · +22.5%
Our model says this listing is priced above recent comparable activity. Room to negotiate.
Price per sq ft
$228
+1.2% vs. city median $225
Based on
29 MLS comparables
Median of recent comparable listings. Sold comps use closing price, active listings use list price.

Highlights

Annual tax
$3,761
2025
HOA
$20/yr
Pool
Heated
View
Trees/Woods
Garage
2 car garage
Pets
Allowed
All facts and features
  • Flooring

    • Carpet

    • Ceramic Tile

    Heating

    • Central

    • Electric

    Cooling

    • Central Air

    Appliances

    • Dishwasher

    • Electric Water Heater

    Other interior features

    • Cathedral Ceiling(s)

    • Eating Space In Kitchen

    • High Ceilings

    • Primary Bedroom Main Floor

    • Stone Counters

    • Thermostat

    • Window Treatments

    Bedrooms and bathrooms

    • Bedrooms: 4

    • Full bathrooms: 2

  • Parking

    • Driveway

    • Garage Door Opener

    Property

    • Levels: One

    • Pool Private: Yes

    • Exterior Features: Lighting / Private Mailbox / Rain Gutters / Sidewalk / Sliding Doors

    Lot

    • Lot: 0.42 Acres

    Other Property Information

    • Parcel Number: U36282026M00000100008.0

    • Zoning: PD

  • Type and style

    • Property Type: Residential

    • Property Sub Type: Single Family Residence

  • Utility

    • BB/HS Internet Available

    • Cable Available

    • Electricity Available

    • Electricity Connected

    • Public

    • Underground Utilities

    • Water Available

    • Water Connected

  • Other financial information

    • HOA: $20

    • HOA Frequency: Annually

    • Annual tax amount: $3,761

  • Source details

    • MLS ID: TB8516898

    Other facts

    • Construction Materials: Brick / Stucco

    • Foundation Details: Slab

    • Fireplace Features: Wood Burning

    • Laundry Features: Inside / Laundry Room

    • Lot Features: In County / Landscaped / Sidewalk

    • Patio And Porch Features: Covered / Rear Porch / Screened

    • Pool Features: Heated / In Ground / Pool Sweep

    • Window Features: Blinds

    • Direction Faces: Northeast

    • Fireplace: Yes

    • Garage Spaces: 2

    • Attached Garage: Yes

    • Garage: Yes

    • Living Area: 2406

    • Water Source: Public

    • Lot Size Dimensions: 101 x 180

    • Subdivision Name: HICKORY HILL SUB PH

Private inquiry
Talk to the advisor on this listing.
Floor plans, HOA docs, off-market comparables, scheduling a private showing — one message, direct to the local specialist.

More like this

New
For Sale
$515,000
House
3 bds · 2 ba · 2,210 sqft
PARSONS WOODS PH 2, SEFFNER
220 PARSONS WOODS DRIVE
New
For Sale
$389,990
House
4 bds · 2 ba · 1,901 sqft
KIM ACRES, DOVER
1831 KIM ACRES LANE
New
For Sale
$459,000
House
4 bds · 2 ba · 2,502 sqft
THE WILLOWS UNIT 2, VALRICO
1901 LANDSIDE DRIVE
For Sale
$445,000
House
4 bds · 3 ba · 2,082 sqft
KINGSWAY OAKS UNIT 2, SEFFNER
2242 TOWERING OAKS CIRCLE
For Sale
$435,000
House
4 bds · 3 ba · 2,714 sqft
OAKS AT VALRICO PH 2, VALRICO
2026 HEARTLAND CIRCLE
For Sale
$475,000
House
4 bds · 2 ba · 2,160 sqft
LAKEVIEW VILLAGE SEC D UNI, BRANDON
1805 TAWNEE PLACE
For Sale
$649,900
House
5 bds · 4 ba · 3,234 sqft
RIDGE CREST SUB UNITS, DOVER
2013 RAVEN MANOR DRIVE
For Sale
$597,000
House
5 bds · 3 ba · 3,491 sqft
LAKE WEEKS PH 2 & 3, SEFFNER
307 CARRIAGE OAK PL

Market around this address

Live counts in the same area.
View all

The multiple listing information is provided by the Stellar MLS from a copyrighted compilation of listings. The compilation of listings and each individual listing are ©2026-present Stellar MLS. All Rights Reserved. The information provided is for consumers' personal, noncommercial use and may not be used for any purpose other than to identify prospective properties consumers may be interested in purchasing. All properties are subject to prior sale or withdrawal. All information provided is deemed reliable but is not guaranteed accurate, and should be independently verified. Listing courtesy of: EATON REALTY