Sell Your Home
Get a free home valuation
Contact
Tell us about your needs

6222 NE 57TH PLACE

House For Sale
$459,900

BTC: 6.00705329

ETH: 204.40000000

6 days
2 bds
2 ba
1,935 sqft

Overview

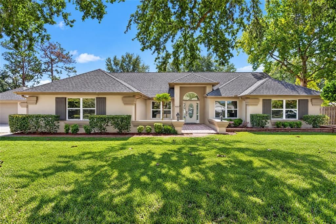
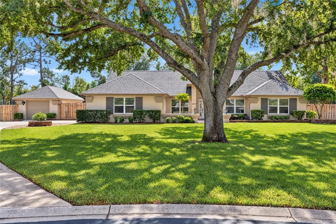
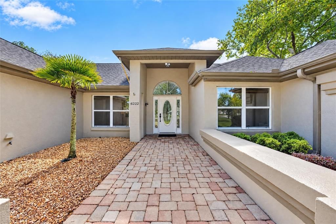
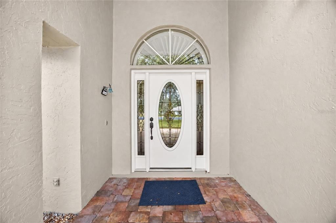
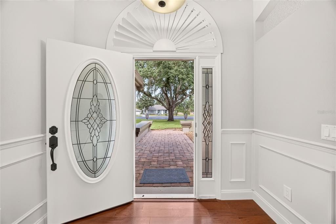
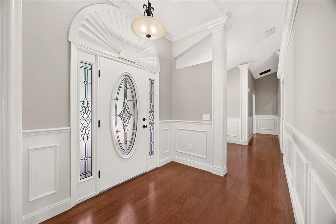
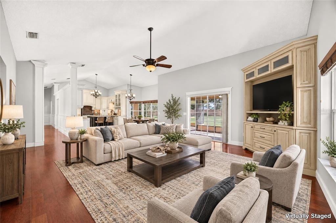
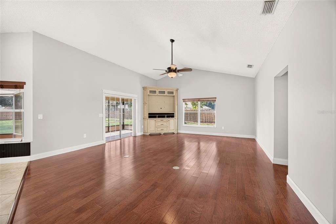
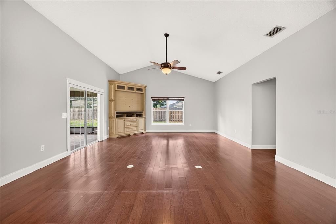
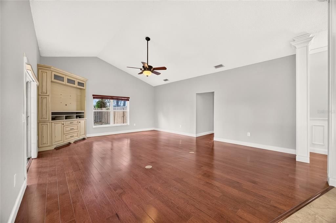
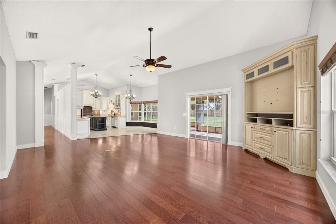
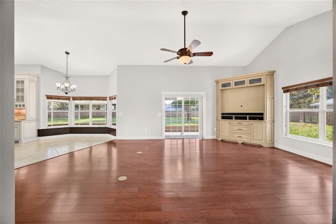
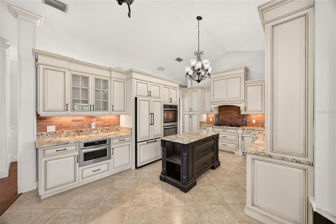
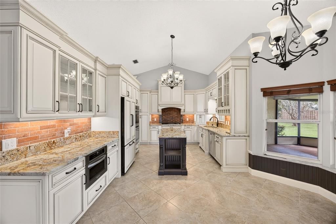
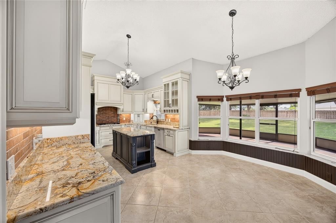
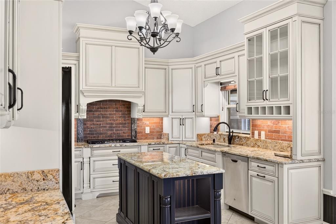
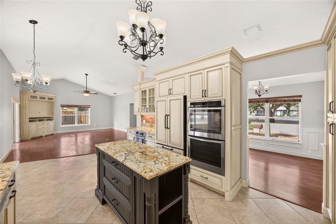
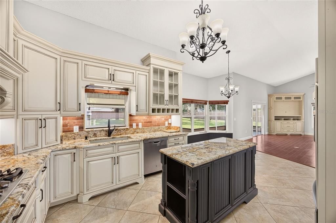
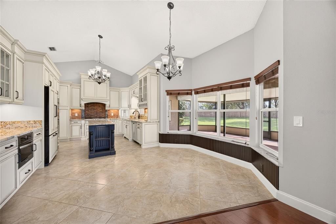
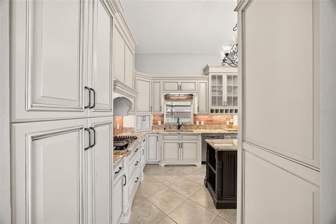
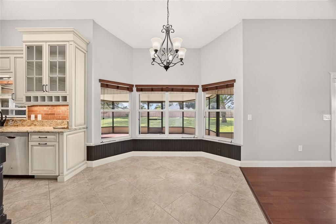
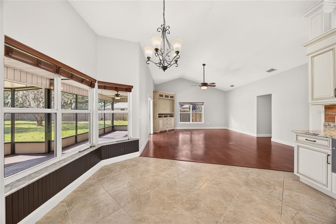
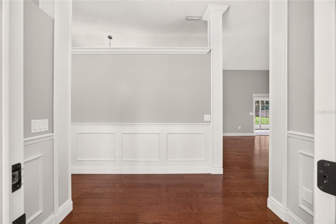
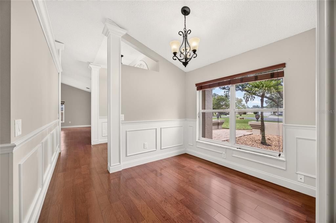
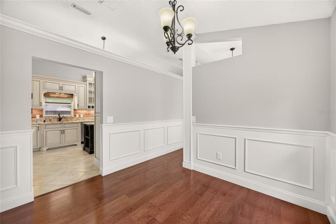
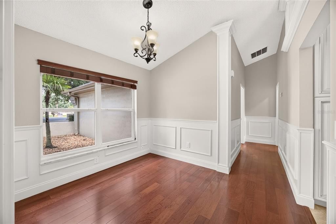
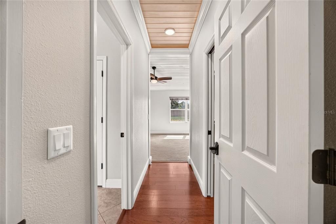
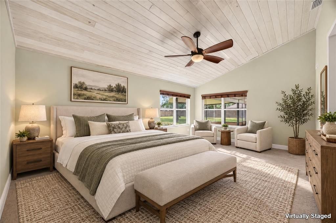
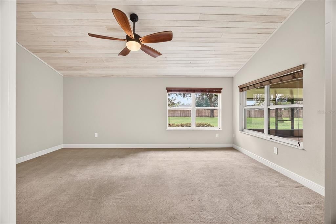
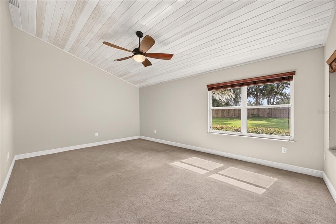
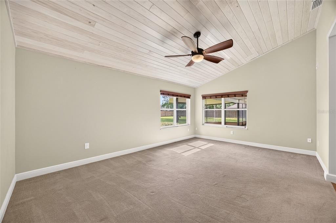
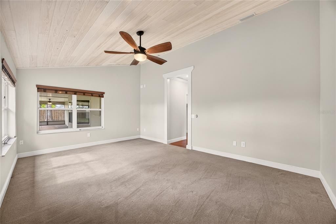
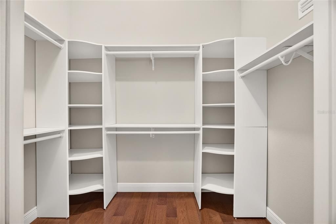
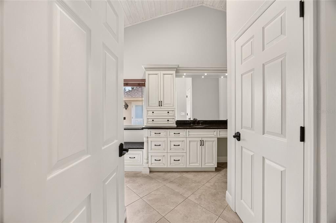
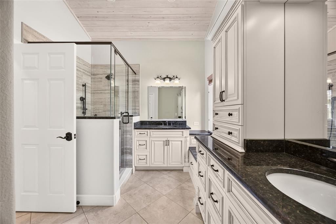
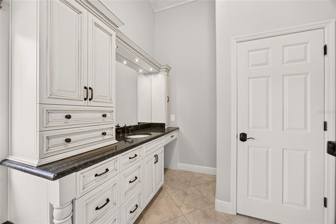
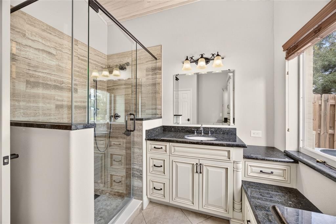
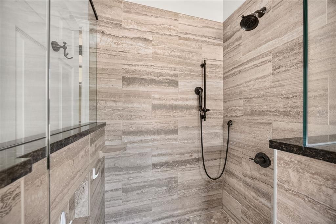
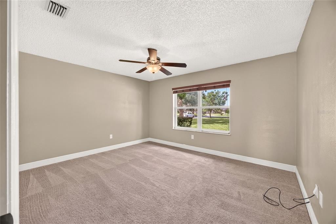
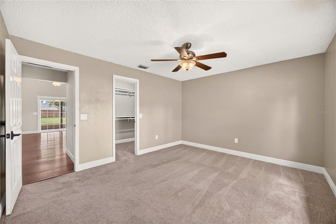
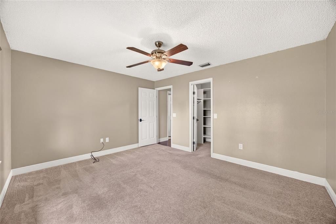
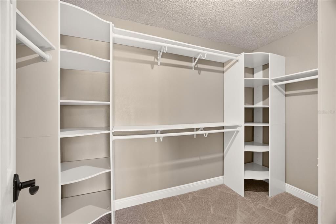
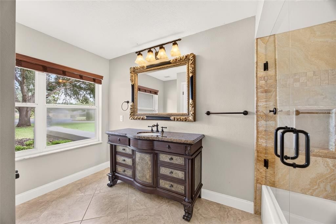
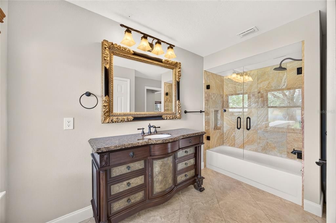
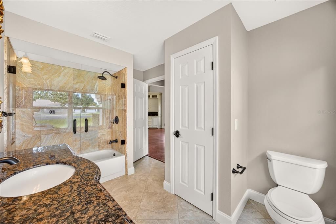
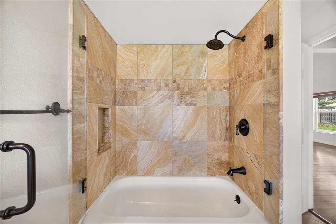
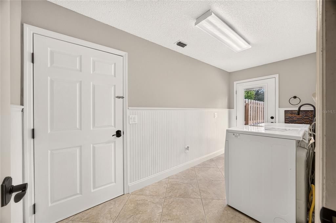
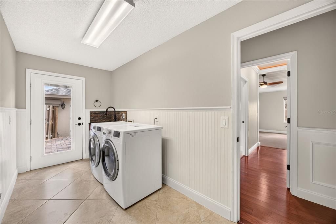
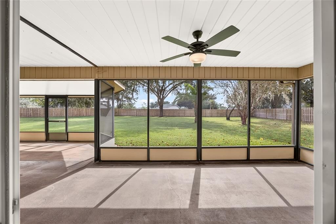
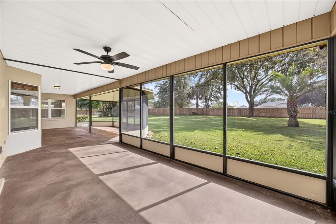
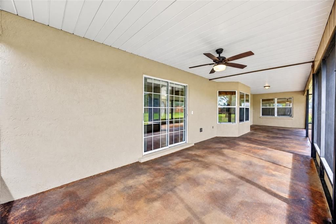
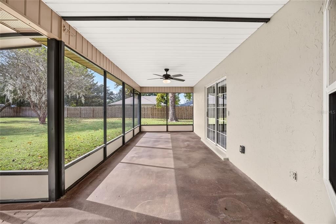
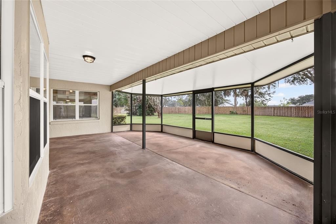
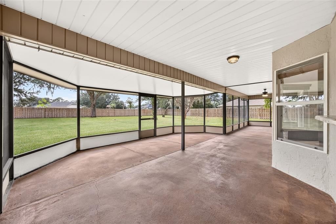
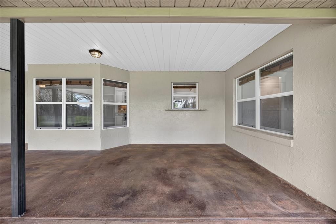
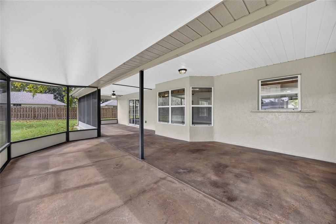
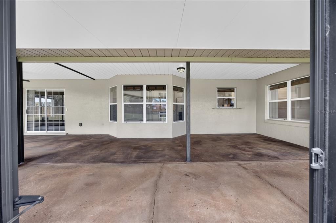
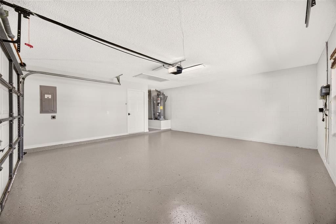
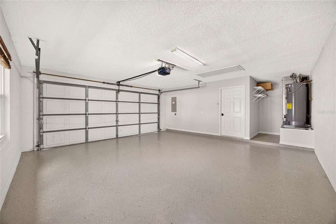
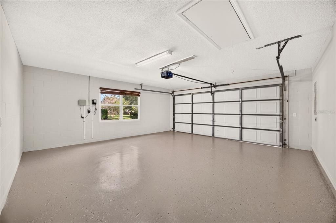
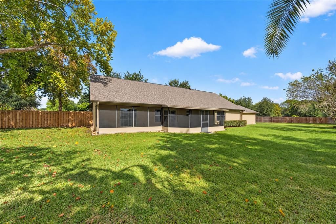
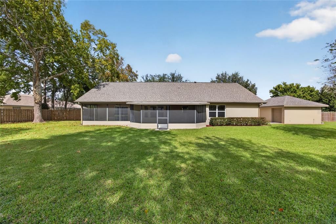
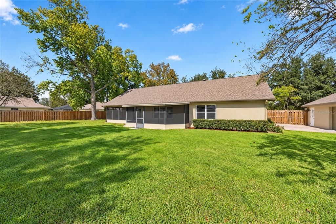
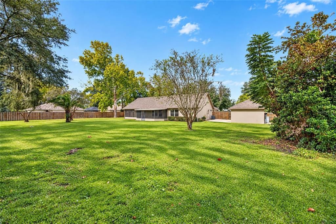
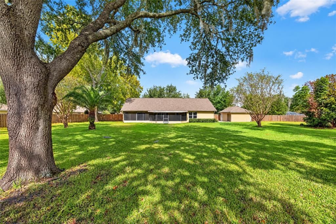
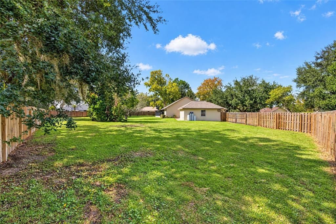
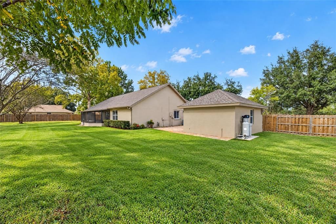
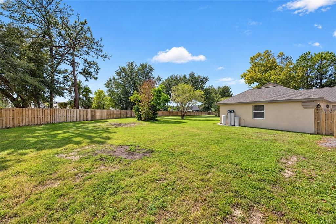
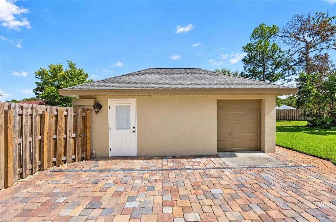
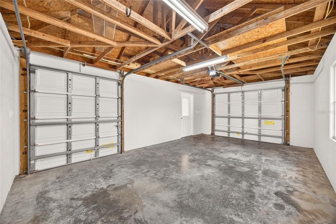
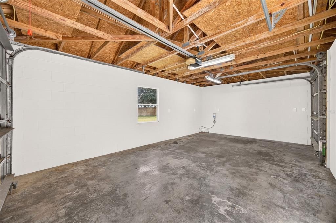
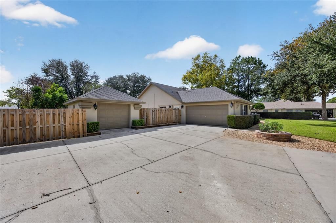
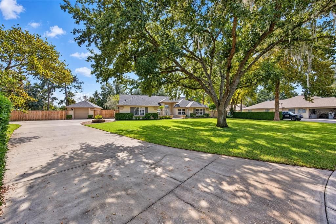
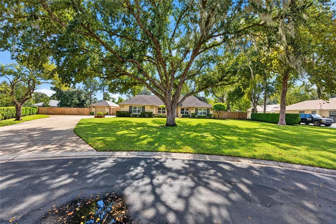
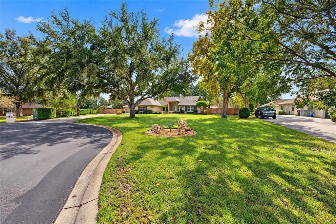
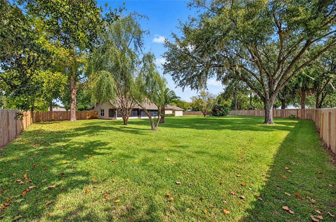
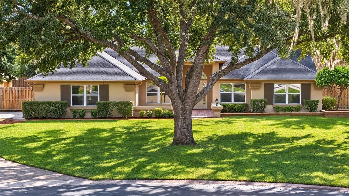
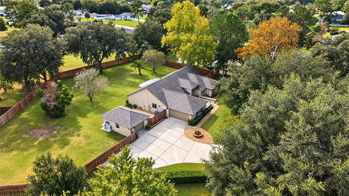
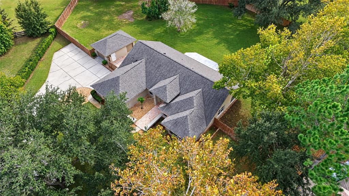
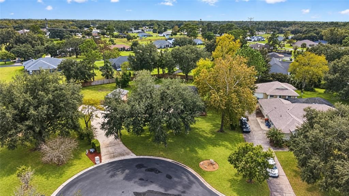
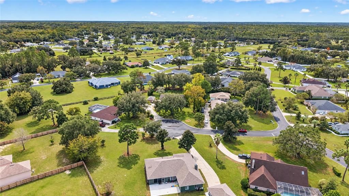
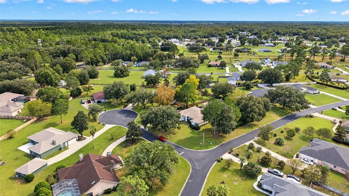
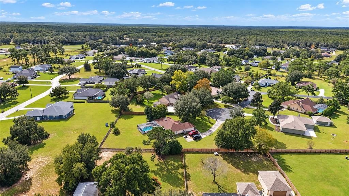
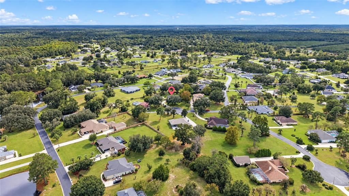
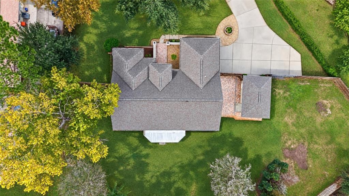
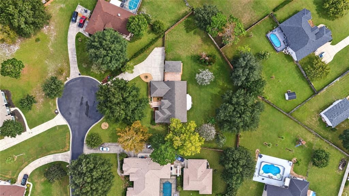
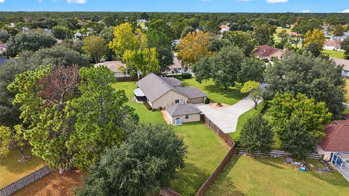
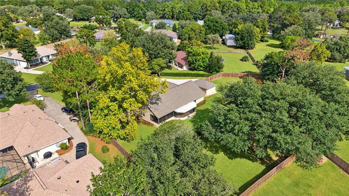
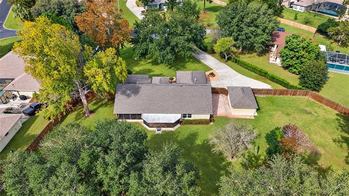
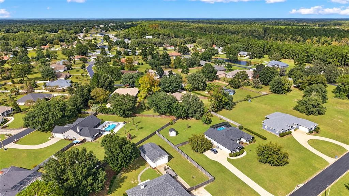
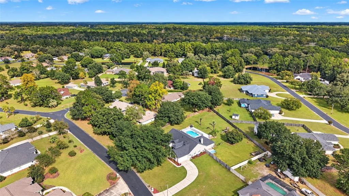
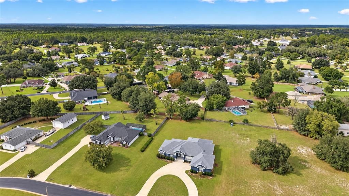
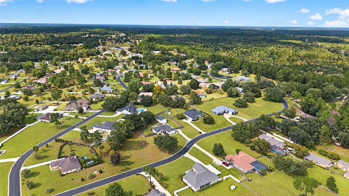
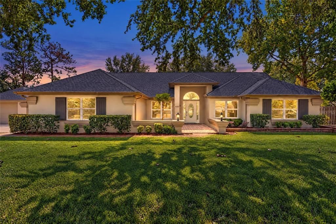
Virtually Staged. Beautifully Appointed Home on a Spacious .77-Acre Lot in a Gated Community! Welcome to this incredible home nestled on a quiet cul-de-sac in a gated community, offering an impressive .77-acre lot providing room for a pool and/or outdoor storage, professional landscaping, and an abundance of desirable features throughout! The attractive exterior showcases classic Hacienda-style walls, paver walkways and courtyard, rock and mulch landscape beds, gutters and downspouts, exterior flood lighting, and architectural shingles. Enjoy the added benefit of low HOA dues of just $42 a month! Step inside through the elegant leaded-glass front door, complemented by two sidelites and a beautiful round transom. The welcoming foyer sets the tone for the quality details found throughout the home. Additional interior highlights include vaulted ceilings, 5-inch baseboards throughout, engineered hardwood flooring, wood-tone horizontal window treatments, and a water softener. The well-appointed kitchen is designed for both everyday living and entertaining, featuring beveled-edge granite countertops, a granite-topped island, upgraded appliances, upgraded faucet and cabinet hardware, and a molded kitchen sink. Cooking enthusiasts will appreciate the gas cooktop, convection oven, additional oven, built-in microwave, and French-door refrigerator with bottom freezer that beautifully coordinates with the cabinetry. Convenient pull-outs in the lower cabinets, a closable appliance garage, and a designer light fixture add both function and style. The Kitchen includes dinette with bay window and an additional Formal Dining Area off of kitchen featuring crown molding and wainscoting. The living room offers an inviting atmosphere with engineered hardwood floors, a built-in entertainment center, coordinating horizontal window treatments, and sliding glass doors leading to the screened-enclosed lanai—perfect for enjoying Florida living. Retreat to the spacious primary suite, featuring a distinctive blond pine wood ceiling, ceiling fan with lighting, and a walk-in closet with built-in organization. The primary bathroom offers dual vanities and sinks, cabinetry accented with crown molding, a private water closet, and attractive 20-inch diagonal tile flooring. The guest bedroom provides comfort and convenience with carpeting, a ceiling fan with lighting, and a walk-in closet with built-ins. The guest bathroom features an upgraded raised granite vanity, tub/shower combination, linen closet, and 20-inch diagonal tile flooring.The dedicated laundry room is thoughtfully finished with beadboard on bottom of walls, 20-inch diagonal tile flooring, a utility sink with built-in cabinetry, and washer and dryer included. The side entrance leads to the paver patio area and the detached garage. The attached garage adds practical features, including an epoxy-coated floor, pull-down attic stairs with storage access, and a gas water heater. Enjoy the privacy and space of the expansive .77-acre property while appreciating the convenience of this gated community location. With easy access to I-75 for travel north toward Gainesville or south toward the Tampa and Orlando areas, as well as Highway 40 toward Daytona Beach and Silver Springs, this home offers an appealing combination of space, comfort, convenience, and thoughtful upgrades. With its spacious homesite, inviting interior, extensive features, and desirable cul-de-sac location, this property is ready to welcome you home!

Location

Details

Type:
Residential
Parking:
No Data
Year Built:
1993
Lot:
0.77 Acres
Heating:
Central / Electric / Heat Pump
Price/sqft:
$238
Cooling:
Central Air
HOA:
$42

Highlights

Annual tax
$2,706
2025
HOA
$42/mo
Garage
2 car garage
Pets
Allowed
All facts and features
  • Flooring

    • Carpet

    • Ceramic Tile

    • Engineered Hardwood

    Heating

    • Central

    • Electric

    • Heat Pump

    Cooling

    • Central Air

    Appliances

    • Built-In Oven

    • Convection Oven

    • Cooktop

    • Dishwasher

    • Dryer

    • Gas Water Heater

    • Microwave

    • Range

    • Range Hood

    • Refrigerator

    • Washer

    • Water Softener

    Other interior features

    • Built-in Features

    • Cathedral Ceiling(s)

    • Ceiling Fan(s)

    • Crown Molding

    • Eating Space In Kitchen

    • High Ceilings

    • Kitchen/Family Room Combo

    • Open Floorplan

    • Primary Bedroom Main Floor

    • Pull Down Stairs

    • Solid Surface Counters

    • Solid Wood Cabinets

    • Split Bedroom

    • Walk-In Closet(s)

    • Window Treatments

    Bedrooms and bathrooms

    • Bedrooms: 2

    • Full bathrooms: 2

  • Property

    • Levels: One

    • Exterior Features: Permeable Paving / Private Entrance / Private Mailbox / Private Yard / Rain Gutters / Sidewalk / Sliding Doors / Storage

    Lot

    • Lot: 0.77 Acres

    Other Property Information

    • Parcel Number: 1612002011

    • Zoning: R1

  • Type and style

    • Property Type: Residential

    • Property Sub Type: Single Family Residence

  • Utility

    • BB/HS Internet Available

    • Cable Available

    • Electricity Connected

    • Natural Gas Connected

    • Public

    • Sewer Connected

    • Water Connected

  • Other financial information

    • HOA: $42

    • HOA Frequency: Monthly

    • Annual tax amount: $2,706

  • Source details

    • MLS ID: OM734889

    Other facts

    • Construction Materials: Block / Concrete / Stucco

    • Foundation Details: Block / Slab

    • Laundry Features: Inside / Laundry Room / Sink

    • Window Features: Bay Window(s) / Window Treatments

    • Direction Faces: Northeast

    • Garage Spaces: 2

    • Attached Garage: Yes

    • Garage: Yes

    • Living Area: 1935

    • Water Source: Public

    • Lot Size Dimensions: 152 x 221

    • Subdivision Name: SILVER MDWS CTRL

Private inquiry
Talk to the advisor on this listing.
Floor plans, HOA docs, off-market comparables, scheduling a private showing — one message, direct to the local specialist.

More like this

For Sale
$399,900
House
3 bds · 2 ba · 2,336 sqft
SILVER MDWS CENTRAL, SILVER SPRINGS
6221 NE 57TH PLACE
-$10K
For Sale
$489,500
House
4 bds · 3 ba · 3,351 sqft
SILVER MEADOWS, SILVER SPRINGS
4873 NE 64TH AVENUE
-$20K
For Sale
$365,000
House
4 bds · 2 ba · 2,406 sqft
SILVER PINES, OCALA
1848 NE 40TH CIRCLE
-$6K
For Sale
$543,700
House
3 bds · 2 ba · 2,243 sqft
SILVER MDWS CENTRAL, SILVER SPRINGS
5931 NE 57TH LOOP
For Sale
$414,999
1 bds · 2,960 sqft
SILVER SPRINGS, SILVER SPRINGS
5561 NE 35TH STREET
-$14K
For Sale
$345,500
House
4 bds · 2 ba · 2,062 sqft
OAK HILL PLANTATION, OCALA
4342 NE 31ST STREET
-$30K
For Sale
$499,900
House
3 bds · 2 ba · 2,186 sqft
SILVER MDWS CENTRAL, SILVER SPRINGS
5592 NE 61ST AVENUE ROAD
-$10K
For Sale
$414,999
Commercial
0 room(s) · 2,960 sqft
SILVER SPRINGS
5561 NE 35TH STREET

Market around this address

Live counts in the same area.
View all

The multiple listing information is provided by the Stellar MLS from a copyrighted compilation of listings. The compilation of listings and each individual listing are ©2026-present Stellar MLS. All Rights Reserved. The information provided is for consumers' personal, noncommercial use and may not be used for any purpose other than to identify prospective properties consumers may be interested in purchasing. All properties are subject to prior sale or withdrawal. All information provided is deemed reliable but is not guaranteed accurate, and should be independently verified. Listing courtesy of: MELANIE T BOZEMAN PA