Sell Your Home
Get a free home valuation
Contact
Tell us about your needs
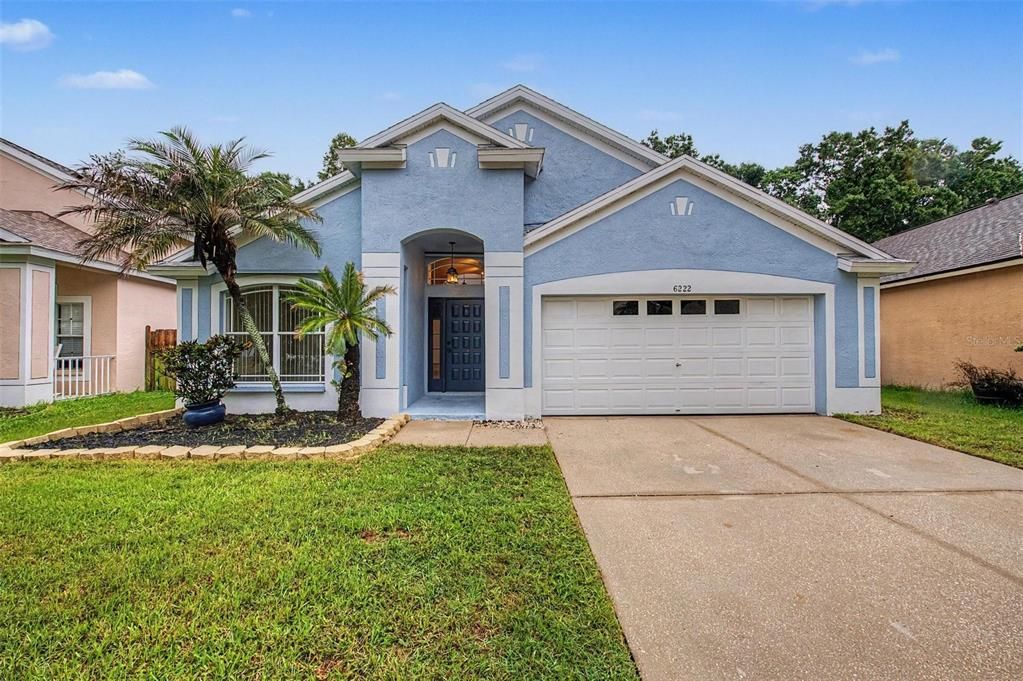
6222 CRICKETHOLLOW DRIVE

House For Sale
$350,000

BTC: 5.40791100

ETH: 183.95492579

New
4 bds
2 ba
1,895 sqft

Overview

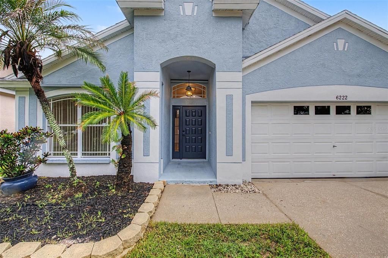
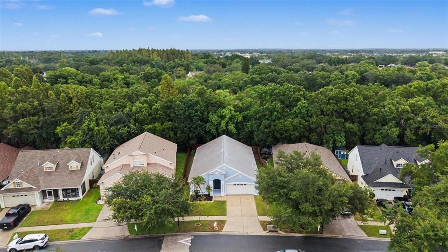
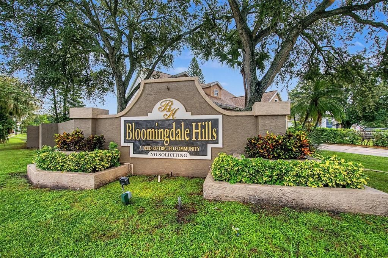
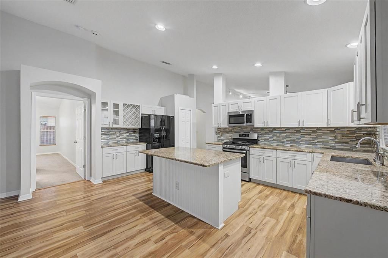
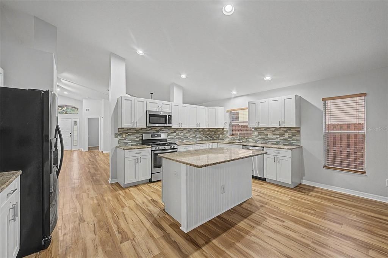
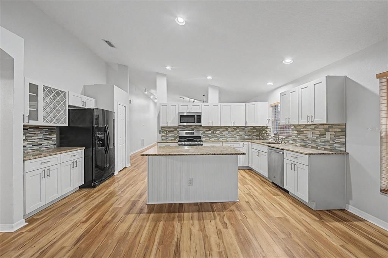
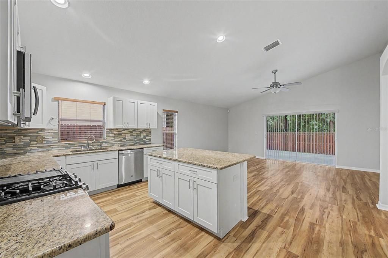
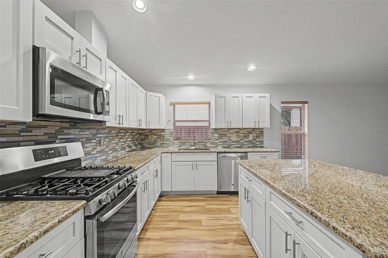
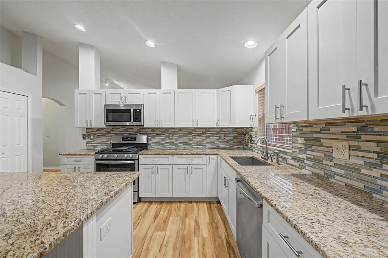
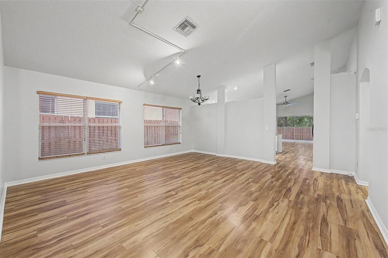
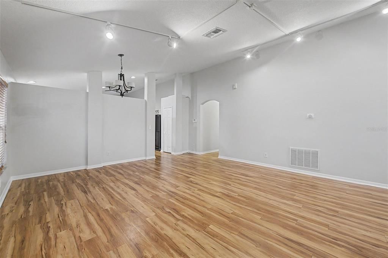
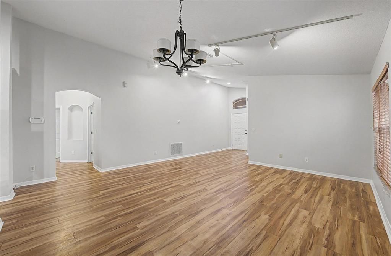
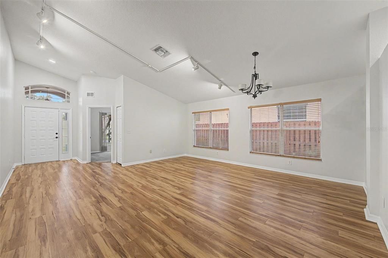
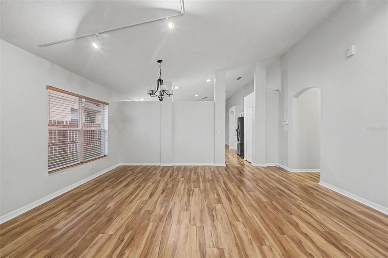
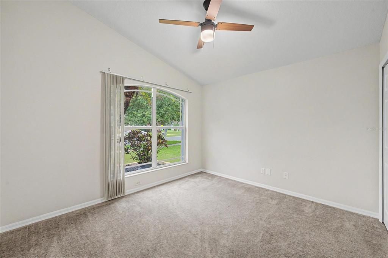
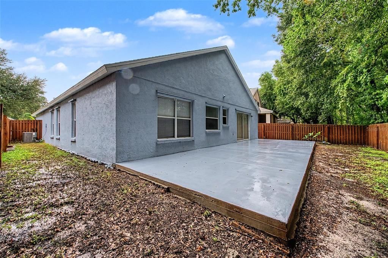
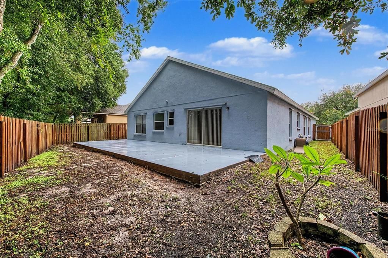
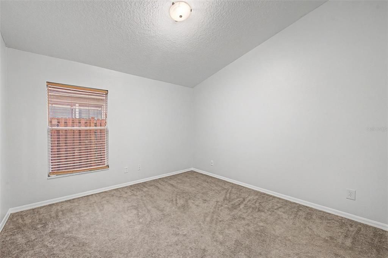
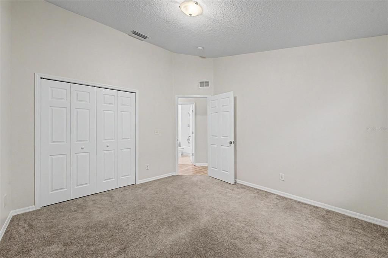
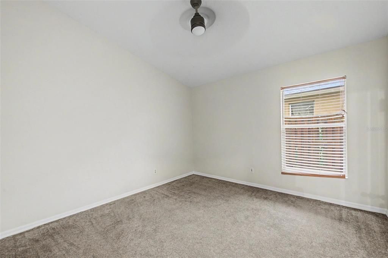
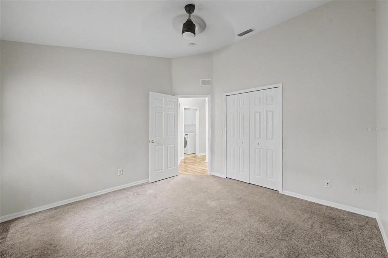
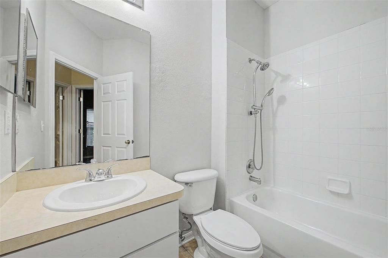
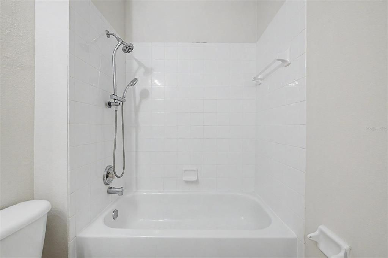
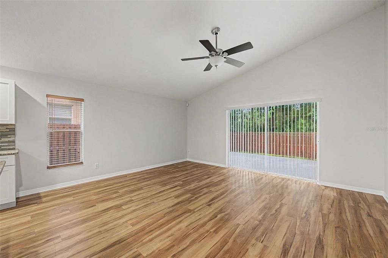
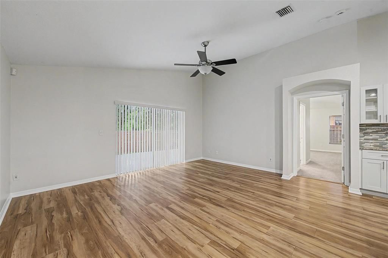
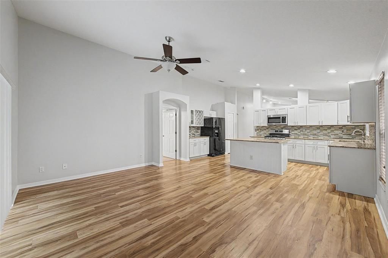
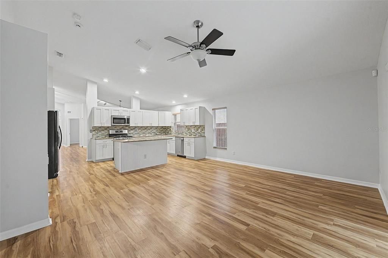
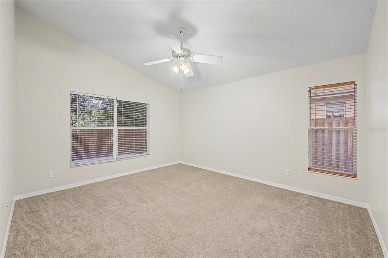
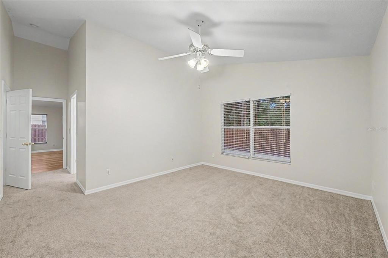
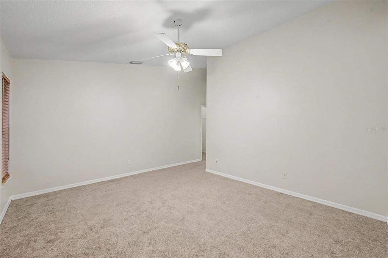
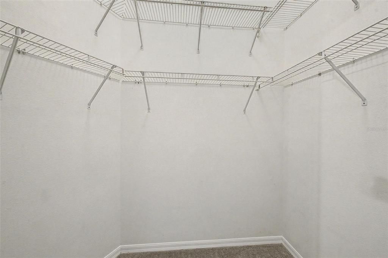
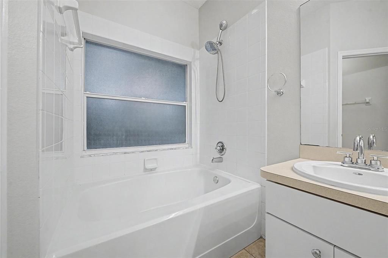
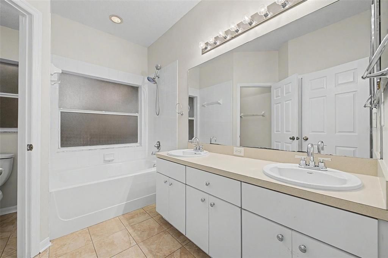
Nestled in the Bloomingdale Ridge community of Riverview, this charming 4 bedroom, 2 bathroom home offers a spacious layout, fresh interior paint (2026), and a peaceful, wooded conservation view with no rear neighbors. Inside, soaring vaulted ceilings and an open floor plan create a bright and inviting atmosphere. A formal dining room welcomes you at the front of the home, while further inside, the well-appointed kitchen features granite countertops, ample cabinet storage, and a center island overlooking the spacious living room, making entertaining a breeze. A wall-sized sliding glass door provides a seamless connection to the expansive back patio. All four bedrooms offer generous living space, while the primary suite provides a private retreat complete with a walk-in closet and ensuite bathroom featuring a dual-sink vanity and tub/shower combination. Outside, the fully fenced backyard offers plenty of room to enjoy the sprawling patio and peaceful wooded backdrop. This home is conveniently close to an abundance of shopping, dining, and entertainment and in close proximity to major roadways. Come check it out today!

Location

Details

Type:
Residential
Parking:
Driveway / Garage Door Opener
Year Built:
2000
Lot:
0.13 Acres
Heating:
Electric / Heat Pump
Price/sqft:
$185
Cooling:
Central Air
HOA:
$115

Valuation

Our model vs. what's actually selling nearby.
Estimate
$354,950
$251K – $412K
Confidence Low
List vs. estimate
At estimate
List $350,000 · -1.4%
List is in line with recent comparable activity.
Price per sq ft
$184
-3.5% vs. city median $191
Based on
64 MLS comparables
Median of recent comparable listings. Sold comps use closing price, active listings use list price.

Highlights

Annual tax
$3,217
2025
HOA
$115/qtr
Common Area Taxes, Manager
View
Trees/Woods
Garage
2 car garage
Pets
Allowed
All facts and features
  • Flooring

    • Carpet

    • Laminate

    • Tile

    Heating

    • Electric

    • Heat Pump

    Cooling

    • Central Air

    Appliances

    • Dishwasher

    • Dryer

    • Electric Water Heater

    • Microwave

    • Range

    • Refrigerator

    • Washer

    Other interior features

    • Ceiling Fan(s)

    • Eating Space In Kitchen

    • High Ceilings

    • Open Floorplan

    • Primary Bedroom Main Floor

    • Stone Counters

    • Thermostat

    • Vaulted Ceiling(s)

    • Walk-In Closet(s)

    Bedrooms and bathrooms

    • Bedrooms: 4

    • Full bathrooms: 2

  • Parking

    • Driveway

    • Garage Door Opener

    Property

    • Levels: One

    • Exterior Features: Hurricane Shutters / Irrigation System / Sidewalk / Sliding Doors

    Lot

    • Lot: 0.13 Acres

    Other Property Information

    • Parcel Number: U0830205HKA0000000007.0

    • Zoning: PD

  • Type and style

    • Property Type: Residential

    • Property Sub Type: Single Family Residence

  • Utility

    • BB/HS Internet Available

    • Cable Available

    • Electricity Connected

    • Phone Available

    • Public

    • Sewer Connected

    • Water Connected

    Green energy

    • Roof

  • Other financial information

    • HOA: $115

    • HOA Frequency: Quarterly

    • Annual tax amount: $3,218

  • Source details

    • MLS ID: TB8538144

    Other facts

    • Construction Materials: Block / Stucco

    • Foundation Details: Slab

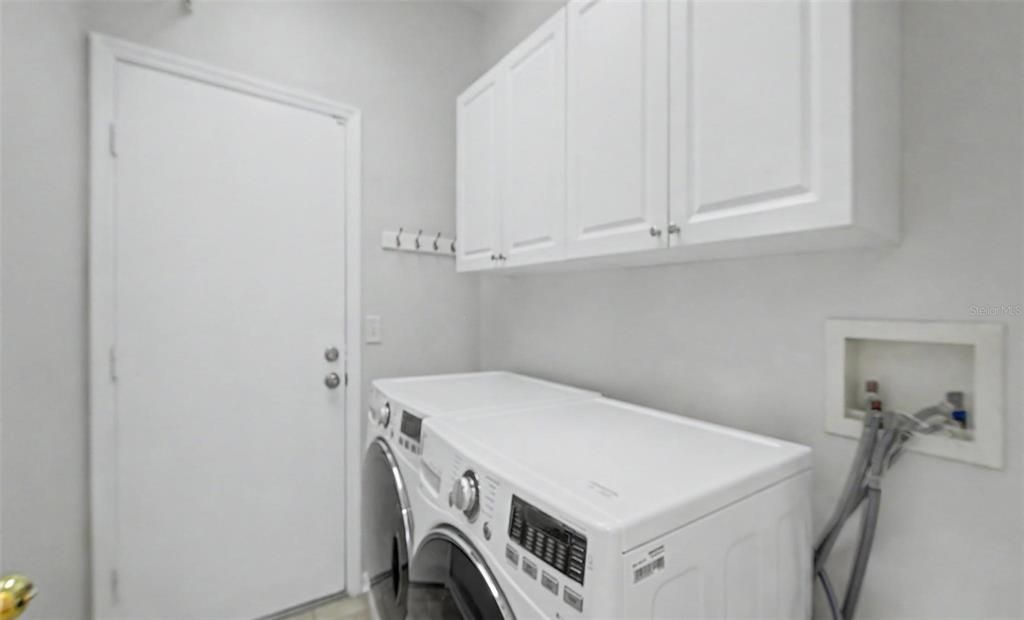
    • Laundry Features: Inside / Laundry Room

    • Lot Features: Sidewalk

    • Patio And Porch Features: Patio

    • Window Features: Blinds / Shutters

    • Direction Faces: West

    • Garage Spaces: 2

    • Attached Garage: Yes

    • Garage: Yes

    • Living Area: 1895

    • Water Source: Public

    • Lot Size Dimensions: 51.68 x 78

    • Subdivision Name: BLOOMINGDALE RIDGE

Private inquiry
Talk to the advisor on this listing.
Floor plans, HOA docs, off-market comparables, scheduling a private showing — one message, direct to the local specialist.

More like this

For Sale
$375,000
House
2 bds · 2 ba · 1,295 sqft
UNPLATTED, RIVERVIEW
7806 ALAFIA RIDGE ROAD
For Sale
$429,900
House
3 bds · 2 ba · 1,486 sqft
HEATHER LAKES, BRANDON
1003 RED OAK CIRCLE
For Sale
$429,900
House
3 bds · 2 ba · 1,486 sqft
HEATHER LAKES UNIT IX,Heather Lakes, Brandon
1003 RED OAK Circle, Brandon FL 33511
New
For Sale
$339,000
House
4 bds · 2 ba · 1,217 sqft
SANSON PARK UNIT 2, TAMPA
8315 LIBBY LANE
New
For Sale
$395,000
House
4 bds · 2 ba · 1,934 sqft
PROVIDENCE LAKES UNIT III PHAS, BRANDON
1723 WESTERLY DR
New
For Sale
$380,000
House
3 bds · 2 ba · 1,764 sqft
HEATHER LAKES UNIT XXX1V, BRANDON
1237 BARMERE LANE
New
For Sale
$424,900
House
3 bds · 2 ba · 2,296 sqft
WINTHROP VILLAGE PH TWO-C, RIVERVIEW
11188 GRAND WINTHROP AVENUE
New
For Sale
$250,000
House
3 bds · 1 ba · 888 sqft
PROGRESS VILLAGE UNIT 2, TAMPA
5020 S 86TH STREET

Market around this address

Live counts in the same area.
View all

The multiple listing information is provided by the Stellar MLS from a copyrighted compilation of listings. The compilation of listings and each individual listing are ©2026-present Stellar MLS. All Rights Reserved. The information provided is for consumers' personal, noncommercial use and may not be used for any purpose other than to identify prospective properties consumers may be interested in purchasing. All properties are subject to prior sale or withdrawal. All information provided is deemed reliable but is not guaranteed accurate, and should be independently verified. Listing courtesy of: GREEN STAR REALTY, INC.