Sell Your Home
Get a free home valuation
Contact
Tell us about your needs

624 KINGSTON COURT

House Active With Contract
$899,900

BTC: 13.80638233

ETH: 472.97439347

-$90K (2026/06/15)
78 days
Waterfront
3 bds
3 ba
2,499 sqft

Overview

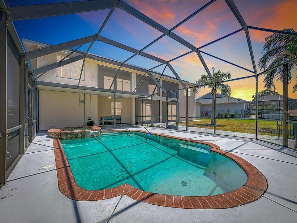
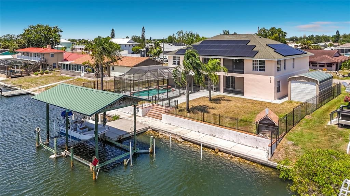
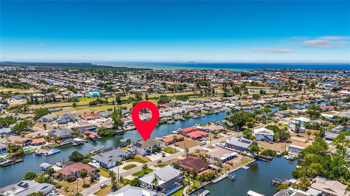
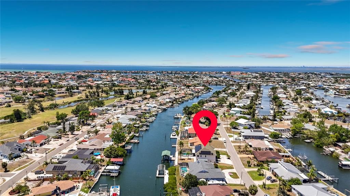
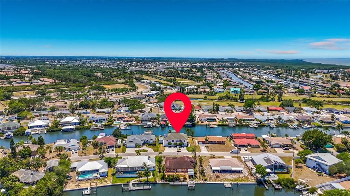
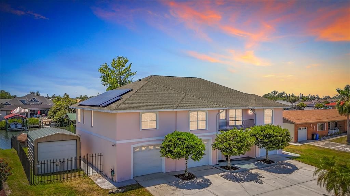
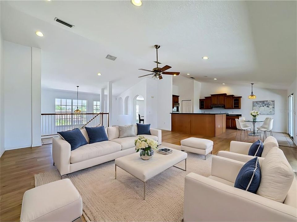
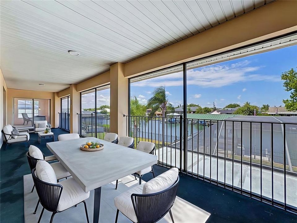
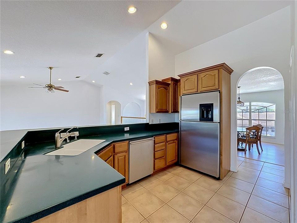
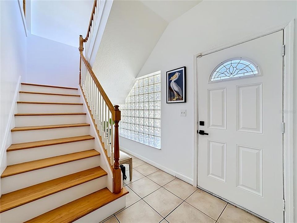
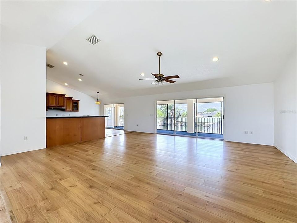
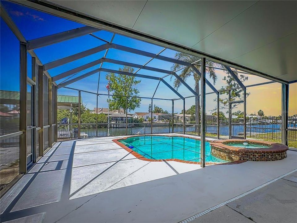
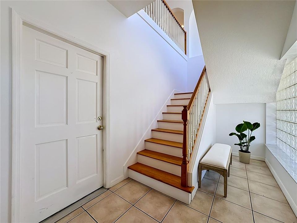
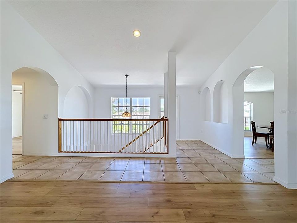
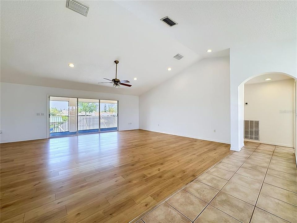
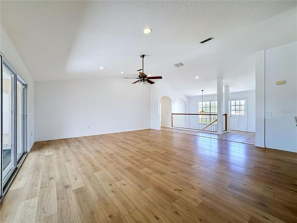
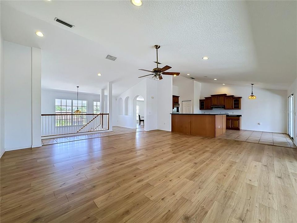
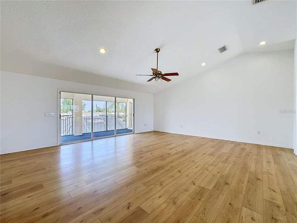
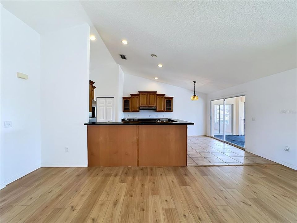
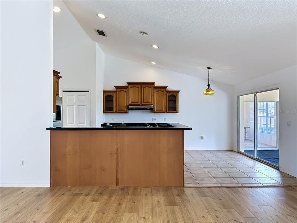
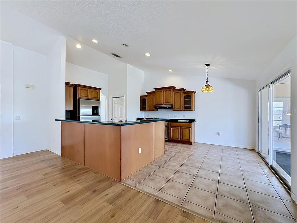
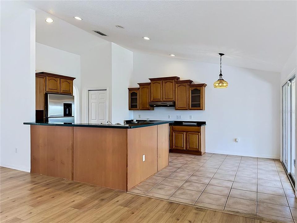
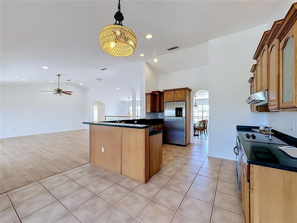
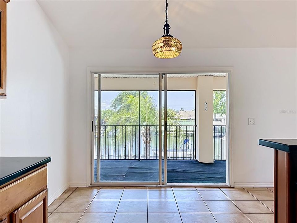
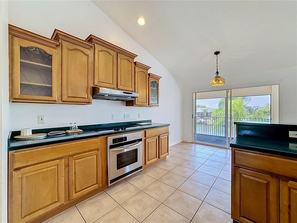
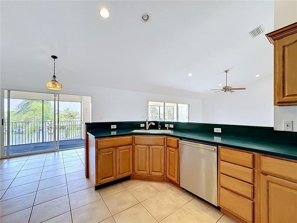
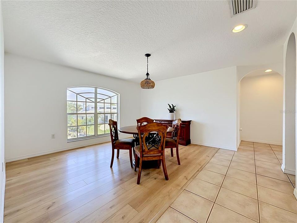
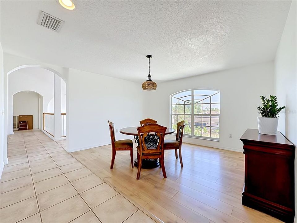
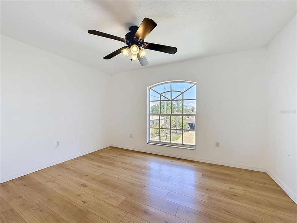
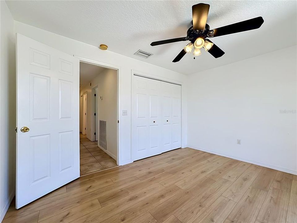
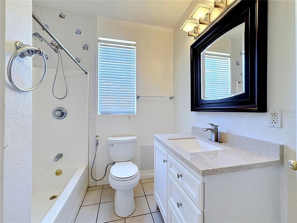
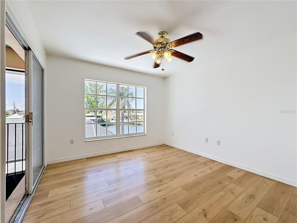
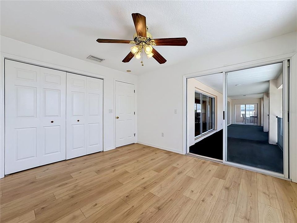
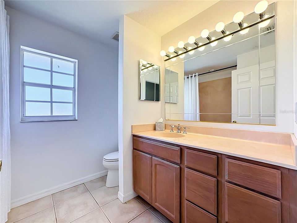
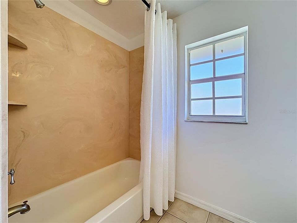
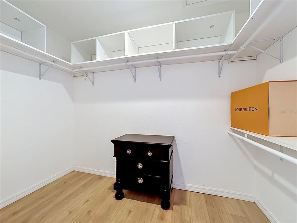
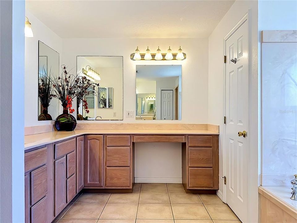
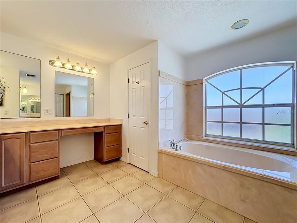
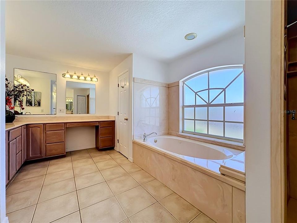
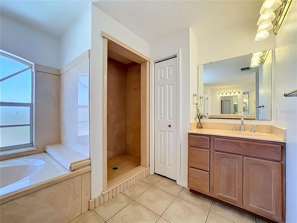
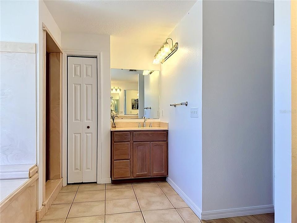
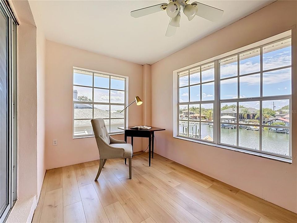
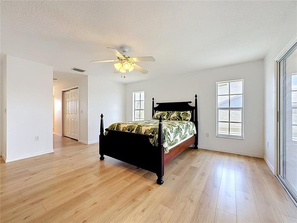
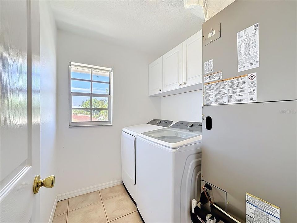
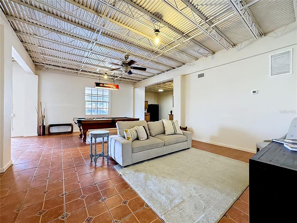
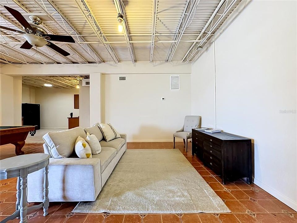
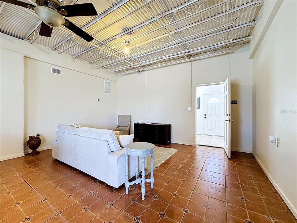
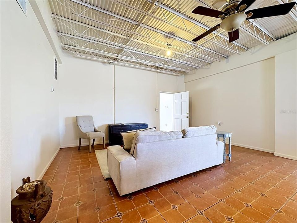
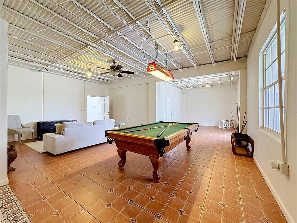
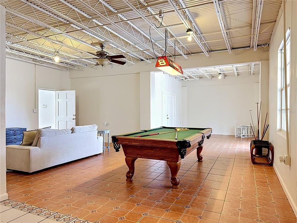
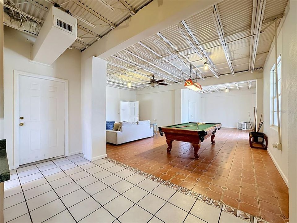
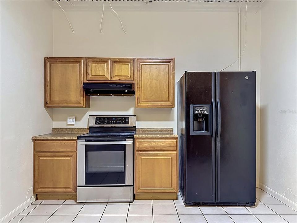
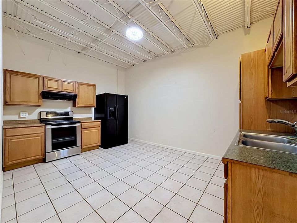
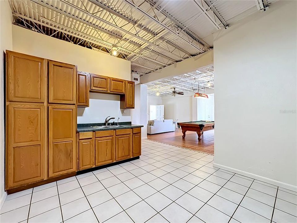
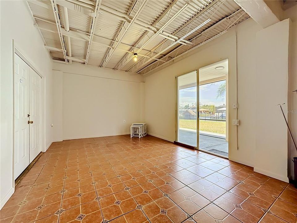
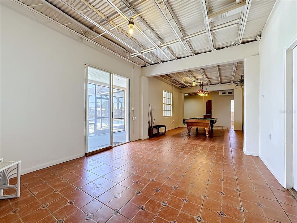
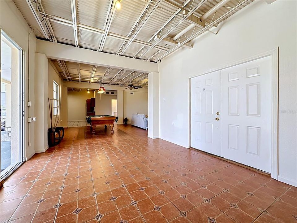
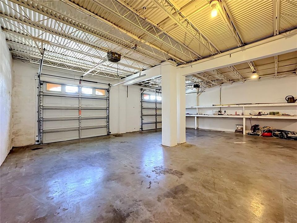
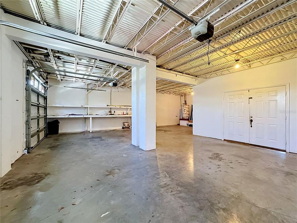
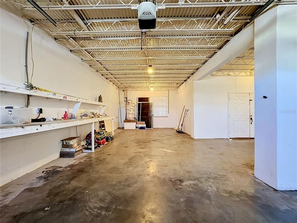
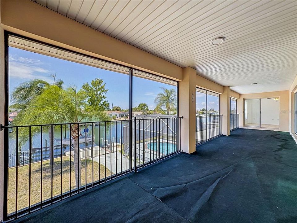
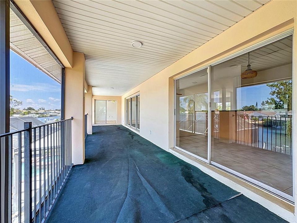
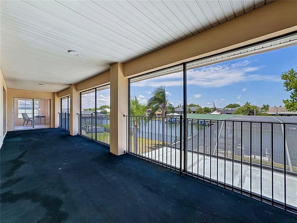
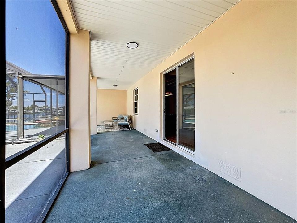
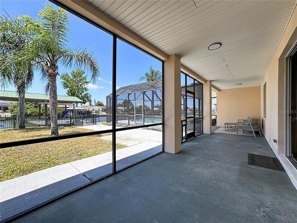
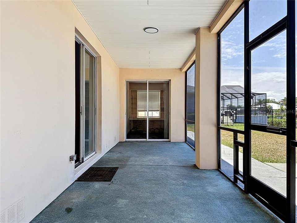
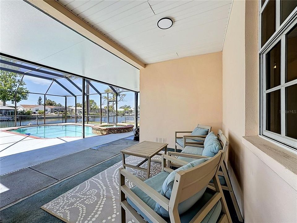
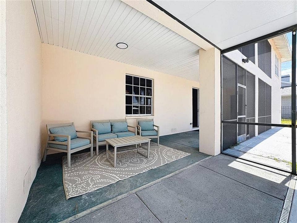
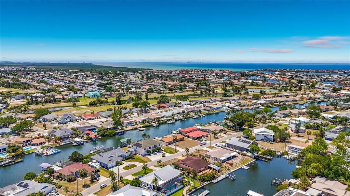
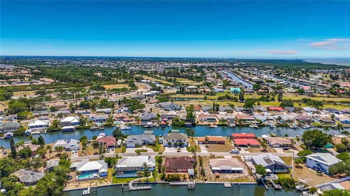
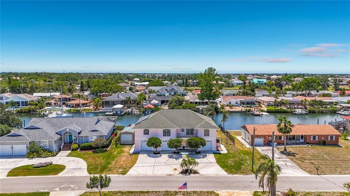
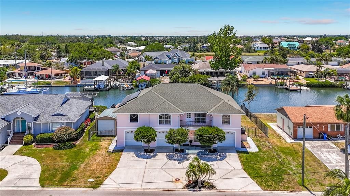
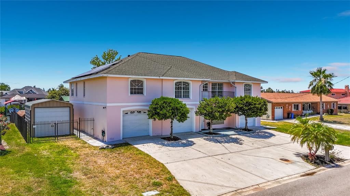
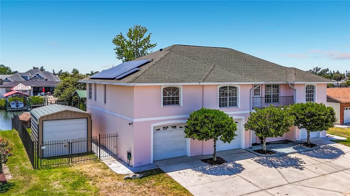
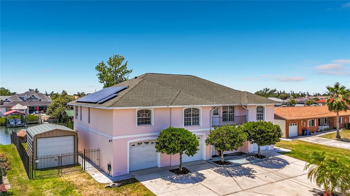
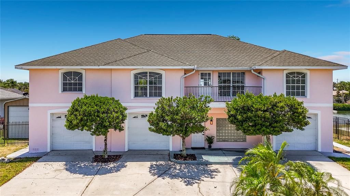
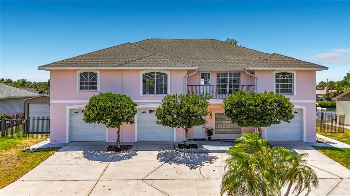
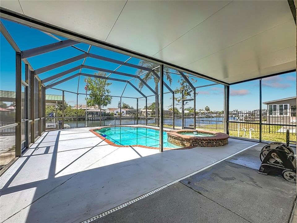
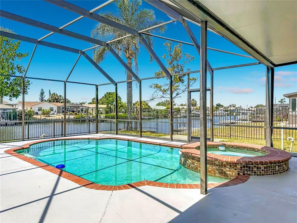
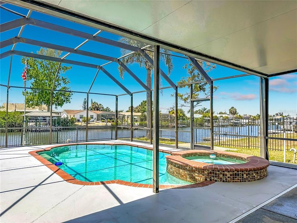
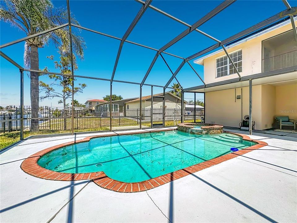
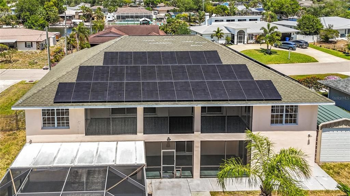
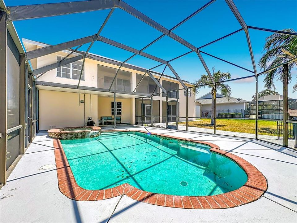
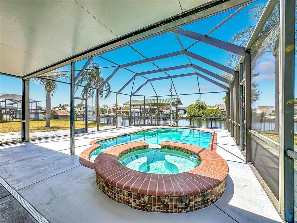
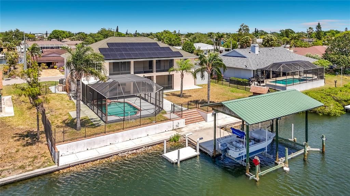
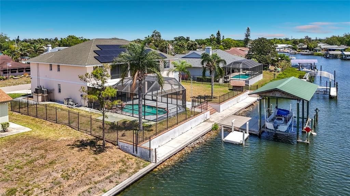
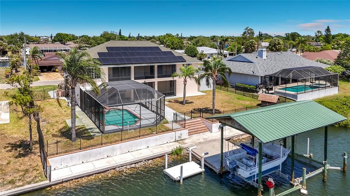
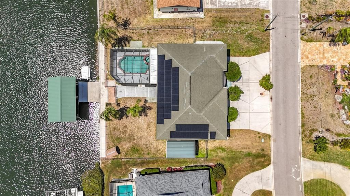
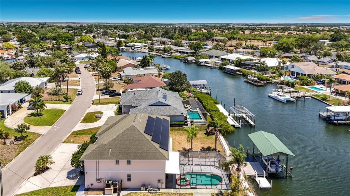
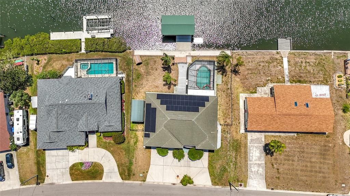
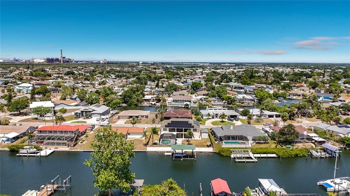
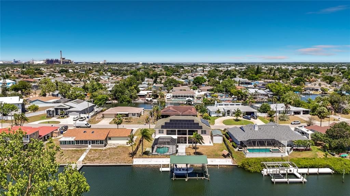
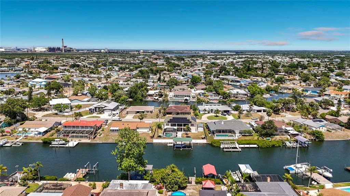
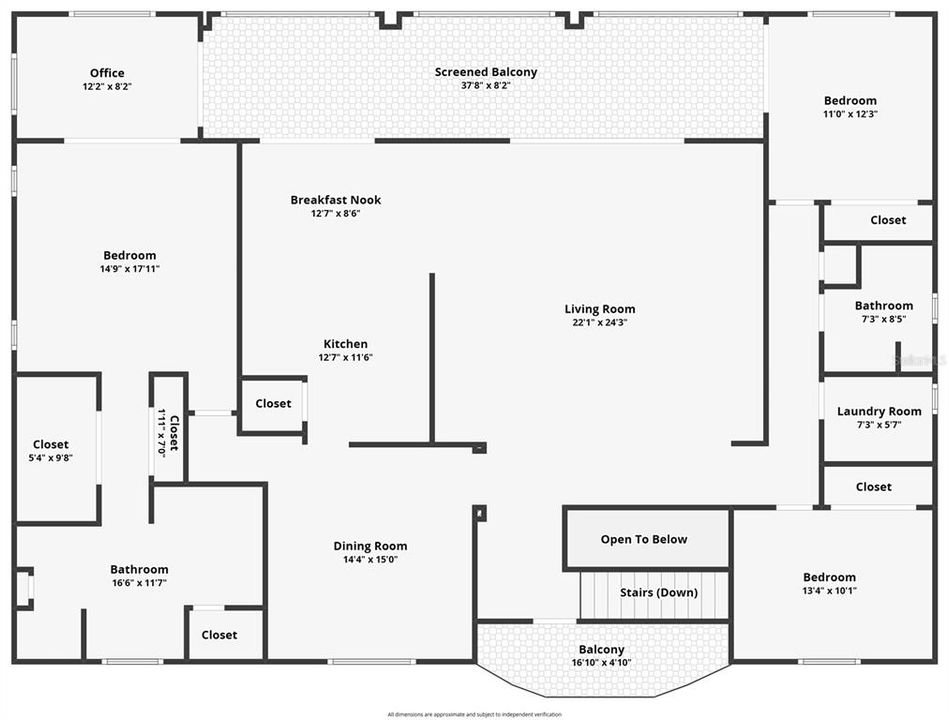
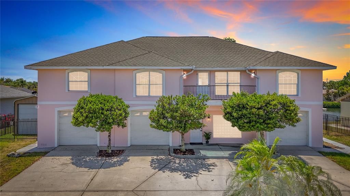
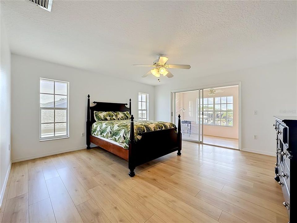
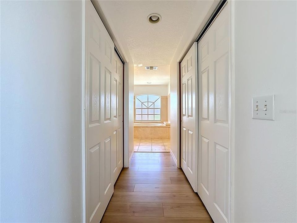
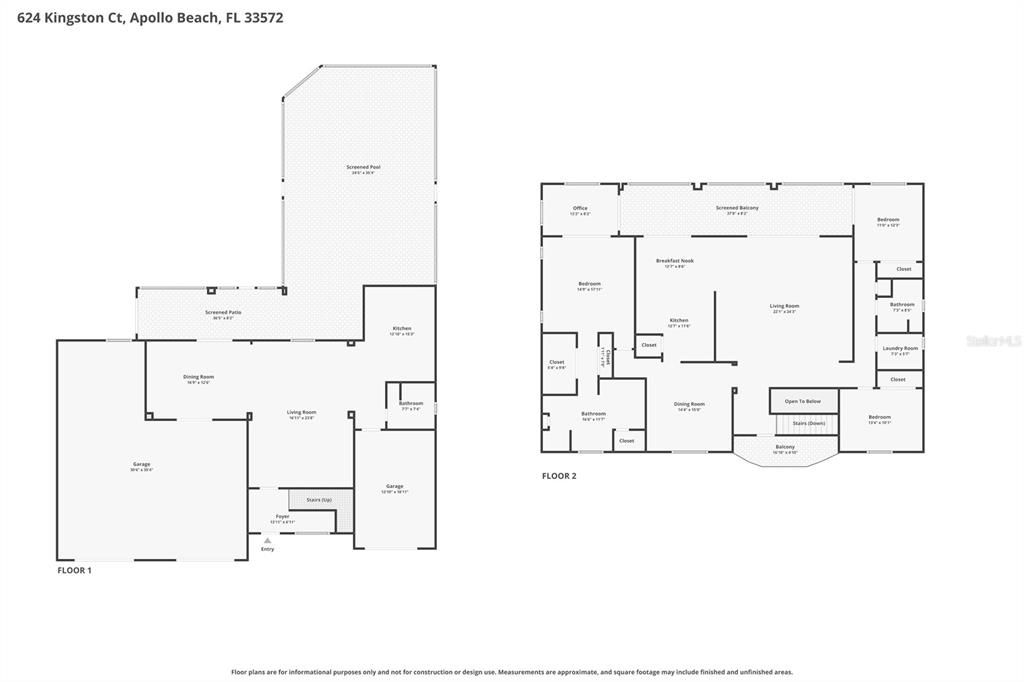
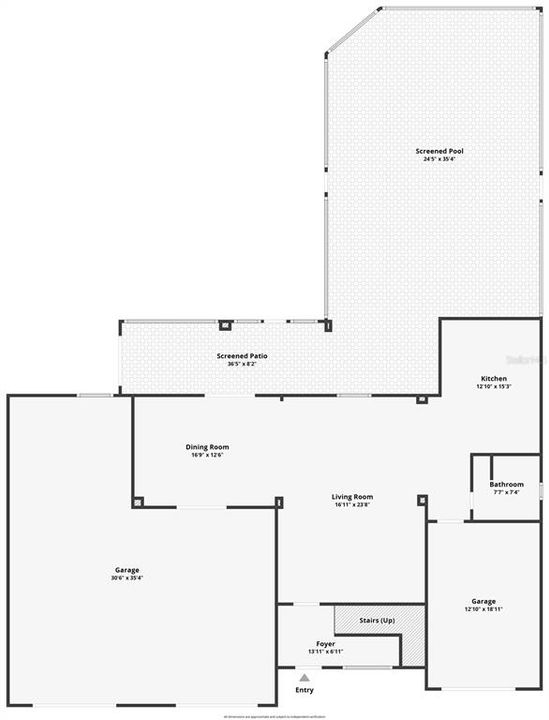
Virtually Staged. WATERFRONT POOL HOME ON KINGSTON COURT — ELEVATED, BUILT TO LAST, NEVER FLOODED, DEEP WATER CANAL, GULF ACCESS, NO HOA! Live the Salt Life on one of Apollo Beach's most sought-after streets in a fortress of a home. 624 Kingston Ct delivers 2,499 sqft of heated living UPSTAIRS plus a massive 5,878 sqft total under roof — including downstairs flex space with full kitchenette and bath, a 3-car garage, and over 1,500 sqft of screened outdoor living. Built solid — solid filled-block construction with reinforced concrete tie beams and columns on both stories, 6-inch concrete second-story floor, and a solid block concrete seawall stretching 100 feet of waterfront. Through every hurricane, including Helene and Milton, water has NEVER touched this property — never made it past the seawall, never inside the home. Construction photos available so you can see exactly how this house was built. Designed smart from day one, the main living space sits UP to capture sweeping water views from the kitchen, living room, breakfast nook, and a 37-foot screened balcony made for sunset cocktails. Three bedrooms, three full baths, on a private, partially fenced 0.28-acre lot at the end of a quiet cul-de-sac. The upstairs owners retreat is a showstopper: oversized bedroom, private den/sitting room that opens directly to the screened balcony, spa-sized bath, and his and hers closets including a walk-in. One of the guest bedrooms also opens out to the screened balcony — wake up to canal views and morning coffee with the sunrise. A full guest bath and the laundry room round out the main level. Downstairs delivers an incredible bonus flex space with its own full kitchenette, full bath, and living/dining area — perfect for guests, game room, hobby space, or pool/cabana area. Plus a separate air-conditioned cabana/tackle room off the screened patio — perfect for fishing gear, pool changing, or anything you want to keep cool and out of the weather. Plenty of room for the whole family to spread out. Boaters, car guys/gals, and toy collectors — pay attention. The 3-car garage (2-car + 1-car) handles vehicles, workshop, jet skis, kayaks, and gear. Plus a separate storage garage big enough for a boat, riding mower, or trailer. Out back, a solid concrete landing leads down to your extra-large dock and boat lift on a DEEP WATER canal — bring the bay boat, the center console, the sailboat, whatever you've got. This canal stays wet — no waiting on the tide to come or go to bring your boat home. From there, it's about 1.5 miles to open Tampa Bay — no fixed bridges, no lifts, no limits. Cruise to Downtown Tampa, St. Pete, Egmont Key, Passage Key, or Shell Key in minutes. Step out back to a screened pool with a covered patio for outdoor entertaining. Watch dolphins, manatees, and rays roll through your backyard while you have your morning coffee. NEWER A/C (2024), and a fully-OWNED 46-panel SOLAR system with FranklinWH battery backup — power bills stay low, and when the grid goes down, your lights stay on. Walk or golf cart to Circles, Finn's, Apollo Beach Wine Bar, Salty Shamrock, and Latitudes. Apollo Beach Nature Preserve sits down the road — sandy beach, sunset views over Tampa and St. Pete. 12 miles south of Downtown Tampa. Boat out. Cruise home. Schedule your private showing today.

Location

Details

Type:
Residential
Parking:
Driveway / Ground Level / Oversized / Split Garage / Tandem
Year Built:
2002
Lot:
0.28 Acres
Heating:
Central / Electric
Price/sqft:
$360
Cooling:
Central Air
HOA:
No Data

Valuation

Our model vs. what's actually selling nearby.
Estimate
$919,500
$559K – $1.3M
Confidence Low
List vs. estimate
$19K below estimate
List $899,900 · -2.1%
Our model says this listing is priced below recent comparable activity. Expect competition.
Price per sq ft
$360
+53.9% vs. city median $234
Based on
8 MLS comparables
Median of recent comparable listings. Sold comps use closing price, active listings use list price.

Highlights

Annual tax
$6,730
2025
Pool
Gunite
View
Pool, Water
Waterfront
Canal - Saltwater
Garage
4 car garage
All facts and features
  • Flooring

    • Ceramic Tile

    • Laminate

    Heating

    • Central

    • Electric

    Cooling

    • Central Air

    Appliances

    • Dishwasher

    • Dryer

    • Electric Water Heater

    • Range

    • Refrigerator

    • Washer

    Other interior features

    • Ceiling Fan(s)

    • High Ceilings

    • Open Floorplan

    • Solid Surface Counters

    • Solid Wood Cabinets

    • Split Bedroom

    • Thermostat

    • Walk-In Closet(s)

    Bedrooms and bathrooms

    • Bedrooms: 3

    • Full bathrooms: 3

  • Parking

    • Driveway

    • Ground Level

    • Oversized

    • Split Garage

    • Tandem

    Property

    • Levels: Two

    • Pool Private: Yes

    • Exterior Features: Balcony / Private Mailbox / Sliding Doors / Storage

    Lot

    • Lot: 0.28 Acres

    Other Property Information

    • Parcel Number: U2131191TJ00002200122.0

    • Zoning: RSC-6

  • Type and style

    • Property Type: Residential

    • Property Sub Type: Single Family Residence

  • Utility

    • BB/HS Internet Available

    • Cable Available

    • Electricity Connected

    • Phone Available

    • Public

    • Sewer Connected

    • Water Connected

  • Other financial information

    • Annual tax amount: $6,730

  • Source details

    • MLS ID: TB8504604

    Other facts

    • Construction Materials: Block

    • Foundation Details: Block / Slab / Stem Wall

    • Laundry Features: Electric Dryer Hookup / Inside / Laundry Room / Upper Level / Washer Hookup

    • Lot Features: Cul-De-Sac / FloodZone / In County / Landscaped / Level / Near Marina / Oversized Lot / Unincorporated

    • Patio And Porch Features: Covered / Deck / Front Porch / Rear Porch / Screened

    • Pool Features: Gunite / In Ground / Lighting / Screen Enclosure / Tile

    • Direction Faces: Northeast

    • Other Structures: Storage / Workshop

    • Architectural Style: Elevated / Florida

    • Waterfront: Yes

    • Garage Spaces: 4

    • Attached Garage: Yes

    • Garage: Yes

    • Living Area: 2499

    • Water Source: Public

    • Lot Size Dimensions: 101 x 131

    • Subdivision Name: APOLLO BEACH UNIT TWO

Private inquiry
Talk to the advisor on this listing.
Floor plans, HOA docs, off-market comparables, scheduling a private showing — one message, direct to the local specialist.

More like this

Active With Contract
$900,000
Lots/Land
0.33 acres
HAMMOCK BAY, APOLLO BEACH
Lot 30 HAMMOCK BAY
Active With Contract
$675,000
Lots/Land
0.29 acres
HAMMOCK BAY, APOLLO BEACH
Lot 20 HAMMOCK BAY
Active With Contract
$635,000
Lots/Land
0.25 acres
HAMMOCK BAY, APOLLO BEACH
Lot 12 HAMMOCK BAY
Active With Contract
$970,000
Lots/Land
0.32 acres
HAMMOCK BAY, APOLLO BEACH
Lot 31 HAMMOCK BAY
Active With Contract
$655,000
Lots/Land
0.26 acres
HAMMOCK BAY, APOLLO BEACH
Lot 16 HAMMOCK BAY
Active With Contract
$690,000
Lots/Land
0.30 acres
HAMMOCK BAY, APOLLO BEACH
Lot 22 HAMMOCK BAY
Active With Contract
$929,900
House
4 bds · 3 ba · 3,350 sqft
WATERSET PH 2C3-3 / 2C3-4, APOLLO BEACH
6951 CRESTPOINT DRIVE
Active With Contract
$641,495
House
5 bds · 4 ba · 3,320 sqft
WATERSET, APOLLO BEACH
5121 SEA BRANCH AVENUE

Market around this address

Live counts in the same area.
View all

The multiple listing information is provided by the Stellar MLS from a copyrighted compilation of listings. The compilation of listings and each individual listing are ©2026-present Stellar MLS. All Rights Reserved. The information provided is for consumers' personal, noncommercial use and may not be used for any purpose other than to identify prospective properties consumers may be interested in purchasing. All properties are subject to prior sale or withdrawal. All information provided is deemed reliable but is not guaranteed accurate, and should be independently verified. Listing courtesy of: RE/MAX COLLECTIVE