Sell Your Home
Get a free home valuation
Contact
Tell us about your needs

6951 CRESTPOINT DRIVE

House Active With Contract
$929,900

BTC: 14.26664621

ETH: 488.74195854

9 days
Waterfront
4 bds
3 ba
3,350 sqft

Overview

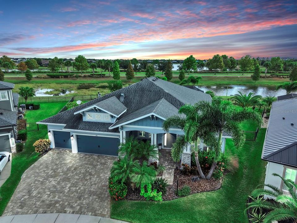
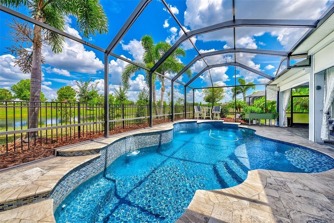
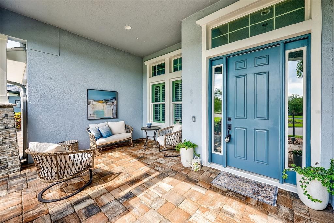
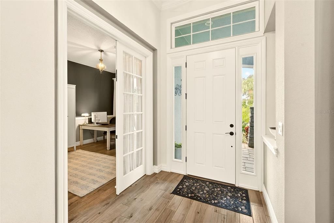
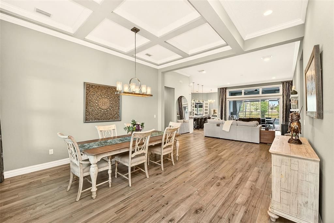
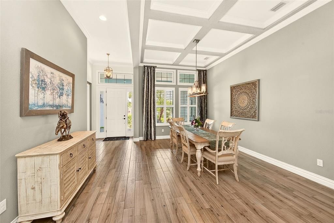
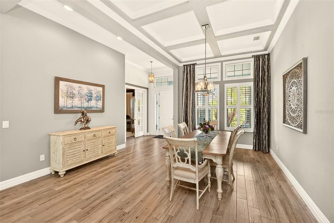
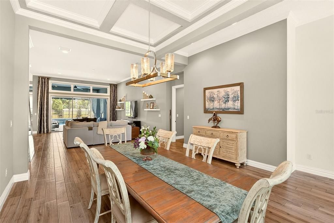
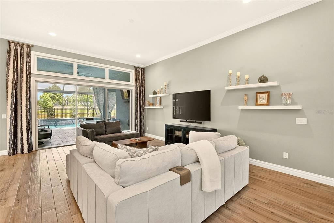
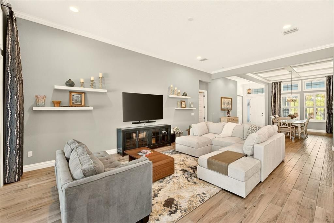
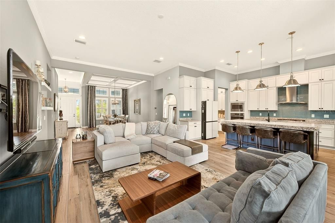
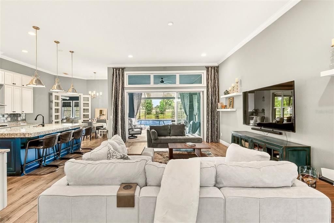
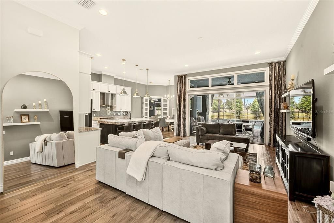
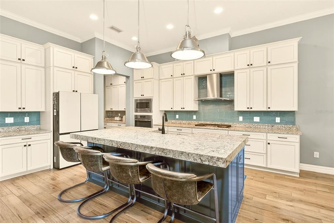
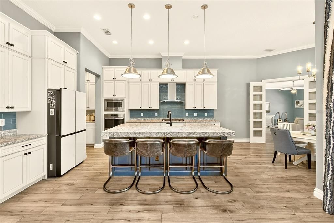
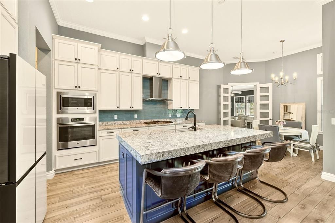
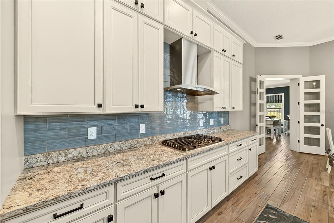
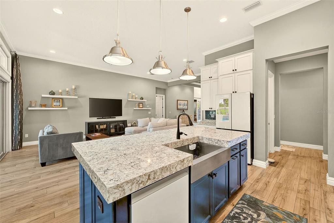
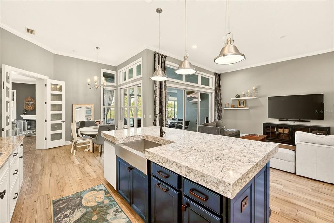
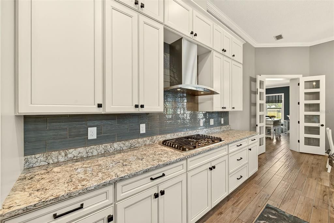
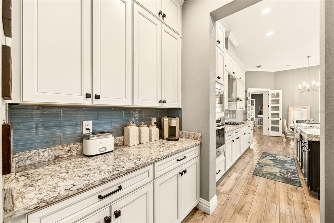
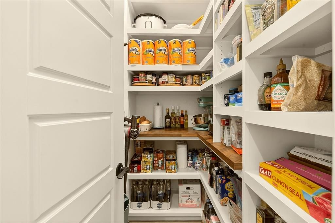
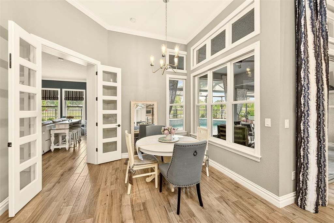
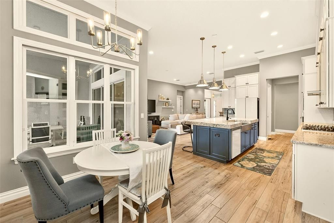
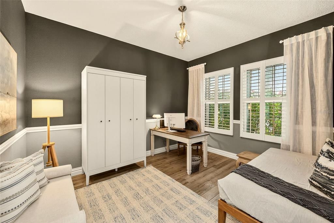
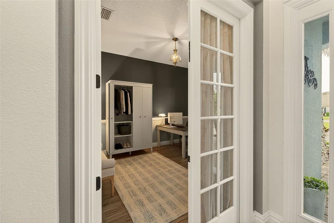
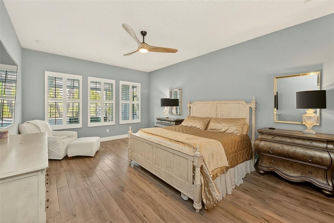
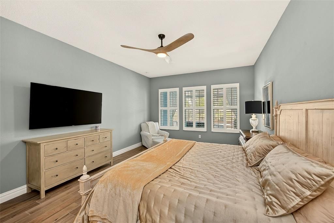
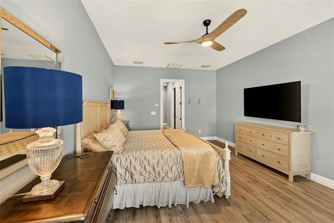
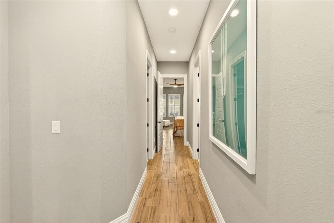
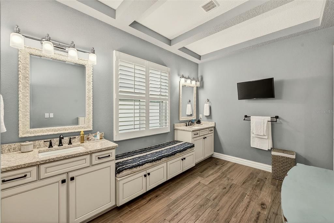
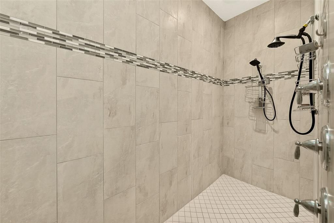
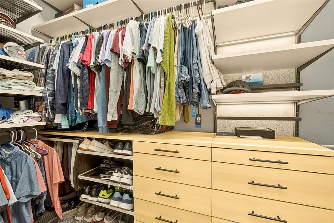
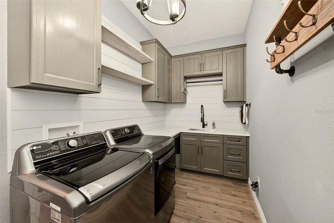
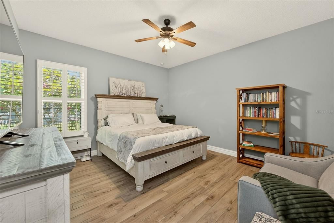
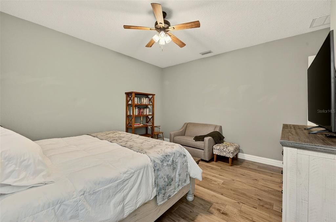
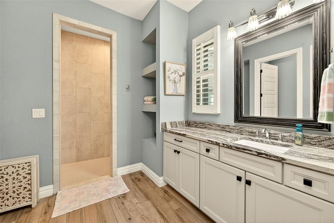
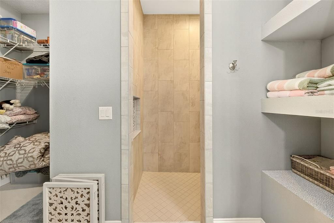
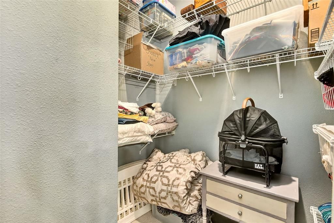
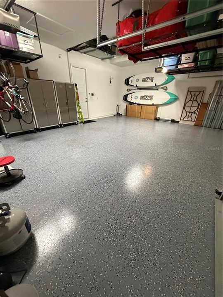
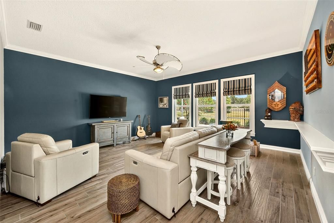
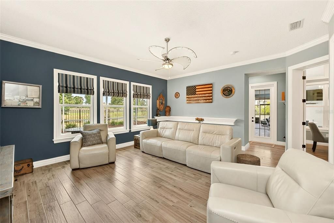
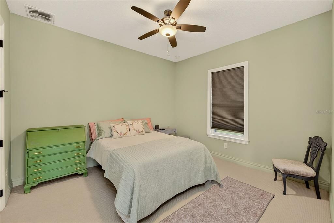
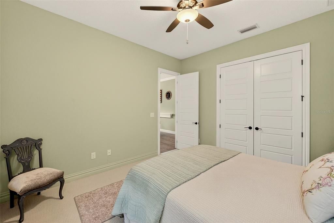
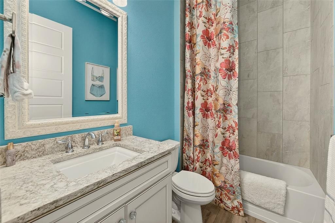
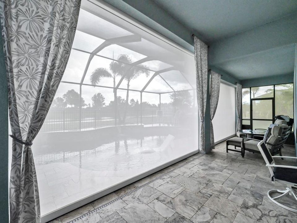
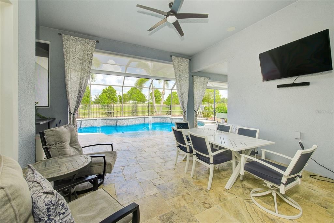
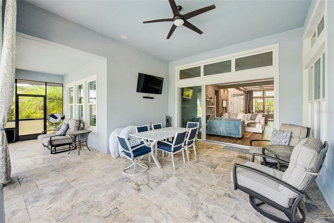
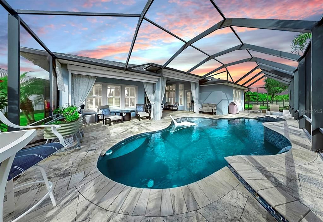
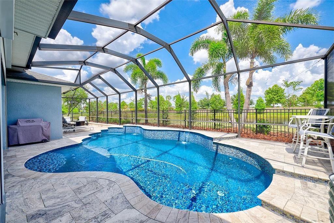
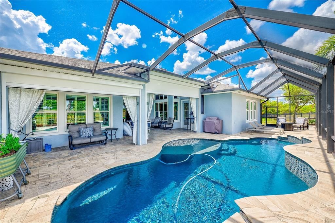
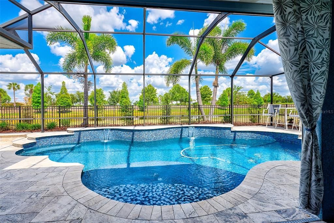
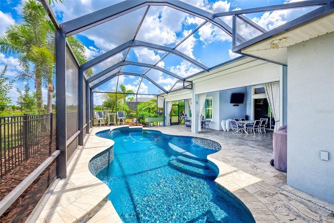
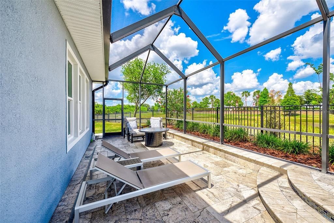
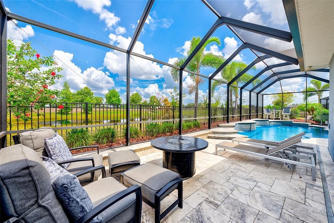
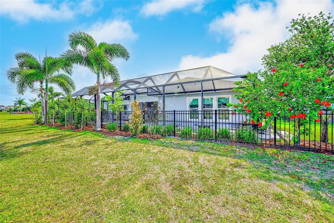
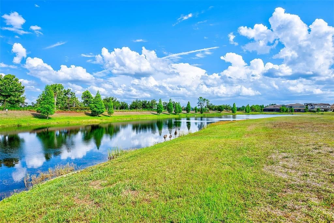
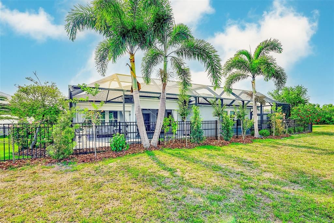
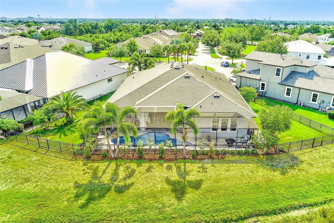
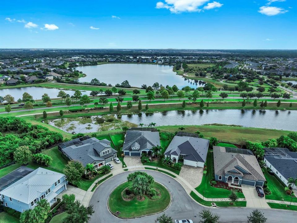
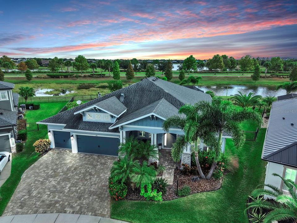
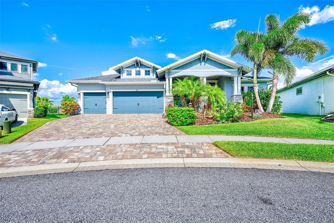
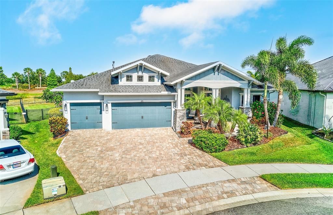
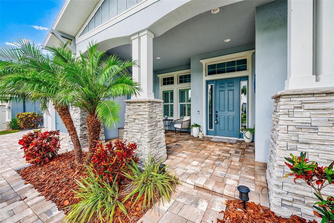
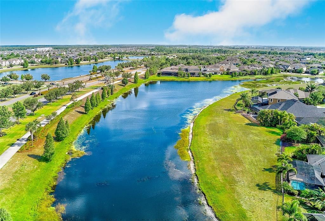
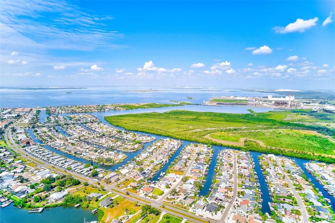
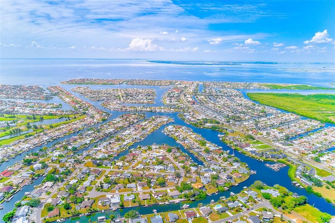
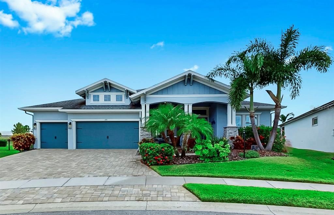
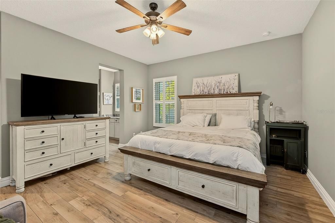
Under contract-accepting backup offers. Nestled at the end of a quiet cul-de-sac on an oversized waterfront homesite, this exceptional custom-built Cardel residence offers a rare blend of luxury, comfort, and thoughtful design — now priced below a recent appraisal and offering $10,000 toward buyer closing costs or interest rate buy-down with an acceptable offer. With approximately 144 feet of unobstructed waterfront, the home captures breathtaking panoramic views and a peaceful setting within the highly sought-after Waterset community. A grand foyer with soaring ceilings, crown molding, and oversized stacked windows welcomes you into a spacious open layout designed for both entertaining and everyday living. The gourmet kitchen features double-stacked cabinetry, Cambria quartz countertops, gas cooktop, built-in oven and microwave, butler’s pantry, and an expansive custom walk-in pantry. The primary suite serves as a private retreat overlooking the water with a spa-inspired bath offering dual vanities, an oversized walk-in shower with rain feature and dual shower heads, plus two large walk-in closets including one with custom organization. A secondary ensuite bedroom provides ideal accommodations for guests or multigenerational living. The flexible floorplan also includes a beautifully enclosed office with French doors now staged and utilized as a fourth bedroom, along with an additional guest bedroom, full pool bath, and spacious bonus room with sweeping water views. Outdoor living is equally impressive with an expansive screened lanai finished in travertine decking surrounding the resort-style pool and spa complete with waterfall features, integrated seating, and customizable lighting. A dedicated gas line is already in place for a future outdoor kitchen, while the new 2025 gas pool heater allows for year-round enjoyment. The fully fenced backyard maximizes privacy while showcasing the incredible waterfront setting. Extensive upgrades for peace of mind include Category 5 motorized roll-down shutters enclosing the covered patio, additional Category 5-rated windows, Crimsafe security screens, upgraded HVAC systems, on-demand hot water system, whole-home water softener, epoxy-coated garage flooring with storage, and an upgraded laundry room with deep utility sink and extensive cabinetry. French doors throughout the home add architectural character while allowing flexibility between open entertaining spaces and private retreats. Located within the highly desirable Waterset community, residents enjoy resort-style amenities including multiple heated pools, fitness centers, tennis and pickleball courts, basketball and volleyball courts, playgrounds, dog parks, miles of walking and biking trails, and beautifully maintained green spaces throughout. Conveniently located near highly rated schools, shopping, dining, and I-75 for easy commutes to Tampa, St. Petersburg, Sarasota, and MacDill Air Force Base. Adding even more value, the property offers a rare VA assumable mortgage opportunity at an exceptionally low 2.25% interest rate (subject to lender approval and buyer qualification) with an approximate remaining balance of $315,000.

Location

Details

Type:
Residential
Parking:
No Data
Year Built:
2017
Lot:
0.28 Acres
Heating:
Central / Natural Gas
Price/sqft:
$278
Cooling:
Central Air
HOA:
$136

Valuation

Our model vs. what's actually selling nearby.
Estimate
$839,900
$547K – $887K
Confidence Low
List vs. estimate
$90K above estimate
List $929,900 · +10.7%
Our model says this listing is priced above recent comparable activity. Room to negotiate.
Price per sq ft
$277
+18.6% vs. city median $234
Based on
5 MLS comparables
Median of recent comparable listings. Sold comps use closing price, active listings use list price.

Highlights

Annual tax
$4,452
2025
HOA
$136/yr
Maintenance Grounds, Recreational Facilities
Pool
Heated
View
Water
Waterfront
Lake Front
Garage
3 car garage
Pets
Allowed
All facts and features
  • Flooring

    • Carpet

    • Tile

    Heating

    • Central

    • Natural Gas

    Cooling

    • Central Air

    Appliances

    • Built-In Oven

    • Cooktop

    • Dishwasher

    • Disposal

    • Microwave

    • Tankless Water Heater

    • Water Softener

    Other interior features

    • Cathedral Ceiling(s)

    • Ceiling Fan(s)

    • Crown Molding

    • Eating Space In Kitchen

    • Kitchen/Family Room Combo

    • Living Room/Dining Room Combo

    • Pest Guard System

    • Primary Bedroom Main Floor

    • Solid Wood Cabinets

    • Split Bedroom

    • Stone Counters

    • Tray Ceiling(s)

    • Walk-In Closet(s)

    • Wet Bar

    • Window Treatments

    Bedrooms and bathrooms

    • Bedrooms: 4

    • Full bathrooms: 3

  • Property

    • Levels: One

    • Pool Private: Yes

    • Exterior Features: Dog Run / Hurricane Shutters / Irrigation System / Lighting / Rain Gutters / Storage

    Lot

    • Lot: 0.28 Acres

    Other Property Information

    • Parcel Number: U2331199VH00003600034.0

    • Zoning: PD

  • Type and style

    • Property Type: Residential

    • Property Sub Type: Single Family Residence

  • Utility

    • Public

  • Other financial information

    • HOA: $136

    • HOA Frequency: Annually

    • Annual tax amount: $4,452

  • Source details

    • MLS ID: TB8510580

    Other facts

    • Construction Materials: Block / Stone / Stucco

    • Foundation Details: Slab

    • Laundry Features: Inside / Laundry Room

    • Lot Features: Cul-De-Sac / Oversized Lot

    • Patio And Porch Features: Covered / Front Porch / Patio / Porch / Screened

    • Pool Features: Heated / In Ground / Lighting / Outside Bath Access / Pool Sweep / Salt Water / Screen Enclosure / Tile

    • Window Features: Shutters / Storm Window(s)

    • Direction Faces: West

    • Architectural Style: Craftsman

    • Waterfront: Yes

    • Garage Spaces: 3

    • Attached Garage: Yes

    • Garage: Yes

    • Living Area: 3350

    • Water Source: Public

    • Subdivision Name: WATERSET PH 2C3-3 / 2C3-4

Private inquiry
Talk to the advisor on this listing.
Floor plans, HOA docs, off-market comparables, scheduling a private showing — one message, direct to the local specialist.

More like this

Active With Contract
$925,000
House
5 bds · 4 ba · 3,565 sqft
WATERSET PH 5A-2A, APOLLO BEACH
7631 PARADISO DRIVE
-$7K
Active With Contract
$768,000
House
4 bds · 3 ba · 3,102 sqft
WATERSET PH 1C ADDITIONAL P, APOLLO BEACH
6617 PARK STRAND DRIVE
-$15K
Active With Contract
$834,990
House
3 bds · 3 ba · 2,144 sqft
APOLLO BEACH UNIT TWO, APOLLO BEACH
6304 FLAMINGO DRIVE
Active With Contract
$699,999
3 bds · 3 ba · 3,140 sqft
ROLISON PLATTED SUB, GIBSONTON
12730 BULLFROG CREEK ROAD
-$90K
Active With Contract
$899,900
House
3 bds · 3 ba · 2,499 sqft
APOLLO BEACH UNIT TWO, APOLLO BEACH
624 KINGSTON COURT
Active With Contract
$944,900
House
5 bds · 4 ba · 3,174 sqft
WATERSET PH 5A-1, APOLLO BEACH
7328 PARADISO DRIVE
Active With Contract
$699,999
Lots/Land
8.06 acres
ROLISON PLATTED SUB, GIBSONTON
12730 BULLFROG CREEK ROAD
+$3K
Active With Contract
$688,164
House
4 bds · 3 ba · 2,751 sqft
WATERSET, APOLLO BEACH
5237 WOLF CREEK DRIVE

Market around this address

Live counts in the same area.
View all

The multiple listing information is provided by the Stellar MLS from a copyrighted compilation of listings. The compilation of listings and each individual listing are ©2026-present Stellar MLS. All Rights Reserved. The information provided is for consumers' personal, noncommercial use and may not be used for any purpose other than to identify prospective properties consumers may be interested in purchasing. All properties are subject to prior sale or withdrawal. All information provided is deemed reliable but is not guaranteed accurate, and should be independently verified. Listing courtesy of: COASTAL PROPERTIES GROUP INTER