Sell Your Home
Get a free home valuation
Contact
Tell us about your needs
624 SAINT JUDES DRIVE

House Active With Contract
$700,000

BTC: 8.64197531

ETH: 285.83095141

-$140K (2026/06/11)
251 days
3 bds
3 ba
1,387 sqft

Overview

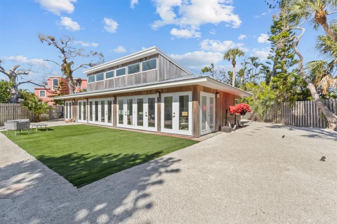
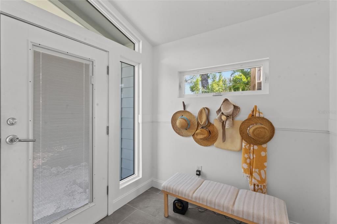
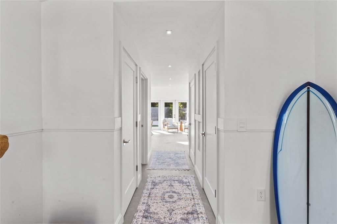
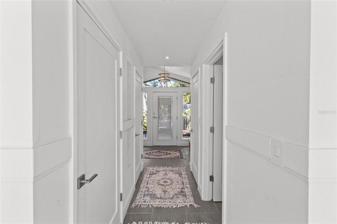
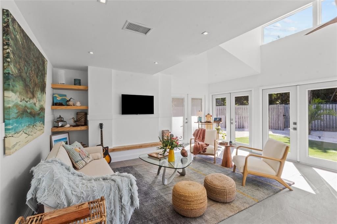
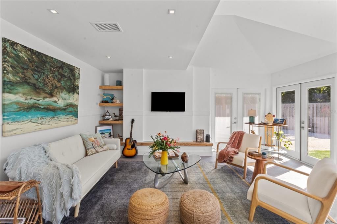
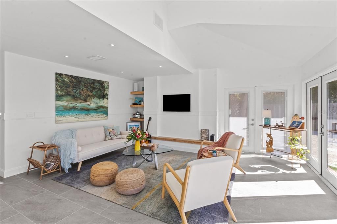
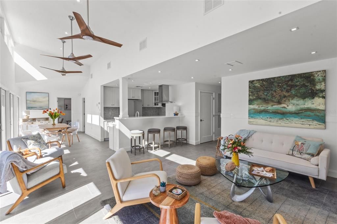
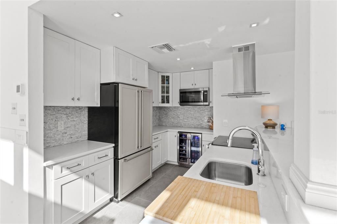
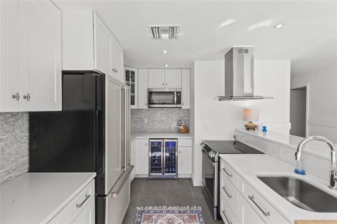
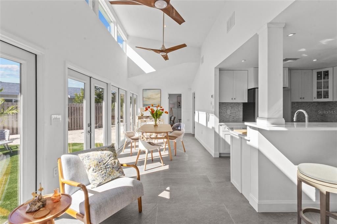
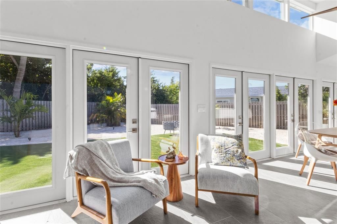
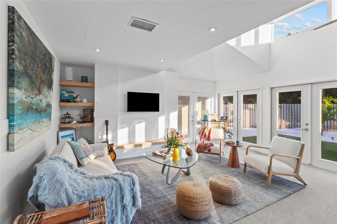
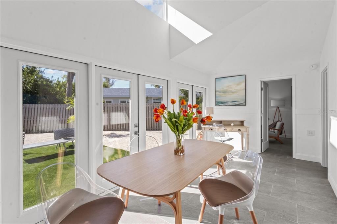
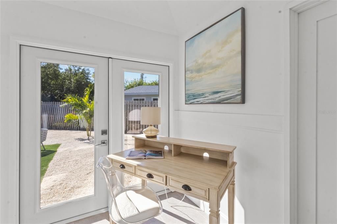
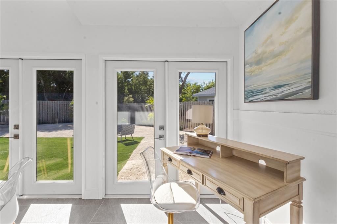
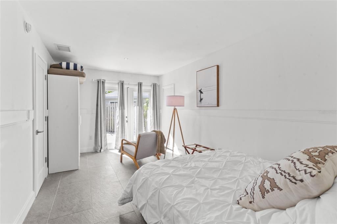
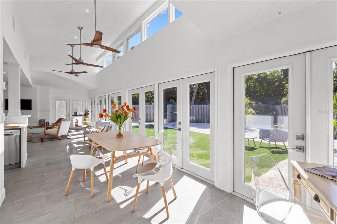
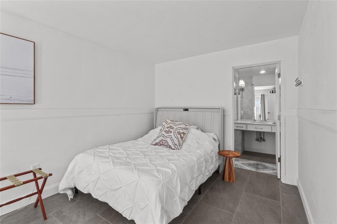
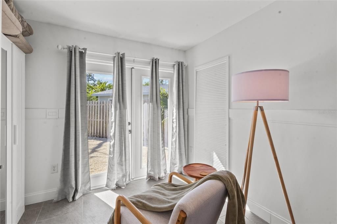
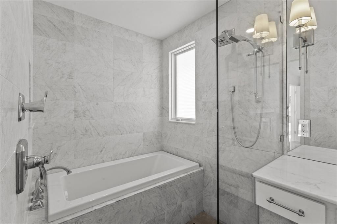
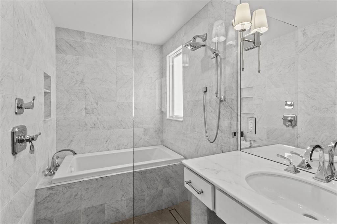
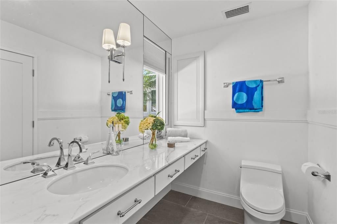
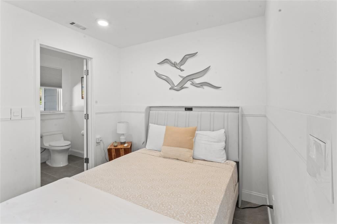
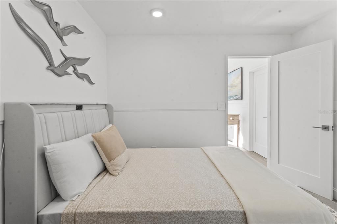
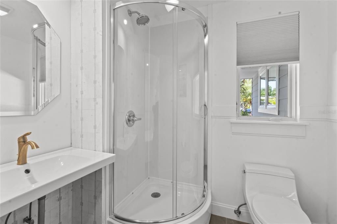
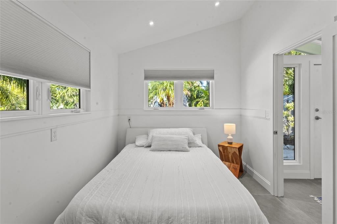
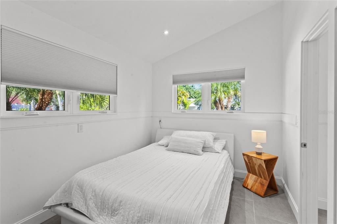
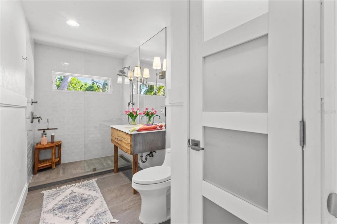
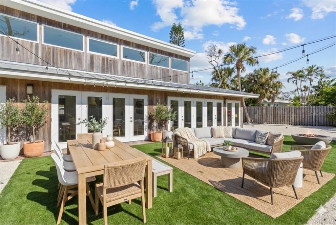
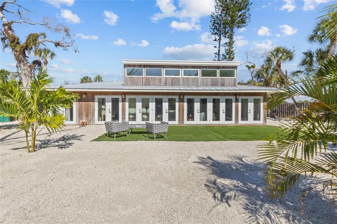
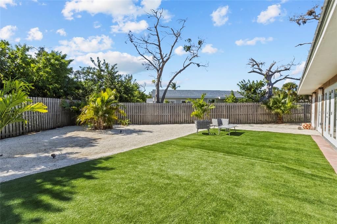
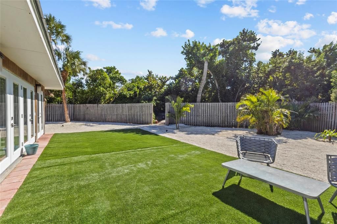
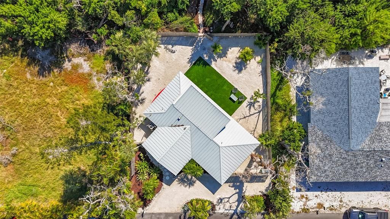
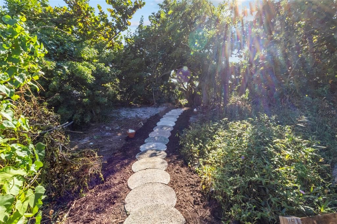
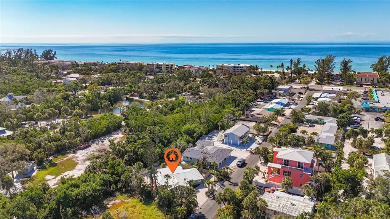
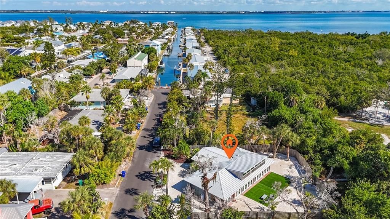
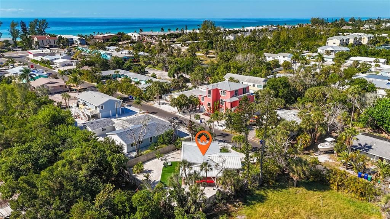
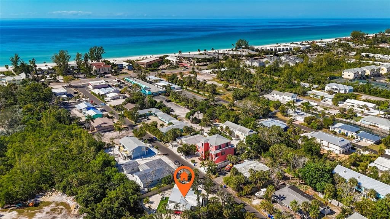
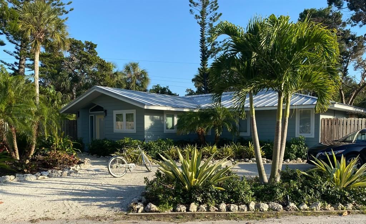
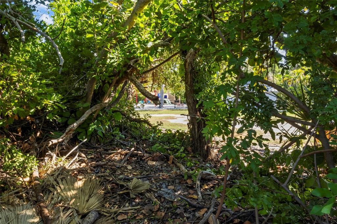
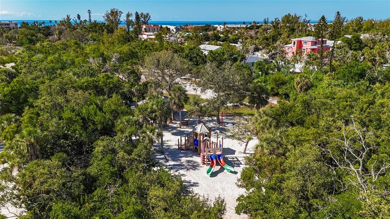
Due to a change with the buyer, this stunning property is back on the market and available for immediate showing. Everything is prepped, cleaned, and ready for a new owner. If you or your client missed this the first time, now is the perfect time to take a second look. Let’s get you in for a private tour before it’s gone again! On site you will discover this stunning, fully renovated Cali-Modern residence, where coastal design meets the tranquil elegance of Longboat Key. Sophisticated and move-in ready, this home offers an effortless lifestyle on the highly sought-after North End of the island. From the moment you step inside, you are greeted by clean, modern lines, vaulted ceilings, and beautiful stone tile floors, all bathed in gorgeous natural light. The home has been lovingly and extensively renovated, featuring a sparkling upgraded kitchen and bathrooms, new appliances, and premium finishes in every corner. Step outside to your private, fully fenced backyard oasis—the perfect spot for sunset cocktails and spacious enough to accommodate a future pool. The location is truly unbeatable. You are steps from both Gulf and Bay access and within walking distance of island favorites like Harry's Deli, The Continental Kitchen, Euphemia Haye, and Cedars East Tennis & Fitness Resort. With excellent rental potential projected at $13,000 per month in season, this property is a powerful income generator. The best-kept secret? A private back gate leads you directly into the 32 acres of Joan Durante Park, a natural gem filled with walking trails, fishing piers, and kayak launches. With a standing seam metal roof, Hardi board siding, newer double-pane windows, and offered fully furnished, this charmer is truly turnkey. Don't wait—come experience the magic of island life for yourself!
Location

Details

Type:
Residential
Parking:
No Data
Year Built:
1957
Lot:
0.15 Acres
Heating:
Central
Price/sqft:
$505
Cooling:
Central Air
HOA:
No Data

Valuation

Our model vs. what's actually selling nearby.
Estimate
$314,000
$267K – $860K
Confidence Low
List vs. estimate
$386K above estimate
List $700,000 · +122.9%
Our model says this listing is priced above recent comparable activity. Room to negotiate.
Price per sq ft
$504
-39.0% vs. city median $827
Based on
11 MLS comparables
Median of recent comparable listings. Sold comps use closing price, active listings use list price.

Highlights

Annual tax
$8,692
2025
View
Garden
Furnished
Furnished
Pets
Allowed
All facts and features
  • Flooring

    • Ceramic Tile

    Heating

    • Central

    Cooling

    • Central Air

    Appliances

    • Bar Fridge

    • Dishwasher

    • Dryer

    • Microwave

    • Range

    • Range Hood

    • Refrigerator

    • Washer

    • Wine Refrigerator

    Other interior features

    • Ceiling Fan(s)

    • High Ceilings

    • Kitchen/Family Room Combo

    • Open Floorplan

    • Stone Counters

    • Thermostat

    • Vaulted Ceiling(s)

    Bedrooms and bathrooms

    • Bedrooms: 3

    • Full bathrooms: 3

  • Property

    • Levels: One

    • Exterior Features: French Doors / Irrigation System / Lighting

    Lot

    • Lot: 0.15 Acres

    Other Property Information

    • Parcel Number: 7977600001

    • Zoning: R4SF

  • Type and style

    • Property Type: Residential

    • Property Sub Type: Single Family Residence

  • Utility

    • BB/HS Internet Available

    • Cable Available

    • Electricity Connected

    • Fiber Optics

    • Public

    • Sewer Connected

    • Street Lights

    • Underground Utilities

    • Water Connected

  • Other financial information

    • Annual tax amount: $8,692

  • Source details

    • MLS ID: A4672840

    Other facts

    • Construction Materials: Cement Siding / Other / Wood Frame

    • Foundation Details: Slab

    • Laundry Features: Laundry Closet

    • Lot Features: FloodZone / City Lot / Landscaped / Level / Near Marina / Near Public Transit / Street Dead-End

    • Window Features: Shades / Window Treatments

    • Direction Faces: North

    • Architectural Style: Bungalow / Coastal

    • Water Body Name: GULF OF MEXICO AND SARASOTA BA

    • Living Area: 1387

    • Water Source: Public

    • Lot Size Dimensions: 75 x 88

    • Subdivision Name: LONGBOAT KEY

Private inquiry
Talk to the advisor on this listing.
Floor plans, HOA docs, off-market comparables, scheduling a private showing — one message, direct to the local specialist.

More like this

Active With Contract
$575,000
House
3 bds · 2 ba · 1,360 sqft
LONGBOAT KEY, LONGBOAT KEY
601 SAINT JUDES DRIVE
Active With Contract
$775,000
Condo/Co-op
2 bds · 2 ba · 1,456 sqft
BAYPORT BCH & TEN PH E, LONGBOAT KEY
803 BAYPORT WAY UNIT 803
-$24K
Active With Contract
$774,999
House
3 bds · 3 ba · 2,049 sqft
BAY LAKE ESTATES PH II, BRADENTON
8712 53RD AVENUE W
-$9K
Active With Contract
$509,995
House
3 bds · 2 ba · 1,490 sqft
BAY LAKE ESTATES PH I, BRADENTON
5107 86TH STREET COURT W
-$54K
Active With Contract
$775,000
Condo/Co-op
2 bds · 2 ba · 1,274 sqft
CEDARS WEST OF LONGBOAT INC, LONGBOAT KEY
5655 GULF OF MEXICO DRIVE UNIT D107
-$145K
Active With Contract
$650,000
House
4 bds · 2 ba · 1,376 sqft
LONGBEACH ON LONGBOAT KEY, LONGBOAT KEY
690 FOX STREET
-$50K
Active With Contract
$625,000
Condo/Co-op
2 bds · 2 ba · 756 sqft
LONGBOAT KEY CASA DEL MAR, LONGBOAT KEY
4621 GULF OF MEXICO DRIVE UNIT 10D
-$135K
Active With Contract
$600,000
House
3 bds · 2 ba · 1,900 sqft
WINDWARD BAY AMD, LONGBOAT KEY
4976 GULF OF MEXICO DRIVE UNIT Villa 18

Market around this address

Live counts in the same area.
View all

The multiple listing information is provided by the Stellar MLS from a copyrighted compilation of listings. The compilation of listings and each individual listing are ©2026-present Stellar MLS. All Rights Reserved. The information provided is for consumers' personal, noncommercial use and may not be used for any purpose other than to identify prospective properties consumers may be interested in purchasing. All properties are subject to prior sale or withdrawal. All information provided is deemed reliable but is not guaranteed accurate, and should be independently verified. Listing courtesy of: CENTURY 21 BEGGINS ENTERPRISES