
Sell Your Home
Get a free home valuation
Contact
Tell us about your needs
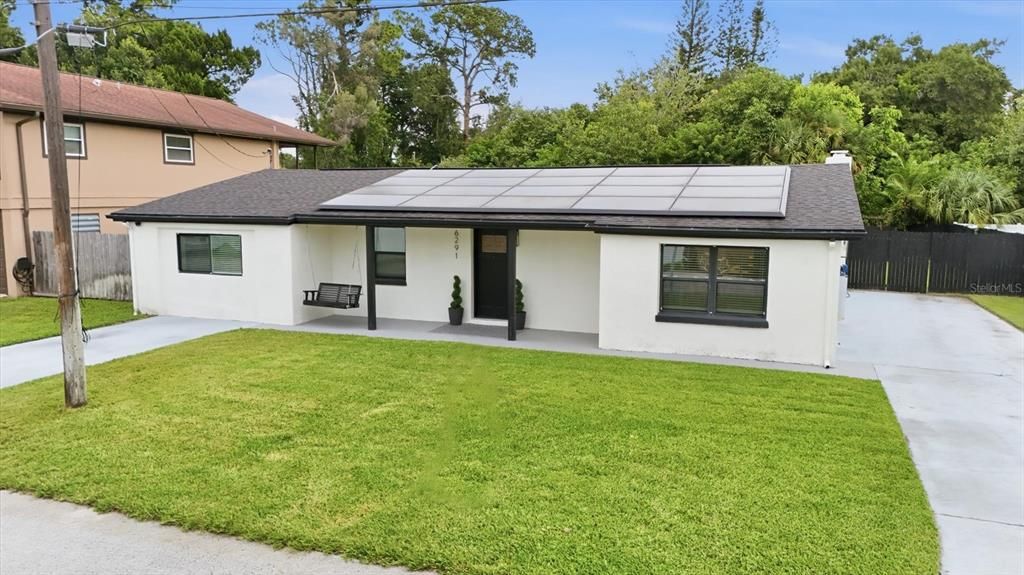
6291 63RD STREET N

House Active With Contract
$499,000

BTC: 6.45536869

ETH: 203.75663536

-$16K (2026/07/29)
13 days
3 bds
2 ba
1,871 sqft

Overview

Under contract-accepting backup offers. Completely reimagined from the studs out, this beautifully renovated three-bedroom, two-bath residence blends contemporary design with quality craftsmanship in a light-filled, open-concept floor plan. Fresh interior paint, a sophisticated alabaster color palette, designer lighting and abundant natural light create an inviting atmosphere, while engineered hardwood flooring, porcelain tile, recessed lighting and five-inch baseboards provide a polished finish throughout. Thoughtfully updated for comfort and peace of mind, the home features hurricane-impact windows, new electrical and plumbing systems, new drywall, a new roof, air conditioning system, water heater and energy-saving solar panels. A leaded glass entry door opens to spacious living and dining areas that flow effortlessly into the kitchen, where quartz countertops, premium cabinetry, a subway tile backsplash and a slide-in range create a functional and stylish gathering space. The primary suite offers a private retreat with a sliding barn door leading to a renovated en-suite bath featuring dual vanities, a frameless glass shower and a rain showerhead. Both bathrooms have been refreshed with new vanities, while one showcases shiplap accents that add a relaxed coastal aesthetic. Two additional bedrooms offer modern finishes and abundant natural light. Outside, the fully fenced backyard has been enhanced with a new 450-square-foot concrete pad, creating additional space for outdoor entertaining, recreation or future flexibility. An enclosed laundry room with built-in storage cabinetry adds everyday convenience, while the backyard storage shed includes a 220-volt electrical hookup, making it well suited for power equipment or a generator connection. Ideally located just minutes from the Gulf beaches of St. Petersburg, along with shopping, dining, parks and entertainment, this move-in-ready residence combines extensive renovations with modern functionality, offering an exceptional opportunity to enjoy the Florida lifestyle.

Location

Details

Type:
Residential
Parking:
Driveway / Tandem
Year Built:
1956
Lot:
0.23 Acres
Heating:
Central
Price/sqft:
$267
Cooling:
Central Air
HOA:
No Data

Valuation

Our model vs. what's actually selling nearby.
Estimate
$475,000
$322K – $661K
Confidence Low
List vs. estimate
$24K above estimate
List $499,000 · +5.1%
Our model says this listing is priced above recent comparable activity. Room to negotiate.
Price per sq ft
$266
+2.9% vs. city median $259
Based on
27 MLS comparables
Median of recent comparable listings. Sold comps use closing price, active listings use list price.

Highlights

Annual tax
$7,956
2024
All facts and features
  • Flooring

    • Engineered Hardwood

    • Porcelain Tile

    Heating

    • Central

    Cooling

    • Central Air

    Appliances

    • Dishwasher

    • Electric Water Heater

    • Microwave

    • Range

    • Refrigerator

    • Water Softener

    Other interior features

    • Ceiling Fan(s)

    • Living Room/Dining Room Combo

    • Open Floorplan

    • Primary Bedroom Main Floor

    • Stone Counters

    Bedrooms and bathrooms

    • Bedrooms: 3

    • Full bathrooms: 2

  • Parking

    • Driveway

    • Tandem

    Property

    • Levels: One

    • Exterior Features: Rain Gutters / Sliding Doors / Storage

    Lot

    • Lot: 0.23 Acres

    Other Property Information

    • Parcel Number: 323016661860020180

  • Type and style

    • Property Type: Residential

    • Property Sub Type: Single Family Residence

  • Utility

    • Cable Available

    • Electricity Connected

    • Natural Gas Connected

    • Sewer Connected

    • Solar

    • Water Connected

  • Other financial information

    • Annual tax amount: $7,957

  • Source details

    • MLS ID: A4700354

    Other facts

    • Construction Materials: Stucco

    • Foundation Details: Slab

    • Laundry Features: Inside / Laundry Closet

    • Lot Features: Cleared / Flood Insurance Required / FloodZone / Level / Street Dead-End

    • Patio And Porch Features: Front Porch

    • Direction Faces: West

    • Other Structures: Shed(s)

    • Architectural Style: Contemporary

    • Living Area: 1871

    • Water Source: Public

    • Lot Size Dimensions: 75 x 135

    • Subdivision Name: PARADISE PARK

Private inquiry
Talk to the advisor on this listing.
Floor plans, HOA docs, off-market comparables, scheduling a private showing — one message, direct to the local specialist.

More like this

Active With Contract
$474,000
House
4 bds · 2 ba · 1,828 sqft
DALY'S, ST PETERSBURG
TBD ITHACA STREET N
Active With Contract
$449,900
House
3 bds · 2 ba · 1,358 sqft
CROSS BAYOU ESTATES 1ST ADD, SEMINOLE
8536 QUAIL ROAD
Active With Contract
$474,000
House
4 bds · 2 ba · 1,828 sqft
WAYNE HEIGHTS, ST PETERSBURG
3640 ITHACA STREET N
+$25K
Active With Contract
$574,000
House
5 bds · 3 ba · 2,447 sqft
HIGHLAND GROVES, ST PETERSBURG
4380 57TH AVENUE N
New
Active With Contract
$410,000
House
3 bds · 2 ba · 1,162 sqft
TERESA GARDENS, ST PETERSBURG
6790 32ND AVENUE N
New
Active With Contract
$359,000
House
3 bds · 2 ba · 1,101 sqft
FORTUNA PARK, PINELLAS PARK
6841 46TH STREET N
New
Active With Contract
$530,000
House
3 bds · 2 ba · 1,868 sqft
OAK PARK, PINELLAS PARK
7749 75TH STREET N
New
Active With Contract
$499,000
House
3 bds · 2 ba · 1,691 sqft
DISSTON GARDENS, ST PETERSBURG
5154 33RD AVENUE N

Market around this address

Live counts in the same area.
View all

The multiple listing information is provided by the Stellar MLS from a copyrighted compilation of listings. The compilation of listings and each individual listing are ©2026-present Stellar MLS. All Rights Reserved. The information provided is for consumers' personal, noncommercial use and may not be used for any purpose other than to identify prospective properties consumers may be interested in purchasing. All properties are subject to prior sale or withdrawal. All information provided is deemed reliable but is not guaranteed accurate, and should be independently verified. Listing courtesy of: PREMIER SOTHEBY'S INTERNATIONAL REALTY