
Sell Your Home
Get a free home valuation
Contact
Tell us about your needs
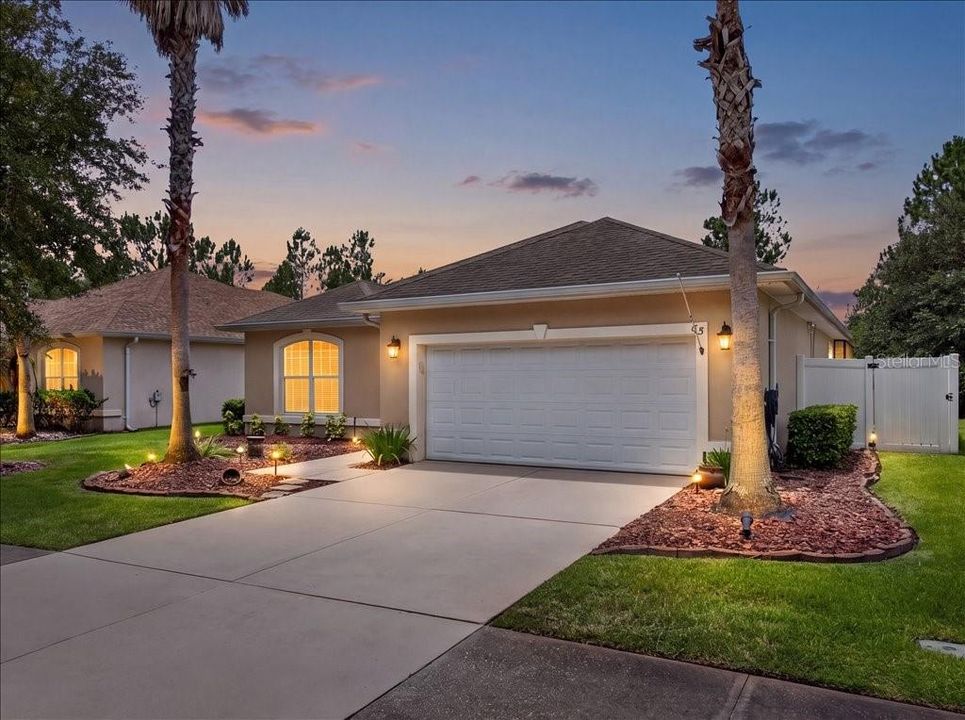
63 WESTLAND RUN

House Active With Contract
$375,000

BTC: 4.79846449

ETH: 153.12372397

-$50K (2026/08/07)
21 days
3 bds
2 ba
1,995 sqft

Overview

Under contract-accepting backup offers. Hunters Ridge Westland Village POOL home! This Vanacore-built Ryan floor plan offers an open, inviting layout with soaring ceilings, plantation shutters, and a spacious great room designed for comfortable living and entertaining. The dining room features elegant columns, adding a touch of architectural style. The kitchen overlooks the main living area and offers an eat-in space with views of the sparkling in-ground pool. Flooring includes a tasteful combination of tile, carpet, and wood. The oversized primary suite is a true retreat with two walk-in closets, an ensuite bath featuring an oversized shower, Jacuzzi tub, double granite vanity, and linen closet. One guest bedroom features wood flooring and two built-in desks, making it perfect for a home office, study, or creative space. The additional guest bedroom offers carpet, a stylish ceiling fan, and ample closet space. Step outside and enjoy your private sparkling pool setting in one of Ormond Beach’s desirable Hunters Ridge communities. Come see for yourself!

Location

Details

Type:
Residential
Parking:
No Data
Year Built:
2007
Lot:
0.18 Acres
Heating:
Central / Electric / Heat Pump
Price/sqft:
$188
Cooling:
Central Air
HOA:
$270

Valuation

Our model vs. what's actually selling nearby.
Estimate
$375,000
$307K – $387K
Confidence Medium
List vs. estimate
At estimate
List $375,000 · +0.0%
List is in line with recent comparable activity.
Price per sq ft
$187
-17.4% vs. city median $227
Based on
5 MLS comparables
Median of recent comparable listings. Sold comps use closing price, active listings use list price.

Highlights

Annual tax
$4,172
2025
HOA
$270/qtr
Common Area Taxes, Community Pool, Maintenance Structure
Pool
Gunite
View
Pool
Garage
2 car garage
Pets
Allowed
All facts and features
  • Flooring

    • Carpet

    • Tile

    • Hardwood

    Heating

    • Central

    • Electric

    • Heat Pump

    Cooling

    • Central Air

    Appliances

    • Dishwasher

    • Disposal

    • Electric Water Heater

    • Microwave

    • Range

    • Refrigerator

    Other interior features

    • Built-in Features

    • Ceiling Fan(s)

    • Eating Space In Kitchen

    • High Ceilings

    • Open Floorplan

    • Primary Bedroom Main Floor

    • Tray Ceiling(s)

    • Walk-In Closet(s)

    • Window Treatments

    Bedrooms and bathrooms

    • Bedrooms: 3

    • Full bathrooms: 2

  • Property

    • Levels: One

    • Pool Private: Yes

    • Exterior Features: Private Yard

    Lot

    • Lot: 0.18 Acres

    Other Property Information

    • Parcel Number: 412801000130

    • Zoning: SFR

  • Type and style

    • Property Type: Residential

    • Property Sub Type: Single Family Residence

  • Utility

    • Cable Available

    • Electricity Connected

    • Sewer Connected

    • Water Connected

  • Other financial information

    • HOA: $270

    • HOA Frequency: Quarterly

    • Annual tax amount: $4,172

  • Source details

    • MLS ID: V4950133

    Other facts

    • Construction Materials: Concrete / Stucco

    • Foundation Details: Block

    • Laundry Features: Electric Dryer Hookup / Laundry Room / Washer Hookup

    • Patio And Porch Features: Covered / Front Porch / Patio

    • Pool Features: Gunite / In Ground / Lighting

    • Window Features: Shutters

    • Direction Faces: North

    • Architectural Style: Contemporary

    • Garage Spaces: 2

    • Attached Garage: Yes

    • Garage: Yes

    • Living Area: 1995

    • Water Source: None

    • Subdivision Name: WESTLAND VILLAGE PH 01

Private inquiry
Talk to the advisor on this listing.
Floor plans, HOA docs, off-market comparables, scheduling a private showing — one message, direct to the local specialist.

More like this

New
Active With Contract
$415,000
House
3 bds · 2 ba · 1,968 sqft
SHADOW CROSSINGS UNIT 01 HUNTERS RIDGE PH 01, ORMOND BEACH
12 MEADOW RIDGE VIEW
-$21K
Active With Contract
$400,000
House
5 bds · 3 ba · 2,601 sqft
GROVESIDE/ORMOND STATION, ORMOND BEACH
12 HONEYBELL WAY
-$10K
Active With Contract
$365,000
House
3 bds · 2 ba · 1,920 sqft
CARRIAGE CREEK AT BREAKAWAY TRAILS, ORMOND BEACH
18 CARRIAGE CREEK WAY
-$23K
Active With Contract
$320,000
House
4 bds · 2 ba · 1,498 sqft
GARDENSIDE PH 1/ORMOND STATION, ORMOND BEACH
135 HEIRLOOM DRIVE
-$23K
Active With Contract
$319,990
House
3 bds · 2 ba · 1,328 sqft
GARDENSIDE PH 1/ORMOND STATION, ORMOND BEACH
131 HEIRLOOM DRIVE
-$22K
Active With Contract
$438,000
House
3 bds · 2 ba · 1,931 sqft
BREAKAWAY TR PH 03 UNIT 2B, ORMOND BEACH
120 BLACK HICKORY WAY
-$15K
Active With Contract
$350,000
House
4 bds · 2 ba · 1,828 sqft
GROVESIDE/ORMOND STATION, ORMOND BEACH
17 HONEYBELL WAY
-$39K
Active With Contract
$330,000
House
5 bds · 2 ba · 1,708 sqft
GARDENSIDE PH 1/ORMOND STATION, ORMOND BEACH
125 HEIRLOOM DRIVE

Market around this address

Live counts in the same area.
View all

The multiple listing information is provided by the Stellar MLS from a copyrighted compilation of listings. The compilation of listings and each individual listing are ©2026-present Stellar MLS. All Rights Reserved. The information provided is for consumers' personal, noncommercial use and may not be used for any purpose other than to identify prospective properties consumers may be interested in purchasing. All properties are subject to prior sale or withdrawal. All information provided is deemed reliable but is not guaranteed accurate, and should be independently verified. Listing courtesy of: RE/MAX SIGNATURE