
Vender tu casa
Valoración gratuita de tu hogar
Contacto
Cuéntenos sobre sus necesidades
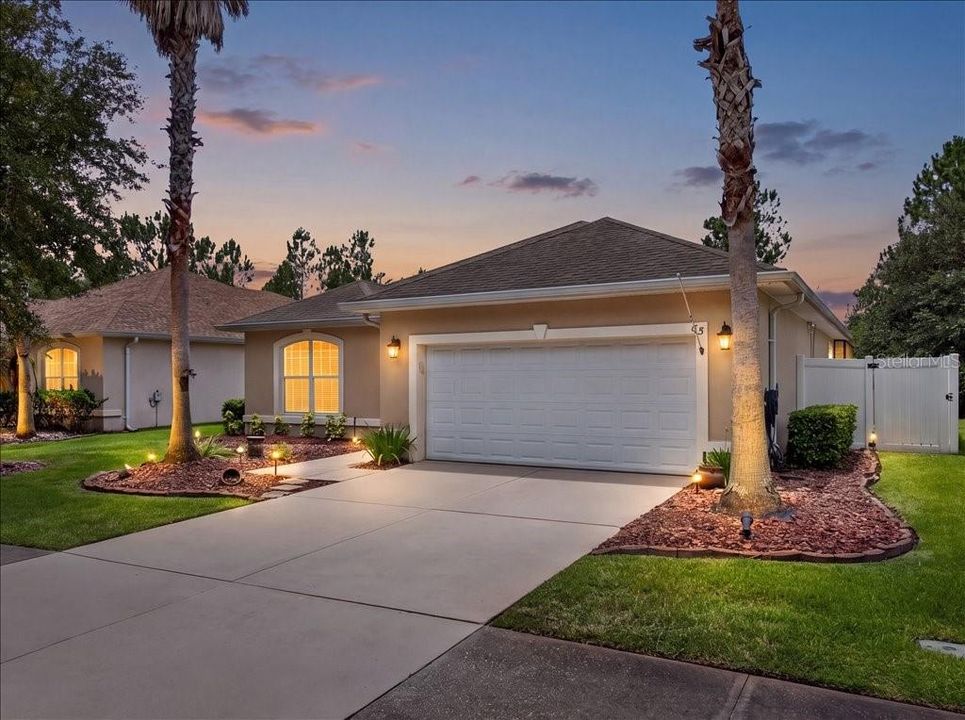
63 WESTLAND RUN

Casa En Venta
$424,900

BTC: 6.62663755

ETH: 223.32127991

1 días
3 camas
2 baños
1,995 sqft

Visión general

Hunters Ridge Westland Village POOL home! This Vanacore-built Ryan floor plan offers an open, inviting layout with soaring ceilings, plantation shutters, and a spacious great room designed for comfortable living and entertaining. The dining room features elegant columns, adding a touch of architectural style. The kitchen overlooks the main living area and offers an eat-in space with views of the sparkling in-ground pool. Flooring includes a tasteful combination of tile, carpet, and wood. The oversized primary suite is a true retreat with two walk-in closets, an ensuite bath featuring an oversized shower, Jacuzzi tub, double granite vanity, and linen closet. One guest bedroom features wood flooring and two built-in desks, making it perfect for a home office, study, or creative space. The additional guest bedroom offers carpet, a stylish ceiling fan, and ample closet space. Step outside and enjoy your private sparkling pool setting in one of Ormond Beach’s desirable Hunters Ridge communities. Come see for yourself!

Ubicación

Detalles

Tipo:
Residential
Estacionamiento:
Sin datos
Año de construcción:
2007
Lote:
0.18 Hectáreas
Calefacción:
Central / Electric / Heat Pump
precio por sq. medidor:
$213
Enfriamiento:
Central Air
HOA:
$270

Valuation

Our model vs. what's actually selling nearby.
Estimate
$385,000
$336K – $425K
Confidence Medium
List vs. estimate
$39K above estimate
List $424,900 · +10.4%
Our model says this listing is priced above recent comparable activity. Room to negotiate.
Price per sq ft
$212
-8.3% vs. city median $232
Based on
8 MLS comparables
Median of recent comparable listings. Sold comps use closing price, active listings use list price.

Destacados

Annual tax
$4,172
2025
HOA
$270/qtr
Common Area Taxes, Community Pool, Maintenance Structure
Pool
Gunite
View
Pool
Garage
2 car garage
Pets
Allowed
Más hechos y características
  • Piso

    • Carpet

    • Tile

    • Hardwood

    Calefacción

    • Central

    • Electric

    • Heat Pump

    Enfriamiento

    • Central Air

    Accesorios

    • Dishwasher

    • Disposal

    • Electric Water Heater

    • Microwave

    • Range

    • Refrigerator

    Otras características interiores

    • Built-in Features

    • Ceiling Fan(s)

    • Eating Space In Kitchen

    • High Ceilings

    • Open Floorplan

    • Primary Bedroom Main Floor

    • Tray Ceiling(s)

    • Walk-In Closet(s)

    • Window Treatments

    Dormitorios y baños

    • Dormitorios: 3

    • Baños completos: 2

  • Propiedad

    • Pisos: One

    • Piscina Privada: Si

    • Características Exteriores: Private Yard

    Lote

    • Lote: 0.18 Hectáreas

    Otra Información de Propiedad

    • Número de Parcela: 412801000130

    • Zonificación: SFR

  • Tipo y estilo

    • Tipo de propiedad: Residential

    • Subtipo de propiedad: Single Family Residence

  • Utilidad

    • Cable Available

    • Electricity Connected

    • Sewer Connected

    • Water Connected

  • Otra información financiera

    • HOA: $270

    • Frecuencia HOA: Quarterly

    • Importe anual de impuestos: $4,172

  • Detalles de la fuente

    • MLS ID: V4950133

    Otros hechos

    • Materiales de construcción: Concrete / Stucco

    • Detalles de la fundación: Block

    • Características de lavandería: Electric Dryer Hookup / Laundry Room / Washer Hookup

    • Características del patio y el porche: Covered / Front Porch / Patio

    • Características de la piscina: Gunite / In Ground / Lighting

    • Características de la ventana: Shutters

    • Caras de dirección: North

    • Estilo arquitectónico: Contemporary

    • Espacios de garaje: 2

    • Garaje adjunto: Si

    • Garaje: Si

    • Salón: 1995

    • Fuente de agua: None

    • Nombre de subdivisión: WESTLAND VILLAGE PH 01

Consulta privada
Habla con el asesor de este inmueble.
Planos, documentos del HOA, comparables off-market, agendar una visita privada — un solo mensaje directo al especialista local.

Más como esta

Nuevo
En Venta
$435,000
Casa
3 camas · 2 baños · 2,112 sqft
DEER CRK/HUNTERS RDG PH 04 UN, ORMOND BEACH
65 PERGOLA PLACE
Nuevo
En Venta
$350,000
Casa
2 camas · 2 baños · 1,603 sqft
HUNTINGTON VILLAS PH 2-A, ORMOND BEACH
47 WRENDALE LOOP
-$8K
En Venta
$334,990
Casa
4 camas · 2 baños · 1,498 sqft
GARDENSIDE PH 1/ORMOND STATION, ORMOND BEACH
135 HEIRLOOM DRIVE
-$16K
En Venta
$349,990
Casa
5 camas · 2 baños · 1,708 sqft
GARDENSIDE PH 1/ORMOND STATION, ORMOND BEACH
133 HEIRLOOM DRIVE
En Venta
$450,000
Casa
3 camas · 2 baños · 2,114 sqft
TUSCANY, ORMOND BEACH
110 VIA ROMA
En Venta
$315,000
Casa
2 camas · 2 baños · 1,594 sqft
HUNTINGTON VILLAS PH 1A, ORMOND BEACH
46 HERON WING DRIVE
-$10K
En Venta
$389,000
Casa
3 camas · 2 baños · 1,883 sqft
HUNTERS RIDGE SUB, ORMOND BEACH
54 LEVEE LANE
En Venta
$497,000
Casa
3 camas · 2 baños · 1,983 sqft
BREAKAWAY TR PH 03 UNIT 2B, ORMOND BEACH
180 BLACK HICKORY WAY

Mercado cerca de esta dirección

Conteos en vivo en la misma zona.
Ver todo

The multiple listing information is provided by the Stellar MLS from a copyrighted compilation of listings. The compilation of listings and each individual listing are ©2026-present Stellar MLS. All Rights Reserved. The information provided is for consumers' personal, noncommercial use and may not be used for any purpose other than to identify prospective properties consumers may be interested in purchasing. All properties are subject to prior sale or withdrawal. All information provided is deemed reliable but is not guaranteed accurate, and should be independently verified. Listing courtesy of: RE/MAX SIGNATURE