Sell Your Home
Get a free home valuation
Contact
Tell us about your needs

630 THOUSAND OAKS BOULEVARD

House For Sale
$389,900

BTC: 6.07320872

ETH: 204.92578733

23 days
4 bds
2 ba
1,357 sqft

Overview

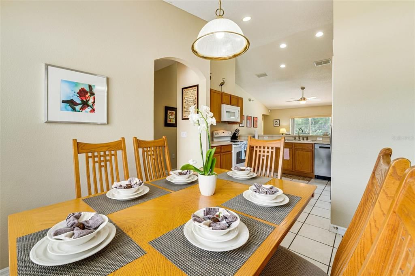
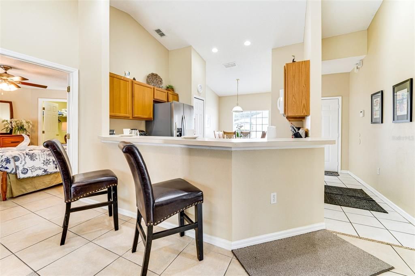
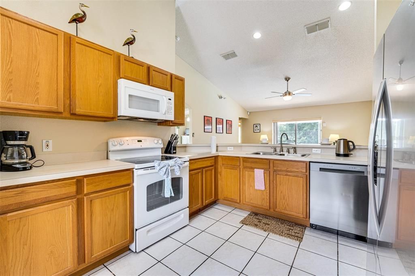
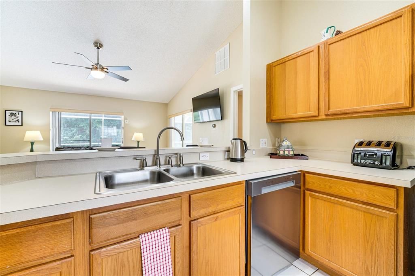
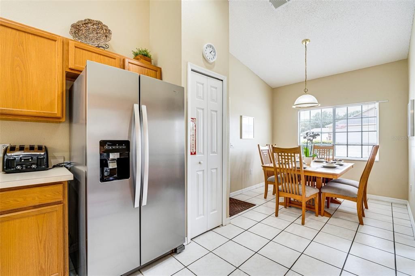
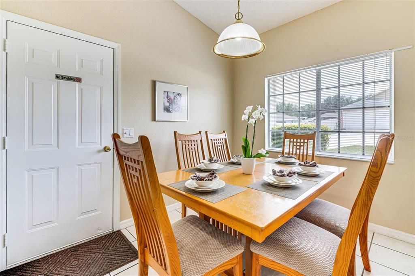
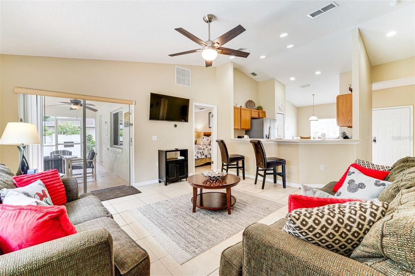
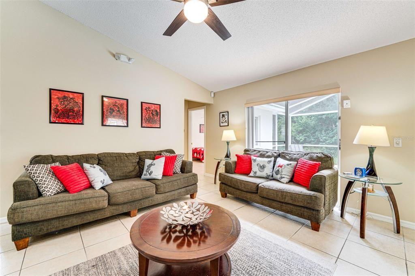
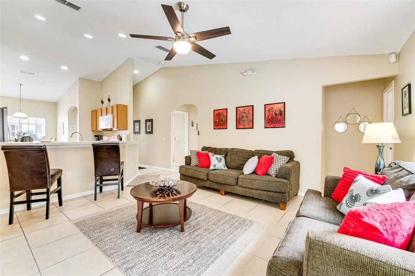
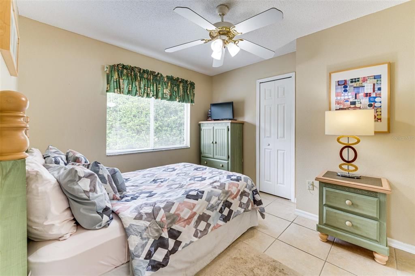
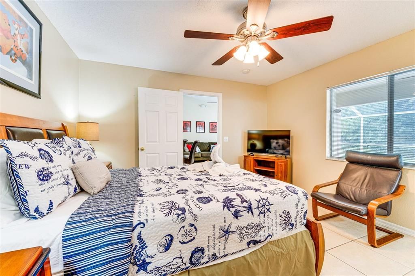
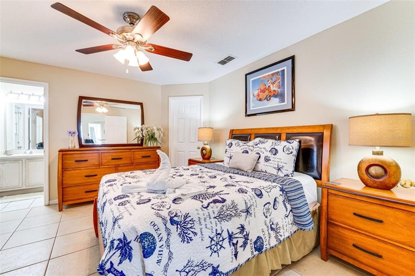
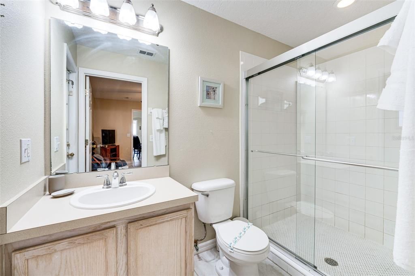
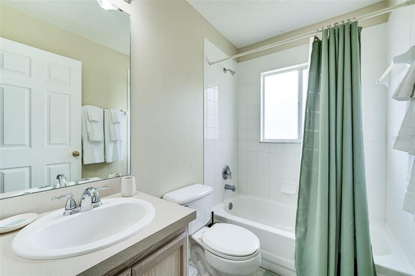
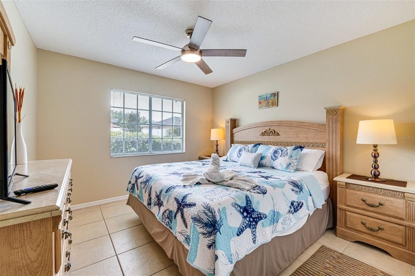
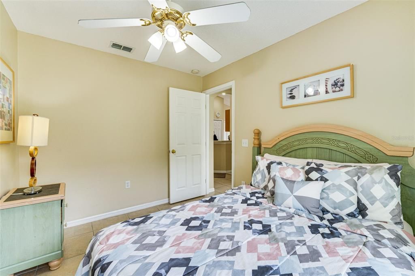
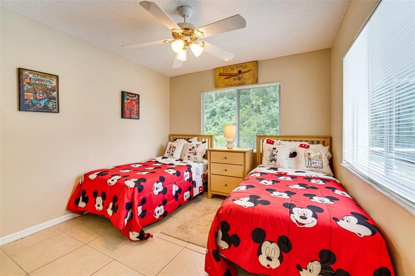
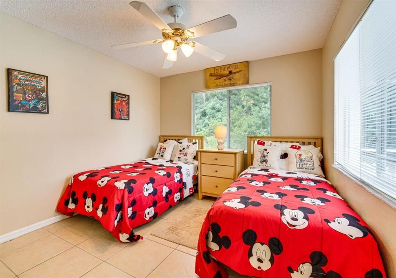
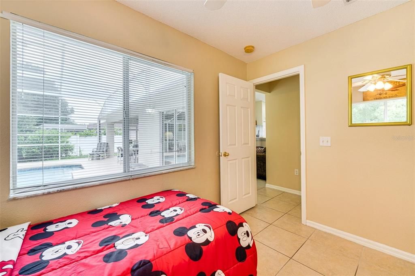
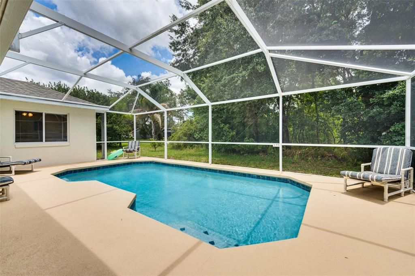
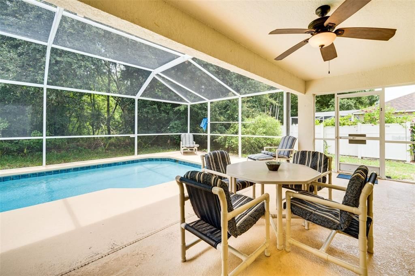
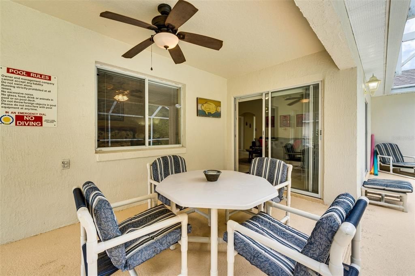
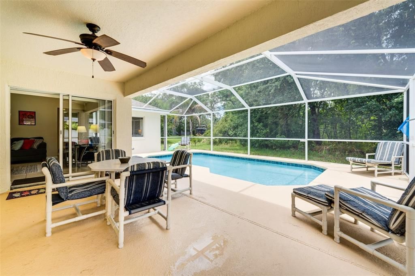
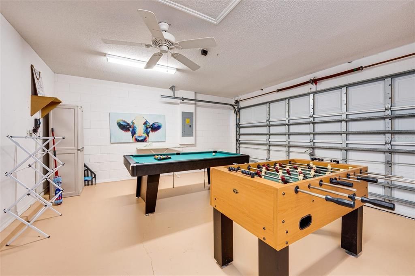
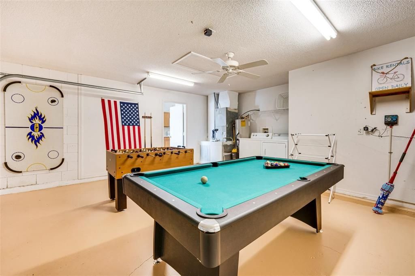
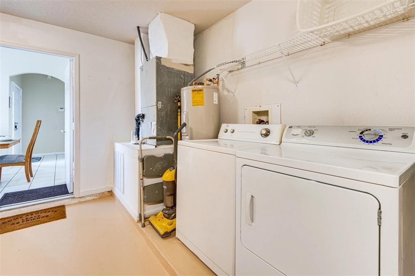
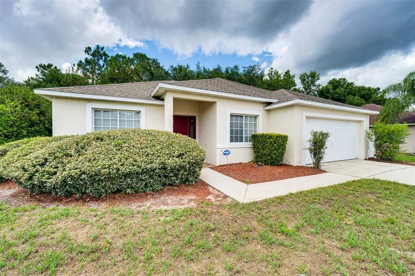
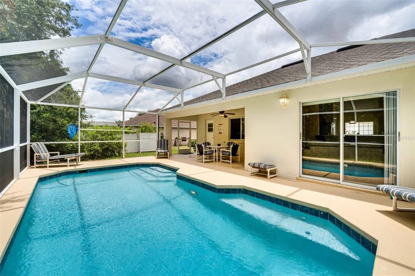
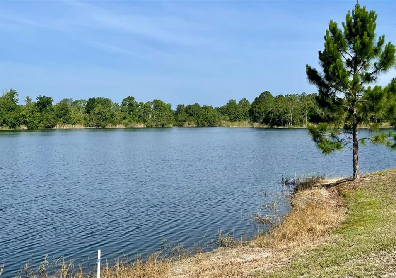
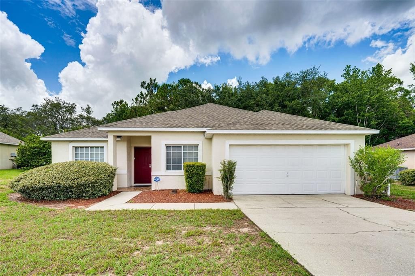
Beautiful, fully furnished, active STR vacation home, single-story 4-bedroom, 2-bath home located just minutes from Walt Disney World and Central Florida attractions. The spacious layout features generously sized bedrooms that provide privacy and flexibility. The kitchen includes an oven, microwave, dishwasher, refrigerator, freezer, and ample counter space for meal preparation, with an adjacent dining area for gathering. The living area offers Smart TVs, and the garage has been converted into a game room with a pool table and foosball. The screened lanai features a heated private pool, outdoor dining area, and outdoor furnishings for year-round enjoyment. Additional features include central heating and air conditioning, ceiling fans, high-speed Wi-Fi, washer and dryer, keyless entry, and ample storage. The home also includes a Pack 'n Play, high chair, and a single-level floor plan. A private neighborhood fishing lake with benches is located approximately one-quarter mile from the property. Conveniently located near shopping, dining, golf courses, Orlando International Airport, Universal Orlando Resort, LEGOLAND Florida Resort, only 9 miles from Disney, and other Central Florida attractions, this home offers comfort, space, and convenience and 5 star guest reviews.

Location

Details

Type:
Residential
Parking:
Covered / Driveway / Off Street
Year Built:
1999
Lot:
0.21 Acres
Heating:
Central / Electric
Price/sqft:
$287
Cooling:
Central Air
HOA:
$365

Valuation

Our model vs. what's actually selling nearby.
Estimate
$275,000
$190K – $369K
Confidence Low
List vs. estimate
$114K above estimate
List $389,900 · +41.8%
Our model says this listing is priced above recent comparable activity. Room to negotiate.
Price per sq ft
$287
+49.2% vs. city median $192
Based on
42 MLS comparables
Median of recent comparable listings. Sold comps use closing price, active listings use list price.

Highlights

Annual tax
$4,136
2025
HOA
$365/yr
Electricity, Maintenance Grounds, Other
Pool
Heated
View
Pool, Trees/Woods
Garage
2 car garage
Furnished
Furnished
Pets
Allowed
All facts and features
  • Flooring

    • Tile

    Heating

    • Central

    • Electric

    Cooling

    • Central Air

    Appliances

    • Cooktop

    • Dishwasher

    • Dryer

    • Exhaust Fan

    • Ice Maker

    • Microwave

    • Range

    • Refrigerator

    • Washer

    Other interior features

    • Ceiling Fan(s)

    • Eating Space In Kitchen

    • High Ceilings

    • Open Floorplan

    • Primary Bedroom Main Floor

    • Solid Surface Counters

    • Solid Wood Cabinets

    • Thermostat

    • Vaulted Ceiling(s)

    • Walk-In Closet(s)

    Bedrooms and bathrooms

    • Bedrooms: 4

    • Full bathrooms: 2

  • Parking

    • Covered

    • Driveway

    • Off Street

    Property

    • Levels: One

    • Pool Private: Yes

    • Exterior Features: Irrigation System / Sidewalk / Sliding Doors

    Lot

    • Lot: 0.21 Acres

    Other Property Information

    • Parcel Number: 272602701002000640

    • Zoning: RESI

  • Type and style

    • Property Type: Residential

    • Property Sub Type: Single Family Residence

  • Utility

    • BB/HS Internet Available

    • Cable Available

    • Cable Connected

    • Electricity Available

    • Electricity Connected

    • Phone Available

    • Public

    • Sprinkler Meter

    • Water Available

  • Other financial information

    • HOA: $365

    • HOA Frequency: Annually

    • Annual tax amount: $4,137

  • Source details

    • MLS ID: O6422276

    Other facts

    • Construction Materials: Stucco

    • Foundation Details: Slab

    • Laundry Features: None

    • Lot Features: Irregular Lot / Sidewalk

    • Patio And Porch Features: Covered / Screened

    • Pool Features: Heated / In Ground / Lighting / Screen Enclosure

    • Direction Faces: Southeast

    • Architectural Style: Florida

    • Garage Spaces: 2

    • Attached Garage: Yes

    • Garage: Yes

    • Living Area: 1357

    • Water Source: Public

    • Lot Size Dimensions: 74.4 x 16.31 x 116.01 x 70.75

    • Subdivision Name: THOUSAND OAKS PH 02

Private inquiry
Talk to the advisor on this listing.
Floor plans, HOA docs, off-market comparables, scheduling a private showing — one message, direct to the local specialist.

More like this

New
For Sale
$389,000
Townhouse
3 bds · 2 ba · 1,708 sqft
SPECTRUM AT REUNION PH 2, KISSIMMEE
1216 ROYAL VIEW TERRACE
New
For Sale
$430,000
Condo/Co-op
5 bds · 4 ba · 2,630 sqft
SPECTRUM AT REUNION CONDO PH 9A & 9B, REUNION
7740 SANDY RIDGE DRIVE 241 BLDG 44
New
For Sale
$425,000
Condo/Co-op
5 bds · 4 ba · 2,703 sqft
SPECTRUM AT REUNION CONDO PH 6A & 6B, REUNION
7770 SANDY RIDGE DRIVE UNIT 227
New
For Sale
$409,900
Townhouse
5 bds · 5 ba · 2,460 sqft
SOLTERRA RESORT, DAVENPORT
4702 TERRASONESTA DRIVE
New
For Sale
$374,999
House
4 bds · 3 ba · 1,731 sqft
RESERVE AT TOWN CENTER, DAVENPORT
621 RESERVE DRIVE
New
For Sale
$389,000
Townhouse
3 bds · 2 ba · 1,708 sqft
SPECTRUM AT REUNION PH 2, KISSIMMEE
1224 ROYAL VIEW TERRACE
For Sale
$342,900
Townhouse
3 bds · 2 ba · 1,680 sqft
SPECTRUM AT REUNION PH 2, KISSIMMEE
7921 SPECTRUM DRIVE
For Sale
$380,000
Townhouse
5 bds · 4 ba · 2,281 sqft
SOLTERRA PH 2B REP, DAVENPORT
7513 OAK SPRING LANE

Market around this address

Live counts in the same area.
View all

The multiple listing information is provided by the Stellar MLS from a copyrighted compilation of listings. The compilation of listings and each individual listing are ©2026-present Stellar MLS. All Rights Reserved. The information provided is for consumers' personal, noncommercial use and may not be used for any purpose other than to identify prospective properties consumers may be interested in purchasing. All properties are subject to prior sale or withdrawal. All information provided is deemed reliable but is not guaranteed accurate, and should be independently verified. Listing courtesy of: HOUWZER INC