Vender tu casa
Valoración gratuita de tu hogar
Contacto
Cuéntenos sobre sus necesidades

630 THOUSAND OAKS BOULEVARD

Casa En Venta
$389,900

BTC: 6.21850080

ETH: 244.49893083

Nuevo
4 camas
2 baños
1,357 sqft

Visión general

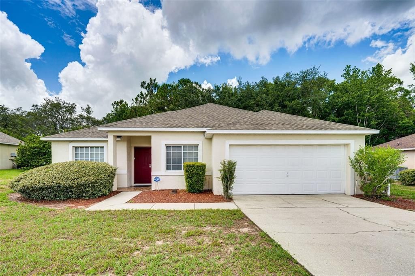
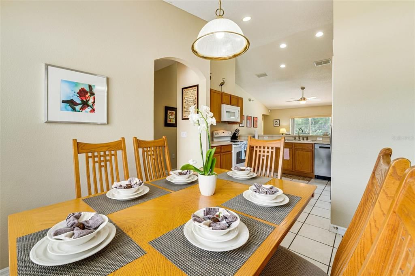
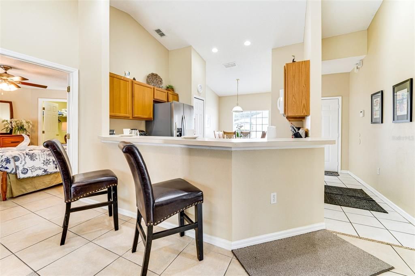
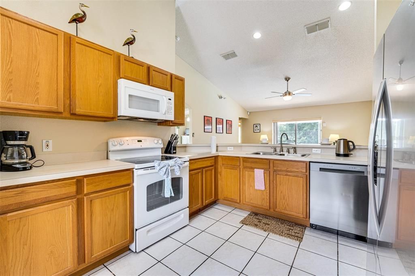
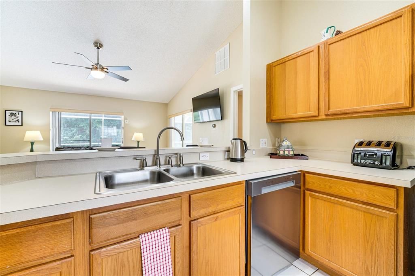
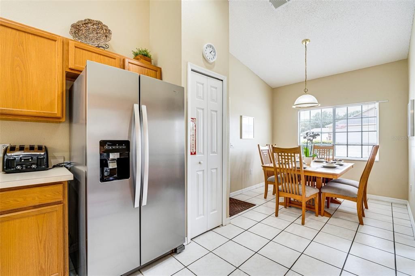
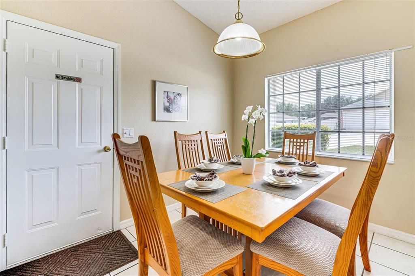
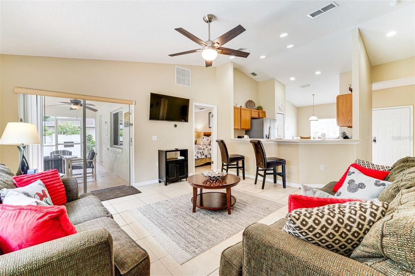
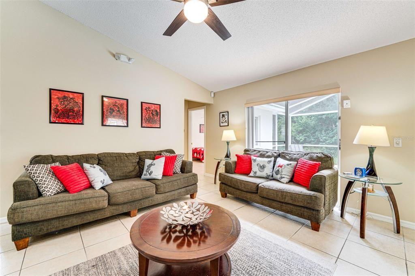
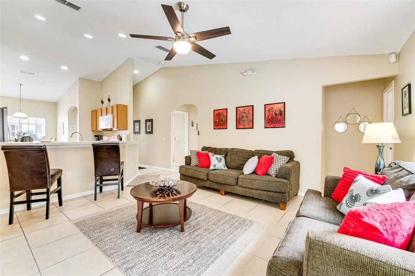
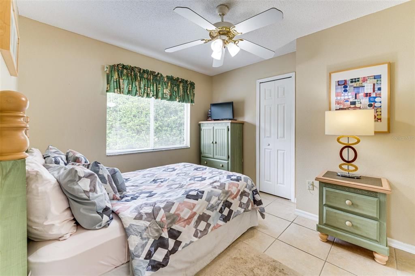
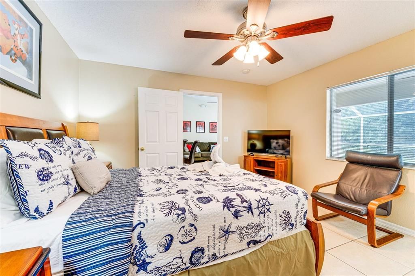
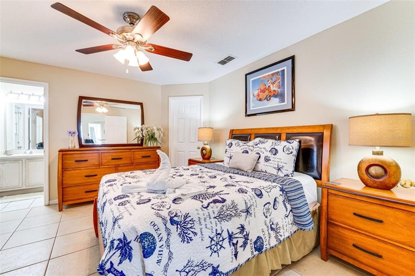
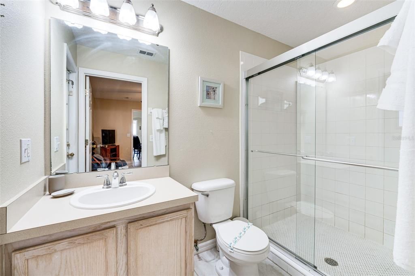
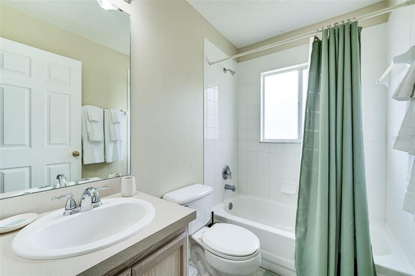
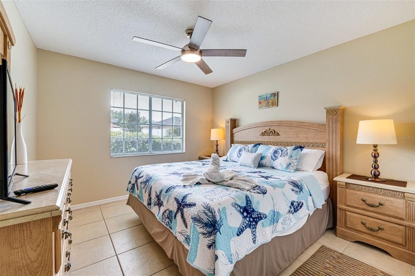
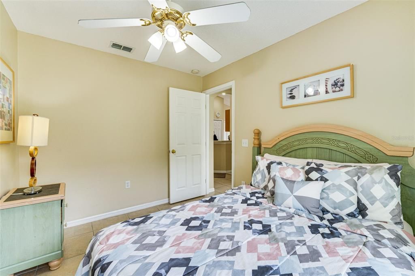
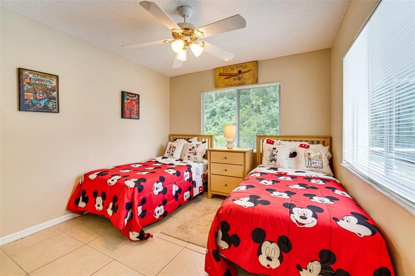
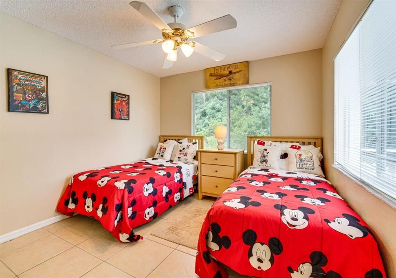
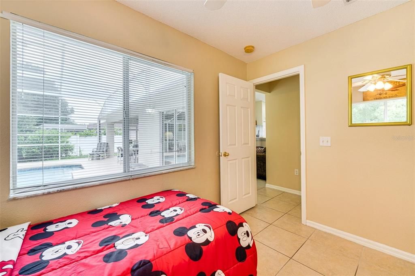
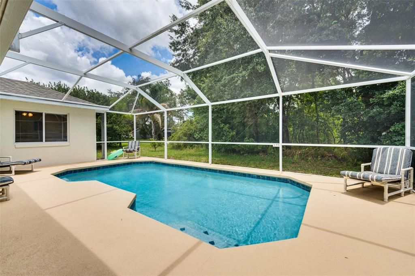
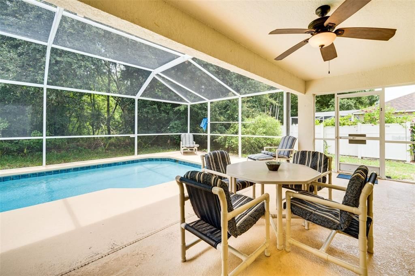
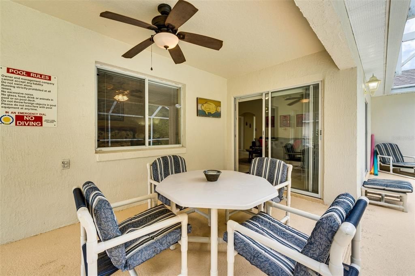
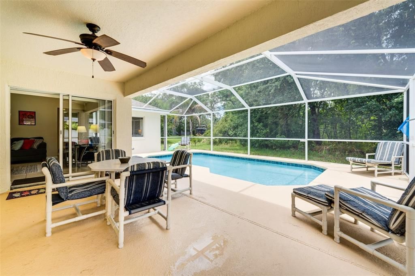
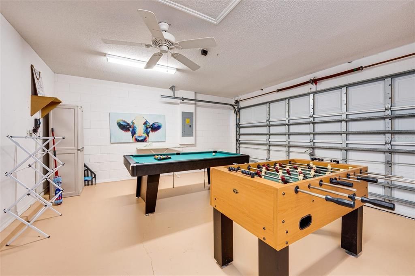
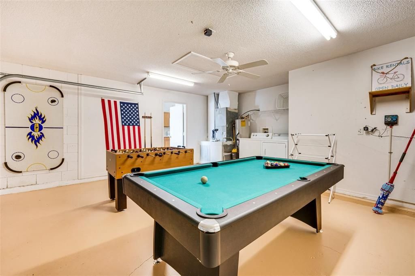
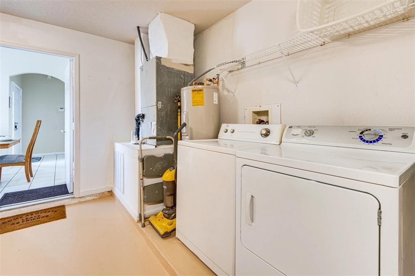
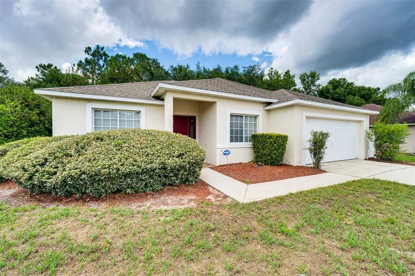
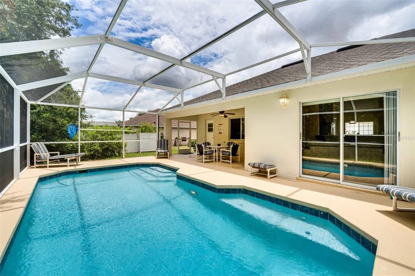
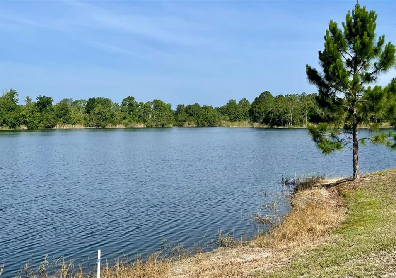
Beautiful, well-maintained, single-story 4-bedroom, 2-bath home located just minutes from Walt Disney World and Central Florida attractions. The spacious layout features generously sized bedrooms that provide privacy and flexibility. The kitchen includes an oven, microwave, dishwasher, refrigerator, freezer, and ample counter space for meal preparation, with an adjacent dining area for gathering. The living area offers Smart TVs, and the garage has been converted into a game room with a pool table and foosball. The screened lanai features a heated private pool, outdoor dining area, and outdoor furnishings for year-round enjoyment. Additional features include central heating and air conditioning, ceiling fans, high-speed Wi-Fi, washer and dryer, keyless entry, and ample storage. The home also includes a Pack 'n Play, high chair, and a single-level floor plan. A private neighborhood fishing lake with benches is located approximately one-quarter mile from the property. Conveniently located near shopping, dining, golf courses, Orlando International Airport, Universal Orlando Resort, LEGOLAND Florida Resort, and other Central Florida attractions, this home offers comfort, space, and convenience.

Ubicación

Detalles

Tipo:
Residential
Estacionamiento:
Covered / Driveway / Off Street
Año de construcción:
1999
Lote:
0.21 Hectáreas
Calefacción:
Central / Electric
precio por sq. medidor:
$287
Enfriamiento:
Central Air
HOA:
Sin datos

Valuation

Our model vs. what's actually selling nearby.
Estimate
$320,000
$253K – $383K
Confidence Low
List vs. estimate
$69K above estimate
List $389,900 · +21.8%
Our model says this listing is priced above recent comparable activity. Room to negotiate.
Price per sq ft
$287
+49.7% vs. city median $191
Based on
5 MLS comparables
Median of recent comparable listings. Sold comps use closing price, active listings use list price.

Destacados

Annual tax
$4,136
2025
Pool
Heated
View
Pool, Trees/Woods
Garage
2 car garage
Furnished
Furnished
Pets
Not allowed
Más hechos y características
  • Piso

    • Tile

    Calefacción

    • Central

    • Electric

    Enfriamiento

    • Central Air

    Accesorios

    • Cooktop

    • Dishwasher

    • Dryer

    • Exhaust Fan

    • Ice Maker

    • Microwave

    • Range

    • Refrigerator

    • Washer

    Otras características interiores

    • Ceiling Fan(s)

    • Eating Space In Kitchen

    • High Ceilings

    • Open Floorplan

    • Primary Bedroom Main Floor

    • Solid Surface Counters

    • Solid Wood Cabinets

    • Thermostat

    • Vaulted Ceiling(s)

    • Walk-In Closet(s)

    Dormitorios y baños

    • Dormitorios: 4

    • Baños completos: 2

  • Estacionamiento

    • Covered

    • Driveway

    • Off Street

    Propiedad

    • Pisos: One

    • Piscina Privada: Si

    • Características Exteriores: Irrigation System / Sidewalk / Sliding Doors

    Lote

    • Lote: 0.21 Hectáreas

    Otra Información de Propiedad

    • Número de Parcela: 272602701002000640

    • Zonificación: RESI

  • Tipo y estilo

    • Tipo de propiedad: Residential

    • Subtipo de propiedad: Single Family Residence

  • Utilidad

    • BB/HS Internet Available

    • Cable Available

    • Cable Connected

    • Electricity Available

    • Electricity Connected

    • Phone Available

    • Public

    • Sprinkler Meter

    • Water Available

  • Otra información financiera

    • Importe anual de impuestos: $4,137

  • Detalles de la fuente

    • MLS ID: O6422276

    Otros hechos

    • Materiales de construcción: Stucco

    • Detalles de la fundación: Slab

    • Características de lavandería: None

    • Características del lote: Irregular Lot / Sidewalk

    • Características del patio y el porche: Covered / Screened

    • Características de la piscina: Heated / In Ground / Lighting / Screen Enclosure

    • Caras de dirección: Southeast

    • Estilo arquitectónico: Florida

    • Espacios de garaje: 2

    • Garaje adjunto: Si

    • Garaje: Si

    • Salón: 1357

    • Fuente de agua: Public

    • Tamaño de la parcela: 74.4 x 16.31 x 116.01 x 70.75

    • Nombre de subdivisión: THOUSAND OAKS PH 02

Consulta privada
Habla con el asesor de este inmueble.
Planos, documentos del HOA, comparables off-market, agendar una visita privada — un solo mensaje directo al especialista local.

Más como esta

En Venta
$385,000
Casa
4 camas · 3 baños · 1,940 sqft
AVIANA PH 01, DAVENPORT
554 PALOMA DRIVE
En Venta
$495,500
Adosados
5 camas · 5 baños · 2,460 sqft
SOLTERRA RESORT, DAVENPORT
4671 TERRASONESTA DRIVE
En Venta
$375,000
Condo / Coop
3 camas · 2 baños · 1,419 sqft
TERRACES AT REUNION CONDO PH 20, REUNION
7474 EXCITEMENT DR UNIT 203
En Venta
$429,950
Casa
4 camas · 4 baños · 2,067 sqft
WATERSONG PHASE ONE, DAVENPORT
385 ORANGE COSMOS BOULEVARD
En Venta
$295,800
Condo / Coop
3 camas · 3 baños · 1,630 sqft
VILLAS AT REUNION SQUARE CONDO PH 4, REUNION
7659 WHISPER WAY UNIT 102
En Venta
$366,700
Casa
3 camas · 2 baños · 1,910 sqft
ASTONIA PH 2 & 3, DAVENPORT
1564 EUCALYPTUS WAY
Nuevo
En Venta
$289,900
Condo / Coop
3 camas · 3 baños · 2,124 sqft
SEVEN EAGLES CONDO, REUNION
1304 SEVEN EAGLES COURT UNIT 1304
Nuevo
En Venta
$500,000
Casa
5 camas · 4 baños · 3,187 sqft
OAKMONT, DAVENPORT
4127 OAK TREE DRIVE

Mercado cerca de esta dirección

Conteos en vivo en la misma zona.
Ver todo

The multiple listing information is provided by the Stellar MLS from a copyrighted compilation of listings. The compilation of listings and each individual listing are ©2026-present Stellar MLS. All Rights Reserved. The information provided is for consumers' personal, noncommercial use and may not be used for any purpose other than to identify prospective properties consumers may be interested in purchasing. All properties are subject to prior sale or withdrawal. All information provided is deemed reliable but is not guaranteed accurate, and should be independently verified. Listing courtesy of: HOUWZER INC