Sell Your Home
Get a free home valuation
Contact
Tell us about your needs
630 WOODBRIDGE DRIVE

House For Sale
$1,085,500

BTC: 16.96093750

ETH: 570.52306269

15 days
3 bds
3 ba
3,120 sqft

Overview

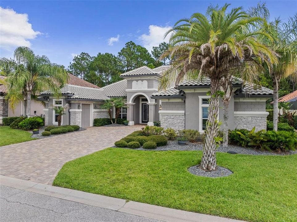
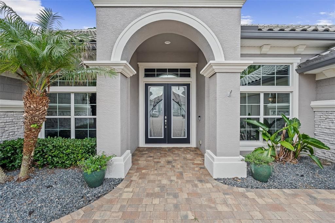
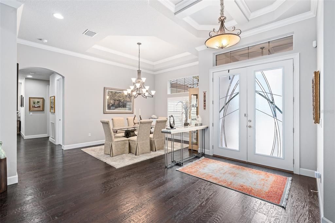
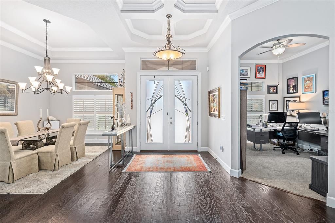
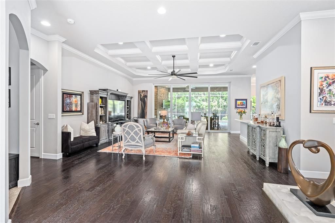
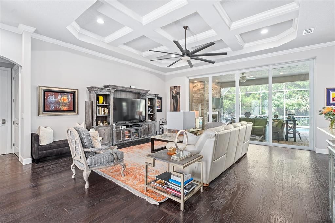
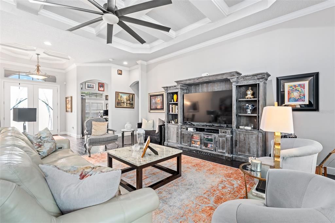
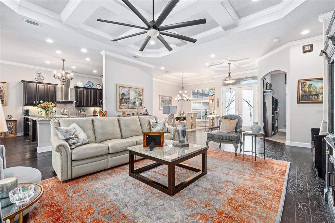
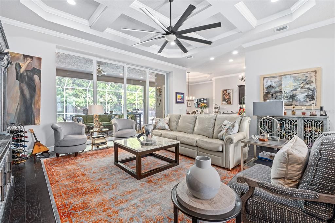
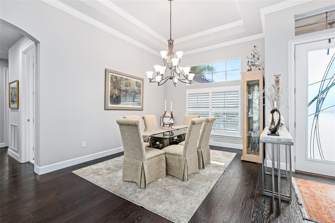
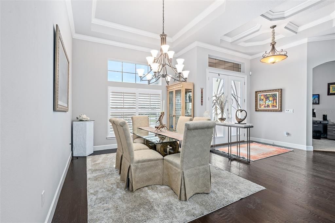
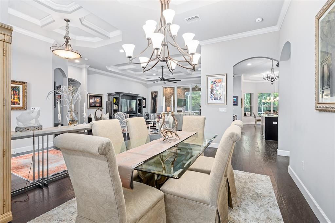
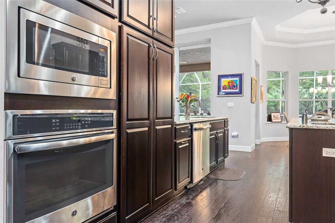
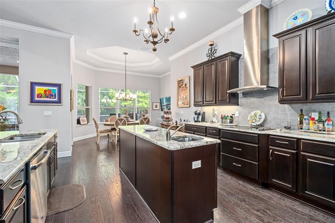
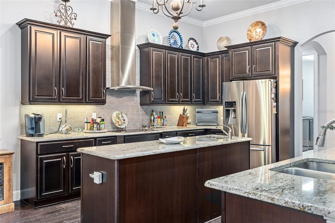
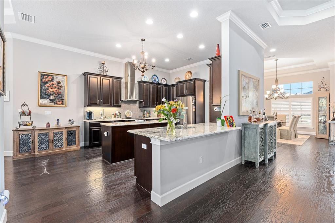
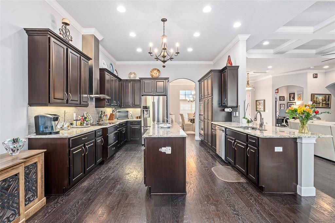
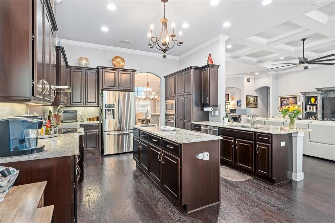
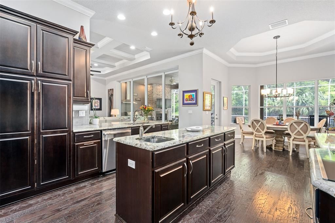
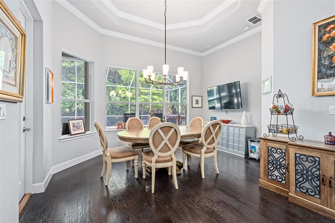
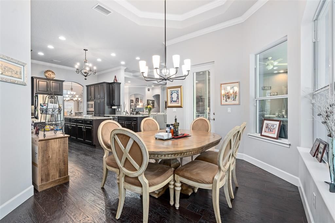
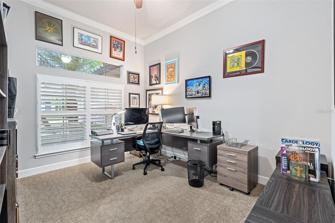
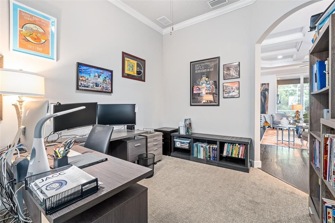
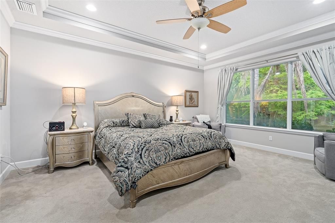
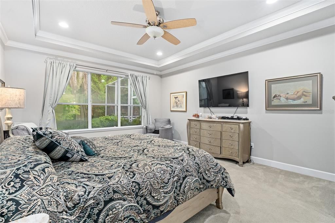
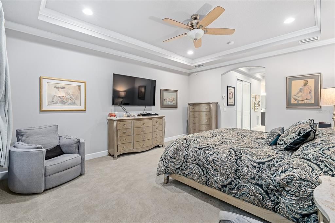
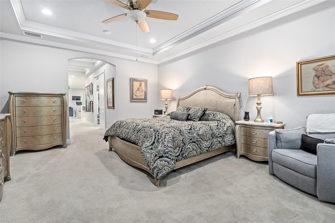
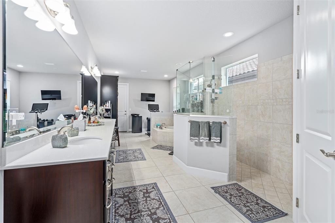
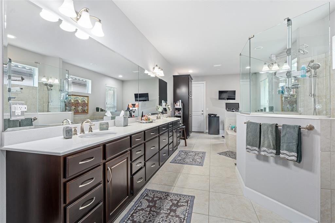
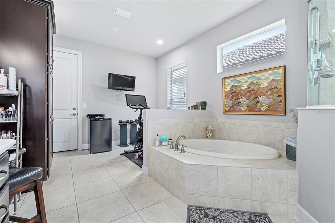
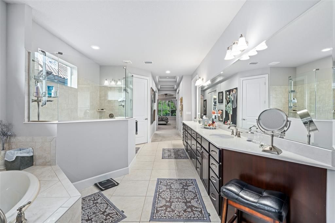
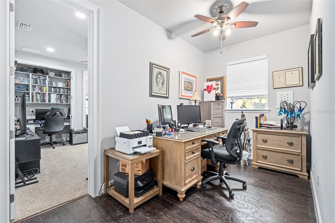
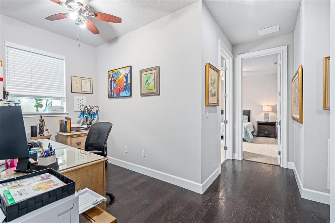
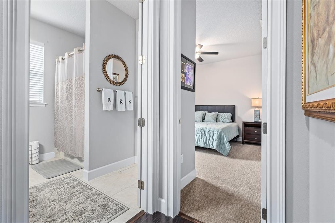
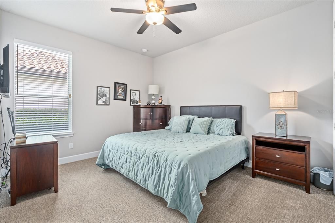
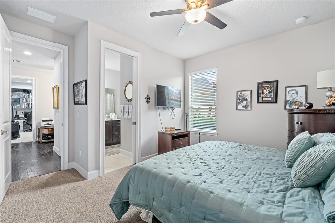
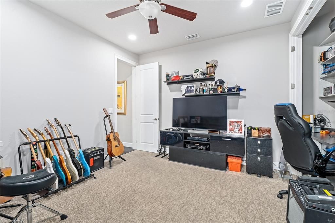
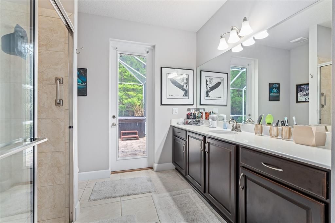
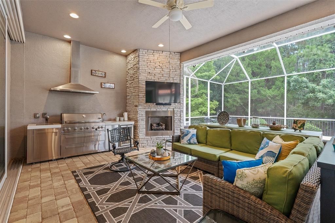
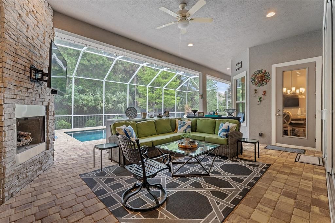
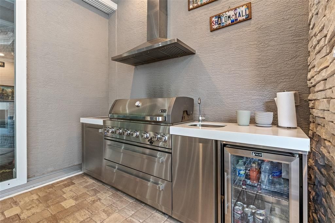
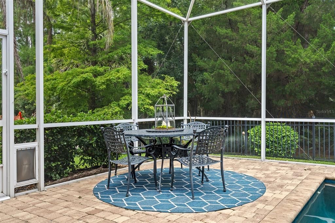
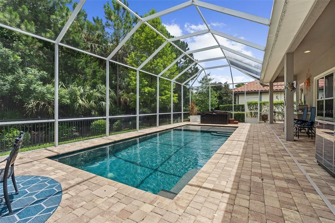
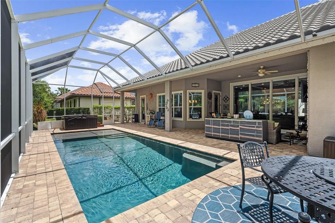
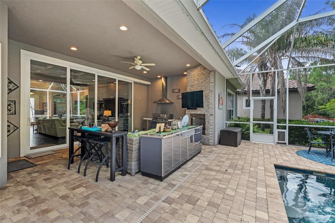
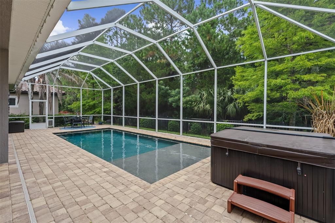
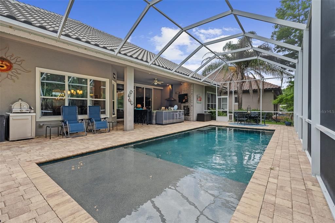
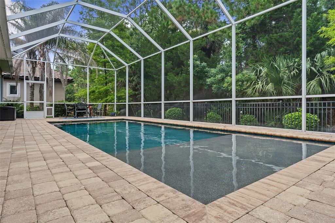
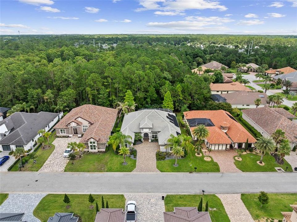
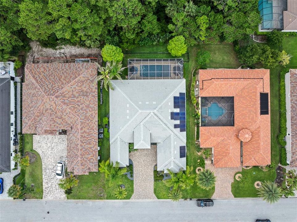
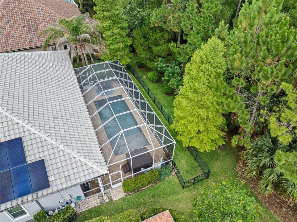
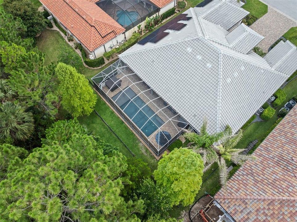
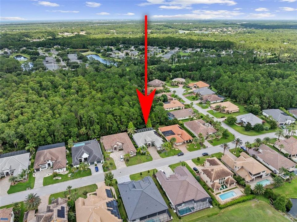
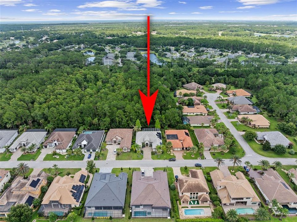
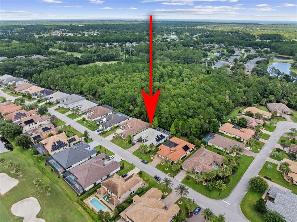
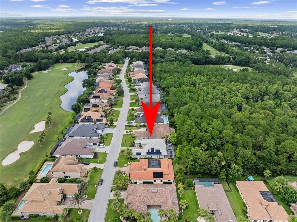
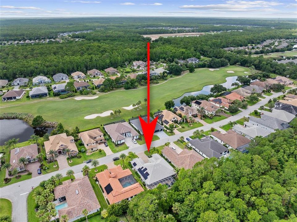
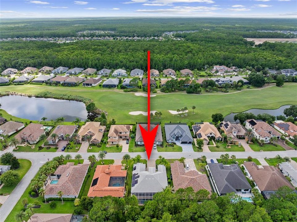
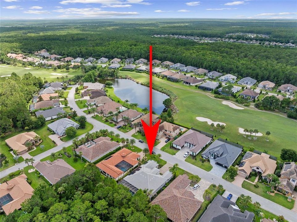
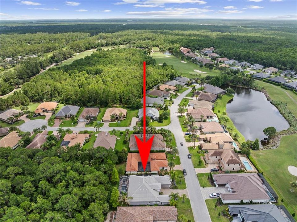
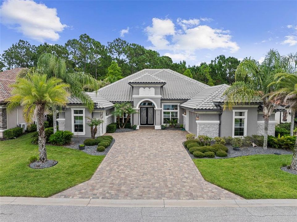
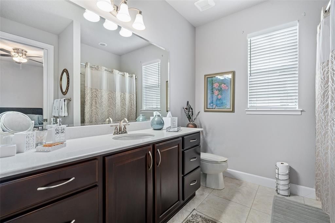
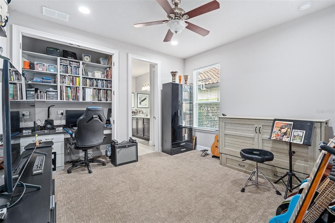
Presenting an exceptional estate residence where timeless elegance meets modern efficiency in one of Plantation Bays most desirable settings. Distinguished by its stately tile roof, craftmanship, and thoughtfully designed floor plan, this remarkable home offers refined living both indoors and out. The residence features 3 spacious bedrooms, 3 full baths, and a private den, complemented by exquisite architectural details including coffered ceilings, crown molding, and rich wood flooring throughout the main living areas. A formal dining room provides an elegant space for entertaining, while the expansive gourmet kitchen is designed to impress with dual center islands, abundant workspace, and a charming separate breakfast room. Outdoor living is elevated to a resort-style experience. The beautifully landscaped grounds showcase a sparkling pool, separate hot tub, outdoor kitchen, and inviting fireplace (with a separate propane tank) creating the perfect setting for intimate evenings or grand gatherings. Additional fencing offers a dedicated space for pets while maintaining the beauty and functionality of the property. Designed for comfort, convenience, and peace of mind, the home is equipped with a whole-house generator supported by a 250-gallon buried propane tank, as well as solar panels that help offset energy costs. Home also has a Water Filtration System. The oversized 2-car garage is complemented by a separate golf cart garage, providing ample storage for vehicles, recreational equipment, and more. Combining smart design, exceptional amenities, and energy-conscious features, this estate property offers a rare opportunity to enjoy luxury living at its finest in the heart of Ormond Beach! Buyers of this property will enjoy a substantial discount on the club initiation fees, when they join within 30 days of closing
Location

Details

Type:
Residential
Parking:
Golf Cart Garage
Year Built:
2015
Lot:
0.24 Acres
Heating:
Central / Electric / Heat Pump
Price/sqft:
$348
Cooling:
Central Air
HOA:
$286

Valuation

Our model vs. what's actually selling nearby.
Estimate
$629,450
$532K – $1.1M
Confidence Low
List vs. estimate
$456K above estimate
List $1,085,500 · +72.5%
Our model says this listing is priced above recent comparable activity. Room to negotiate.
Price per sq ft
$347
+47.7% vs. city median $235
Based on
10 MLS comparables
Median of recent comparable listings. Sold comps use closing price, active listings use list price.

Highlights

Annual tax
$13,344
2025
HOA
$286/qtr
Pool
In Ground
View
Trees/Woods
Garage
2 car garage
Pets
Allowed
All facts and features
  • Flooring

    • Carpet

    • Ceramic Tile

    • Hardwood

    Heating

    • Central

    • Electric

    • Heat Pump

    Cooling

    • Central Air

    Appliances

    • Dishwasher

    • Disposal

    • Electric Water Heater

    • Microwave

    • Refrigerator

    • Water Filtration System

    Other interior features

    • Ceiling Fan(s)

    • Coffered Ceiling(s)

    • Crown Molding

    • Eating Space In Kitchen

    • Open Floorplan

    • Primary Bedroom Main Floor

    • Walk-In Closet(s)

    Bedrooms and bathrooms

    • Bedrooms: 3

    • Full bathrooms: 3

  • Parking

    • Golf Cart Garage

    Property

    • Levels: One

    • Pool Private: Yes

    • Exterior Features: Irrigation System

    Lot

    • Lot: 0.24 Acres

    Other Property Information

    • Parcel Number: 03133151202AF040130

    • Zoning: PUD

  • Type and style

    • Property Type: Residential

    • Property Sub Type: Single Family Residence

  • Utility

    • Electricity Connected

    • Propane

    • Sewer Connected

  • Other financial information

    • HOA: $286

    • HOA Frequency: Quarterly

    • Annual tax amount: $13,344

  • Source details

    • MLS ID: FC319524

    Other facts

    • Construction Materials: Stucco

    • Foundation Details: Block

    • Fireplace Features: Gas / Outside

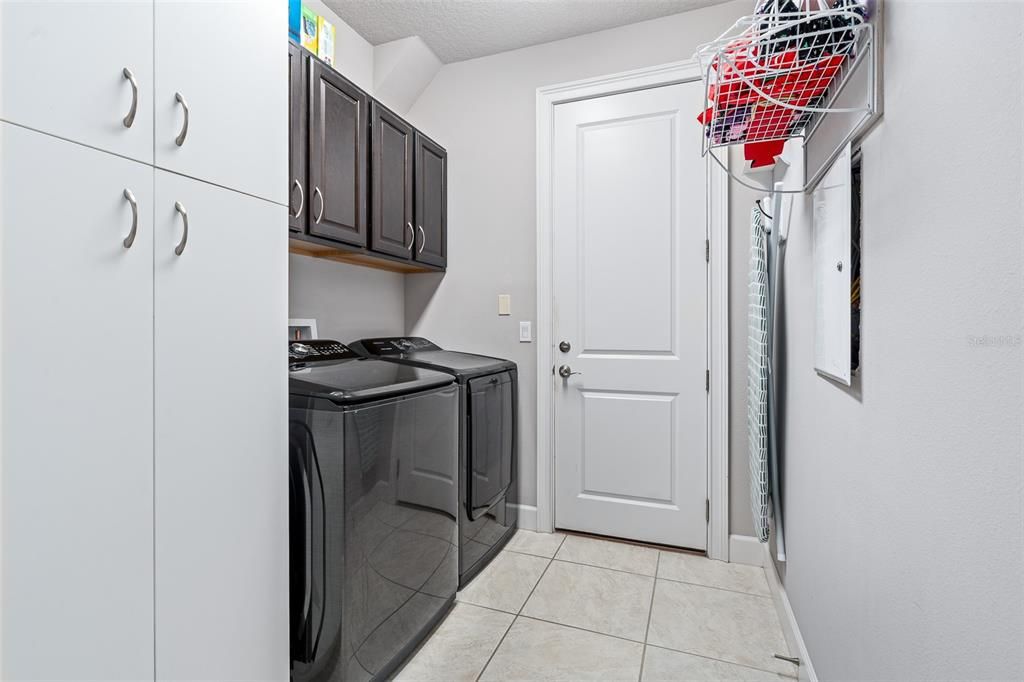
    • Laundry Features: Electric Dryer Hookup / Laundry Room / Washer Hookup

    • Pool Features: In Ground

    • Direction Faces: West

    • Architectural Style: Traditional

    • Fireplace: Yes

    • Garage Spaces: 2

    • Attached Garage: Yes

    • Garage: Yes

    • Living Area: 3120

    • Water Source: Public

    • Subdivision Name: PLANTATION BAY SEC 2A-F UN 4

Private inquiry
Talk to the advisor on this listing.
Floor plans, HOA docs, off-market comparables, scheduling a private showing — one message, direct to the local specialist.

More like this

For Sale
$841,858
House
4 bds · 3 ba · 2,665 sqft
PLANTATION BAY, ORMOND BEACH
9 BROADWATER ROAD
For Sale
$809,000
House
5 bds · 4 ba · 2,792 sqft
HALIFAX PLANTATION, ORMOND BEACH
1369 ARKLOW CIRCLE
-$35K
For Sale
$915,000
House
4 bds · 4 ba · 4,379 sqft
PLANTATION BAY PH 1B-F UN 1, ORMOND BEACH
57 BAY POINTE DRIVE
-$100K
For Sale
$850,000
House
3 bds · 2 ba · 2,434 sqft
PLANTATION BAY PH 01A UNIT 01-6, ORMOND BEACH
708 WOODBRIDGE COURT
For Sale
$1,125,000
House
4 bds · 4 ba · 5,040 sqft
HALIFAX PLANTATION UNIT 02 SEC D, ORMOND BEACH
3513 KILGALLEN COURT
For Sale
$1,225,000
House
4 bds · 3 ba · 3,021 sqft
PLANTATION BAY SEC 2A-F UN 4, ORMOND BEACH
520 WINGSPAN DRIVE
-$155K
For Sale
$945,000
House
3 bds · 3 ba · 2,601 sqft
PLANTATION BAY SEC 01D-05 UNIT 01, ORMOND BEACH
1023 HAMPSTEAD LANE
-$100K
For Sale
$1,249,000
House
4 bds · 3 ba · 3,324 sqft
HALIFAX PLANTATION PH 01 SEC C, ORMOND BEACH
4105 PIUTE LANE

Market around this address

Live counts in the same area.
View all

The multiple listing information is provided by the Stellar MLS from a copyrighted compilation of listings. The compilation of listings and each individual listing are ©2026-present Stellar MLS. All Rights Reserved. The information provided is for consumers' personal, noncommercial use and may not be used for any purpose other than to identify prospective properties consumers may be interested in purchasing. All properties are subject to prior sale or withdrawal. All information provided is deemed reliable but is not guaranteed accurate, and should be independently verified. Listing courtesy of: VENTURE DEVELOPMENT REALTY,INC