Sell Your Home
Get a free home valuation
Contact
Tell us about your needs

6415 ABBEYDALE COURT

House For Sale
$525,000

BTC: 6.56250000

ETH: 214.37321356

New
6 bds
3 ba
3,381 sqft

Overview

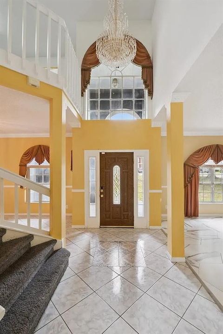
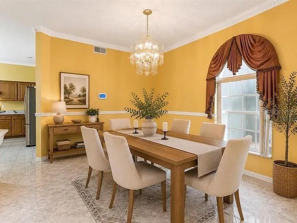
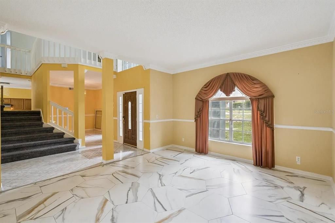
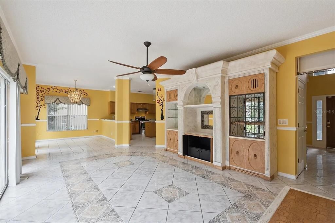
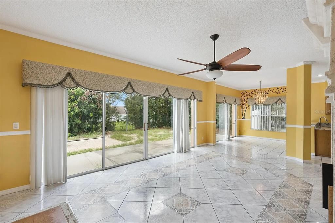
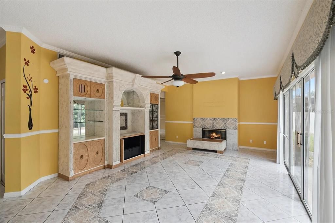
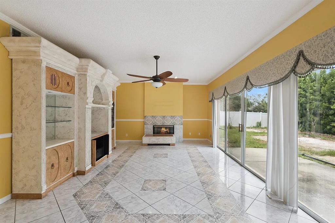
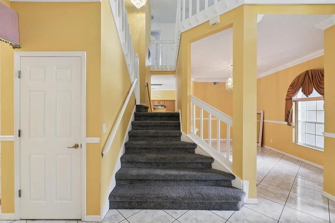
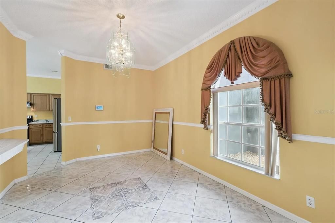
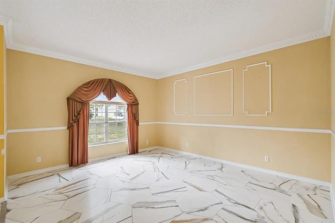
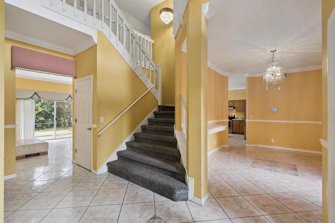
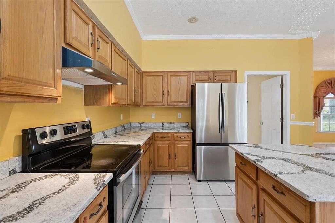
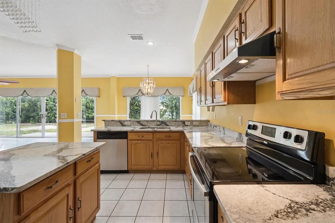
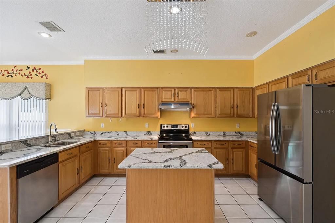
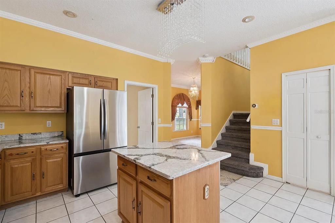
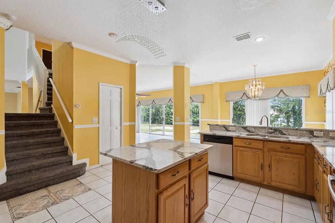
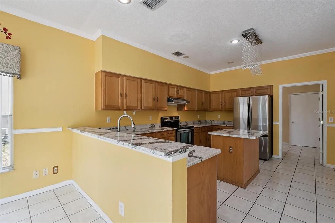
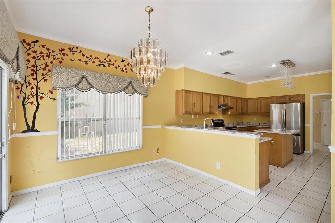
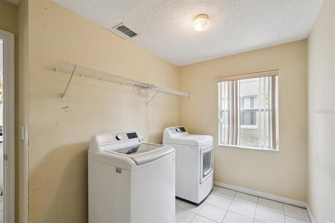
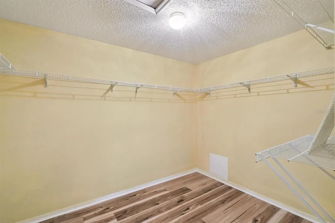
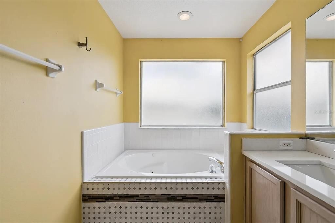
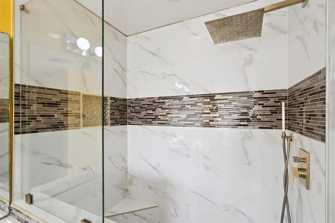
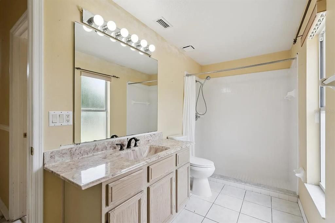
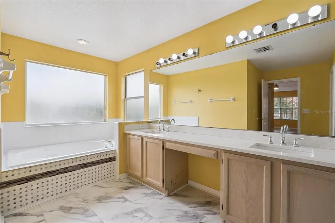
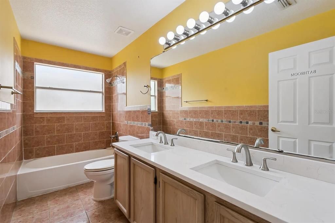
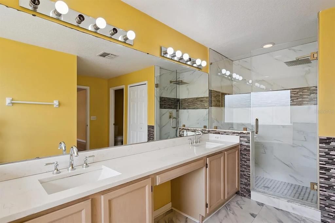
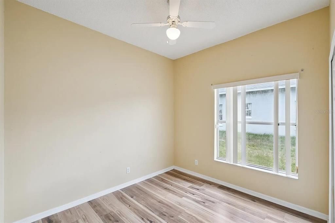
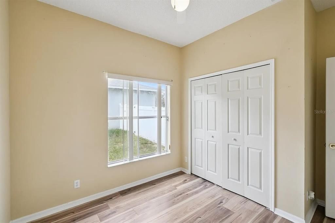
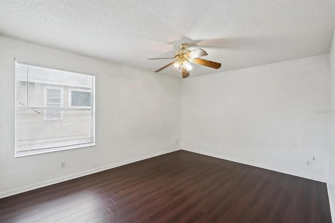
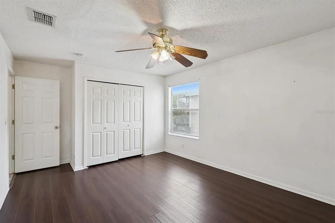
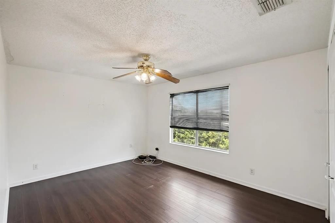
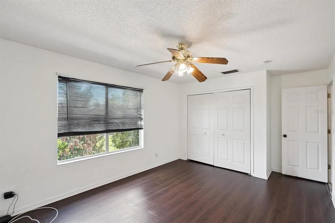
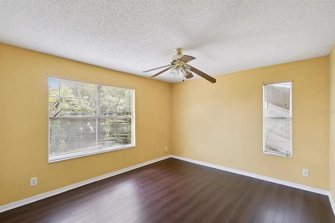
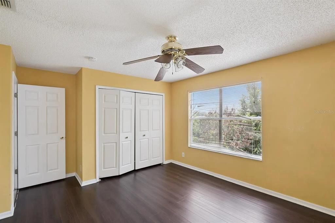
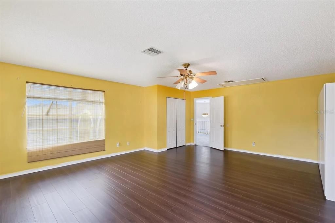
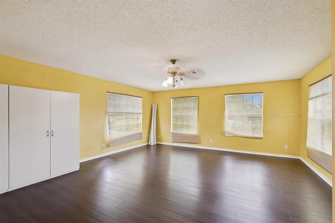
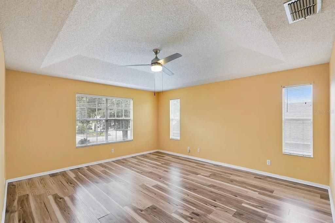
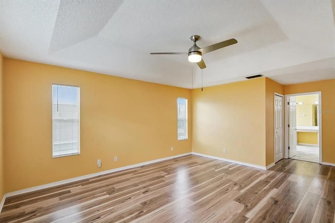
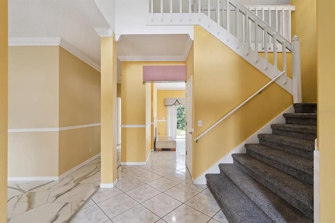
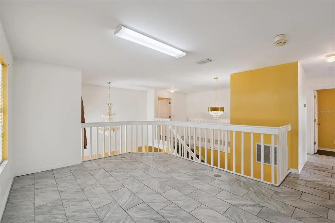
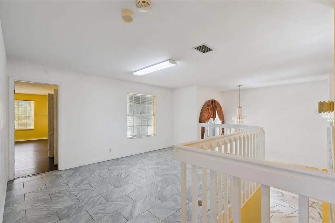
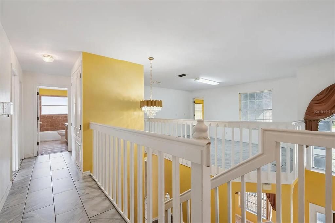
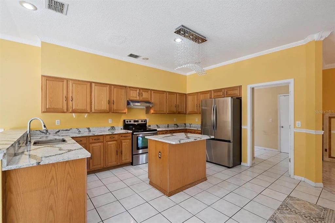
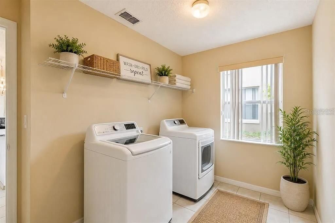
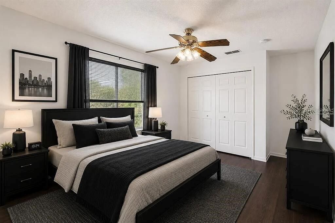
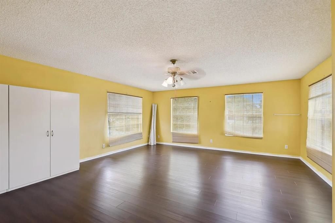
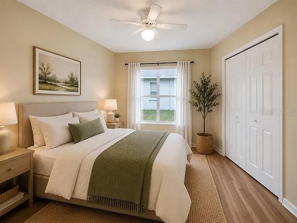
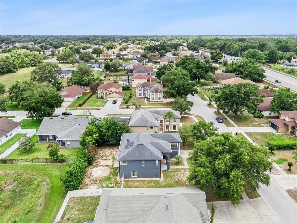
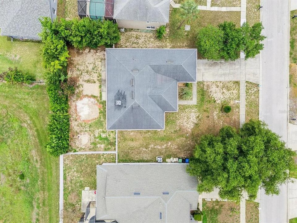
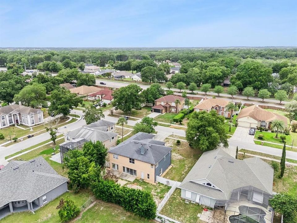
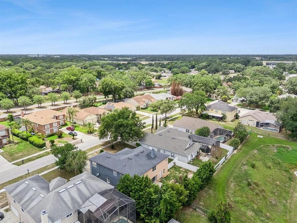
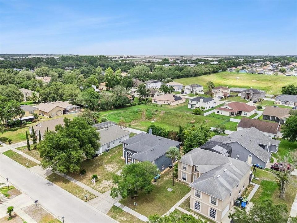
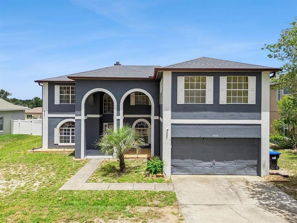
One or more photo(s) was virtually staged. Welcome to this beautifully updated 6-bedroom, 3-bathroom two-story home featuring an impressive combination of space, comfort, modern updates, and flexible living areas. The distinctive two-story exterior and arched architectural details create an attractive first impression, while abundant natural light gives the interior a bright and welcoming feel. The main level features formal living and dining areas, a spacious family room, and an updated eat-in kitchen with quartz countertops, newer stainless steel appliances, generous cabinet space, and ample room for dining and entertaining. Recent improvements include new flooring, new tile in the guest living area, and new carpet on the stairs, adding to the home's fresh, move-in-ready appeal. A first-floor bedroom and adjacent full bathroom provide valuable flexibility as a guest room, home office, hobby room, or additional private living space. Upstairs, the expansive loft creates another versatile living area with plenty of room for a media room, game room, home office, reading area, or second lounge. The spacious primary suite features abundant natural light, generous closet space, and an upgraded en-suite bathroom with contemporary finishes and a relaxing soaking tub. Five additional bedrooms provide an exceptional amount of usable space, while three full bathrooms add everyday convenience. Multiple living areas throughout the home make it easy to create separate spaces for working, entertaining, relaxing, and recreation. An indoor laundry room adds functionality, while an almost-new water heater and garage door opener provide additional recent improvements. With six bedrooms, three full bathrooms, a spacious loft, multiple living and dining areas, an updated kitchen, extensive interior improvements, and a two-car garage, this home delivers an impressive amount of space and versatility under one roof. Large windows bring natural light into many areas of the home, while the combination of updated finishes and generous room sizes creates a comfortable and inviting atmosphere. The flexible floor plan provides numerous possibilities for arranging the spaces to suit a variety of needs. Bright, spacious, thoughtfully updated, and move-in ready, this home combines everyday functionality with the extra living space that can be difficult to find.

Location

Details

Type:
Residential
Parking:
No Data
Year Built:
1996
Lot:
0.24 Acres
Heating:
Electric / Heat Pump
Price/sqft:
$155
Cooling:
Central Air
HOA:
$400

Valuation

Our model vs. what's actually selling nearby.
Estimate
$525,000
$435K – $707K
Confidence Low
List vs. estimate
At estimate
List $525,000 · +0.0%
List is in line with recent comparable activity.
Price per sq ft
$155
-40.6% vs. city median $261
Based on
7 MLS comparables
Median of recent comparable listings. Sold comps use closing price, active listings use list price.

Highlights

Annual tax
$8,265
2025
HOA
$400/yr
None
Garage
2 car garage
Pets
Not allowed
All facts and features
  • Flooring

    • Engineered Hardwood

    • Laminate

    • Tile

    Heating

    • Electric

    • Heat Pump

    Cooling

    • Central Air

    Appliances

    • Range

    Other interior features

    • Ceiling Fan(s)

    • Open Floorplan

    • PrimaryBedroom Upstairs

    • Walk-In Closet(s)

    Bedrooms and bathrooms

    • Bedrooms: 6

    • Full bathrooms: 3

  • Property

    • Levels: Two

    • Exterior Features: Sidewalk

    Lot

    • Lot: 0.24 Acres

    Other Property Information

    • Parcel Number: 252128813300210

    • Zoning: R-1A

  • Type and style

    • Property Type: Residential

    • Property Sub Type: Single Family Residence

  • Utility

    • Electricity Connected

  • Other financial information

    • HOA: $400

    • HOA Frequency: Annually

    • Annual tax amount: $8,265

  • Source details

    • MLS ID: O6438161

    Other facts

    • Construction Materials: Concrete / Stucco

    • Foundation Details: Slab

    • Fireplace Features: Family Room

    • Laundry Features: Inside / Laundry Room

    • Direction Faces: East

    • Fireplace: Yes

    • Garage Spaces: 2

    • Attached Garage: Yes

    • Garage: Yes

    • Living Area: 3381

    • Water Source: Public

    • Subdivision Name: SOMERSET AT LAKEVILLE OAKS PH 02

Private inquiry
Talk to the advisor on this listing.
Floor plans, HOA docs, off-market comparables, scheduling a private showing — one message, direct to the local specialist.

More like this

For Sale
$415,000
House
4 bds · 2 ba · 1,665 sqft
HACKNEY PROP, APOPKA
427 E 13TH STREET
For Sale
$415,000
House
4 bds · 2 ba · 1,665 sqft
HACKNEY PROP, APOPKA
435 E 13TH STREET
For Sale
$398,000
House
3 bds · 2 ba · 1,847 sqft
STONEWOOD RESERVE, APOPKA
1007 FLAGSTONE COURT
New
For Sale
$380,000
House
3 bds · 2 ba · 1,425 sqft
OAKS WEKIWA, APOPKA
2141 WEKIWA OAKS DRIVE
New
For Sale
$375,000
House
4 bds · 2 ba · 1,664 sqft
HORSESHOE BEND SEC 01, ORLANDO
6416 LAKE HORSESHOE DRIVE
New
For Sale
$385,000
House
2 bds · 2 ba · 1,663 sqft
CENTRAL PARK LOCKHART, ORLANDO
7104 BLEDSOE AVENUE
New
For Sale
$425,000
House
3 bds · 2 ba · 1,504 sqft
WYNWOOD PH 3 & 4, OCOEE
3411 SPINEYWOOD DRIVE
New
For Sale
$389,900
House
4 bds · 2 ba · 2,250 sqft
PINE RIDGE ESTATES, ORLANDO
4001 TIMBER TRL

Market around this address

Live counts in the same area.
View all

The multiple listing information is provided by the Stellar MLS from a copyrighted compilation of listings. The compilation of listings and each individual listing are ©2026-present Stellar MLS. All Rights Reserved. The information provided is for consumers' personal, noncommercial use and may not be used for any purpose other than to identify prospective properties consumers may be interested in purchasing. All properties are subject to prior sale or withdrawal. All information provided is deemed reliable but is not guaranteed accurate, and should be independently verified. Listing courtesy of: BEYCOME OF FLORIDA LLC