Vender tu casa
Valoración gratuita de tu hogar
Contacto
Cuéntenos sobre sus necesidades

6415 ABBEYDALE COURT

Casa En Venta
$519,000

BTC: 6.24248256

ETH: 195.84905660

-$6K (2026/09/23)
27 días
6 camas
3 baños
3,381 sqft

Visión general

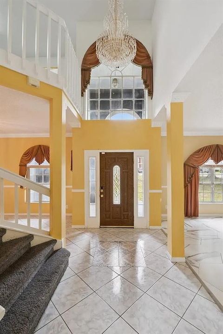
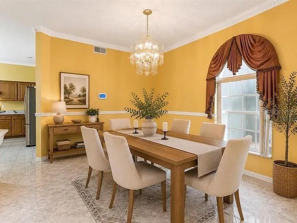
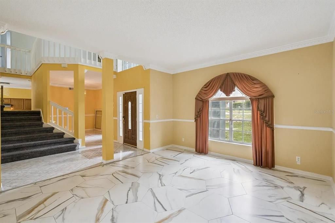
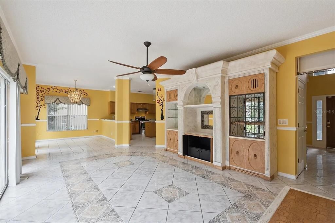
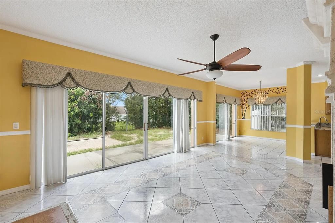
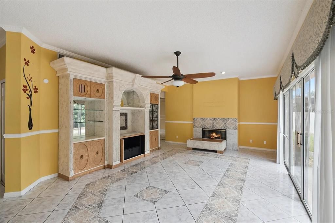
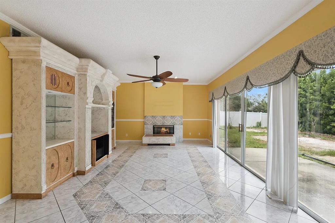
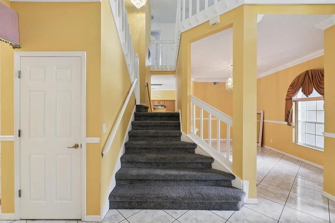
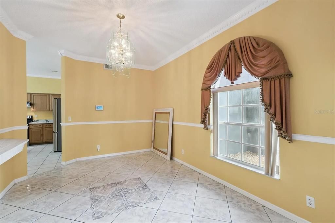
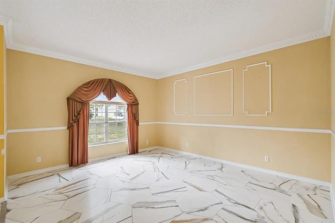
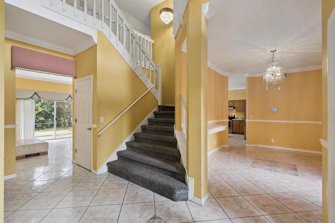
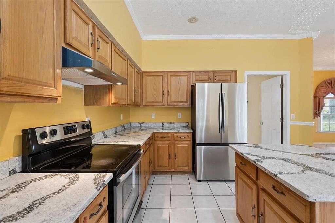
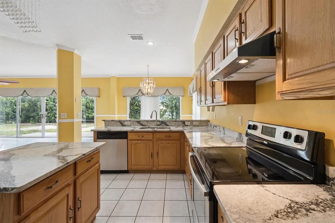
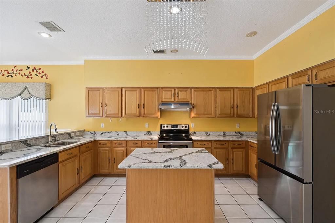
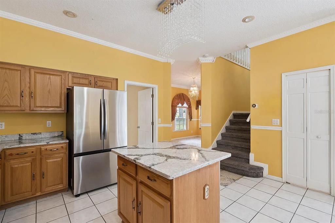
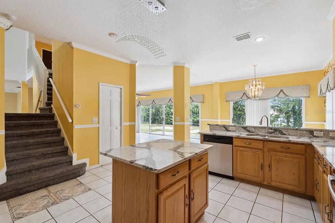
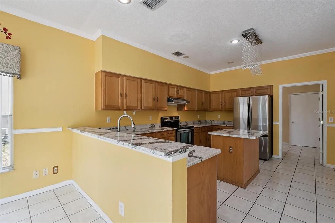
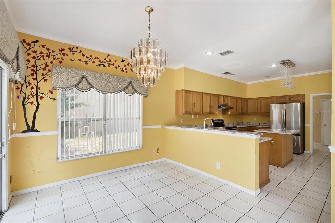
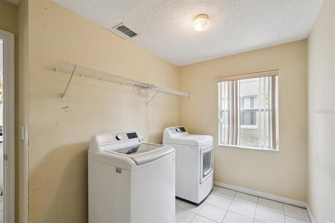
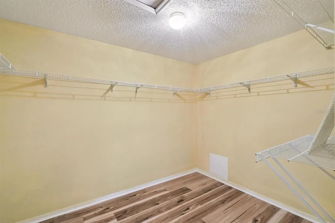
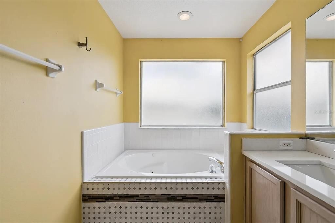
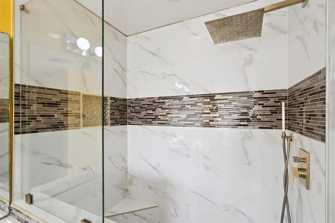
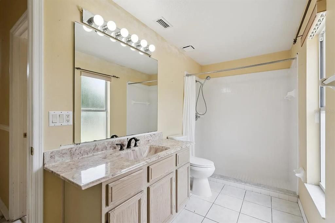
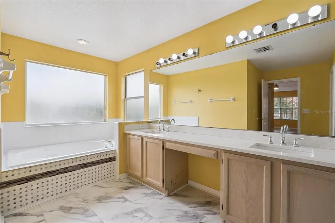
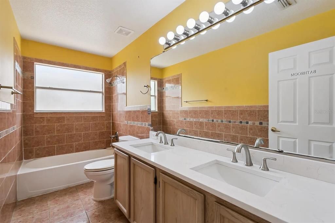
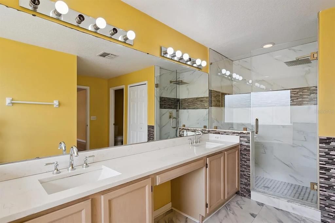
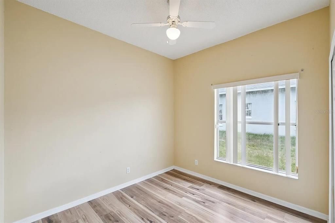
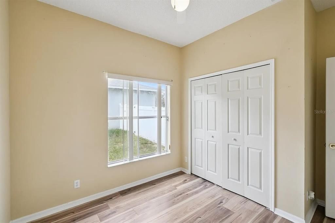
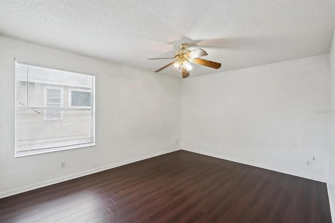
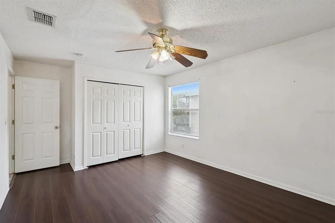
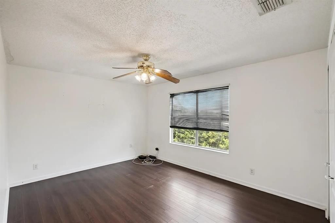
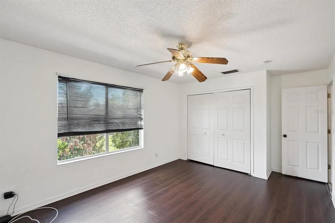
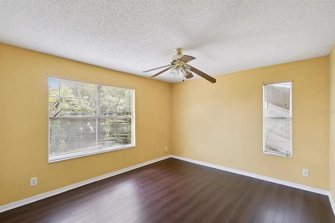
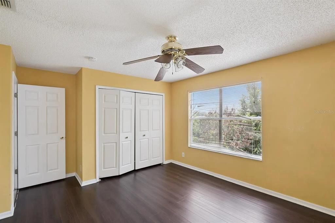
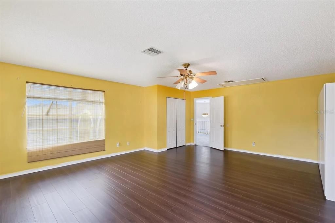
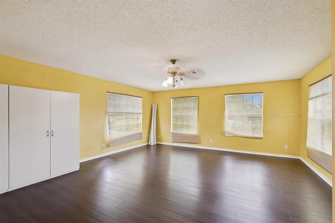
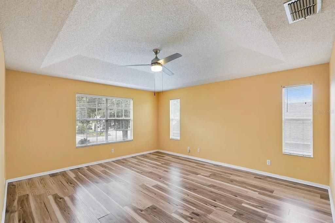
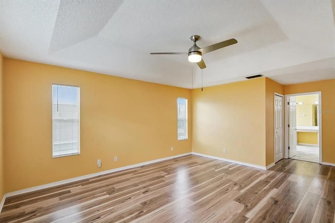
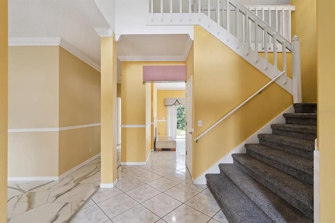
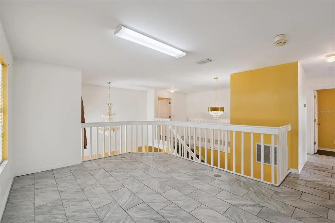
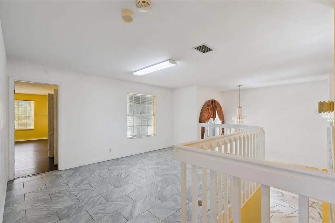
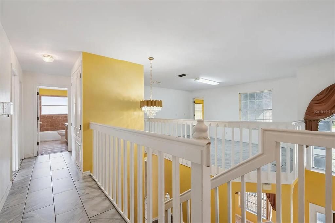
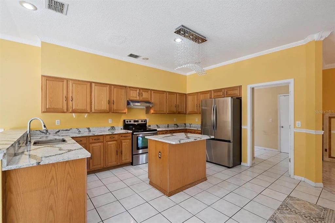
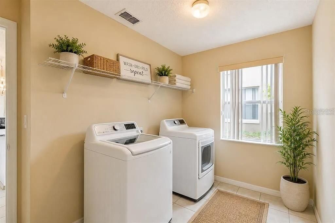
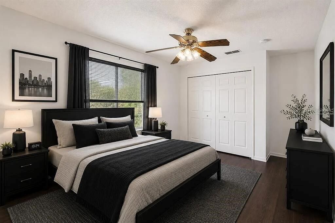
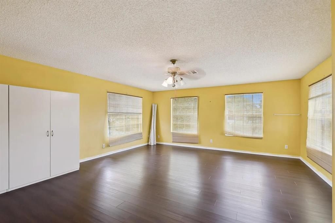
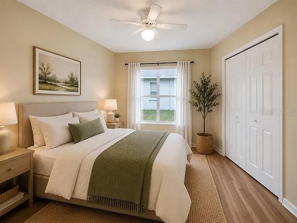
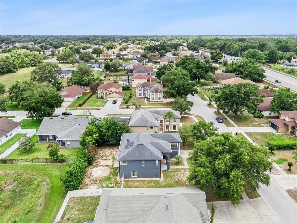
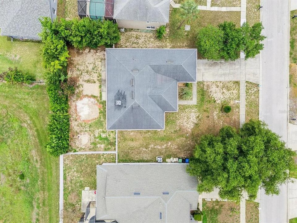
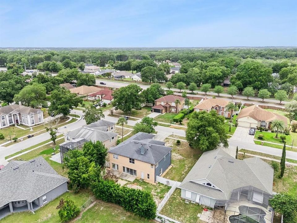
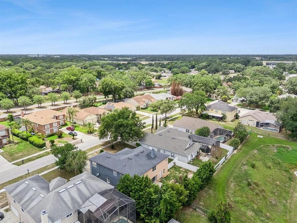
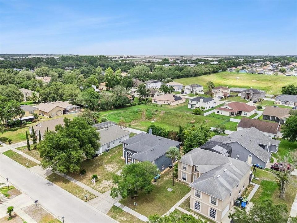
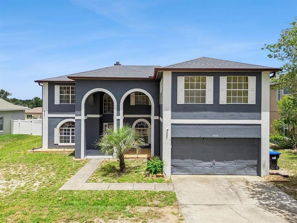
One or more photo(s) was virtually staged. Welcome to this beautifully updated 6-bedroom, 3-bathroom two-story home featuring an impressive combination of space, comfort, modern updates, and flexible living areas. The distinctive two-story exterior and arched architectural details create an attractive first impression, while abundant natural light gives the interior a bright and welcoming feel. The main level features formal living and dining areas, a spacious family room, and an updated eat-in kitchen with quartz countertops, newer stainless steel appliances, generous cabinet space, and ample room for dining and entertaining. Recent improvements include new flooring, new tile in the guest living area, and new carpet on the stairs, adding to the home's fresh, move-in-ready appeal. A first-floor bedroom and adjacent full bathroom provide valuable flexibility as a guest room, home office, hobby room, or additional private living space. Upstairs, the expansive loft creates another versatile living area with plenty of room for a media room, game room, home office, reading area, or second lounge. The spacious primary suite features abundant natural light, generous closet space, and an upgraded en-suite bathroom with contemporary finishes and a relaxing soaking tub. Five additional bedrooms provide an exceptional amount of usable space, while three full bathrooms add everyday convenience. Multiple living areas throughout the home make it easy to create separate spaces for working, entertaining, relaxing, and recreation. An indoor laundry room adds functionality, while an almost-new water heater and garage door opener provide additional recent improvements. With six bedrooms, three full bathrooms, a spacious loft, multiple living and dining areas, an updated kitchen, extensive interior improvements, and a two-car garage, this home delivers an impressive amount of space and versatility under one roof. Large windows bring natural light into many areas of the home, while the combination of updated finishes and generous room sizes creates a comfortable and inviting atmosphere. The flexible floor plan provides numerous possibilities for arranging the spaces to suit a variety of needs. Bright, spacious, thoughtfully updated, and move-in ready, this home combines everyday functionality with the extra living space that can be difficult to find.

Ubicación

Detalles

Tipo:
Residential
Estacionamiento:
Sin datos
Año de construcción:
1996
Lote:
0.24 Hectáreas
Calefacción:
Electric / Heat Pump
precio por sq. medidor:
$154
Enfriamiento:
Central Air
HOA:
$400

Destacados

Annual tax
$8,265
2025
HOA
$400/yr
None
Garage
2 car garage
Pets
Not allowed
Más hechos y características
  • Piso

    • Engineered Hardwood

    • Laminate

    • Tile

    Calefacción

    • Electric

    • Heat Pump

    Enfriamiento

    • Central Air

    Accesorios

    • Range

    Otras características interiores

    • Ceiling Fan(s)

    • Open Floorplan

    • PrimaryBedroom Upstairs

    • Walk-In Closet(s)

    Dormitorios y baños

    • Dormitorios: 6

    • Baños completos: 3

  • Propiedad

    • Pisos: Two

    • Características Exteriores: Sidewalk

    Lote

    • Lote: 0.24 Hectáreas

    Otra Información de Propiedad

    • Número de Parcela: 252128813300210

    • Zonificación: R-1A

  • Tipo y estilo

    • Tipo de propiedad: Residential

    • Subtipo de propiedad: Single Family Residence

  • Utilidad

    • Electricity Connected

  • Otra información financiera

    • HOA: $400

    • Frecuencia HOA: Annually

    • Importe anual de impuestos: $8,265

  • Detalles de la fuente

    • MLS ID: O6438161

    Otros hechos

    • Materiales de construcción: Concrete / Stucco

    • Detalles de la fundación: Slab

    • Características de la chimenea: Family Room

    • Características de lavandería: Inside / Laundry Room

    • Caras de dirección: East

    • Hogar: Si

    • Espacios de garaje: 2

    • Garaje adjunto: Si

    • Garaje: Si

    • Salón: 3381

    • Fuente de agua: Public

    • Nombre de subdivisión: SOMERSET AT LAKEVILLE OAKS PH 02

Consulta privada
Habla con el asesor de este inmueble.
Planos, documentos del HOA, comparables off-market, agendar una visita privada — un solo mensaje directo al especialista local.

Más como esta

Nuevo
En Venta
$400,000
Casa
3 camas · 2 baños · 1,398 sqft
LYNWOOD REVISION, APOPKA
1107 JEROME WAY
Nuevo
En Venta
$455,000
Casa
4 camas · 2 baños · 2,238 sqft
PRAIRIE LAKE VILLAGE PH 02, OCOEE
2386 GRAND POPLAR STREET
Nuevo
En Venta
$449,000
Casa
4 camas · 3 baños · 2,282 sqft
APOPKA TOWN OF (CHAMPNEY PORTI, APOPKA
802 MARVIN C ZANDERS AVENUE
Nuevo
En Venta
$415,000
Casa
3 camas · 2 baños · 1,930 sqft
BRETWOOD, ORLANDO
3438 BRETWOOD DRIVE
En Venta
$437,000
Casa
4 camas · 2 baños · 1,665 sqft
WYNWOOD PH 3 & 4, OCOEE
3329 SPINEYWOOD DRIVE
En Venta
$422,000
Casa
3 camas · 2 baños · 1,504 sqft
WYNWOOD PH 3 & 4, OCOEE
3333 SPINEYWOOD DRIVE
En Venta
$399,000
Casa
4 camas · 2 baños · 1,851 sqft
APOPKA TOWN, APOPKA
1150 S CENTRAL AVENUE
En Venta
$425,000
Casa
3 camas · 2 baños · 1,614 sqft
WYNWOOD PH 1 & 2, OCOEE
3495 SANDALWOOD ISLE WAY

Mercado cerca de esta dirección

Conteos en vivo en la misma zona.
Ver todo

The multiple listing information is provided by the Stellar MLS from a copyrighted compilation of listings. The compilation of listings and each individual listing are ©2026-present Stellar MLS. All Rights Reserved. The information provided is for consumers' personal, noncommercial use and may not be used for any purpose other than to identify prospective properties consumers may be interested in purchasing. All properties are subject to prior sale or withdrawal. All information provided is deemed reliable but is not guaranteed accurate, and should be independently verified. Listing courtesy of: BEYCOME OF FLORIDA LLC