Vender tu casa
Valoración gratuita de tu hogar
Contacto
Cuéntenos sobre sus necesidades
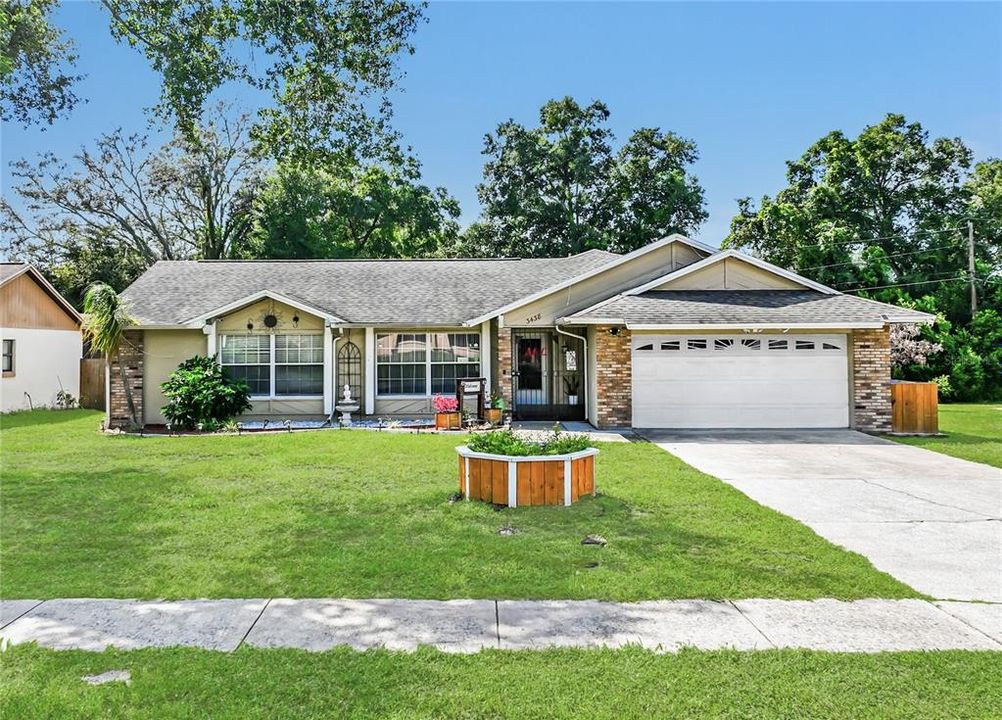
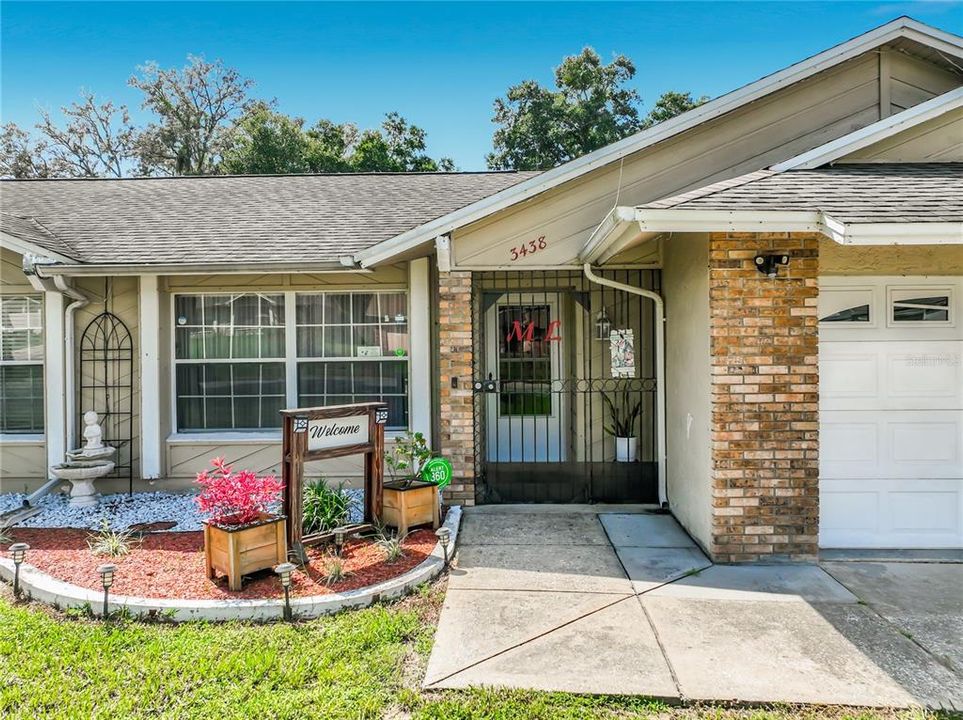
3438 BRETWOOD DRIVE

Casa En Venta
$415,000

BTC: 4.99158047

ETH: 156.60377358

3 días
3 camas
2 baños
1,930 sqft

Visión general

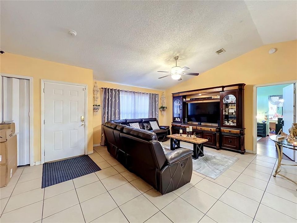
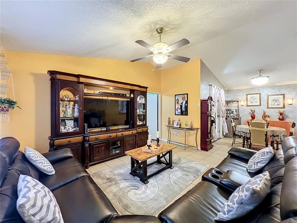
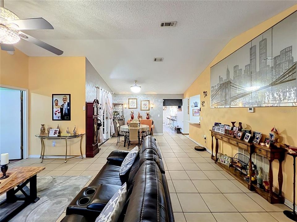
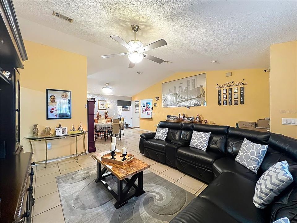
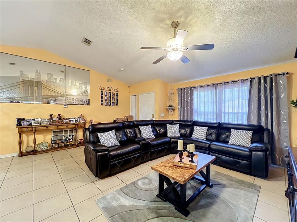
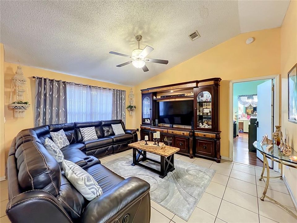
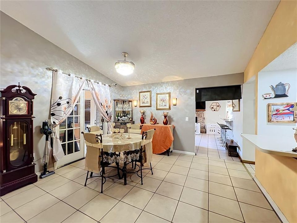
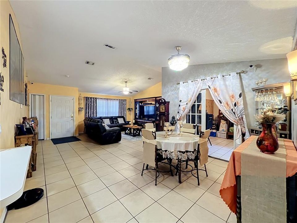
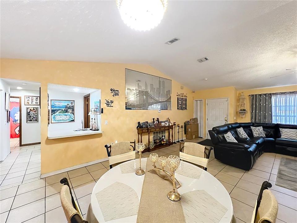
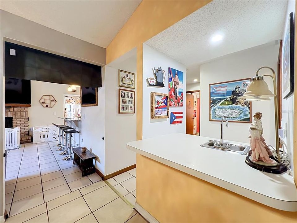
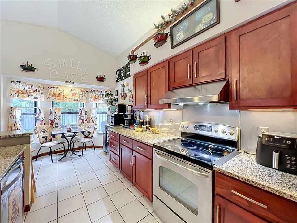
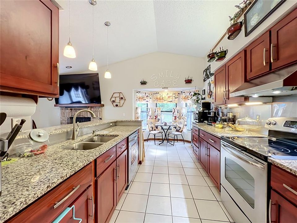
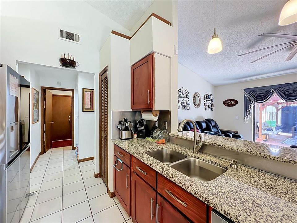
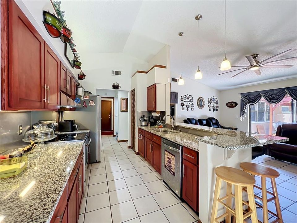
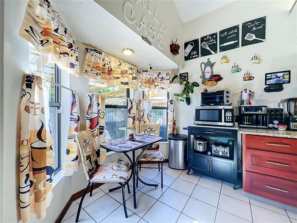
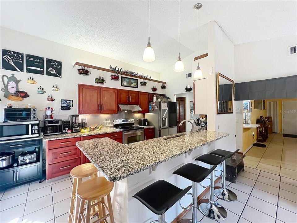
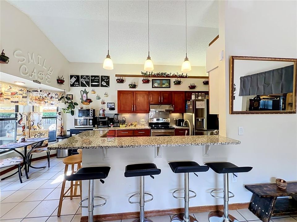
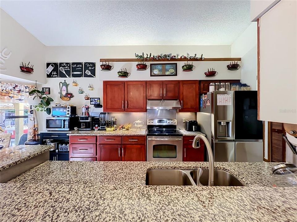
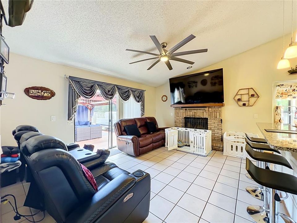
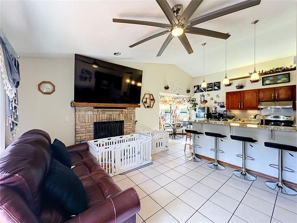
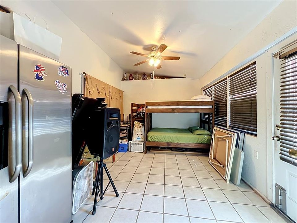
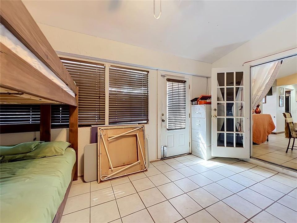
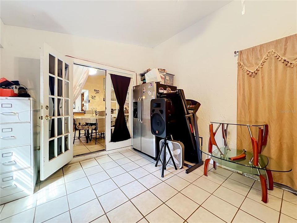
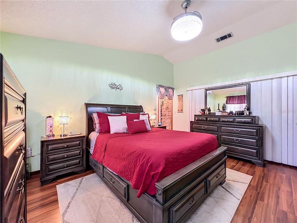
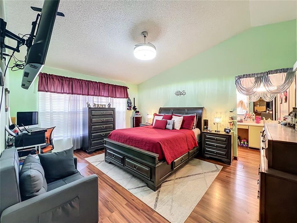
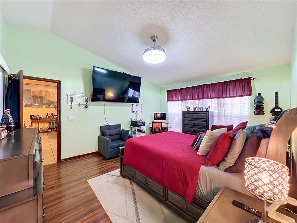
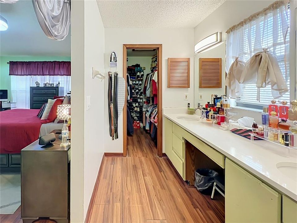
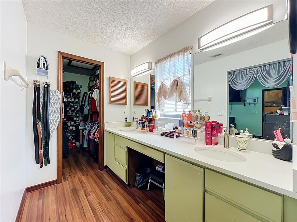
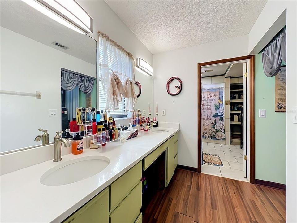
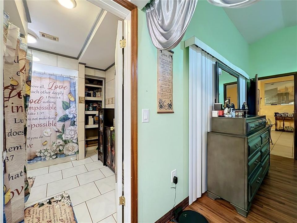
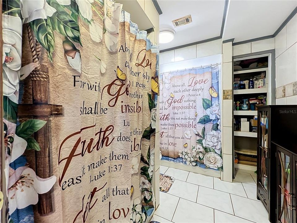
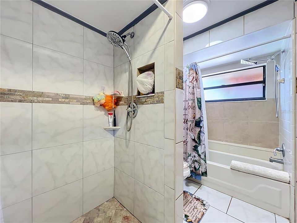
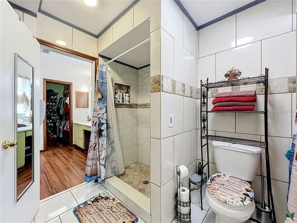
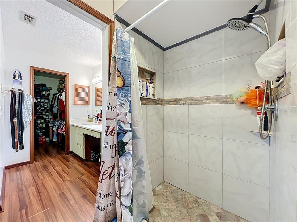
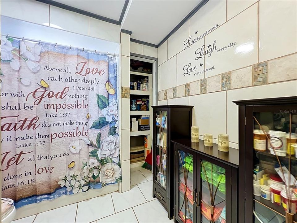
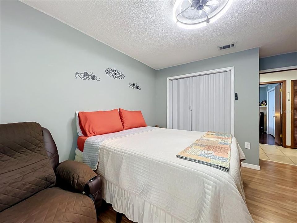
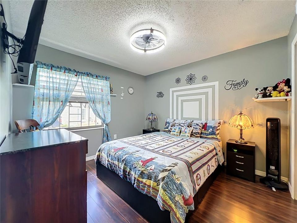
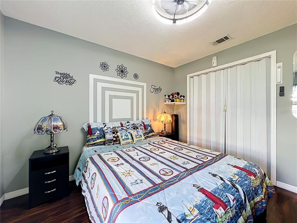
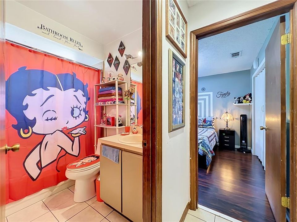
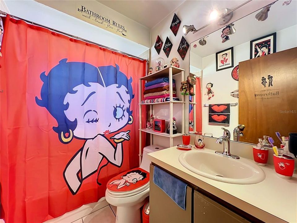
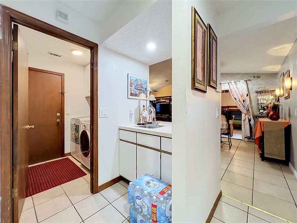
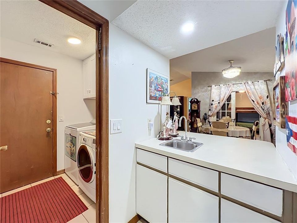
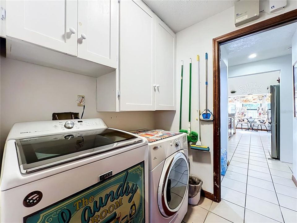
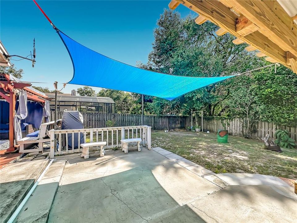
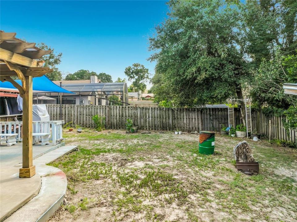
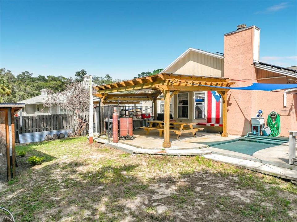
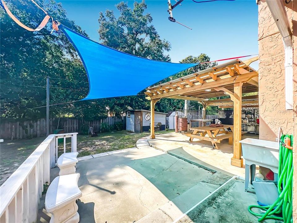
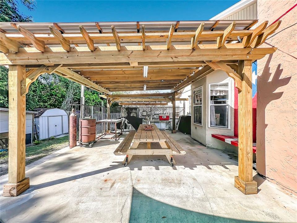
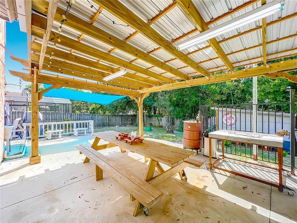
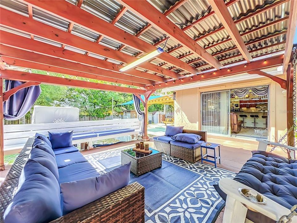
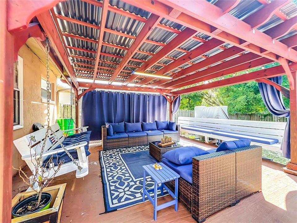
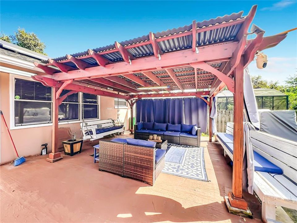
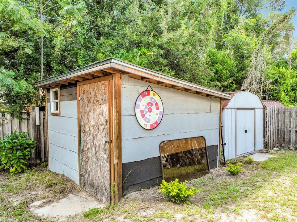
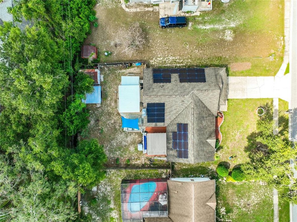
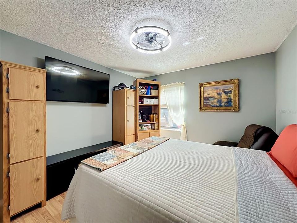
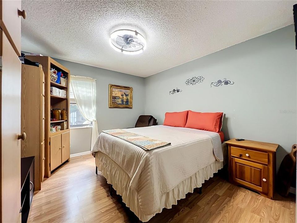
Don’t miss your chance to own this remarkably spacious 3-bedroom, 2-bath move-in-ready home, meticulously designed to offer all the extra living and entertaining space you’ve been searching for! From the moment you step inside, you’ll appreciate the open-concept floor plan highlighted by soaring high ceilings and low-maintenance tile flooring that flows seamlessly throughout the main living areas. Designed with ultimate flexibility in mind, the generously sized layout features a formal dining room, an expansive living room complete with a custom wet bar, and a separate, cozy family room centered around a charming fireplace. Designed for seamless indoor-outdoor living, stylish French doors lead from the living room into a private, enclosed Florida Room, while large glass sliders in the family room step out to the outdoors. Step outside to discover a massive outdoor entertaining haven featuring a shaded pergola ideal for weekend gatherings, plus two detached storage sheds offering endless organization solutions. Back inside, at the heart of the home, the eat-in kitchen boasts sleek granite countertops, a storage pantry, bar-height seating accented by modern pendant lighting, and a sun-drenched breakfast nook nestled into a picturesque bay window. The private Owner's suite serves as a true retreat, showcasing peaceful backyard views, a massive walk-in closet, and an impressive ensuite bath equipped with a dual-sink vanity and two separate showers. Two comfortably sized guest bedrooms, a convenient indoor laundry room, a newer roof for peace of mind (2021), and an attached 2-car garage round out the great features to be found in this home. To top it off, enjoy incredible utility savings with an affordably leased whole-home solar system that dramatically reduces energy consumption, plus an attic fan to maximize year-round efficiency. Schedule your private showing today before it's gone!
Ubicación

Detalles

Tipo:
Residential
Estacionamiento:
Sin datos
Año de construcción:
1988
Lote:
0.24 Hectáreas
Calefacción:
Central / Electric / Heat Pump
precio por sq. medidor:
$215
Enfriamiento:
Central Air
HOA:
Sin datos

Valuation

Our model vs. what's actually selling nearby.
Estimate
$354,500
$279K – $437K
Confidence Low
List vs. estimate
$60K above estimate
List $415,000 · +17.1%
Our model says this listing is priced above recent comparable activity. Room to negotiate.
Price per sq ft
$215
-17.4% vs. city median $260
Based on
32 MLS comparables
Median of recent comparable listings. Sold comps use closing price, active listings use list price.

Destacados

Annual tax
$2,168
2025
Garage
2 car garage
Pets
Allowed
Más hechos y características
  • Piso

    • Laminate

    • Tile

    Calefacción

    • Central

    • Electric

    • Heat Pump

    Enfriamiento

    • Central Air

    Accesorios

    • Dishwasher

    • Electric Water Heater

    • Range

    • Range Hood

    • Refrigerator

    Otras características interiores

    • Attic Fan

    • Ceiling Fan(s)

    • Eating Space In Kitchen

    • High Ceilings

    • Kitchen/Family Room Combo

    • Living Room/Dining Room Combo

    • Open Floorplan

    • Primary Bedroom Main Floor

    • Split Bedroom

    • Stone Counters

    • Thermostat

    • Walk-In Closet(s)

    • Wet Bar

    Dormitorios y baños

    • Dormitorios: 3

    • Baños completos: 2

  • Propiedad

    • Pisos: One

    • Características Exteriores: Other / Private Mailbox / Private Yard / Rain Gutters / Storage

    Lote

    • Lote: 0.24 Hectáreas

    Otra Información de Propiedad

    • Número de Parcela: 122228090000140

    • Zonificación: R-1A

  • Tipo y estilo

    • Tipo de propiedad: Residential

    • Subtipo de propiedad: Single Family Residence

  • Utilidad

    • Electricity Connected

    • Public

    • Sewer Connected

    • Underground Utilities

    • Water Connected

  • Otra información financiera

    • Importe anual de impuestos: $2,168

  • Detalles de la fuente

    • MLS ID: OM732443

    Otros hechos

    • Materiales de construcción: Block / Brick / Concrete / Other / Stucco

    • Detalles de la fundación: Slab

    • Características de la chimenea: Family Room / Wood Burning

    • Características de lavandería: Electric Dryer Hookup / Laundry Room

    • Características del lote: Cleared / Landscaped

    • Características del patio y el porche: Covered / Enclosed / Front Porch / Patio / Rear Porch

    • Caras de dirección: East

    • Otras estructuras: Gazebo / Shed(s)

    • Hogar: Si

    • Espacios de garaje: 2

    • Garaje adjunto: Si

    • Garaje: Si

    • Salón: 1930

    • Fuente de agua: Public

    • Nombre de subdivisión: BRETWOOD

Consulta privada
Habla con el asesor de este inmueble.
Planos, documentos del HOA, comparables off-market, agendar una visita privada — un solo mensaje directo al especialista local.

Más como esta

Nuevo
En Venta
$299,900
Casa
4 camas · 2 baños · 1,359 sqft
RIMAR RIDGE FIRST ADD, ORLANDO
5439 GAUCHO WAY
Nuevo
En Venta
$339,000
Casa
3 camas · 3 baños · 1,570 sqft
HIAWASSEE POINT, ORLANDO
6632 MERITMOOR CIRCLE
Nuevo
En Venta
$399,000
Casa
4 camas · 3 baños · 2,245 sqft
SILVER RIDGE PH 03, ORLANDO
3110 GOLDEN ROCK DRIVE
Nuevo
En Venta
$323,000
Casa
3 camas · 2 baños · 1,532 sqft
WESTWOOD HEIGHTS 3RD ADDITION, ORLANDO
3289 SHERINGHAM ROAD
Nuevo
En Venta
$359,900
Casa
3 camas · 2 baños · 1,340 sqft
FRST OAKS PH 03, OCOEE
502 HAGER DR
Nuevo
En Venta
$422,000
Casa
3 camas · 2 baños · 1,504 sqft
WYNWOOD PH 3 & 4, OCOEE
3333 SPINEYWOOD DRIVE
Nuevo
En Venta
$437,000
Casa
4 camas · 2 baños · 1,665 sqft
WYNWOOD PH 3 & 4, OCOEE
3329 SPINEYWOOD DRIVE
Nuevo
En Venta
$330,000
Casa
3 camas · 2 baños · 1,497 sqft
RAMIR, ORLANDO
6401 RAMIR ROAD

Mercado cerca de esta dirección

Conteos en vivo en la misma zona.
Ver todo

The multiple listing information is provided by the Stellar MLS from a copyrighted compilation of listings. The compilation of listings and each individual listing are ©2026-present Stellar MLS. All Rights Reserved. The information provided is for consumers' personal, noncommercial use and may not be used for any purpose other than to identify prospective properties consumers may be interested in purchasing. All properties are subject to prior sale or withdrawal. All information provided is deemed reliable but is not guaranteed accurate, and should be independently verified. Listing courtesy of: REAL BROKER LLC - OCALA