Vender tu casa
Valoración gratuita de tu hogar
Contacto
Cuéntenos sobre sus necesidades
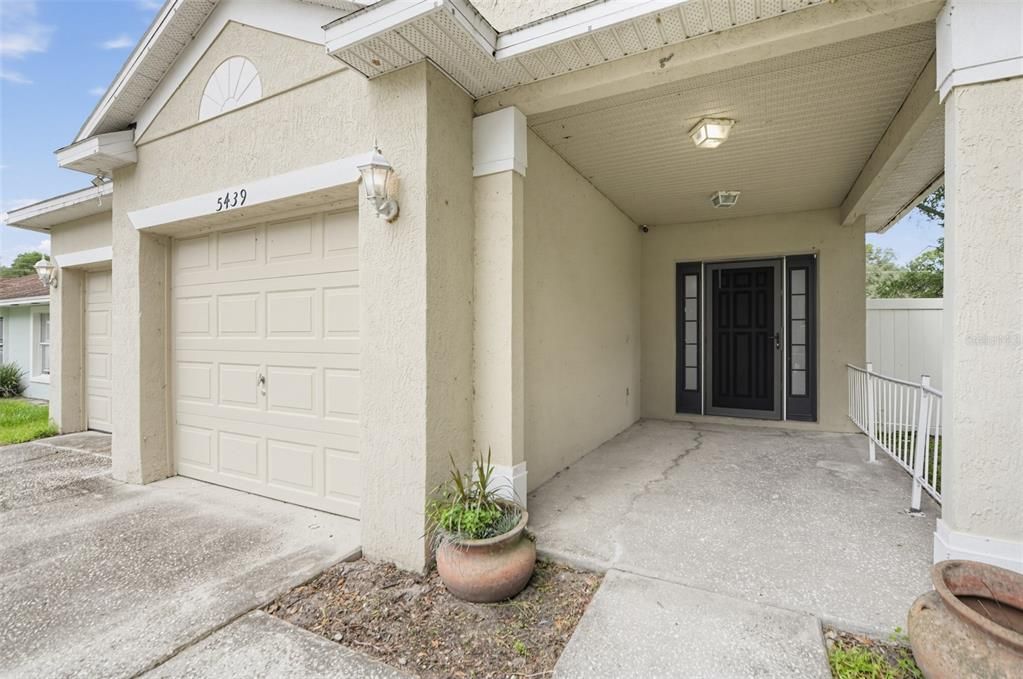
5439 GAUCHO WAY

Casa En Venta
$299,900

BTC: 3.60716863

ETH: 113.16981132

1 días
4 camas
2 baños
1,359 sqft

Visión general

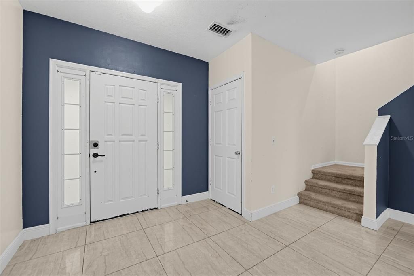
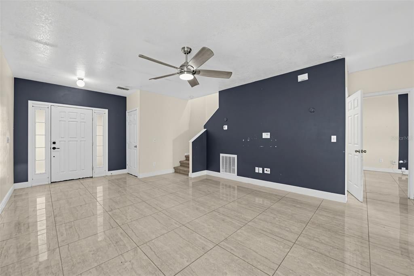
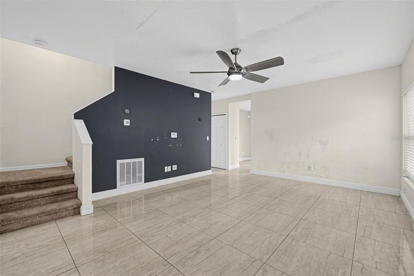
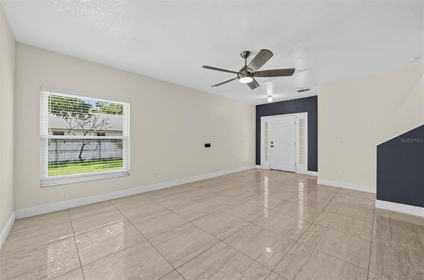
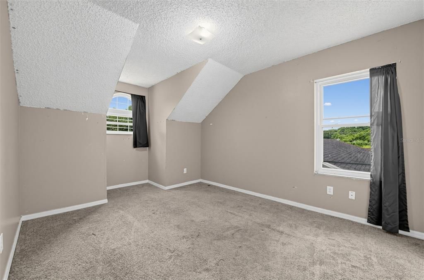
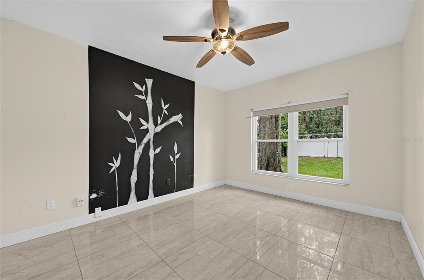
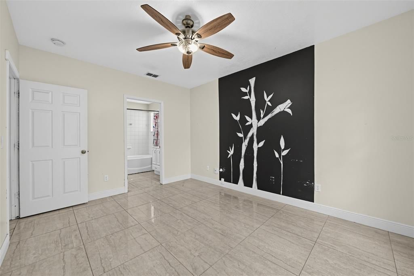
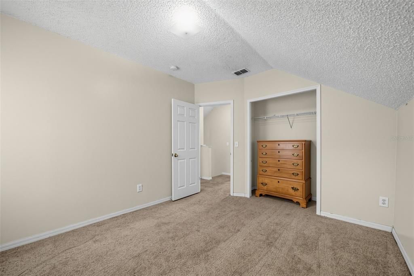
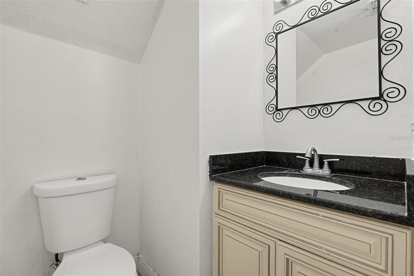
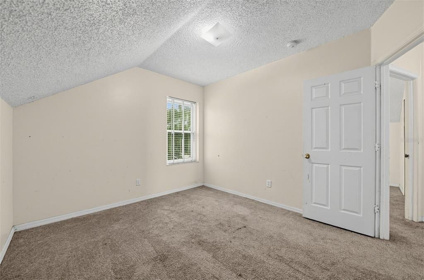
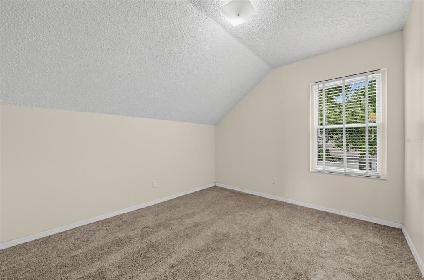
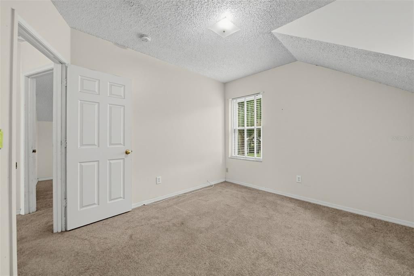
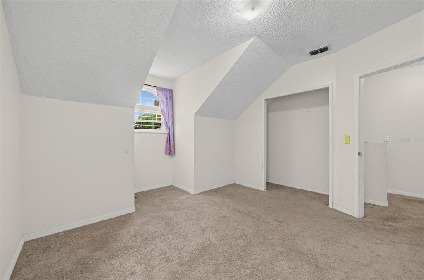
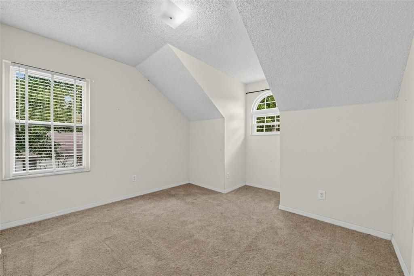
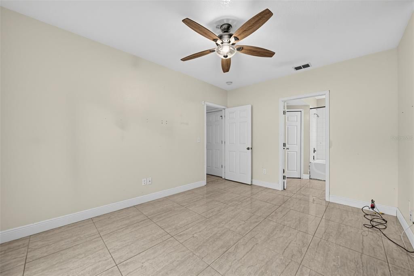
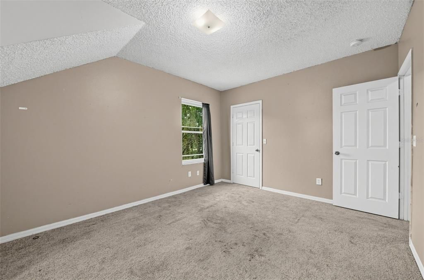
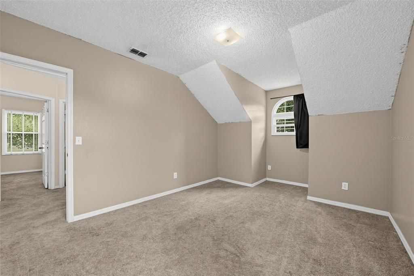
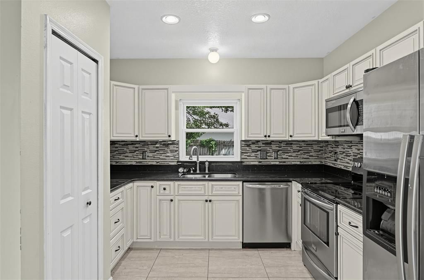
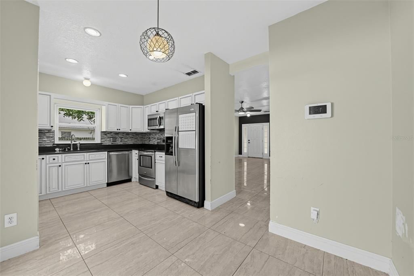
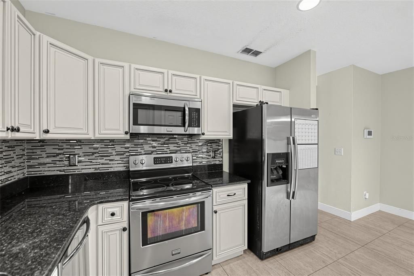
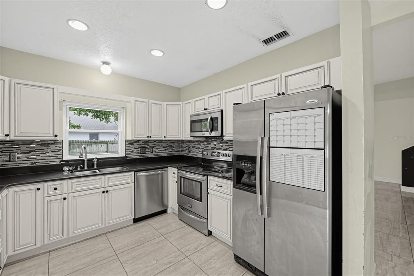
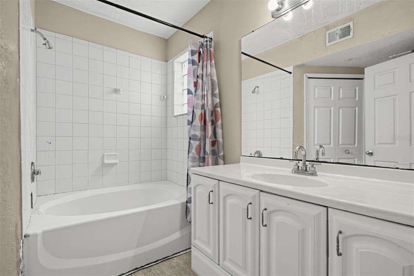
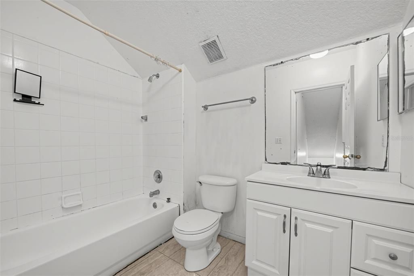
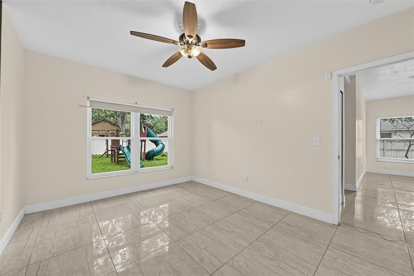
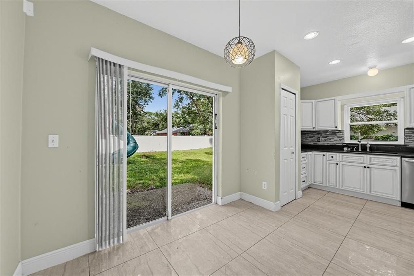
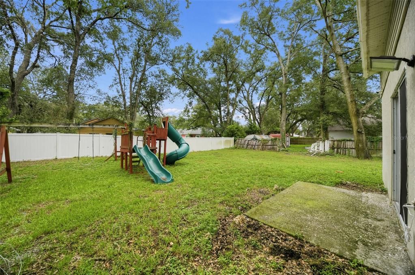
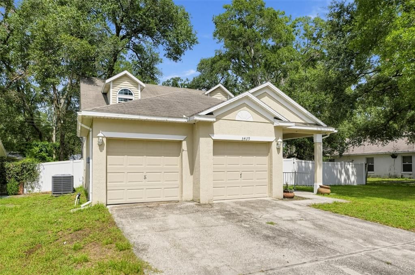
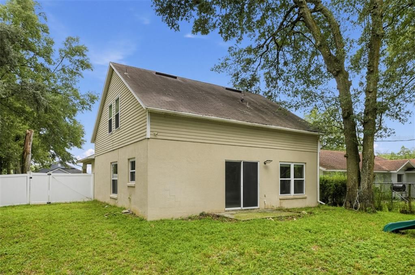
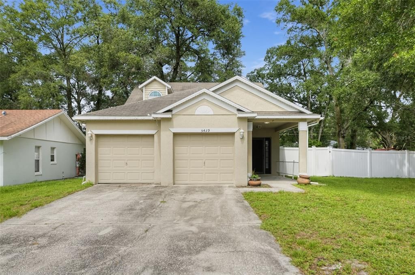
Room to grow inside and out on an approximately 0.21-acre lot. This 2001 two-story home offers 4 bedrooms, 2.5 baths, and 1,359 heated sq ft, including a first-floor bedroom with its own en-suite bath. The main living areas feature large format tile flooring, while the kitchen offers cream raised-panel cabinets, dark countertops, mosaic backsplash, pantry, and stainless appliances. Upstairs, three bedrooms feature sloped ceilings and arched windows, along with a second full bath. Sliding glass doors open to a concrete patio and fenced backyard with mature trees and plenty of space to enjoy outdoors. Attached garage provides parking and storage. Home is vacant and easy to show.

Ubicación

Detalles

Tipo:
Residential
Estacionamiento:
Sin datos
Año de construcción:
2001
Lote:
0.21 Hectáreas
Calefacción:
Central
precio por sq. medidor:
$221
Enfriamiento:
Central Air
HOA:
Sin datos

Valuation

Our model vs. what's actually selling nearby.
Estimate
$299,850
$234K – $345K
Confidence Low
List vs. estimate
At estimate
List $299,900 · +0.0%
List is in line with recent comparable activity.
Price per sq ft
$220
-15.2% vs. city median $260
Based on
12 MLS comparables
Median of recent comparable listings. Sold comps use closing price, active listings use list price.

Destacados

Annual tax
$5,061
2025
Garage
2 car garage
Más hechos y características
  • Piso

    • Carpet

    • Tile

    Calefacción

    • Central

    Enfriamiento

    • Central Air

    Accesorios

    • Refrigerator

    Otras características interiores

    • Primary Bedroom Main Floor

    Dormitorios y baños

    • Dormitorios: 4

    • Baños: 1

    • Baños completos: 2

  • Propiedad

    • Pisos: Two

    • Características Exteriores: Other

    Lote

    • Lote: 0.21 Hectáreas

    Otra Información de Propiedad

    • Número de Parcela: 312129741804120

    • Zonificación: R-1

  • Tipo y estilo

    • Tipo de propiedad: Residential

    • Subtipo de propiedad: Single Family Residence

  • Utilidad

    • Electricity Available

    • Water Available

  • Otra información financiera

    • Importe anual de impuestos: $5,061

  • Detalles de la fuente

    • MLS ID: GC543748

    Otros hechos

    • Materiales de construcción: Stucco

    • Detalles de la fundación: Block

    • Características de lavandería: Other

    • Características del patio y el porche: Front Porch / Patio

    • Caras de dirección: South

    • Espacios de garaje: 2

    • Garaje adjunto: Si

    • Garaje: Si

    • Salón: 1359

    • Fuente de agua: Public

    • Nombre de subdivisión: RIMAR RIDGE FIRST ADD

Consulta privada
Habla con el asesor de este inmueble.
Planos, documentos del HOA, comparables off-market, agendar una visita privada — un solo mensaje directo al especialista local.

Más como esta

En Venta
$255,000
Casa
3 camas · 2 baños · 1,147 sqft
KENSINGTON SEC 01, ORLANDO
2943 ROUNDABOUT LANE
En Venta
$227,500
Casa
4 camas · 1 baños · 1,434 sqft
SIESTA HILLS FIRST ADD, ORLANDO
6529 ALADDIN DRIVE
En Venta
$270,000
Casa
3 camas · 1 baños · 960 sqft
BREEZEWOOD, ORLANDO
3667 TRIANON DRIVE
Nuevo
En Venta
$339,000
Casa
3 camas · 3 baños · 1,570 sqft
HIAWASSEE POINT, ORLANDO
6632 MERITMOOR CIRCLE
Nuevo
En Venta
$323,000
Casa
3 camas · 2 baños · 1,532 sqft
WESTWOOD HEIGHTS 3RD ADDITION, ORLANDO
3289 SHERINGHAM ROAD
Nuevo
En Venta
$265,000
Casa
3 camas · 1 baños · 1,441 sqft
FOX BRIAR, ORLANDO
5379 FOX BRIAR TRAIL
Nuevo
En Venta
$227,000
Adosados
2 camas · 2 baños · 1,106 sqft
MAGNOLIA BAY AT MAITLAND 50 73, ORLANDO
4175 PLANTATION COVE DRIVE
Nuevo
En Venta
$260,000
Casa
3 camas · 2 baños · 1,088 sqft
TRAILWOOD ESTATES SEC 1, ALTAMONTE SPRINGS
754 TRAILWOOD DRIVE

Mercado cerca de esta dirección

Conteos en vivo en la misma zona.
Ver todo

The multiple listing information is provided by the Stellar MLS from a copyrighted compilation of listings. The compilation of listings and each individual listing are ©2026-present Stellar MLS. All Rights Reserved. The information provided is for consumers' personal, noncommercial use and may not be used for any purpose other than to identify prospective properties consumers may be interested in purchasing. All properties are subject to prior sale or withdrawal. All information provided is deemed reliable but is not guaranteed accurate, and should be independently verified. Listing courtesy of: EXP REALTY LLC