Vender tu casa
Valoración gratuita de tu hogar
Contacto
Cuéntenos sobre sus necesidades
7918 LAKESIDE WOODS DRIVE

Casa Activo con contrato
$359,000

BTC: 4.32530120

ETH: 147.61513158

3 días
3 camas
2 baños
1,509 sqft

Visión general

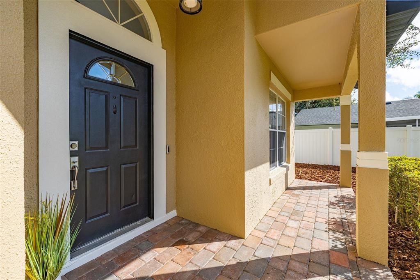
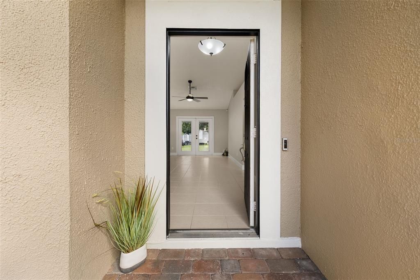
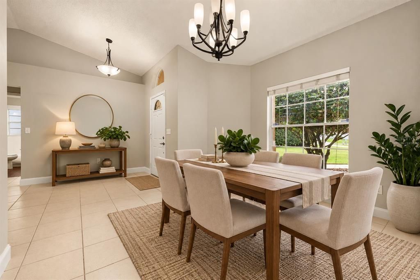
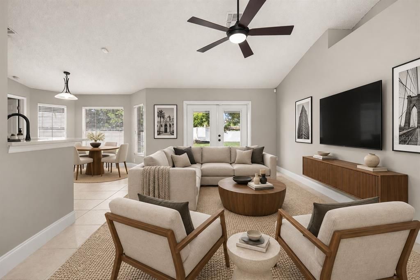
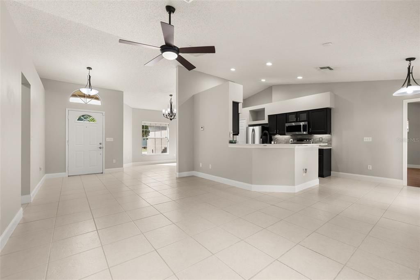
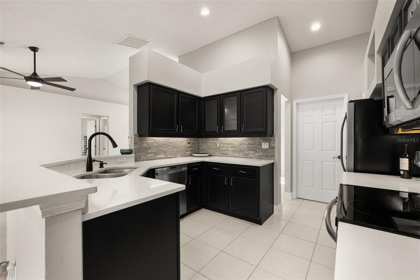
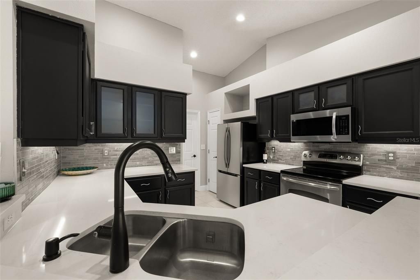
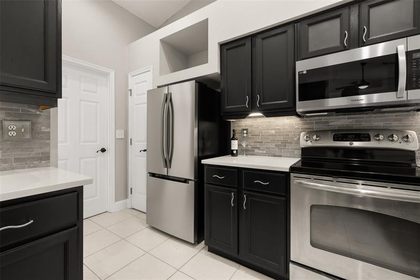
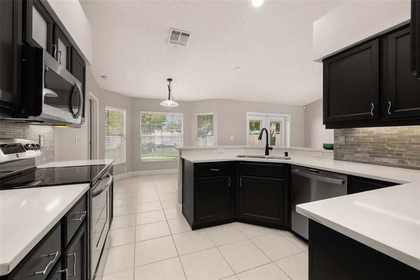
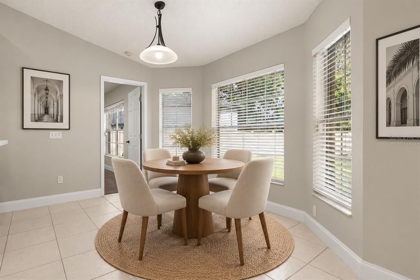
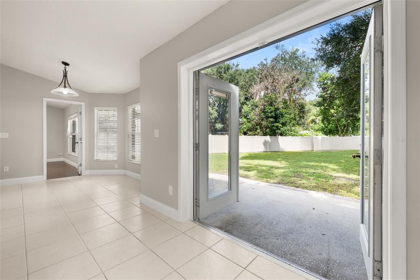
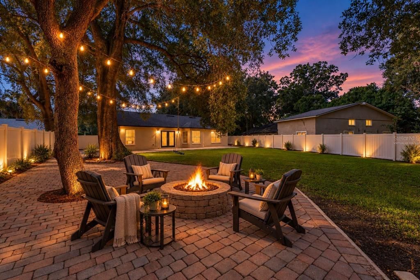
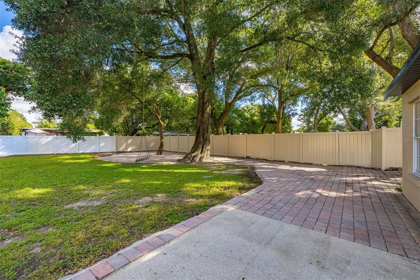
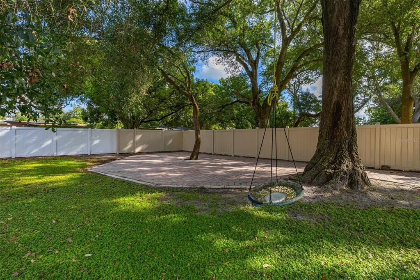
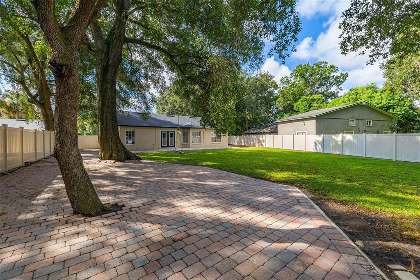
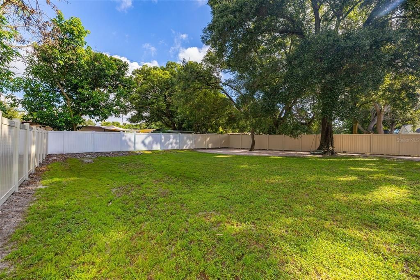
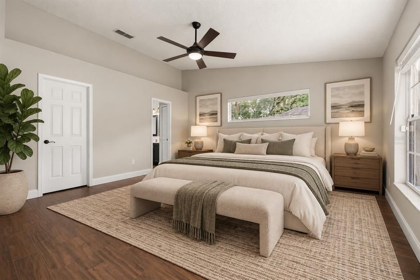
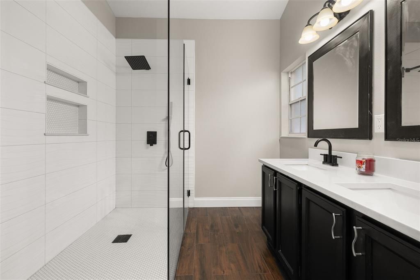
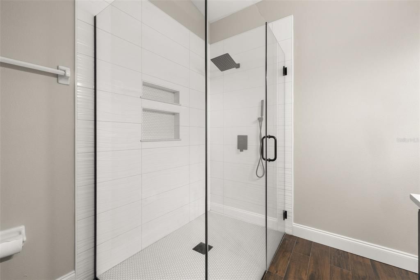
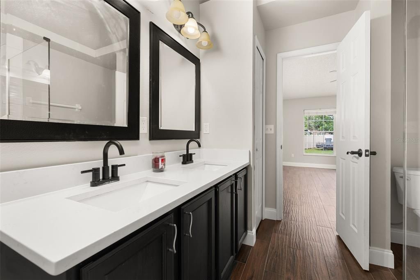
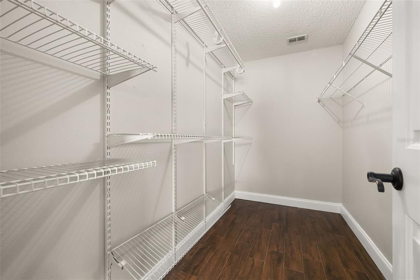
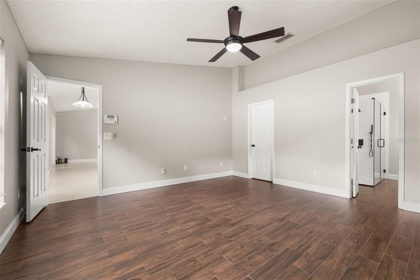
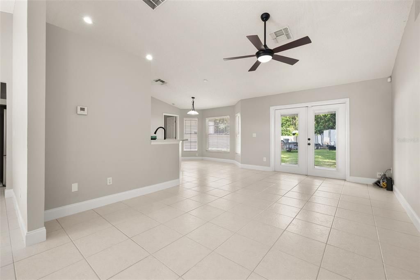
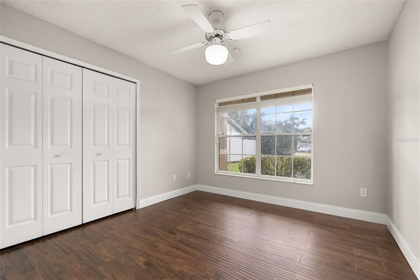
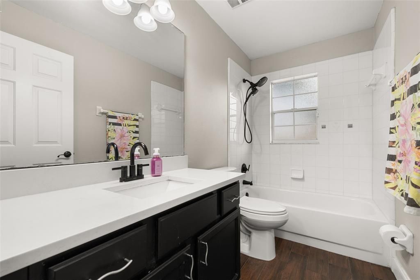
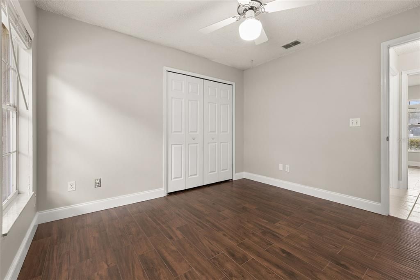
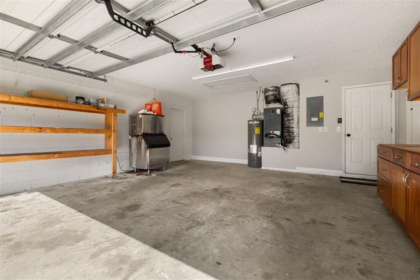
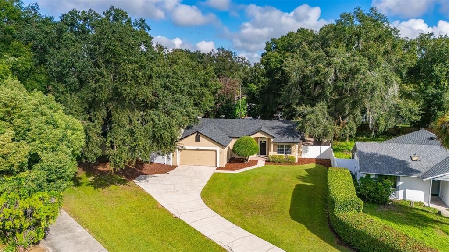
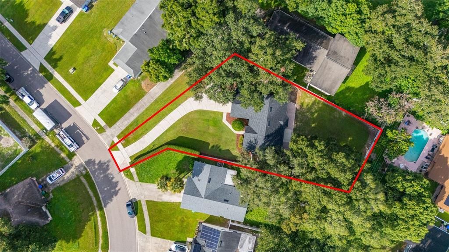
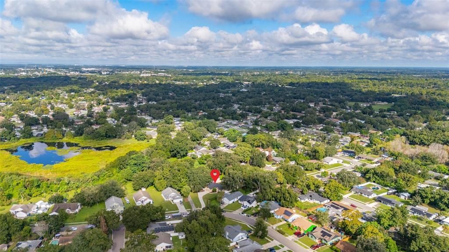
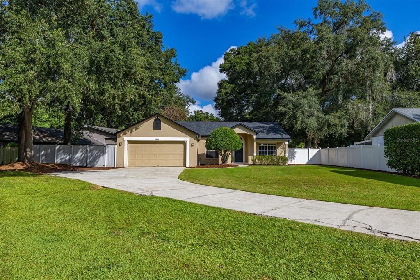
Under contract-accepting backup offers. Virtually Staged. Nestled amongst mature oak trees on a beautiful oversized lot in the Lakeside Woods community, this home is sure to please. From the moment you step inside, one is greeted by 18x18 tile flooring, 4.5" baseboards and soaring ceilings, creating an airy, expansive atmosphere that makes the entire space feel bright and welcoming. The kitchen is the heart of the home, finished with shaker style tricorn black colored cabinets and glass inserts, spiral brushed nickel pulls, arctic white colored quartz countertops, 50/50 stainless undermount sink with single handle pulldown gooseneck faucet, smoke grey mosaic backsplash and undercabinet lighting. Stainless steel appliances and a brand new refrigerator complete this look. The kitchen is flanked by the formal dining and breakfast nook, while the expansive living room leads to the backyard area through oversized French doors. The paved backyard area is perfect for entertaining and al fresco dining. The primary suite is complete with wood look tile flooring, high ceilings, walk in closet, and a stunning primary bath. Gentleman's height dual vanity with quartz countertops, dual handle faucets and square porcelain undermount sinks, and a frameless glass walk-in shower with built in shower niche, mosaic flooring and rain shower head give this retreat a spa-like feel. The layout is thoughtfully designed with a split floorplan, ensuring privacy for the primary suite while keeping the other two bedrooms and bathroom well-positioned on the opposite side of the home. Situated on an oversized lot of over a third of an acre, the property boasts a huge backyard with endless possibilities for outdoor living, gardening, or simply enjoying the extra elbow room. Only 15 Minutes from Downtown College Park and the Packing District and 20 minutes from Park Avenue and Advent Health Main Campus, this home offers easy access to all that Orlando has to offer. UPDATED MECHANICALS - New Roof Aug. 2026, New HVAC Aug. 2023, Septic Drain Field Replaced Feb. 2023, House Replumbed Nov. 2022, New Hot Water Heater Nov. 2022. New PVC Fence

Ubicación

Detalles

Tipo:
Residential
Estacionamiento:
Driveway / On Street
Año de construcción:
1994
Lote:
0.34 Hectáreas
Calefacción:
Central
precio por sq. medidor:
$238
Enfriamiento:
Central Air
HOA:
Sin datos

Valuation

Our model vs. what's actually selling nearby.
Estimate
$399,450
$322K – $505K
Confidence Low
List vs. estimate
$40K below estimate
List $359,000 · -10.1%
Our model says this listing is priced below recent comparable activity. Expect competition.
Price per sq ft
$237
-7.9% vs. city median $258
Based on
10 MLS comparables
Median of recent comparable listings. Sold comps use closing price, active listings use list price.

Destacados

Annual tax
$5,698
2025
Garage
2 car garage
Más hechos y características
  • Piso

    • Ceramic Tile

    Calefacción

    • Central

    Enfriamiento

    • Central Air

    Accesorios

    • Dishwasher

    • Microwave

    • Range

    • Refrigerator

    Otras características interiores

    • Cathedral Ceiling(s)

    • Ceiling Fan(s)

    • High Ceilings

    • Kitchen/Family Room Combo

    • L Dining

    • Living Room/Dining Room Combo

    • Open Floorplan

    • Primary Bedroom Main Floor

    • Solid Surface Counters

    • Solid Wood Cabinets

    • Split Bedroom

    • Stone Counters

    • Thermostat

    • Vaulted Ceiling(s)

    • Walk-In Closet(s)

    Dormitorios y baños

    • Dormitorios: 3

    • Baños completos: 2

  • Estacionamiento

    • Driveway

    • On Street

    Propiedad

    • Pisos: One

    • Características Exteriores: French Doors / Irrigation System / Permeable Paving

    Lote

    • Lote: 0.34 Hectáreas

    Otra Información de Propiedad

    • Número de Parcela: 282129485400090

    • Zonificación: P-D

  • Tipo y estilo

    • Tipo de propiedad: Residential

    • Subtipo de propiedad: Single Family Residence

  • Utilidad

    • Cable Connected

    • Electricity Connected

    • Public

    • Street Lights

    • Water Connected

  • Otra información financiera

    • Importe anual de impuestos: $5,698

  • Detalles de la fuente

    • MLS ID: S5158006

    Otros hechos

    • Materiales de construcción: Block / Stucco

    • Detalles de la fundación: Slab

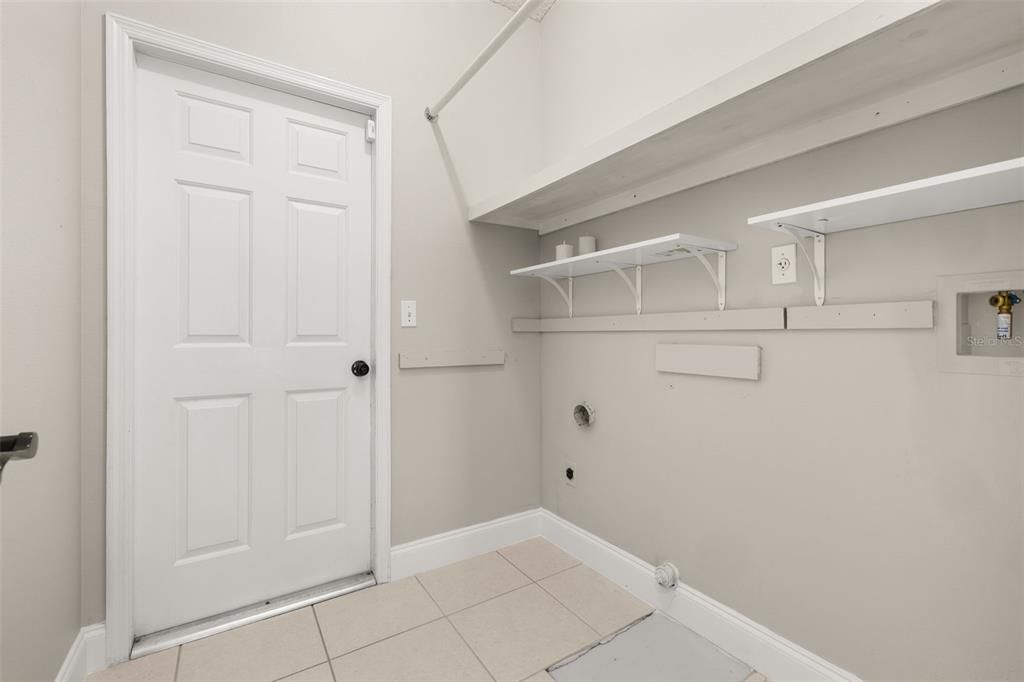
    • Características de lavandería: Inside / Laundry Room

    • Características del lote: City Lot / Landscaped / Level / Oversized Lot

    • Características del patio y el porche: Front Porch / Porch / Rear Porch

    • Caras de dirección: Southeast

    • Estilo arquitectónico: Ranch

    • Espacios de garaje: 2

    • Garaje adjunto: Si

    • Garaje: Si

    • Salón: 1509

    • Fuente de agua: Public

    • Tamaño de la parcela: 139 x 137 x 62 x 165

    • Nombre de subdivisión: LAKESIDE WOODS

Consulta privada
Habla con el asesor de este inmueble.
Planos, documentos del HOA, comparables off-market, agendar una visita privada — un solo mensaje directo al especialista local.

Más como esta

Nuevo
Activo con contrato
$259,000
Adosados
3 camas · 2 baños · 1,159 sqft
OAKLAND VILLAGE SEC 3, ALTAMONTE SPRINGS
508 BOXELDER AVENUE
Nuevo
Activo con contrato
$399,950
Casa
4 camas · 2 baños · 1,767 sqft
ROSEMONT SEC 12, ORLANDO
5100 TALLOW WOOD COURT
Nuevo
Activo con contrato
$298,000
Casa
3 camas · 2 baños · 1,448 sqft
LONG LAKE PARK REP, ORLANDO
5709 LAKEFIELD COURT
Nuevo
Activo con contrato
$450,000
Casa
4 camas · 2 baños · 2,056 sqft
BEAR LAKE WOODS PH 2, APOPKA
9261 BEAVER COVE
Activo con contrato
$274,900
Casa
4 camas · 2 baños · 1,152 sqft
MEADOWBROOK ANNEX, ORLANDO
4409 DEBORD AVENUE
Activo con contrato
$385,000
Casa
4 camas · 3 baños · 1,985 sqft
MAGNOLIA ESTATES, ORLANDO
3500 SUTTON DRIVE
Activo con contrato
$399,900
Casa
4 camas · 2 baños · 1,727 sqft
ASBURY PARK FIRST ADD, ORLANDO
5604 SHASTA DRIVE
Activo con contrato
$425,000
Casa
4 camas · 2 baños · 2,565 sqft
QUAIL RIDGE PH 02, ORLANDO
5427 BLUE TICK DRIVE

Mercado cerca de esta dirección

Conteos en vivo en la misma zona.
Ver todo

The multiple listing information is provided by the Stellar MLS from a copyrighted compilation of listings. The compilation of listings and each individual listing are ©2026-present Stellar MLS. All Rights Reserved. The information provided is for consumers' personal, noncommercial use and may not be used for any purpose other than to identify prospective properties consumers may be interested in purchasing. All properties are subject to prior sale or withdrawal. All information provided is deemed reliable but is not guaranteed accurate, and should be independently verified. Listing courtesy of: COMPASS FLORIDA LLC