Vender tu casa
Valoración gratuita de tu hogar
Contacto
Cuéntenos sobre sus necesidades
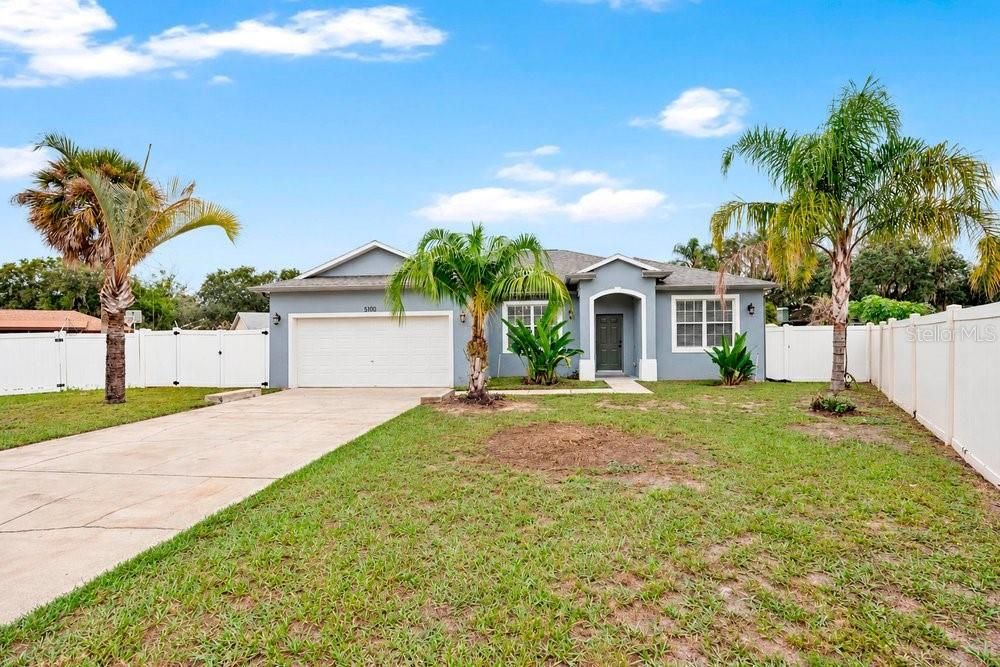
5100 TALLOW WOOD COURT

Casa Activo con contrato
$399,950

BTC: 4.89085906

ETH: 164.45312500

4 días
4 camas
2 baños
1,767 sqft

Visión general

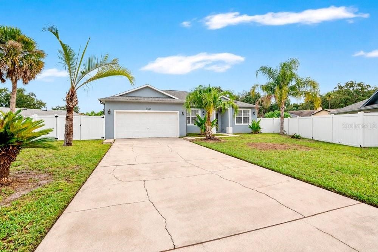
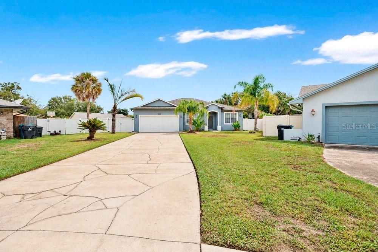
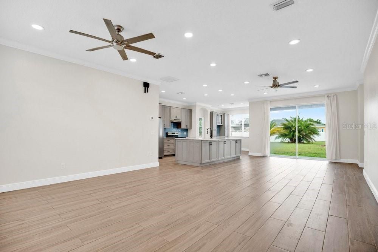
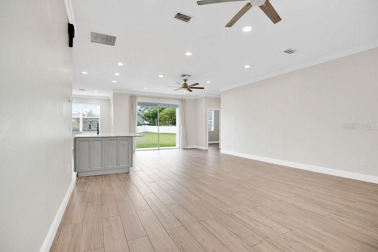
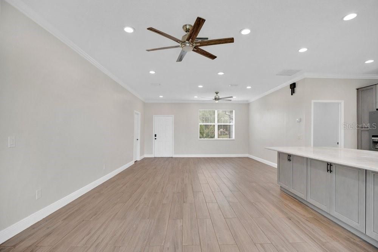
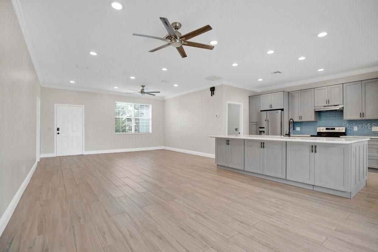
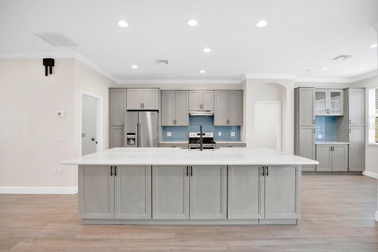
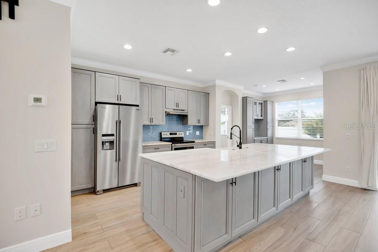
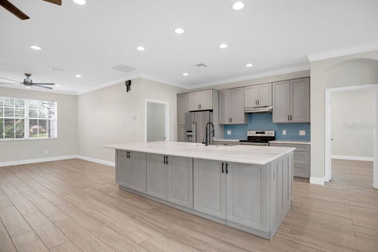
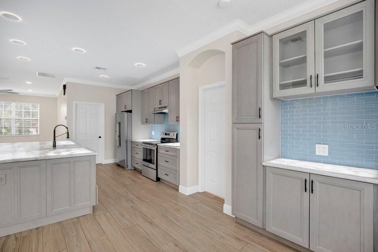
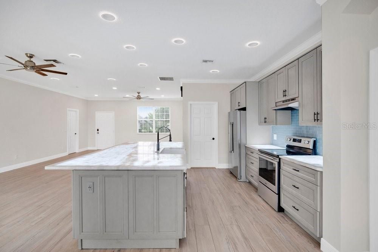
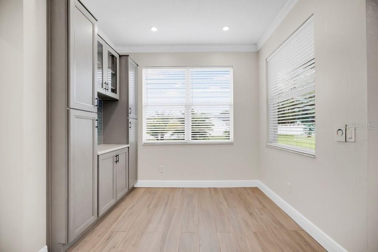
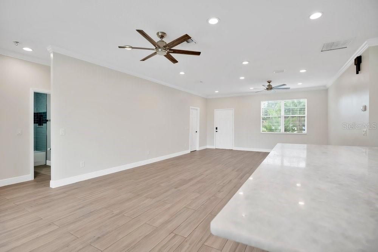
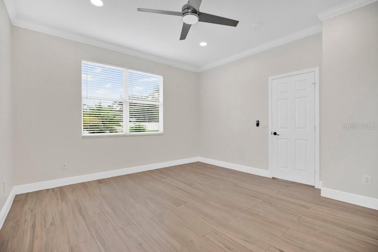
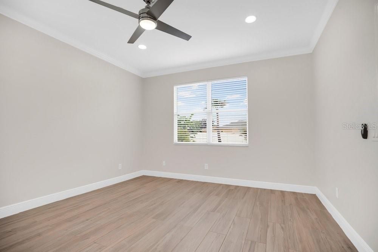
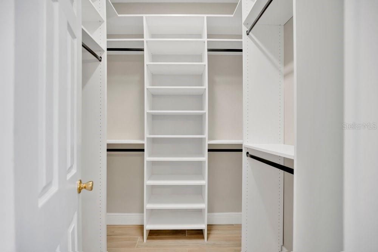
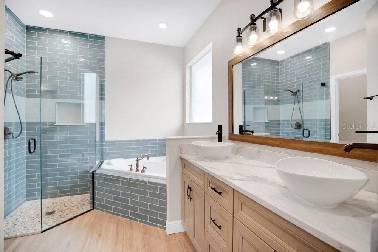
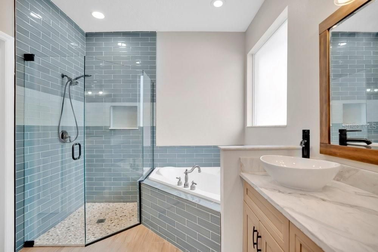
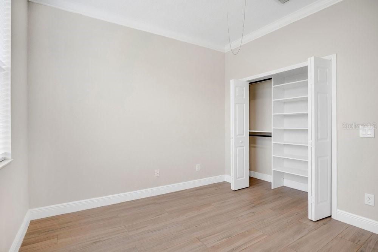
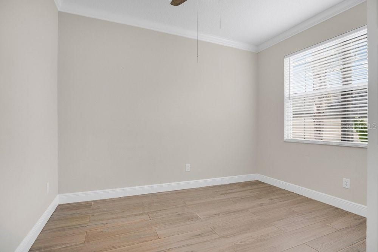
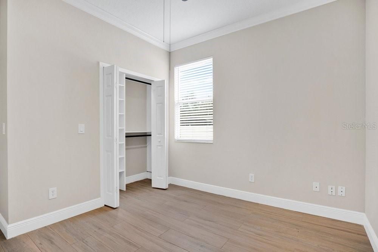
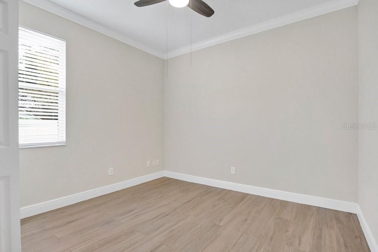
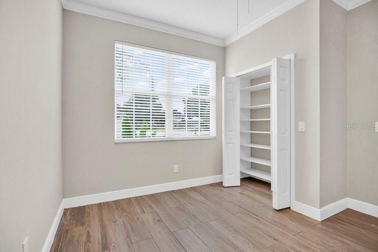
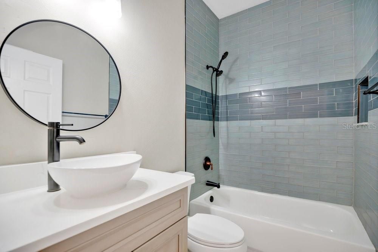
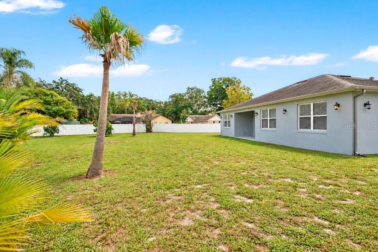
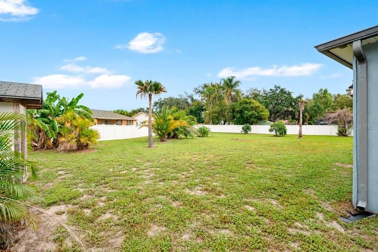
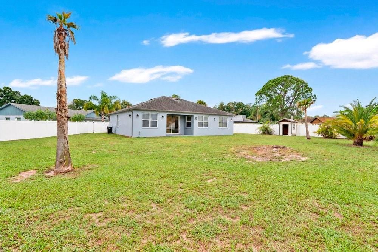
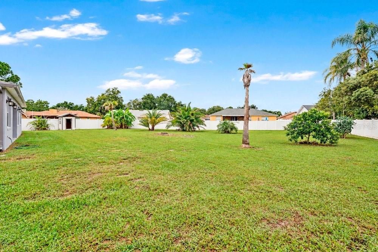
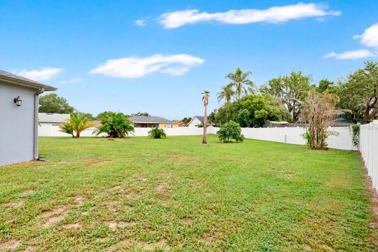
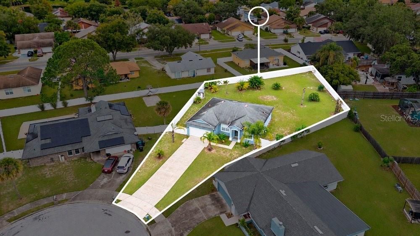
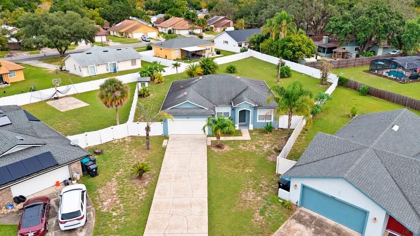
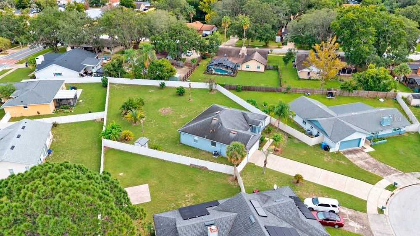
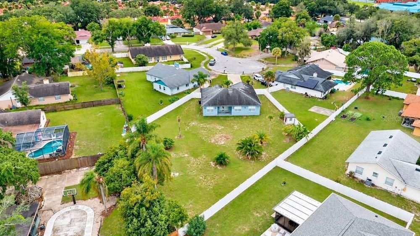
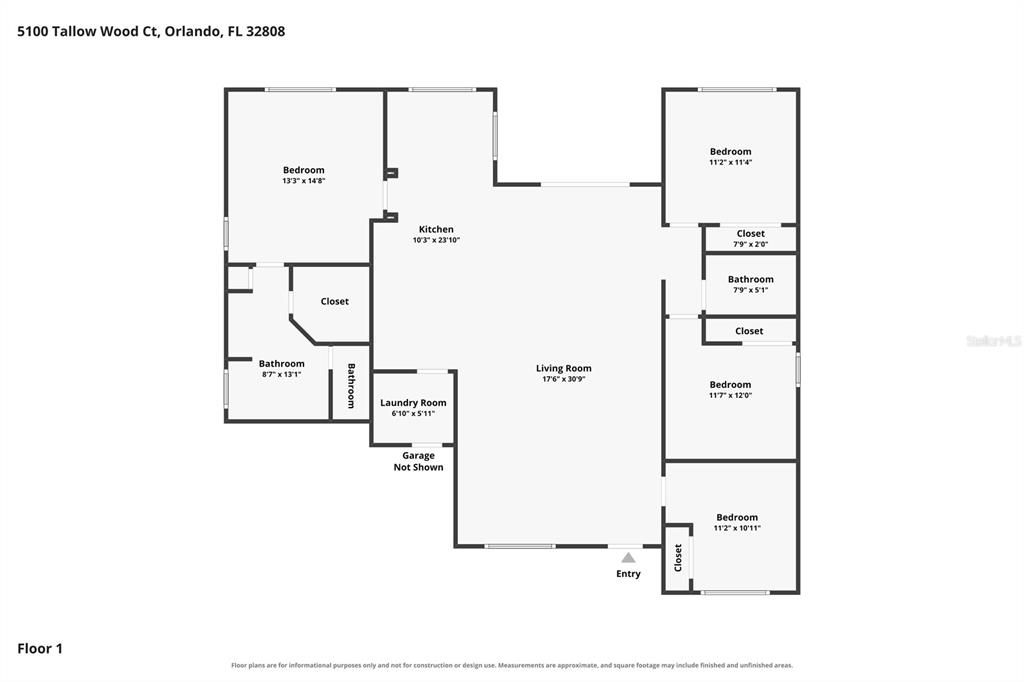
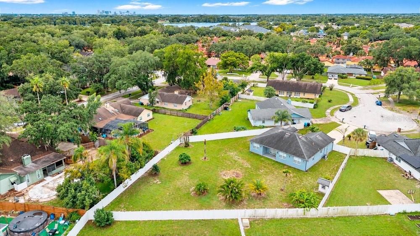
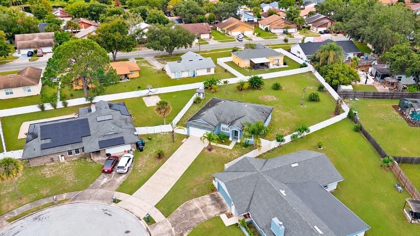
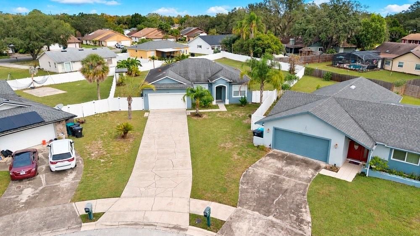
Under contract-accepting backup offers. An expansive fenced backyard and a kitchen centered around a broad island give this cul-de-sac home room for both lively gatherings and relaxed afternoons outdoors. Across 1,767 square feet of single-story living, the open main living area keeps cooking, conversation, and daily routines connected, with sliding glass doors drawing the eye toward the lawn. Light wood-look flooring, crown molding, and recessed lighting establish a consistent backdrop, while gray cabinetry and a blue tile backsplash give the kitchen its own personality. White veined countertops, a farmhouse-style sink, stainless steel appliances, and storage on multiple sides of the island support meal preparation without separating it from the rest of the living space. A windowed area beside the kitchen extends the cabinetry and offers a spot for a breakfast table or coffee station. In the primary bathroom, blue tile continues the color palette around a separate bathtub and glass-enclosed shower, complemented by dual vessel sinks. The walk-in closet’s built-in shelving and hanging space add practical organization. Outside, the approximately 0.45-acre lot opens up possibilities for gardening, outdoor meals, and time in the sunshine, with palms, a long driveway, and an attached two-car garage rounding out the property. In Orlando’s Rosemont neighborhood, the local Rosemont Neighborhood Center provides fitness facilities and sports courts, complementing a home where connected gathering spaces and substantial outdoor room shape everyday living.
Ubicación

Detalles

Tipo:
Residential
Estacionamiento:
Driveway
Año de construcción:
2004
Lote:
0.45 Hectáreas
Calefacción:
Central / Electric
precio por sq. medidor:
$226
Enfriamiento:
Central Air
HOA:
Sin datos

Valuation

Our model vs. what's actually selling nearby.
Estimate
$467,000
$402K – $590K
Confidence Low
List vs. estimate
$67K below estimate
List $399,950 · -14.4%
Our model says this listing is priced below recent comparable activity. Expect competition.
Price per sq ft
$226
-12.4% vs. city median $258
Based on
6 MLS comparables
Median of recent comparable listings. Sold comps use closing price, active listings use list price.

Destacados

Annual tax
$5,101
2025
Garage
2 car garage
Pets
Allowed
Más hechos y características
  • Piso

    • Porcelain Tile

    Calefacción

    • Central

    • Electric

    Enfriamiento

    • Central Air

    Accesorios

    • Dishwasher

    • Range

    • Range Hood

    • Refrigerator

    Otras características interiores

    • Ceiling Fan(s)

    • Crown Molding

    • Living Room/Dining Room Combo

    • Open Floorplan

    • Split Bedroom

    • Stone Counters

    • Walk-In Closet(s)

    Dormitorios y baños

    • Dormitorios: 4

    • Baños completos: 2

  • Estacionamiento

    • Driveway

    Propiedad

    • Pisos: One

    • Características Exteriores: Lighting / Private Mailbox / Sidewalk / Sliding Doors

    Lote

    • Lote: 0.45 Hectáreas

    Otra Información de Propiedad

    • Número de Parcela: 052229775800180

    • Zonificación: R-1AA/W/RP

  • Tipo y estilo

    • Tipo de propiedad: Residential

    • Subtipo de propiedad: Single Family Residence

  • Utilidad

    • BB/HS Internet Available

    • Cable Available

    • Electricity Connected

    • Public

    • Underground Utilities

    • Water Connected

  • Otra información financiera

    • Importe anual de impuestos: $5,101

  • Detalles de la fuente

    • MLS ID: O6448547

    Otros hechos

    • Materiales de construcción: Block / Stucco

    • Detalles de la fundación: Slab

    • Características de lavandería: Laundry Room

    • Características del lote: Cul-De-Sac

    • Características del patio y el porche: Covered / Patio

    • Características de la ventana: Blinds

    • Caras de dirección: Southwest

    • Estilo arquitectónico: Contemporary

    • Espacios de garaje: 2

    • Garaje adjunto: Si

    • Garaje: Si

    • Salón: 1767

    • Fuente de agua: Public

    • Nombre de subdivisión: ROSEMONT SEC 12

Consulta privada
Habla con el asesor de este inmueble.
Planos, documentos del HOA, comparables off-market, agendar una visita privada — un solo mensaje directo al especialista local.

Más como esta

Nuevo
Activo con contrato
$339,000
Casa
3 camas · 3 baños · 1,570 sqft
HIAWASSEE POINT, ORLANDO
6632 MERITMOOR CIRCLE
Nuevo
Activo con contrato
$359,000
Casa
3 camas · 2 baños · 1,509 sqft
LAKESIDE WOODS, ORLANDO
7918 LAKESIDE WOODS DRIVE
Nuevo
Activo con contrato
$498,500
Casa
3 camas · 3 baños · 2,981 sqft
TUCKAWAY TERRACE, ORLANDO
5314 KENYON ROAD
Nuevo
Activo con contrato
$298,000
Casa
3 camas · 2 baños · 1,448 sqft
LONG LAKE PARK REP, ORLANDO
5709 LAKEFIELD COURT
Nuevo
Activo con contrato
$490,000
Casa
4 camas · 2 baños · 2,545 sqft
BAYBREEZE MANOR, ORLANDO
3313 MARDIS ROAD
Nuevo
Activo con contrato
$450,000
Casa
4 camas · 2 baños · 2,056 sqft
BEAR LAKE WOODS PH 2, APOPKA
9261 BEAVER COVE
Nuevo
Activo con contrato
$300,000
Casa
3 camas · 2 baños · 1,168 sqft
OAKS AT POWERS PARK, ORLANDO
6401 RUTHIE DRIVE
Activo con contrato
$385,000
Casa
4 camas · 3 baños · 1,985 sqft
MAGNOLIA ESTATES, ORLANDO
3500 SUTTON DRIVE

Mercado cerca de esta dirección

Conteos en vivo en la misma zona.
Ver todo

The multiple listing information is provided by the Stellar MLS from a copyrighted compilation of listings. The compilation of listings and each individual listing are ©2026-present Stellar MLS. All Rights Reserved. The information provided is for consumers' personal, noncommercial use and may not be used for any purpose other than to identify prospective properties consumers may be interested in purchasing. All properties are subject to prior sale or withdrawal. All information provided is deemed reliable but is not guaranteed accurate, and should be independently verified. Listing courtesy of: REAL BROKER, LLC