
Sell Your Home
Get a free home valuation
Contact
Tell us about your needs
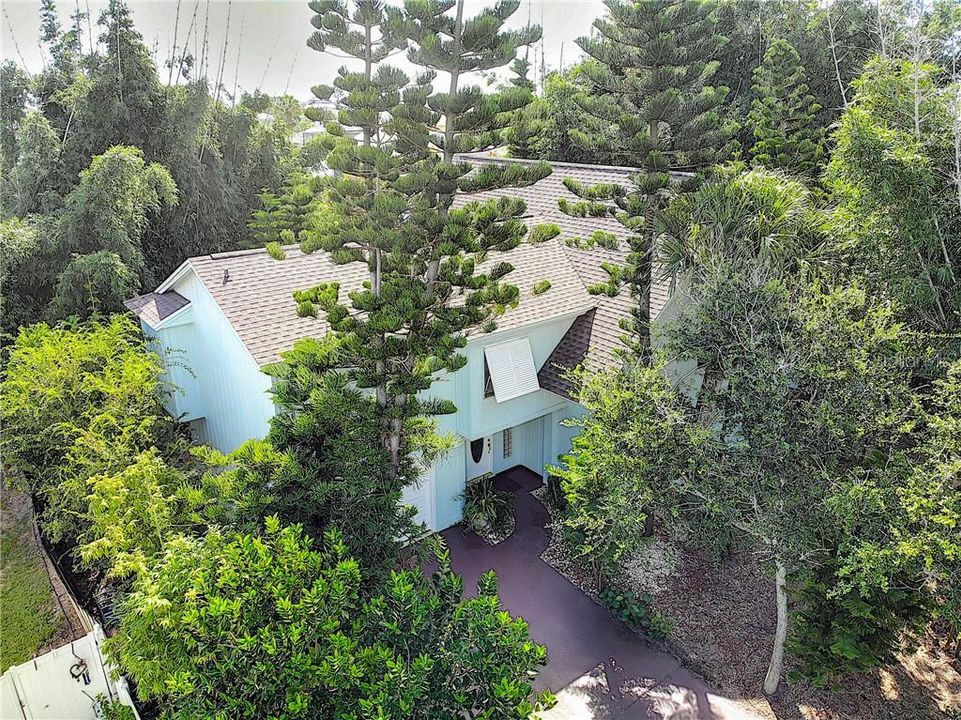
6423 RIVER ROAD

House Recently Sold
$400,000

BTC: 4.81116190

ETH: 150.94339623

Sold on: 2020-04-13
159 days
3 bds
3 ba
2,515 sqft

Overview

BEACHSIDE. Enjoy fabulous location both the Intracoastal Waterway for fishing and boating (150 ft) AND the beach (3 blocks). Living in this low maintenance home is like a secluded tropical paradise. Privacy and the feeling of being away from it all! This amazing home boasts 3 bedrooms, 3 walk- in closets, 3 full baths with a MASTER BEDROOM on each floor and a cedar chest. A wood-burning FIREPLACE is viewed from the jetted spa tub. Completely fenced OVER-SIZED property includes gated driveway, 2 patios for outdoor barbecues and entertaining. 2 VERY LARGE UPSTAIRS SUNBATHING DECKS completely secluded from neighbors. Kitchen has granite counters, cedar accents, new 2019 Stainless Steel refrigerator, range and Jenn-Air dishwasher. Two story living room provides an abundance of light. Large entrance foyer with beveled glass doors. Maintenance-free landscaping. 2 recently installed AC systems and hot water heater. New roof 2019. Extras include storm shutters, alarm system, French and pocket doors and skylight, vaulted ceilings, large loft, walk-in closets, A/C in garage and sprinkler system. Home recently painted inside and outside. Just a few blocks to the Beach and Community Center that has free tennis, fishing docks, basketball courts and boat launch. Room to park your boat on your own property. A mile to Canaveral National Seashore.

Location

Details

Type:
Residential
Parking:
No Data
Year Built:
1982
Lot:
0.17 Acres
Heating:
Central / Electric
Price/sqft:
$167
Cooling:
Central Air
HOA:
No Data

Highlights

Annual tax
$3,288
2018
Garage
1 car garage
All facts and features
  • Flooring

    • Carpet

    • Tile

    Heating

    • Central

    • Electric

    Cooling

    • Central Air

    Appliances

    • Dishwasher

    • Microwave

    • Range

    • Range Hood

    Other interior features

    • Ceiling Fan(s)

    Bedrooms and bathrooms

    • Bedrooms: 3

    • Full bathrooms: 3

  • Property

    • Levels: Two

    • Exterior Features: Other

    Lot

    • Lot: 0.17 Acres

    Other Property Information

    • Parcel Number: 05183501590430

    • Zoning: R-9W

  • Type and style

    • Property Type: Residential

    • Property Sub Type: Single Family Residence

  • Utility

    • Electricity Connected

  • Other financial information

    • Annual tax amount: $3,288

  • Source details

    • MLS ID: O5812882

    Other facts

    • Construction Materials: Wood Frame

    • Foundation Details: Slab

    • Direction Faces: South

    • Fireplace: Yes

    • Garage Spaces: 1

    • Attached Garage: Yes

    • Garage: Yes

    • Living Area: 2515

    • Water Source: Public

    • Subdivision Name: BETHUNE VOLUSIA BEACH

Private inquiry
Talk to the advisor on this listing.
Floor plans, HOA docs, off-market comparables, scheduling a private showing — one message, direct to the local specialist.

More like this

Recently Sold
$412,000
House
3 bds · 3 ba · 1,807 sqft
BETHUNE VOLUSIA BEACH, NEW SMYRNA BEACH
6861 TURTLEMOUND ROAD
Recently Sold
$350,000
Condo/Co-op
2 bds · 2 ba · 950 sqft
SURFSIDE CONDO, NEW SMYRNA BEACH
4831 SAXON DRIVE UNIT 1110
Recently Sold
$355,000
Condo/Co-op
2 bds · 2 ba · 1,033 sqft
SURFSIDE CONDO, NEW SMYRNA BEACH
4831 SAXON DRIVE UNIT 212

Market around this address

Live counts in the same area.
View all

The multiple listing information is provided by the Stellar MLS from a copyrighted compilation of listings. The compilation of listings and each individual listing are ©2026-present Stellar MLS. All Rights Reserved. The information provided is for consumers' personal, noncommercial use and may not be used for any purpose other than to identify prospective properties consumers may be interested in purchasing. All properties are subject to prior sale or withdrawal. All information provided is deemed reliable but is not guaranteed accurate, and should be independently verified. Listing courtesy of: COLLADO REAL ESTATE