Sell Your Home
Get a free home valuation
Contact
Tell us about your needs

644 W WINTER PARK STREET

House For Sale
$1,425,000

BTC: 16.96428571

ETH: 537.73584906

2 days
5 bds
4 ba
3,298 sqft

Overview

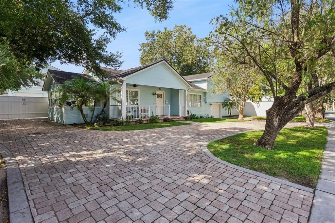
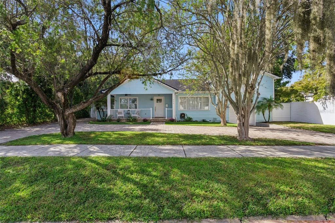
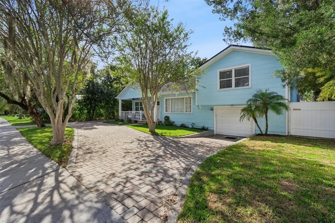
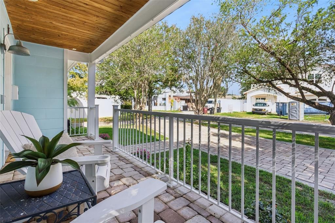
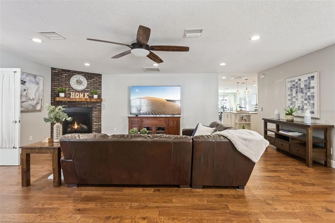
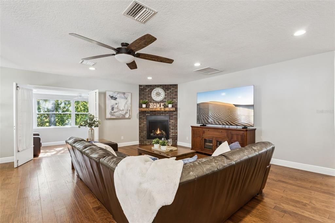
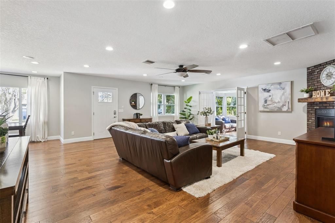
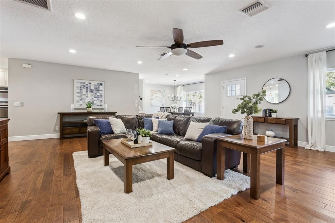
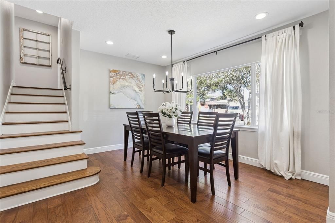
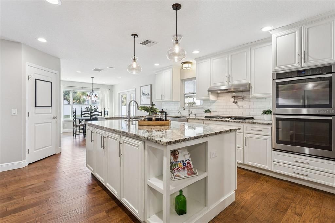
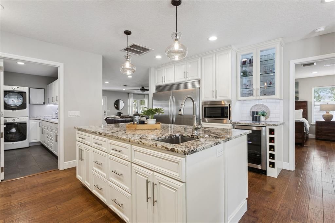
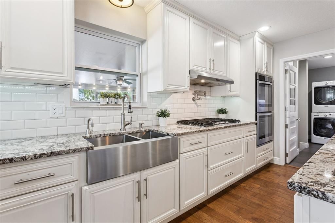
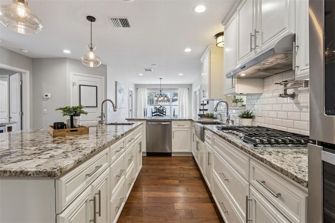
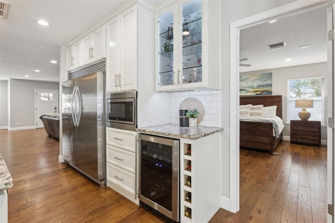
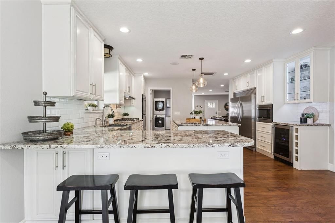
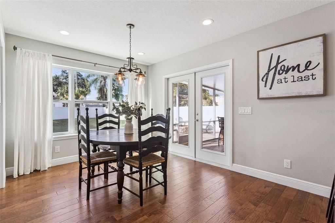
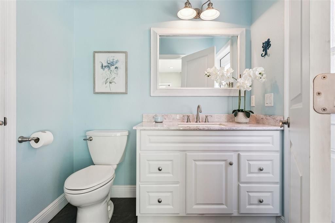
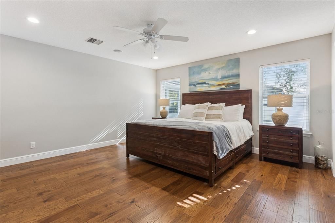
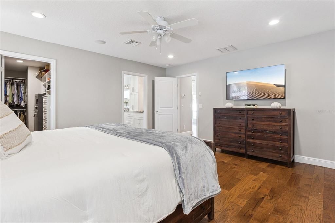
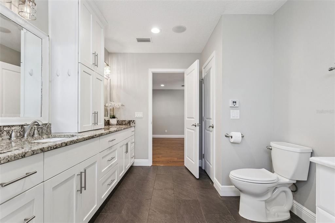
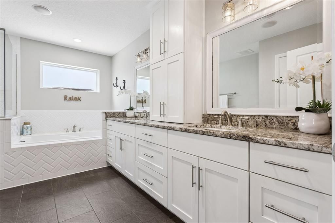
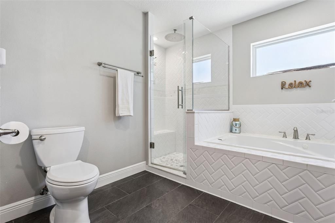
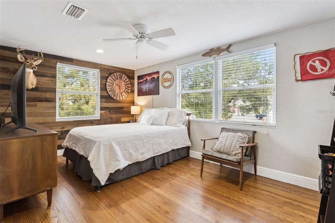
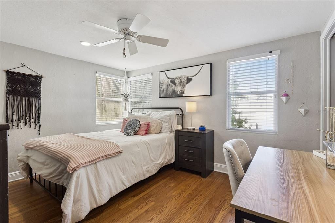
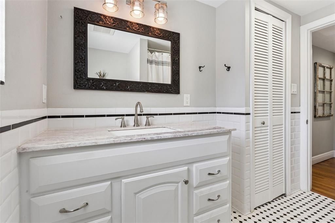
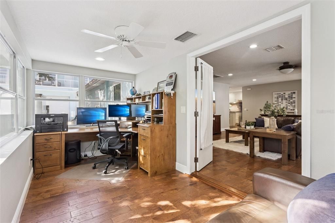
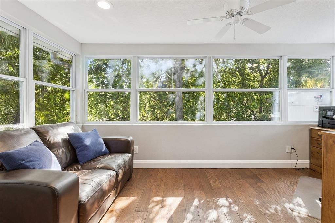
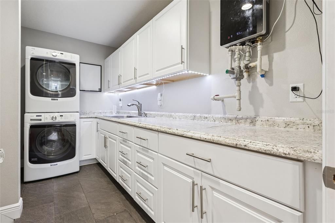
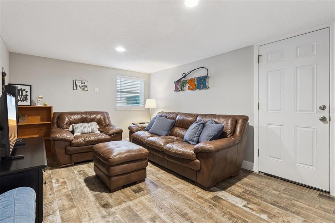
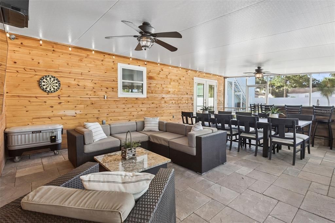
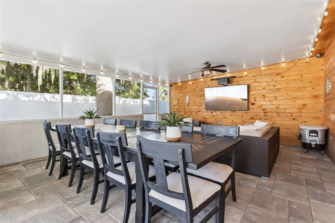
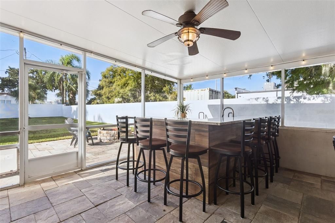
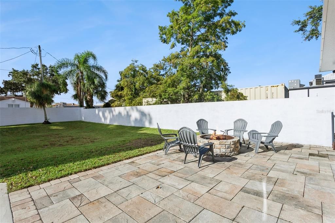
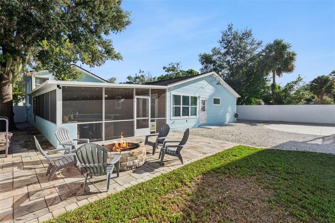
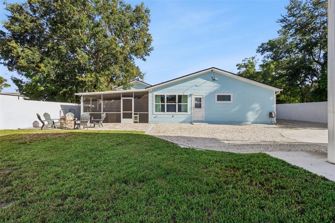
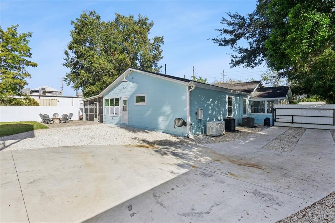
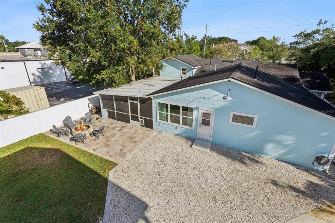
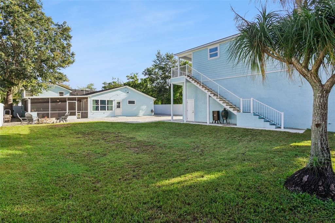
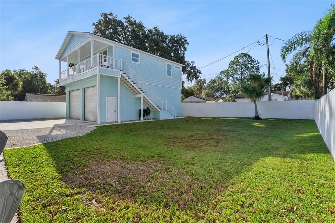
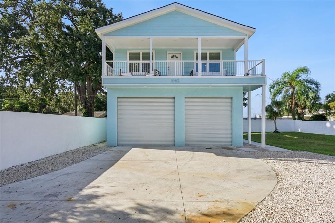
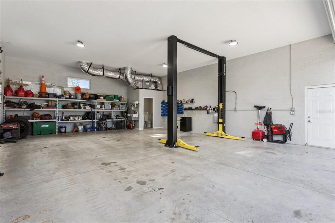
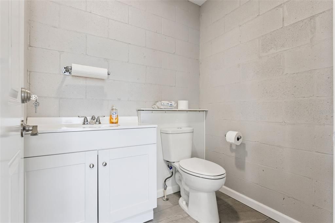
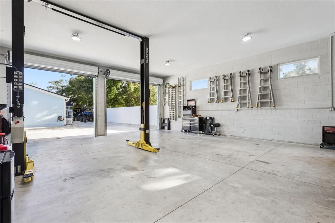
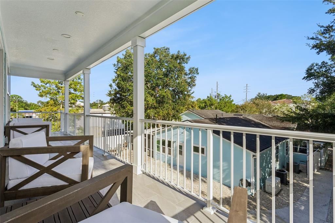
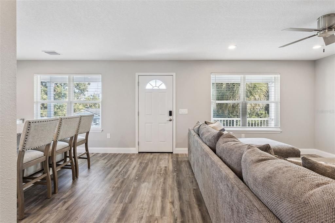
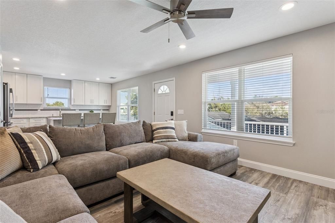
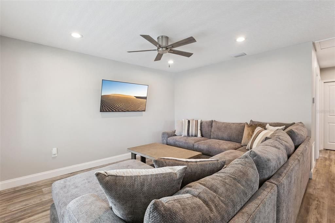
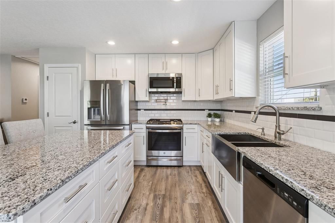
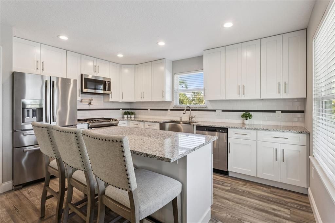
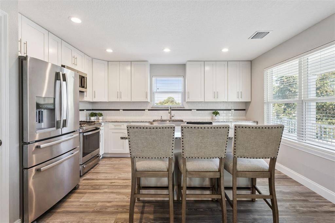
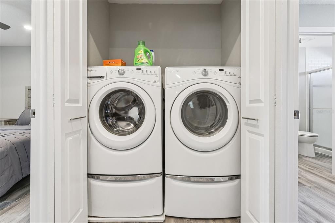
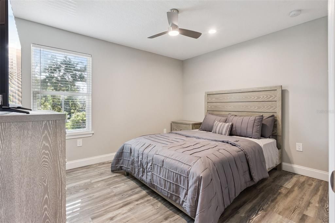
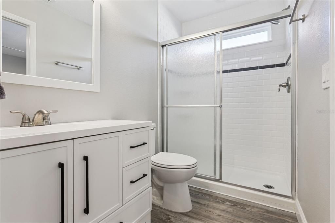
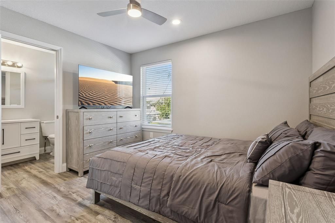
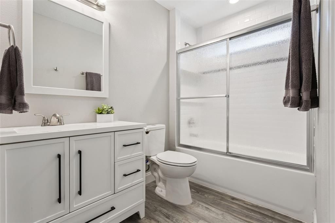
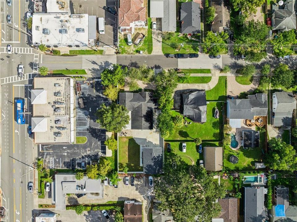
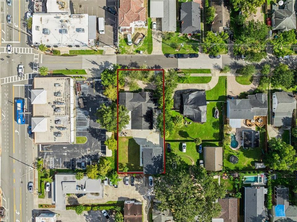
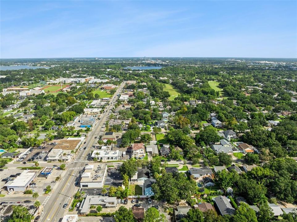
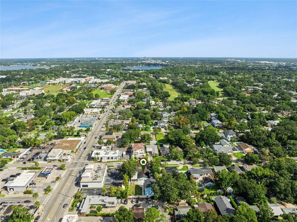
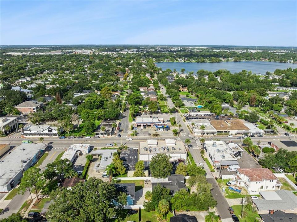
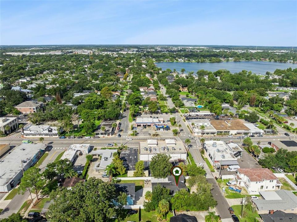
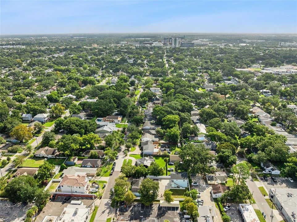
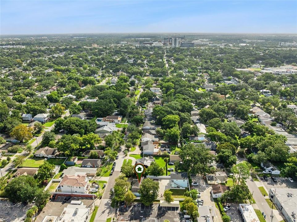
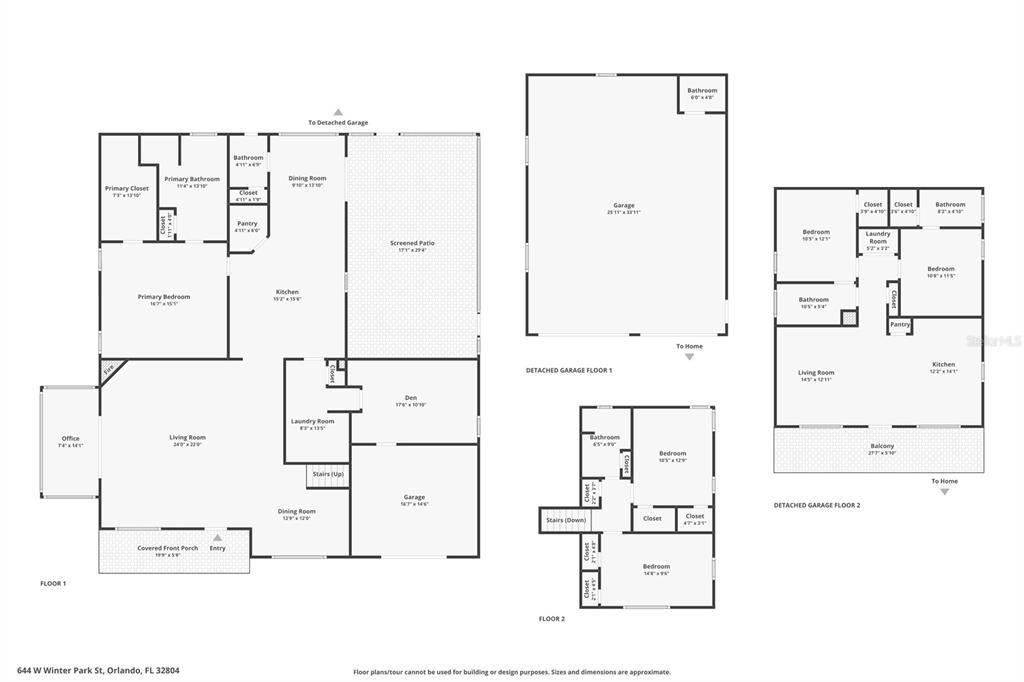
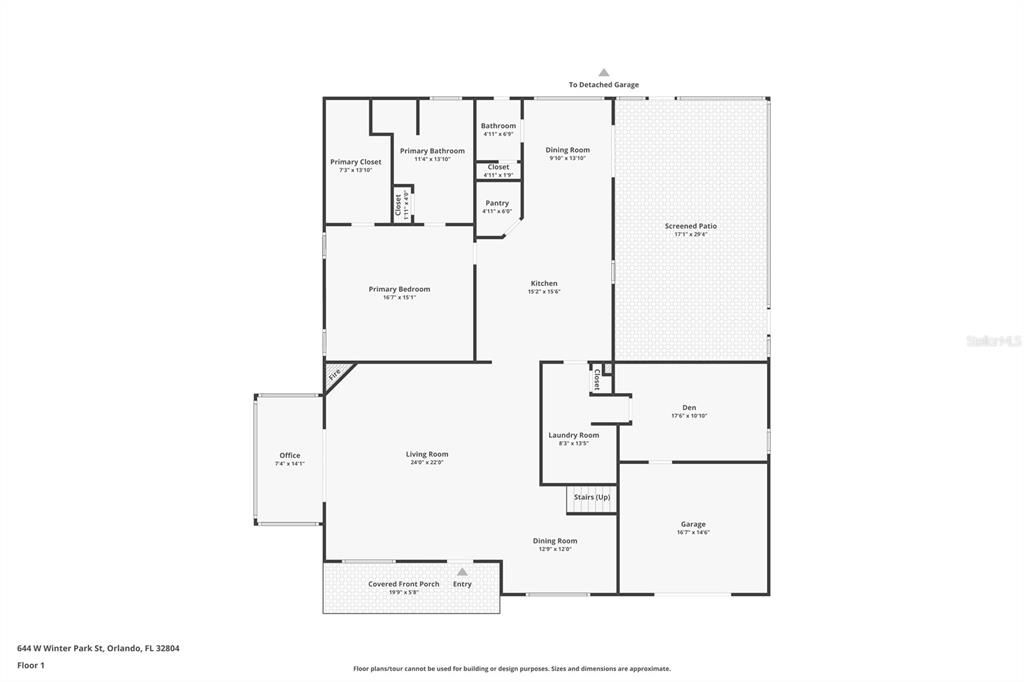
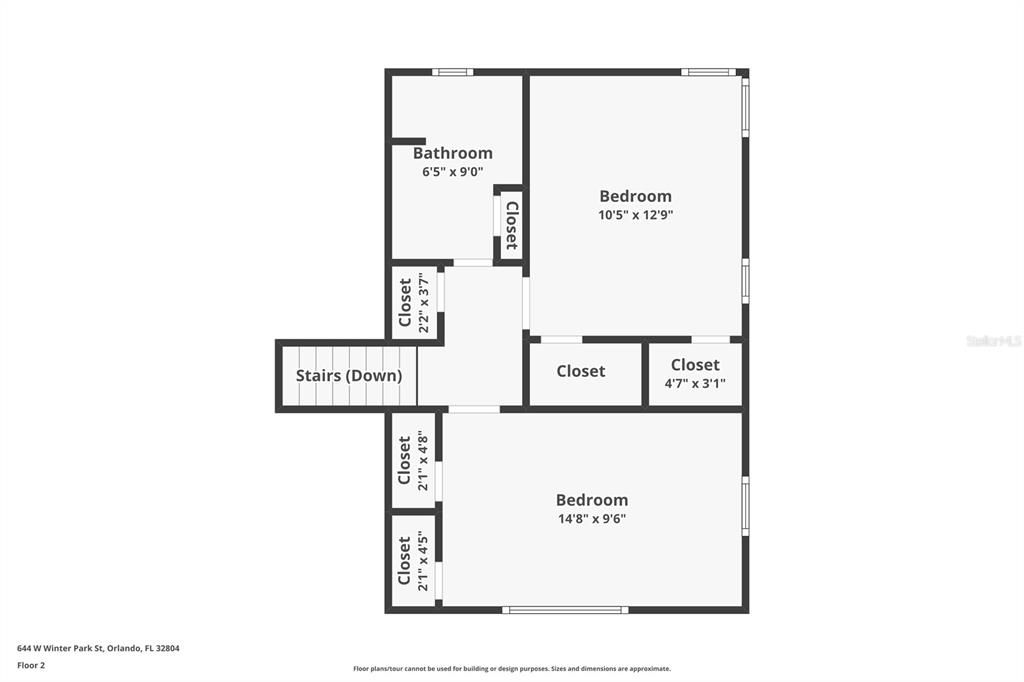
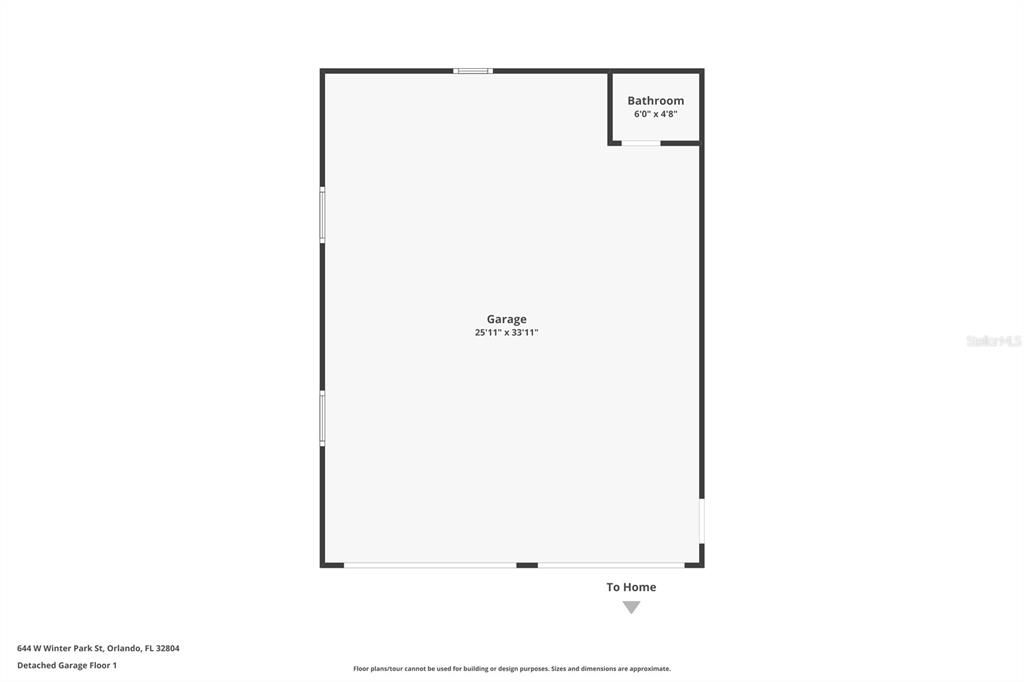
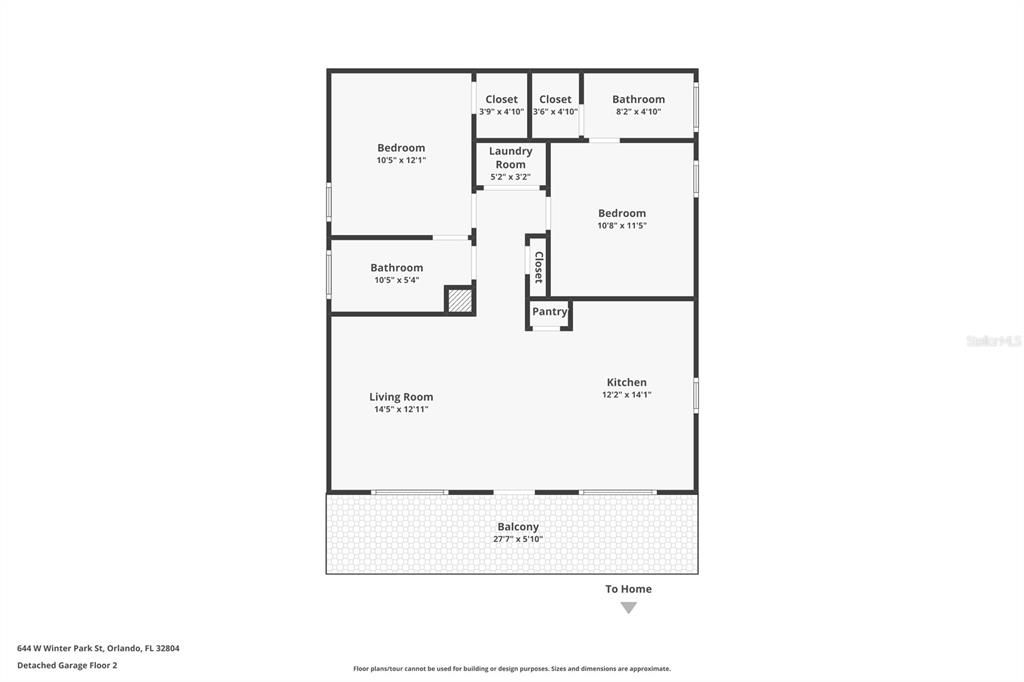
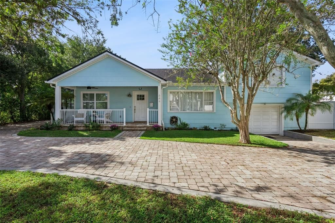
LOCATION! Exceptional opportunity in the heart of historic College Park 32804! This one-of-a-kind property offers a beautifully renovated 3-bedroom, 2/1-bath main residence PLUS a detached 896 SF, 2-bedroom, 2-bath guest house above an impressive 4-car garage/shop with lift and half bath. The main residence was extensively renovated in 2015 while preserving its classic College Park charm. Major improvements include main roof (2015), guest house roof (2025), three HVAC systems including guest house (Main house 2015, 2025 & guest house 2025), completely replumbed including all supply and drain lines replaced and completely rewired. A whole-house natural gas Generac standby generator with automatic transfer switch. The open floor plan showcases original hardwood upstairs with engineered hardwood throughout the first floor. The chef-inspired kitchen features handcrafted solid-wood cabinetry with pull-outs and soft-close drawers, granite countertops, oversized island with prep sink, breakfast bar and custom KitchenAid stand-mixer lift with dedicated outlet. Appliances include a built-in refrigerator/freezer approximately 5' wide, double convection ovens, microwave, 36" five-burner gas cooktop, dishwasher and dual-zone wine cooler. A stainless farmhouse sink with instant hot water completes the space. The expansive 22'x24' living room features a natural gas fireplace and flows into an oversized dining area. Restored original French doors with crystal knobs open to a light-filled office, plus a separate den/media room. The spacious primary suite includes a 14'x7' custom walk-in closet with built-in shelving and built in safe. The spa-inspired bath features custom solid-wood dual vanities, granite countertops, walk-in shower with three shower heads including oversized rainfall shower, and 6' whirlpool tub. The laundry room offers extensive cabinetry, counter space, utility sink, hanging rack, stacked washer and natural gas dryer. Upstairs are two additional bedrooms, full bath and huge walk-in attic. The detached building offers a 4-car garage/shop with vehicle lift and half bath. Upstairs, the 896 SF fully furnished guest house has its own entrance and address at 646 W Winter Park Street and features 2 bedrooms, 2 baths, living area, full kitchen and laundry. The almost 12,000 SF lot is surrounded by a custom block wall with electric gate and offers exceptional off-street parking, a large paver circular driveway and space for at least six vehicles. Enjoy the 18'x30' covered screened porch with custom summer kitchen, sink with hot/cold water and garbage disposal, built-in Blackstone grill connected to natural gas. The backyard also features an 14x25 paver patio with wood burning fire pit with removable cooking grate and room for a custom pool and spa. Additional features include hardwired closed-circuit security cameras with DVR, city water/sewer and metered natural gas. Adding even more versatility and future potential, the property has been verified as eligible for conversion to commercial use. Just steps from Edgewater Drive, dining, entertaining, The Packing District and minutes drive to Lake Highland Preparatory School, Bishop Moore High School and St Charles Borromeo School this rare property combines historic charm, extensive renovations, separate guest house, incredible garage/workshop space, outdoor entertaining and future-use flexibility. Schedule your private showing today!

Location

Details

Type:
Residential
Parking:
Bath In Garage / Boat / Circular Driveway / Oversized / Workshop in Garage
Year Built:
1950
Lot:
0.28 Acres
Heating:
Heat Pump
Price/sqft:
$432
Cooling:
Central Air
HOA:
No Data

Highlights

Annual tax
$6,913
2025
View
City
Garage
5 car garage
Furnished
Partially
Pets
Allowed
All facts and features
  • Flooring

    • Engineered Hardwood

    • Hardwood

    Heating

    • Heat Pump

    Cooling

    • Central Air

    Appliances

    • Bar Fridge

    • Built-In Oven

    • Convection Oven

    • Cooktop

    • Dishwasher

    • Disposal

    • Dryer

    • Exhaust Fan

    • Gas Water Heater

    • Ice Maker

    • Microwave

    • Range

    • Range Hood

    • Refrigerator

    • Tankless Water Heater

    • Touchless Faucet

    • Washer

    • Wine Refrigerator

    Other interior features

    • Attic Fan

    • Attic Ventilator

    • Dry Bar

    • Eating Space In Kitchen

    • Open Floorplan

    • Primary Bedroom Main Floor

    • Solid Surface Counters

    • Solid Wood Cabinets

    • Split Bedroom

    • Stone Counters

    • Thermostat

    • Thermostat Attic Fan

    • Walk-In Closet(s)

    • Wet Bar

    • Window Treatments

    Bedrooms and bathrooms

    • Bedrooms: 5

    • Bathrooms: 2

    • Full bathrooms: 4

  • Parking

    • Bath In Garage

    • Boat

    • Circular Driveway

    • Oversized

    • Workshop in Garage

    Property

    • Levels: Multi/Split

    • Exterior Features: Outdoor Grill / Outdoor Kitchen / Rain Gutters / Sidewalk

    Lot

    • Lot: 0.28 Acres

    Other Property Information

    • Parcel Number: 142229224403221

    • Zoning: R-1/T/W/SP

  • Type and style

    • Property Type: Residential

    • Property Sub Type: Single Family Residence

  • Utility

    • BB/HS Internet Available

    • Cable Available

    • Cable Connected

    • Electricity Available

    • Electricity Connected

    • Fiber Optics

    • Natural Gas Available

    • Natural Gas Connected

    • Phone Available

    • Public

    • Street Lights

    • Water Available

    • Water Connected

  • Other financial information

    • Annual tax amount: $6,913

  • Source details

    • MLS ID: O6443687

    Other facts

    • Construction Materials: Cement Siding

    • Foundation Details: Crawlspace / Slab / Stem Wall

    • Fireplace Features: Gas / Masonry

    • Laundry Features: Laundry Room

    • Lot Features: City Lot / Near Golf Course / Oversized Lot / Sidewalk

    • Patio And Porch Features: Covered / Front Porch / Patio / Porch / Rear Porch / Screened

    • Window Features: Double Pane Windows

    • Direction Faces: North

    • Other Structures: Guest House / Outdoor Kitchen / Workshop

    • Architectural Style: Traditional

    • Fireplace: Yes

    • Garage Spaces: 5

    • Attached Garage: Yes

    • Garage: Yes

    • Living Area: 3298

    • Water Source: Public

    • Subdivision Name: DUBSDREAD ADD

Private inquiry
Talk to the advisor on this listing.
Floor plans, HOA docs, off-market comparables, scheduling a private showing — one message, direct to the local specialist.

More like this

For Sale
$1,579,000
House
5 bds · 4 ba · 3,164 sqft
NORTH HAMPTON PARK, ORLANDO
2017 GALE STREET
For Sale
$1,600,000
Multi-family
6 bds · 3,707 sqft
COLLEGE PARK CASTLE CONDO, ORLANDO
3306 HARRISON AVENUE
For Sale
$1,200,000
Condo/Co-op
3 bds · 3 ba · 2,156 sqft
VUE/LK EOLA A CONDO, ORLANDO
150 E ROBINSON ST UNIT 20C
New
For Sale
$1,050,000
House
6 bds · 3 ba · 3,213 sqft
EOLA PARK HGTS, Orlando
1008 E RIDGEWOOD Street, Orlando FL 32803
For Sale
$1,049,000
Multi-family
6 bds · 3,686 sqft
BELLEVUE ADD, ORLANDO
804 W CONCORD STREET
For Sale
$1,450,000
Condo/Co-op
3 bds · 3 ba · 2,756 sqft
WINTER PARK RESIDENTIAL, WINTER PARK
100 S VIRGINIA AVENUE UNIT 201
For Sale
$1,450,000
Lots/Land
0.23 acres
KILLARNEY ESTATES, WINTER PARK
120 BROADVIEW AVENUE
For Sale
$1,599,000
House
4 bds · 3 ba · 2,942 sqft
LAKE KILLARNEY SHORES, WINTER PARK
533 COUNTRY CLUB DRIVE

Market around this address

Live counts in the same area.
View all

The multiple listing information is provided by the Stellar MLS from a copyrighted compilation of listings. The compilation of listings and each individual listing are ©2026-present Stellar MLS. All Rights Reserved. The information provided is for consumers' personal, noncommercial use and may not be used for any purpose other than to identify prospective properties consumers may be interested in purchasing. All properties are subject to prior sale or withdrawal. All information provided is deemed reliable but is not guaranteed accurate, and should be independently verified. Listing courtesy of: CHARLES RUTENBERG REALTY ORLANDO