Sell Your Home
Get a free home valuation
Contact
Tell us about your needs

6447 NW HEMLOCK Street, Port St. Lucie FL 34986

House Active With Contract
$489,900

BTC: 5.85864626

ETH: 201.43914474

26 days
4 bds
2 ba
2,052 sqft

Overview

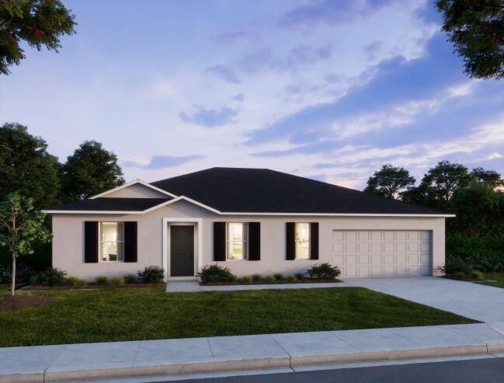
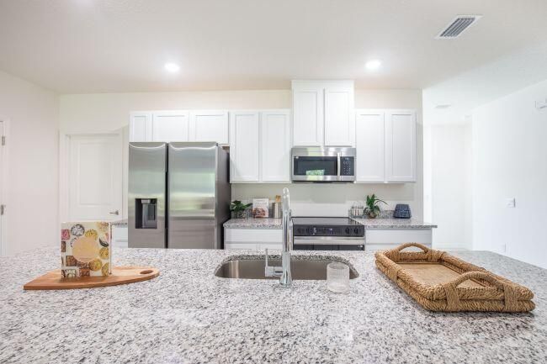
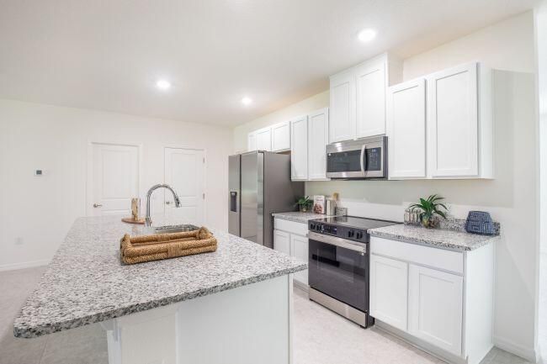
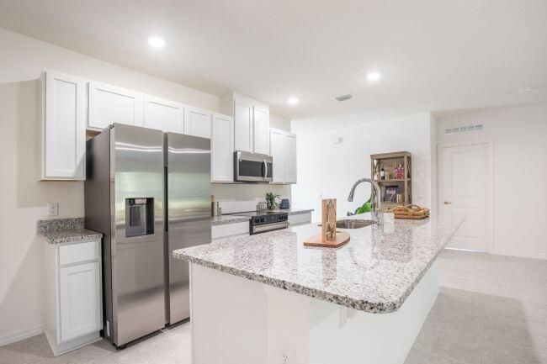
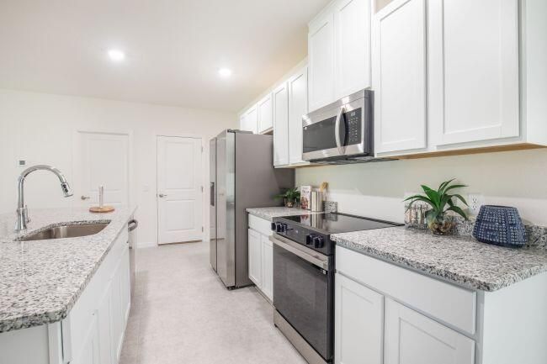
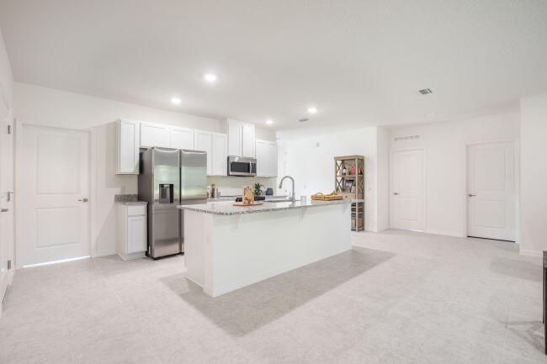
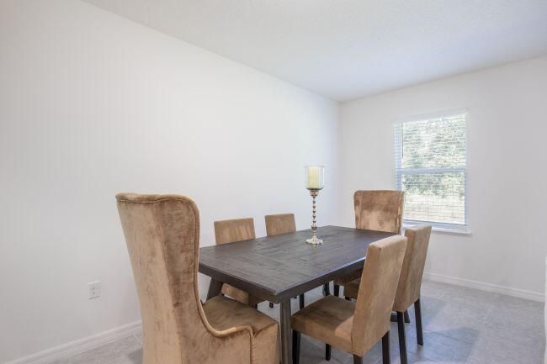
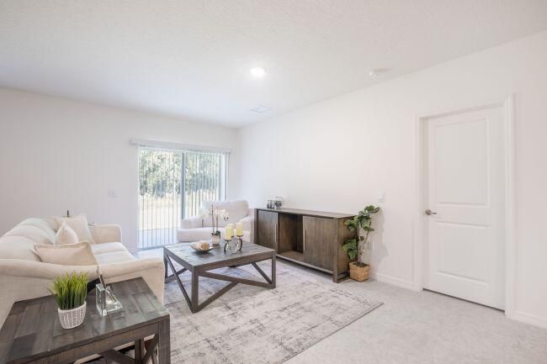
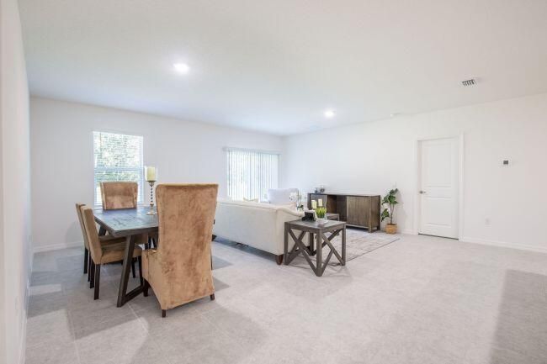
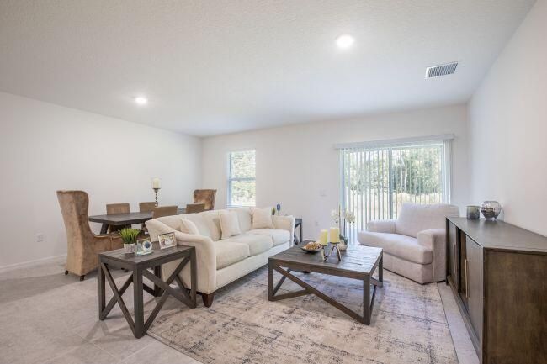
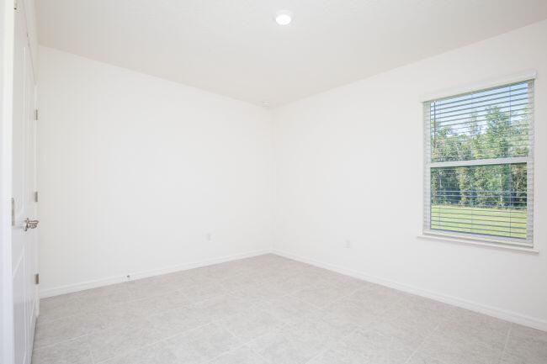
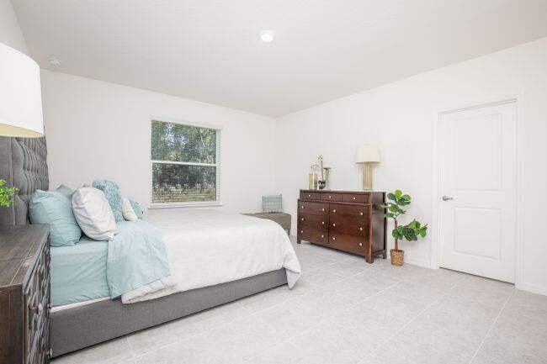
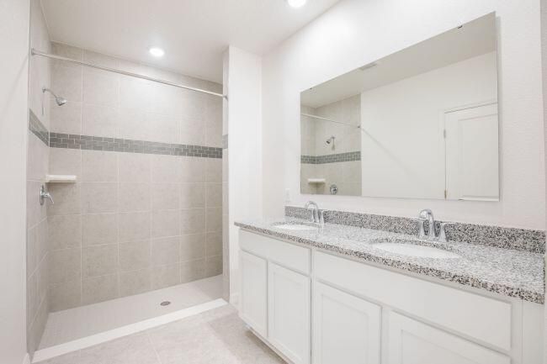
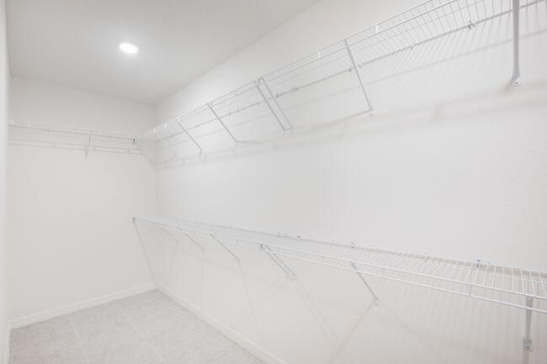
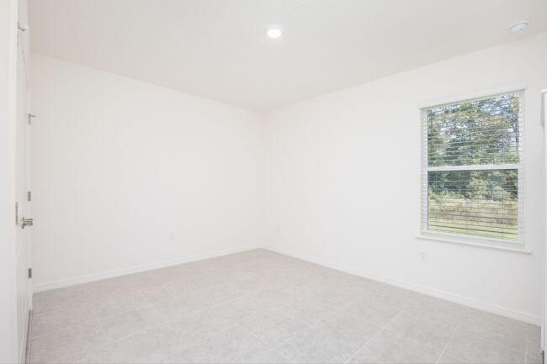
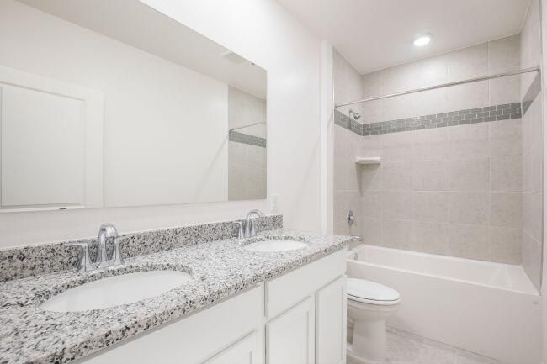
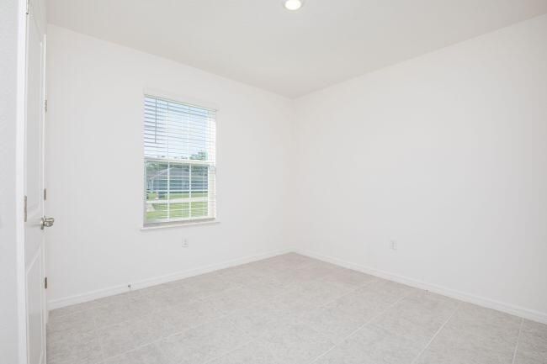
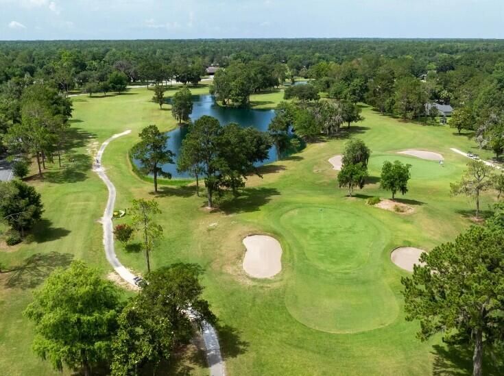
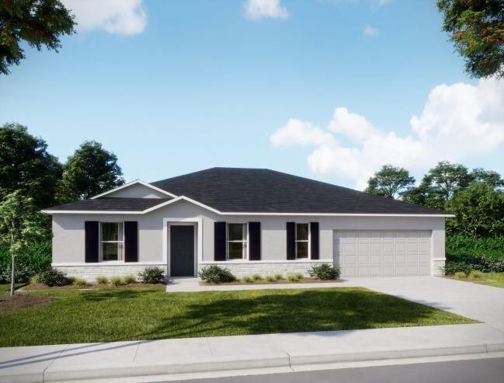
Under Construction. Set in growing Port St. Lucie along Florida's Treasure Coast, this Willow floor plan combines a covered front entry with a thoughtfully designed interior and a long list of upgraded features. An open foyer leads into the home, where 20x20 porcelain tile flooring extends throughout the entire residence for a cohesive, polished look. Just off the foyer, a private Den with double French glass doors creates a versatile space for a study, creative studio, or additional living area. The heart of the home centers around an open-concept kitchen and Great Room, with granite countertops throughout, soft-close cabinets, a tile backsplash, stainless steel appliances, a large walk-in pantry, and a spacious island with bar-top seating. The Great Room flows seamlessly to an extended aluminum screened-in patio, creating a comfortable indoor-outdoor setting for Florida living. Extra flush-mount lighting brightens both the Great Room and Primary Bedroom, adding warmth and dimension. Privately positioned at the rear of the home, the Primary Suite features a large walk-in closet, dual sinks, and a tiled shower with glass enclosure. Three additional bedrooms provide flexible space for guests, hobbies, or additional living needs. Smart home features include a Ring Video Doorbell, Smart Thermostat, Keyless Entry Smart Door Lock, and Deako Smart Switches. Professionally installed landscaping enhances the exterior, while hurricane shutters, Zip System, and low-emissivity windows add protection, efficiency, and comfort. A full builder warranty completes this feature-rich home, located in a city known for its residential communities, outdoor recreation, St. Lucie River, PGA Village, and spring training at Clover Park. Schedule your private tour today. We can't wait to welcome you home!

Location

Details

Type:
Residential
Parking:
2 Or More Spaces / Driveway / Parking Garage
Year Built:
2026
Lot:
0.23 Acres
Heating:
Central / Electric
Price/sqft:
$239
Cooling:
Central Air / Electric
HOA:
No Data

Valuation

Our model vs. what's actually selling nearby.
Estimate
$494,016
$462K – $512K
Confidence Medium
List vs. estimate
At estimate
List $489,900 · -0.8%
List is in line with recent comparable activity.
Price per sq ft
$238
+1.4% vs. city median $235
Based on
8 MLS comparables
Median of recent comparable listings. Sold comps use closing price, active listings use list price.

Highlights

Annual tax
$1,375
2025
Garage
2 car garage
Pets
Allowed
All facts and features
  • Flooring

    • Ceramic Floor

    Heating

    • Central

    • Electric

    Cooling

    • Central Air

    • Electric

    Appliances

    • Electric Water Heater

    • Dishwasher

    • Disposal

    • Microwave

    • Electric Range

    Other interior features

    • First Floor Entry

    • Cooking Island

    • Entrance Foyer

    • French Doors

    • Other

    • Pantry

    • Split Bedroom

    • Walk-In Closet(s)

    • Den/Library/Office

    • Great Room

    • Utility Room/Laundry

    Bedrooms and bathrooms

    • Bedrooms: 4

    • Full bathrooms: 2

  • Parking

    • 2 Or More Spaces

    • Driveway

    • Parking Garage

    Property

    • Levels: 1

    Lot

    • Lot: 0.23 Acres

    Other Property Information

    • Parcel Number: 342072001960000

    • Zoning: RS-2 PSL

  • Type and style

    • Property Type: Residential

    • Property Sub Type: Single Family Residence

  • Utility

    • Cable Connected

    • Cable Available

  • Other financial information

    • Annual tax amount: $1,375

  • Source details

    • MLS ID: B26080267

    Other facts

    • Construction Materials: Concrete Block Construction / Slab Construction / Stucco

    • Laundry Features: Laundry Room / Utility Room/Laundry / Washer Hookup

    • Lot Features: Less Than 1/4 Acre Lot / Less Than 1 Acre

    • Patio And Porch Features: Patio

    • Window Features: Complete Panel Shutters/Awnings / Hurricane Shutters / Blinds / Verticals

    • Direction Faces: West

    • Other Structures: Livable

    • Architectural Style: One Story

    • Garage Spaces: 2

    • Attached Garage: Yes

    • Garage: Yes

    • Living Area: 2052

    • Water Source: Public

    • Subdivision Name: PORT ST LUCIE SECTION 44

Private inquiry
Talk to the advisor on this listing.
Floor plans, HOA docs, off-market comparables, scheduling a private showing — one message, direct to the local specialist.

More like this

New
Active With Contract
$415,000
House
4 bds · 3 ba · 2,400 sqft
MAGNOLIA LAKES AT ST LUCIE,Magnolia Lakes, Port St. Lucie
115 NW Berkeley Avenue, Port St. Lucie FL 34986
New
Active With Contract
$395,885
House
4 bds · 2 ba · 1,824 sqft
Brystol at Wydler, Port St. Lucie
11189 NW SUNCREST Loop, Port St. Lucie FL 34987
New
Active With Contract
$350,000
House
3 bds · 3 ba · 2,961 sqft
PORT ST LUCIE SECTION 48 1, Port St. Lucie
6870 NW Monoco Court, Port St. Lucie FL 34983
New
Active With Contract
$559,000
House
4 bds · 3 ba · 2,183 sqft
PORT ST LUCIE SECTION 44, Port St. Lucie
6447 NW FONTANA Street, Port St. Lucie FL 34986
New
Active With Contract
$585,000
House
4 bds · 2 ba · 3,009 sqft
PORT ST LUCIE SECTION 44, Port St. Lucie
5740 NW Zenith Drive, Port St. Lucie FL 34986
Active With Contract
$625,000
Commercial
0 room(s)
Port St. Lucie
801 SW BILTMORE Street # 0, Port St. Lucie FL 34983
Active With Contract
$400,000
House
3 bds · 2 ba · 2,096 sqft
PORT ST LUCIE SECTION 44, Port St. Lucie
5341 NW ALAM Circle, Port St. Lucie FL 34986
-$11K
Active With Contract
$403,460
House
2 bds · 2 ba · 1,713 sqft
Glynlea Country Club, Port St. Lucie
11042 NW GLYNLEA Boulevard N, Port St. Lucie FL 34987

Market around this address

Live counts in the same area.
View all

The multiple listing information is provided by the Miami Association of REALTORS® from a copyrighted compilation of listings. The compilation of listings and each individual listing are ©2026-present Miami Association of REALTORS®. All Rights Reserved. The information provided is for consumers' personal, noncommercial use and may not be used for any purpose other than to identify prospective properties consumers may be interested in purchasing. All properties are subject to prior sale or withdrawal. All information provided is deemed reliable but is not guaranteed accurate, and should be independently verified. Listing courtesy of: New Home Star Florida LLC