Sell Your Home
Get a free home valuation
Contact
Tell us about your needs

6468 NW FRIENDLY CIRCLE

House For Sale
$490,000

BTC: 7.65625000

ETH: 257.53689610

4 days
3 bds
2 ba
2,058 sqft

Overview

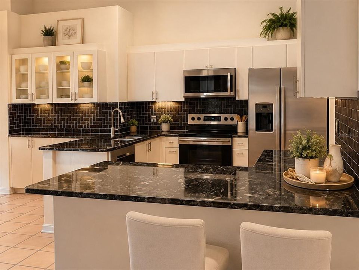
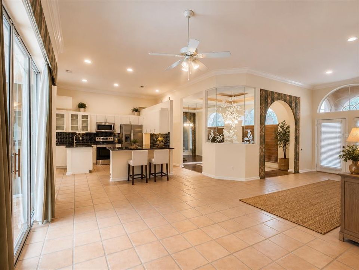
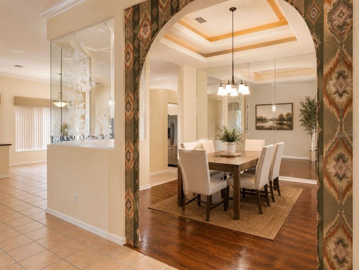
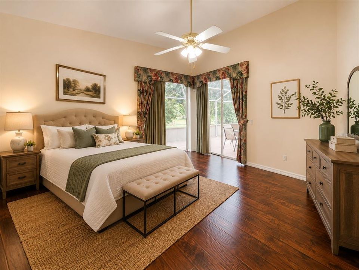
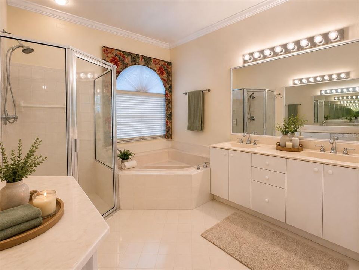
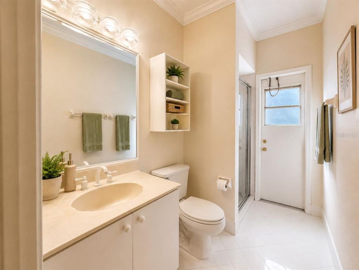
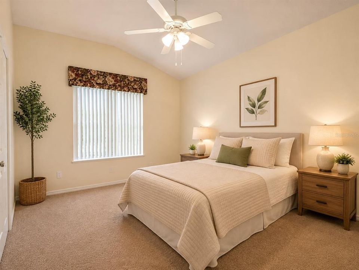
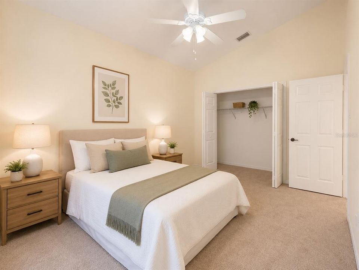
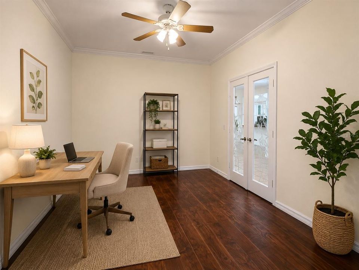
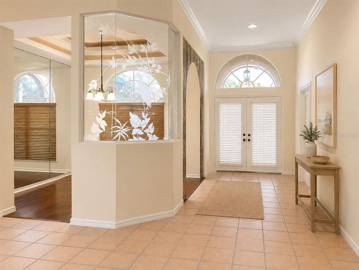
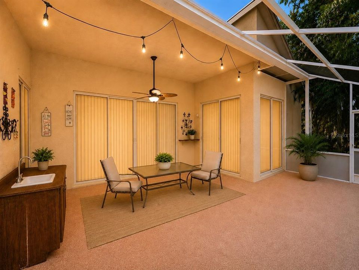
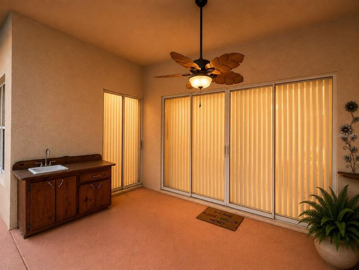
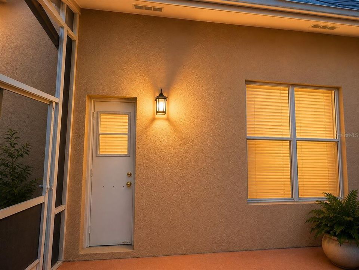
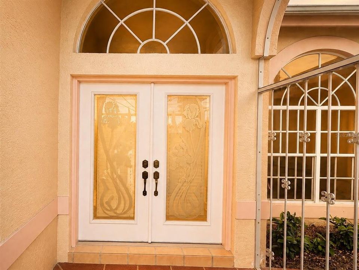
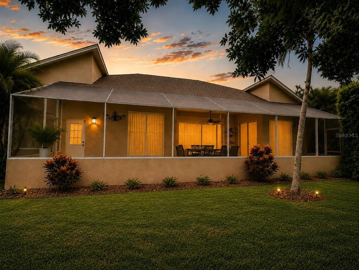
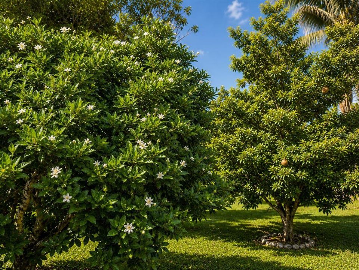
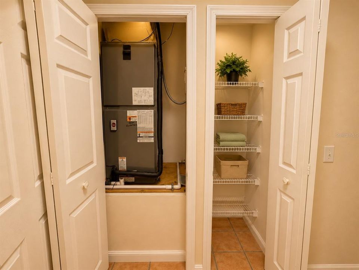
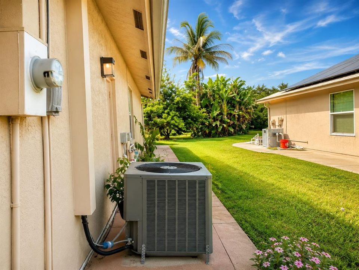
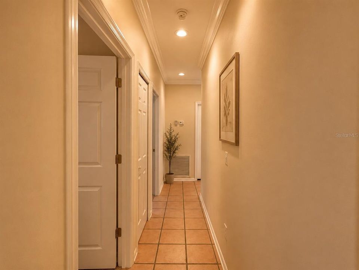
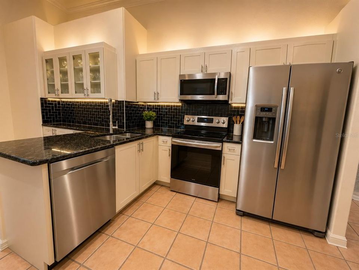
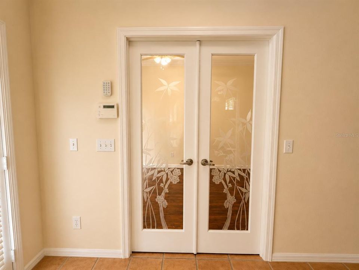
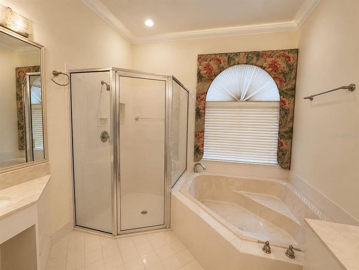
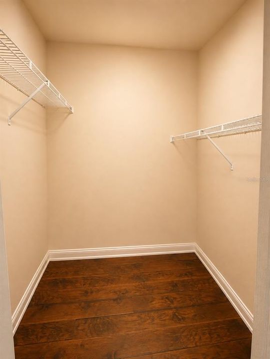
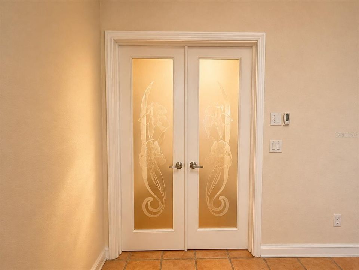
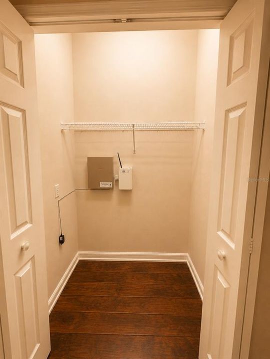
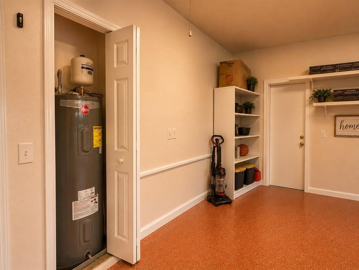
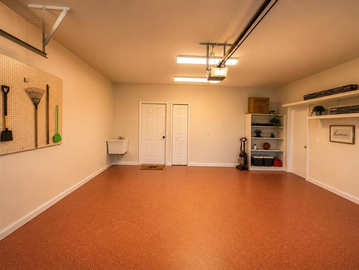
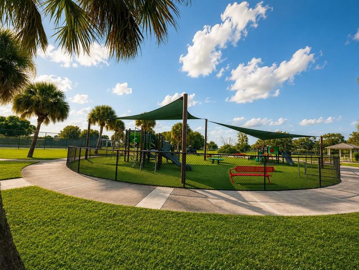
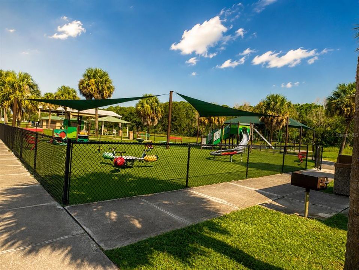
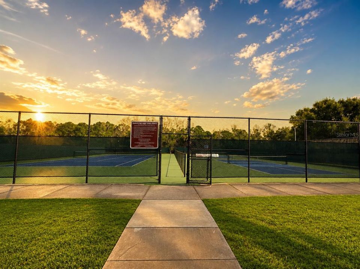
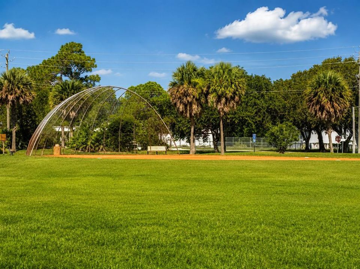
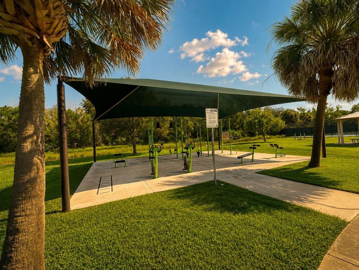
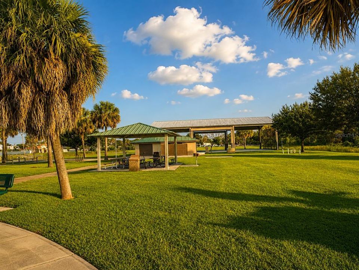
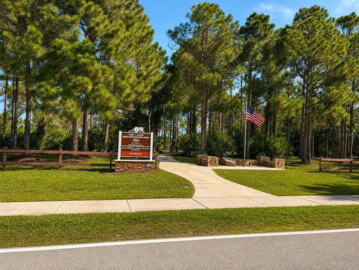
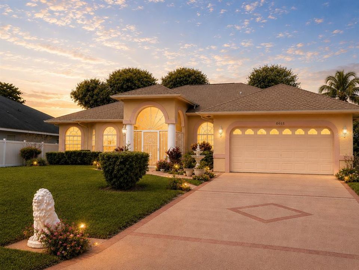
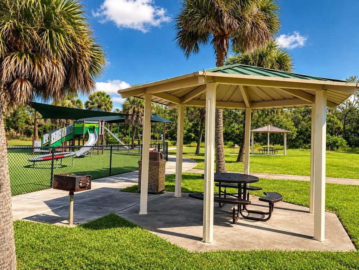
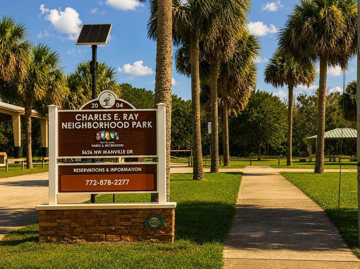
Virtually Staged. Welcome home to this beautifully maintained, move-in-ready 3-bedroom, 2-bath home with a versatile den/office that can easily serve as a 4th bedroom. Thoughtful improvements provide added peace of mind, including a new 2024 roof, brand-new 2026 water heater, well-maintained A/C system, and NO HOA FEES. The spacious primary suite features two walk-in closets, dual vanities, and a relaxing tub. At the heart of the home is a beautifully designed kitchen, complemented by wood flooring in the primary bedroom, den, and dining room. Ceramic tile flows throughout the main wet areas, while the two additional bedrooms feature carpet. Step outside to the screened-in patio overlooking a backyard filled with tropical greenery and mature fruit trees, including four mango trees, sapodilla, starfruit, avocado, Moringa, numerous other tropical fruit trees, and vegetable plants—a wonderful setting to relax, garden, or entertain. The home includes a bar sink in the back patio, a utility sink in the garage, aluminum hurricane shutters, conveniently stored in the garage, with pre-installed mounting hardware at the exterior windows and doors for added storm protection. Enjoy nearby amenities including tennis and basketball courts, baseball, fitness center, playground, picnic and grilling areas, with a golf course just a few minutes away. Shopping and everyday conveniences are close by, and Florida's beautiful beaches are approximately 25 minutes away. The water fountain in the front yard conveys. A warm and welcoming Port St. Lucie home offering generous space, thoughtful improvements, no HOA fees, and an inviting Florida lifestyle.

Location

Details

Type:
Residential
Parking:
Driveway / Garage Door Opener
Year Built:
1995
Lot:
0.23 Acres
Heating:
Central
Price/sqft:
$238
Cooling:
Central Air
HOA:
No Data

Valuation

Our model vs. what's actually selling nearby.
Estimate
$432,450
$329K – $490K
Confidence Low
List vs. estimate
$57K above estimate
List $490,000 · +13.3%
Our model says this listing is priced above recent comparable activity. Room to negotiate.
Price per sq ft
$238
+1.5% vs. city median $234
Based on
30 MLS comparables
Median of recent comparable listings. Sold comps use closing price, active listings use list price.

Highlights

Annual tax
$6,262
2025
Garage
2 car garage
Pets
Allowed
All facts and features
  • Flooring

    • Carpet

    • Ceramic Tile

    • Engineered Hardwood

    Heating

    • Central

    Cooling

    • Central Air

    Appliances

    • Dishwasher

    • Disposal

    • Dryer

    • Microwave

    • Range

    • Refrigerator

    • Washer

    Other interior features

    • Ceiling Fan(s)

    • Crown Molding

    • Eating Space In Kitchen

    • Kitchen/Family Room Combo

    • Living Room/Dining Room Combo

    • Open Floorplan

    • Primary Bedroom Main Floor

    • Solid Surface Counters

    • Solid Wood Cabinets

    • Thermostat

    • Walk-In Closet(s)

    • Window Treatments

    Bedrooms and bathrooms

    • Bedrooms: 3

    • Full bathrooms: 2

  • Parking

    • Driveway

    • Garage Door Opener

    Property

    • Levels: One

    • Exterior Features: French Doors / Hurricane Shutters / Lighting / Other / Private Entrance / Private Mailbox / Private Yard / Sidewalk / Sliding Doors

    Lot

    • Lot: 0.23 Acres

    Other Property Information

    • Parcel Number: 342071509410002

    • Zoning: RS-2 PSL

  • Type and style

    • Property Type: Residential

    • Property Sub Type: Single Family Residence

  • Utility

    • BB/HS Internet Available

    • Cable Available

    • Electricity Connected

    • Sewer Connected

    • Street Lights

    • Underground Utilities

    • Water Connected

  • Other financial information

    • Annual tax amount: $6,262

  • Source details

    • MLS ID: G5116126

    Other facts

    • Construction Materials: Block / Concrete / Stucco

    • Foundation Details: Block

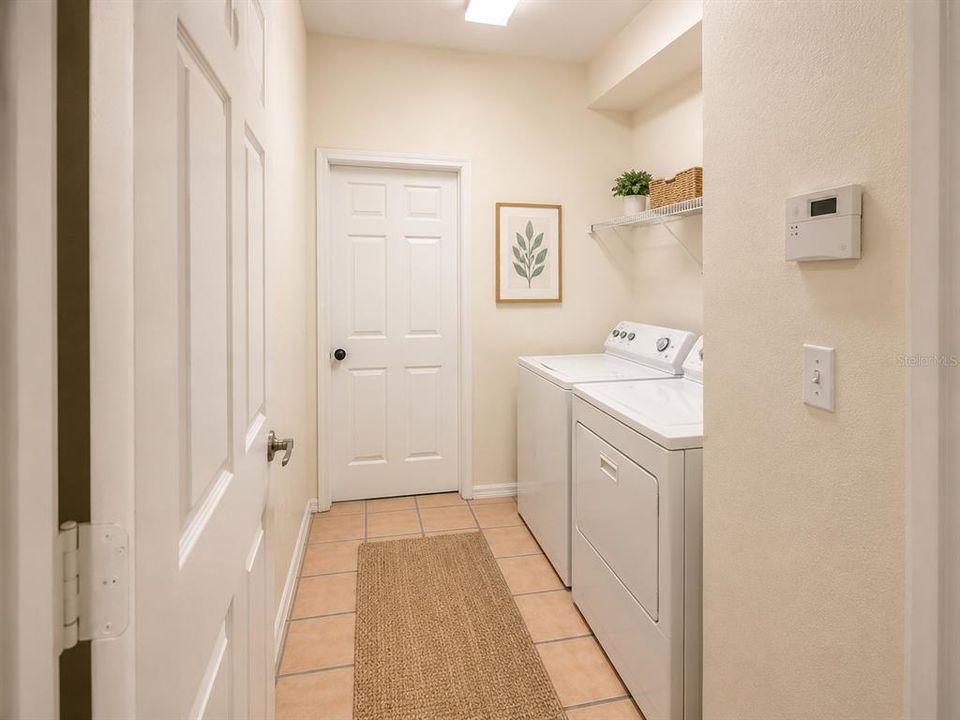
    • Laundry Features: Inside / Laundry Room

    • Lot Features: City Lot / In County / Level / Near Golf Course / Sidewalk

    • Patio And Porch Features: Covered / Enclosed / Front Porch / Rear Porch / Screened

    • Window Features: Blinds / Window Treatments

    • Direction Faces: East

    • Architectural Style: Contemporary

    • Garage Spaces: 2

    • Attached Garage: Yes

    • Garage: Yes

    • Living Area: 2058

    • Water Source: Public

    • Lot Size Dimensions: 80 x 125

    • Subdivision Name: PORT ST LUCIE SEC 43

Private inquiry
Talk to the advisor on this listing.
Floor plans, HOA docs, off-market comparables, scheduling a private showing — one message, direct to the local specialist.

More like this

For Sale
$359,930
Townhouse
3 bds · 2 ba · 1,808 sqft
Tidewater, Fort Pierce
643 Salisbury Circle, Fort Pierce FL 34982
For Sale
$599,000
House
4 bds · 3 ba · 2,501 sqft
Country Club Estates, Port St. Lucie
1402 SW Bent Pine Cove, Port St. Lucie FL 34986
For Sale
$425,000
House
3 bds · 2 ba · 1,844 sqft
OLEANDER PINES, Port St. Lucie
6908 Bronte Circle, Port St. Lucie FL 34952
New
For Sale
$548,000
House
4 bds · 3 ba · 2,011 sqft
PORT ST LUCIE SECTION 46 1, Port St. Lucie
5811 NW GERALD Circle, Port St. Lucie FL 34986
New
For Sale
$469,999
House
4 bds · 3 ba · 2,035 sqft
PORT ST LUCIE SECTION 24, Port St. Lucie
398 SE Bayview Terrace, Port St. Lucie FL 34983
New
For Sale
$366,900
House
2 bds · 2 ba · 1,299 sqft
LAKEFOREST AT ST LUCIE WES,The Lakes at St. Luc, Port St. Lucie
333 SW NORTH SHORE Boulevard, Port St. Lucie FL 34986
New
For Sale
$474,900
House
3 bds · 3 ba · 1,879 sqft
River Place On The St Luci,River Place on the S, Port St. Lucie
532 NE Canoe Park Circle, Port St. Lucie FL 34983
New
For Sale
$360,000
House
3 bds · 3 ba · 1,821 sqft
PORT ST LUCIE SECTION 26, Port St. Lucie
463 NW RAVENSWOOD Lane, Port St. Lucie FL 34983

Market around this address

Live counts in the same area.
View all

The multiple listing information is provided by the Stellar MLS from a copyrighted compilation of listings. The compilation of listings and each individual listing are ©2026-present Stellar MLS. All Rights Reserved. The information provided is for consumers' personal, noncommercial use and may not be used for any purpose other than to identify prospective properties consumers may be interested in purchasing. All properties are subject to prior sale or withdrawal. All information provided is deemed reliable but is not guaranteed accurate, and should be independently verified. Listing courtesy of: HOMESMART