Sell Your Home
Get a free home valuation
Contact
Tell us about your needs
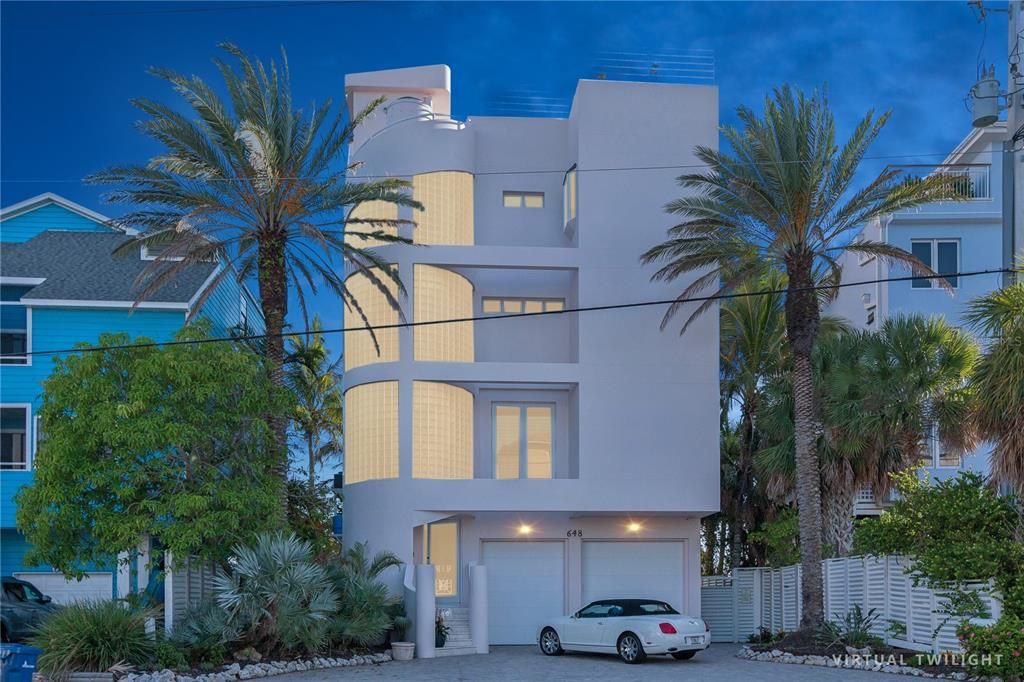
648 BEACH ROAD

House For Sale
$8,500,000

BTC: 102.23719028

ETH: 3,207.54716981

-$250K (2026/07/07)
233 days
Waterfront
3 bds
2 ba
4,750 sqft

Overview

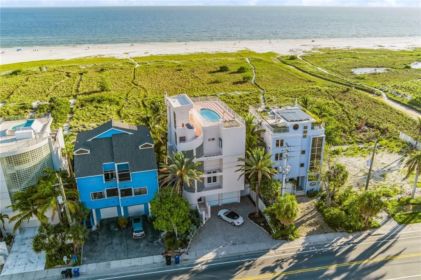
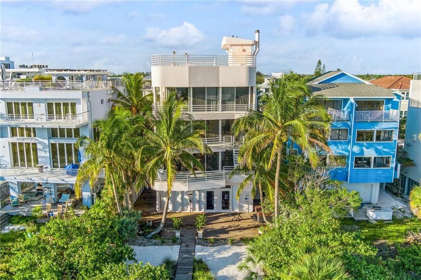
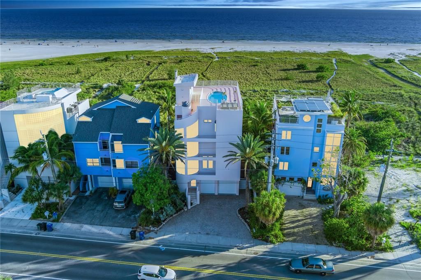
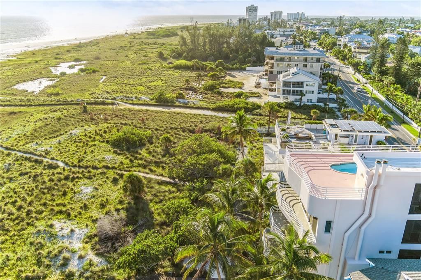
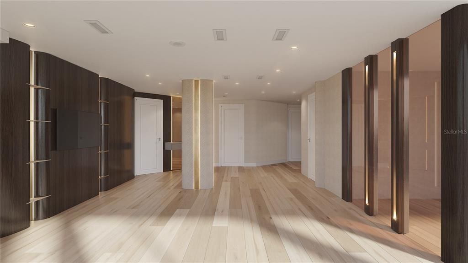
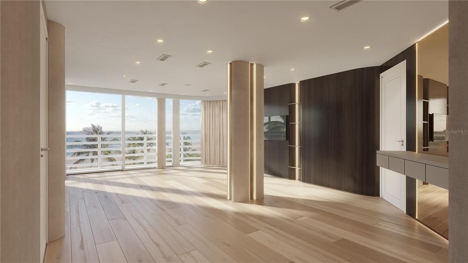
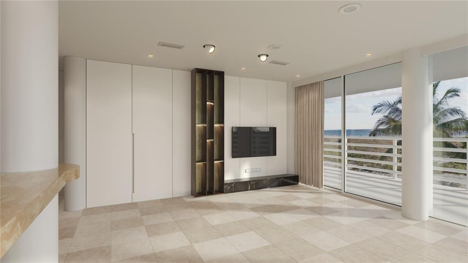
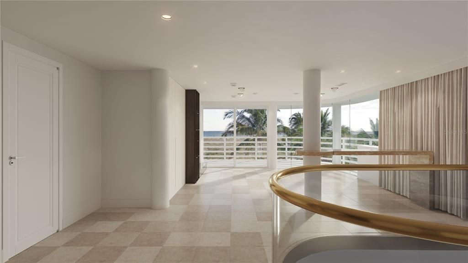
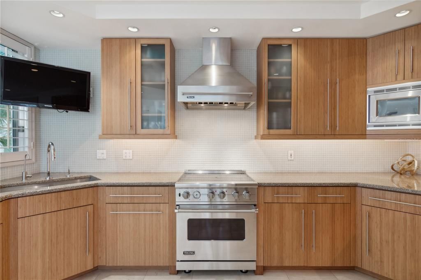
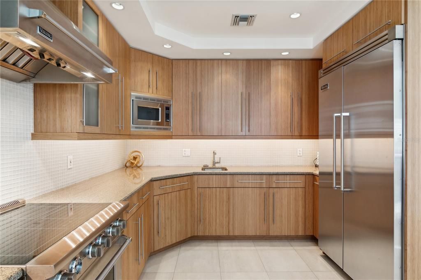
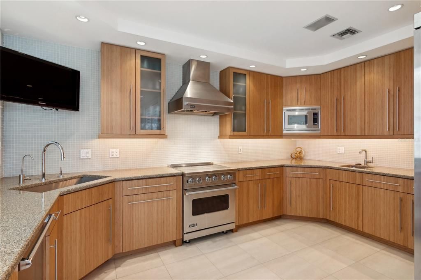
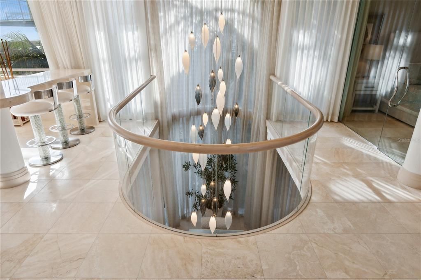
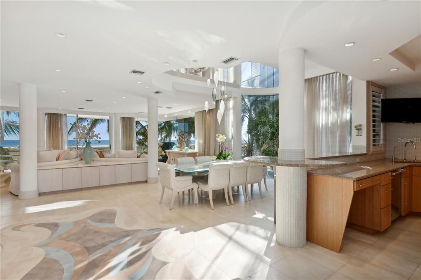
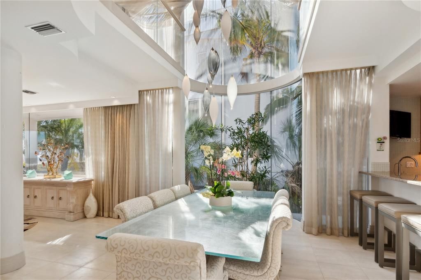
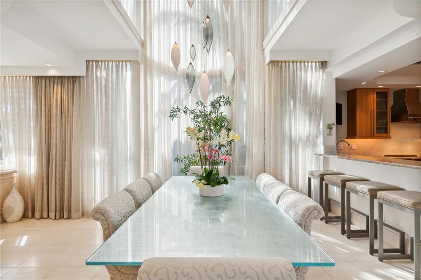
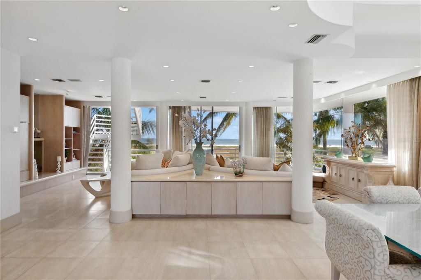
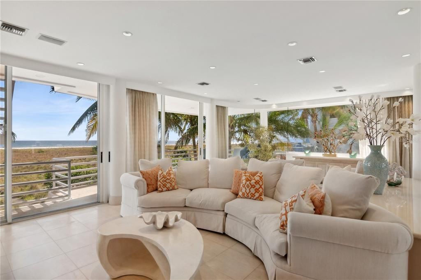
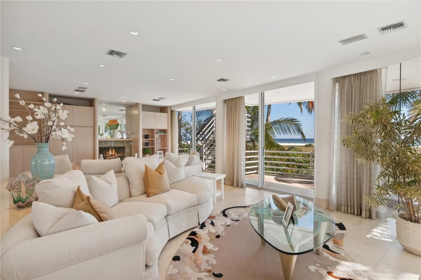
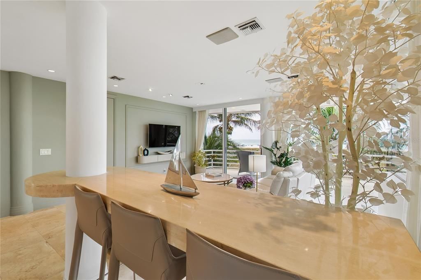
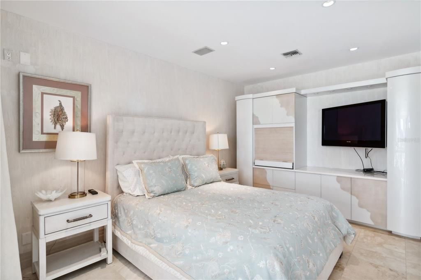
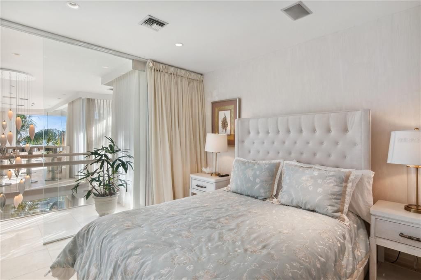
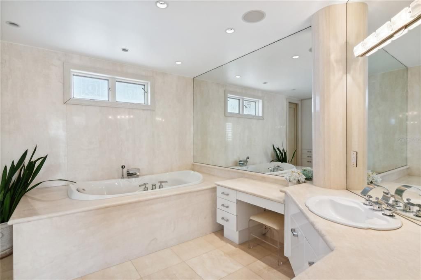
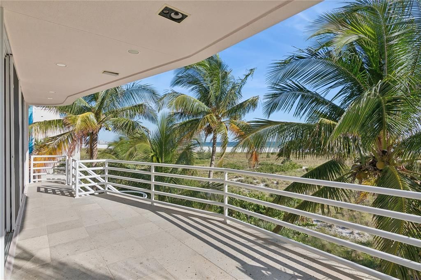
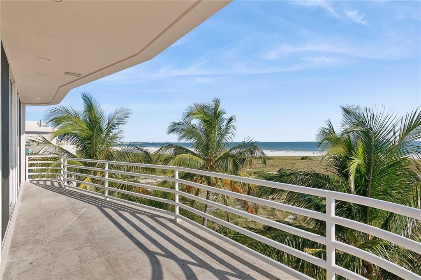
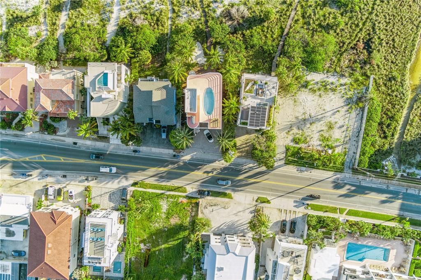
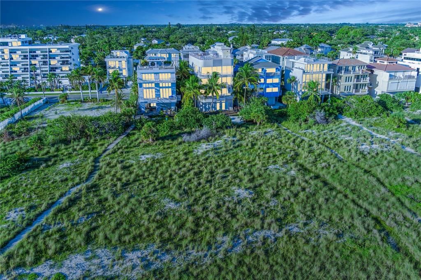
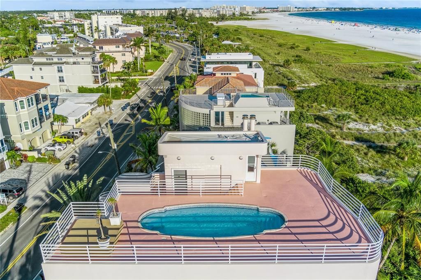
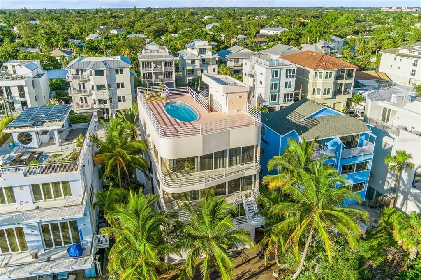
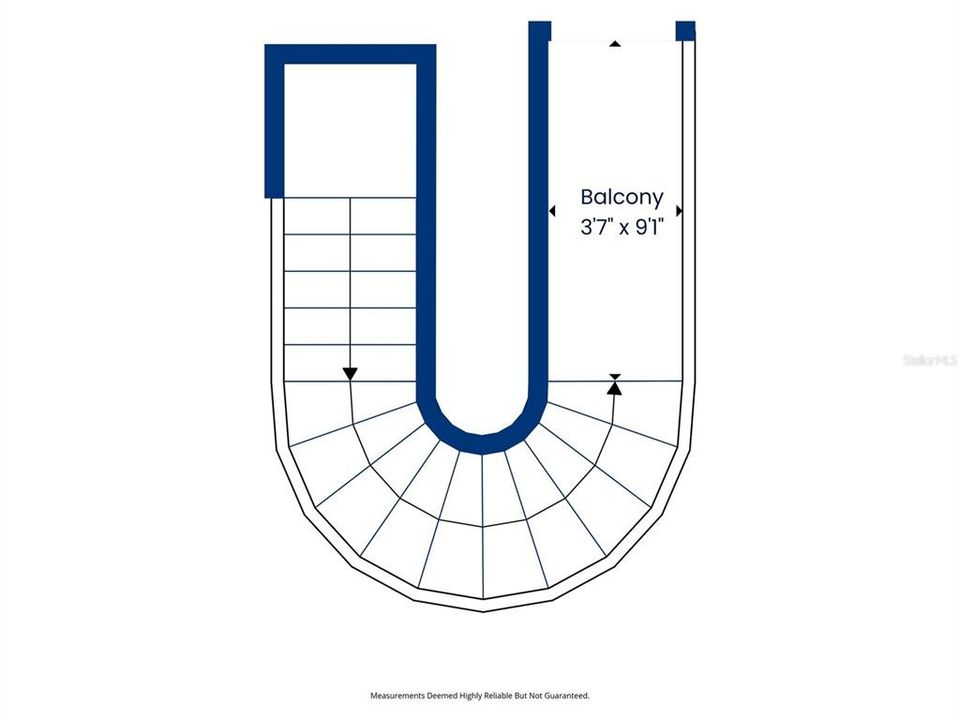
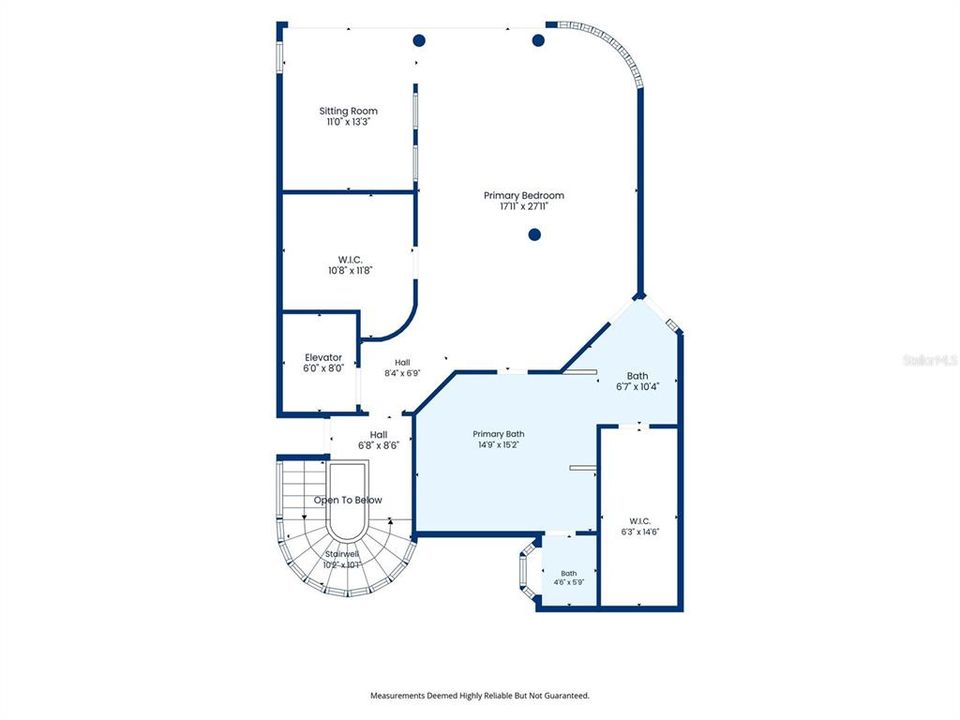
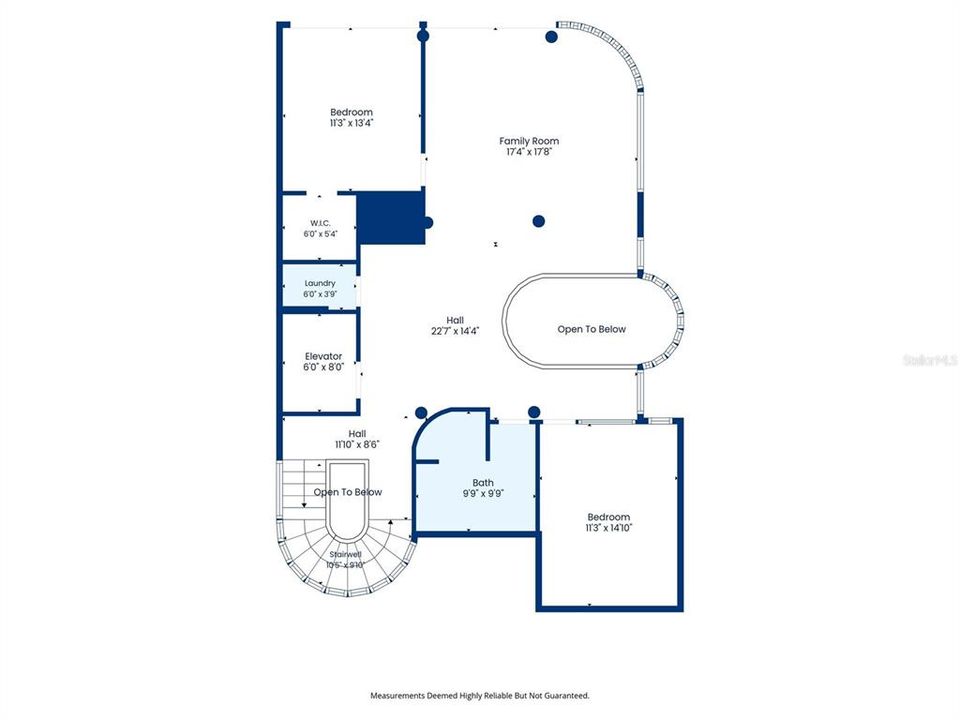
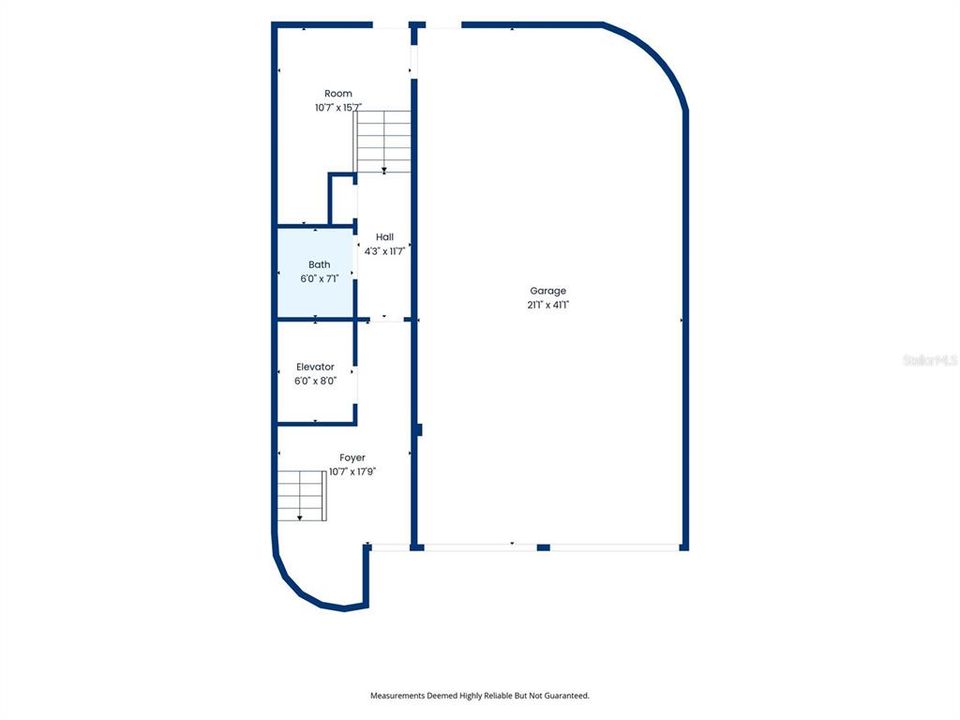
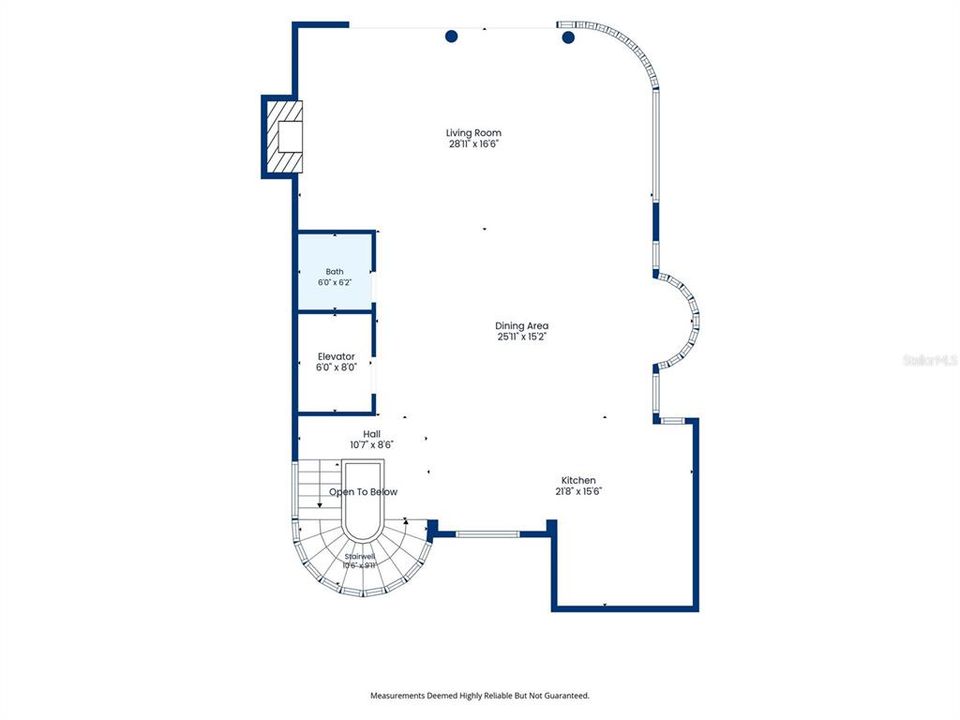
**Siesta Key beachfront living, reimagined. A different story from every floor.** Set directly along the shores of Siesta Beach and overlooking the Gulf of Mexico, **648 Beach Road** is a one-of-a-kind waterfront residence where the view is constantly changing. From each level of the home, the Gulf reveals itself differently. The perspective shifts. The horizon changes. The colors deepen and soften with the light. From one floor, you feel closer to the movement of the water. From another, the view opens wider toward the horizon. **Every level tells a different story of the Gulf. And no two views are ever exactly the same.** Recently renovated, reimagined, and elevated throughout, the residence has been designed to embrace its extraordinary setting from every angle. Expansive living spaces and wraparound terraces on every floor create a seamless connection between indoors and out, allowing the water, sky, and ever-changing colors of Siesta Key to become part of everyday life. A private elevator connects every level, leading all the way to the rooftop, where a private pool becomes the ultimate vantage point over the Gulf of Mexico. From here, the horizon seems endless and Siesta Key’s legendary sunsets take center stage. A rare **four-car garage** adds exceptional space and functionality, completing a residence that offers privacy, flexibility, and amenities seldom found directly on the beach. **648 Beach Road is more than a beachfront home. It is an experience of the water from every level.** A different perspective. A different color. A different story. Every single day.

Location

Details

Type:
Residential
Parking:
Boat / Garage Door Opener / Ground Level / Oversized / Tandem
Year Built:
1996
Lot:
0.25 Acres
Heating:
Central / Electric / Zoned
Price/sqft:
$1,789
Cooling:
Central Air / Zoned
HOA:
No Data

Highlights

Annual tax
$69,526
2025
Pool
Deck
View
City, Water
Waterfront
Beach
Garage
4 car garage
Pets
Allowed
All facts and features
  • Flooring

    • Brick/Stone

    • Carpet

    • Hardwood

    Heating

    • Central

    • Electric

    • Zoned

    Cooling

    • Central Air

    • Zoned

    Appliances

    • Bar Fridge

    • Dishwasher

    • Disposal

    • Dryer

    • Exhaust Fan

    • Microwave

    • Range

    • Refrigerator

    • Washer

    Other interior features

    • Elevator

    • Living Room/Dining Room Combo

    • Open Floorplan

    • PrimaryBedroom Upstairs

    • Solid Surface Counters

    • Split Bedroom

    • Thermostat

    • Walk-In Closet(s)

    Bedrooms and bathrooms

    • Bedrooms: 3

    • Bathrooms: 2

    • Full bathrooms: 2

  • Parking

    • Boat

    • Garage Door Opener

    • Ground Level

    • Oversized

    • Tandem

    Property

    • Levels: Three Or More

    • Pool Private: Yes

    • Exterior Features: Balcony / Garden / Lighting / Outdoor Shower / Private Entrance / Sliding Doors

    Lot

    • Lot: 0.25 Acres

    Other Property Information

    • Parcel Number: 0107030022

    • Zoning: RMF1

  • Type and style

    • Property Type: Residential

    • Property Sub Type: Single Family Residence

  • Utility

    • BB/HS Internet Available

    • Cable Available

    • Electricity Connected

    • Natural Gas Connected

    • Phone Available

    • Sewer Connected

    • Water Connected

  • Other financial information

    • Annual tax amount: $69,526

  • Source details

    • MLS ID: A4681541

    Other facts

    • Construction Materials: Block / Stucco

    • Foundation Details: Concrete Perimeter / Slab / Stilt/On Piling

    • Fireplace Features: Gas / Living Room

    • Laundry Features: Inside / Laundry Room

    • Lot Features: CoastalConstruction Control Line / Oversized Lot

    • Patio And Porch Features: Porch / Wrap Around

    • Pool Features: Deck / Lighting / Outside Bath Access

    • Window Features: Blinds / Window Treatments

    • Direction Faces: East

    • Architectural Style: Contemporary

    • Waterfront: Yes

    • Fireplace: Yes

    • Water Body Name: GULF OF MEXICO

    • Garage Spaces: 4

    • Attached Garage: Yes

    • Garage: Yes

    • Living Area: 4750

    • Water Source: Public

    • Subdivision Name: SIESTA KEY

Private inquiry
Talk to the advisor on this listing.
Floor plans, HOA docs, off-market comparables, scheduling a private showing — one message, direct to the local specialist.

More like this

For Sale
$10,500,000
House
6 bds · 6 ba · 4,769 sqft
GULFMEAD ESTATES, SARASOTA
3441 GULFMEAD DRIVE
New
For Sale
$7,900,000
House
5 bds · 5 ba · 4,550 sqft
SIESTA REV OF, SARASOTA
3601 WHITE LANE
For Sale
$7,900,000
House
5 bds · 4 ba · 5,458 sqft
ELLIOT M PROP SIESTA KEY, SARASOTA
4034 ROBERTS POINT ROAD
For Sale
$6,300,000
House
5 bds · 4 ba · 4,841 sqft
NORTH HARBOR SUBDIVISION, SARASOTA
1355 ROBERTS BAY LANE
For Sale
$9,800,000
Condo/Co-op
4 bds · 6 ba · 6,332 sqft
THE BEACH RESIDENCES, SARASOTA
1300 BENJAMIN FRANKLIN DRIVE UNIT 1205 & 1206
For Sale
$8,000,000
Lots/Land
0.89 acres
SIESTA PROPERTIES INC, SARASOTA
7740 SANDERLING ROAD
For Sale
$7,499,000
House
4 bds · 4 ba · 4,015 sqft
SIESTA PROPERTIES INC UNIT,The Sanderling Club, Sarasota
7816 Sanderling Road, Sarasota FL 34242
+$355K
For Sale
$8,750,000
House
4 bds · 4 ba · 4,775 sqft
BAY ISLAND, SARASOTA
3820 FLAMINGO AVENUE

Market around this address

Live counts in the same area.
View all

The multiple listing information is provided by the Stellar MLS from a copyrighted compilation of listings. The compilation of listings and each individual listing are ©2026-present Stellar MLS. All Rights Reserved. The information provided is for consumers' personal, noncommercial use and may not be used for any purpose other than to identify prospective properties consumers may be interested in purchasing. All properties are subject to prior sale or withdrawal. All information provided is deemed reliable but is not guaranteed accurate, and should be independently verified. Listing courtesy of: DOUGLAS ELLIMAN