Sell Your Home
Get a free home valuation
Contact
Tell us about your needs

649 CRANE PRAIRIE WAY

House Active With Contract
$639,000

BTC: 7.97568602

ETH: 262.74671053

3 days
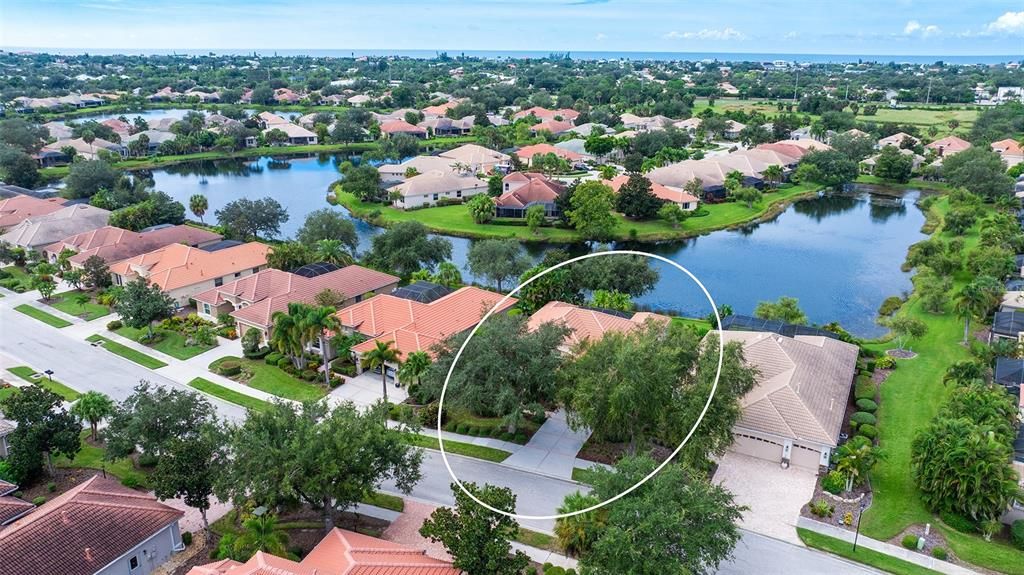
Waterfront
3 bds
3 ba
2,222 sqft

Overview

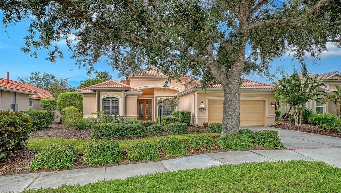
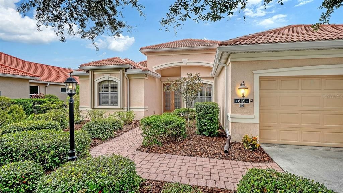
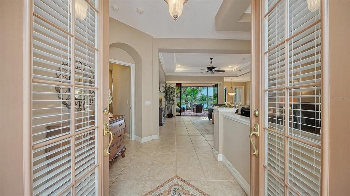
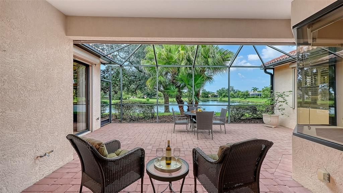
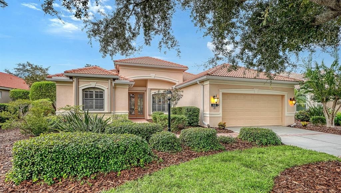
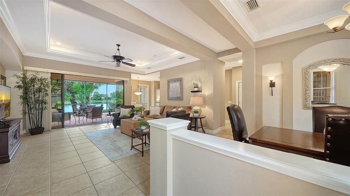
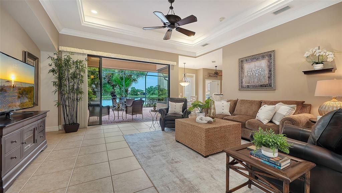
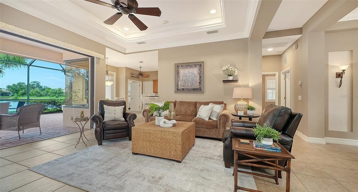
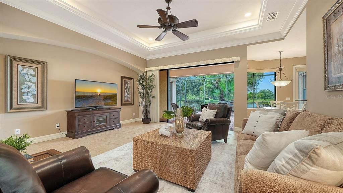
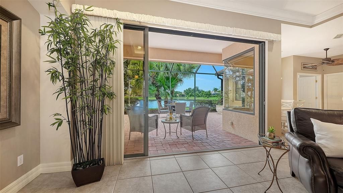
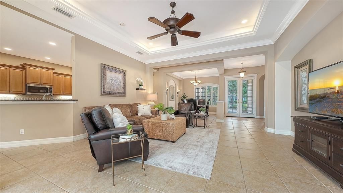
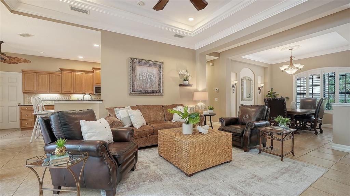
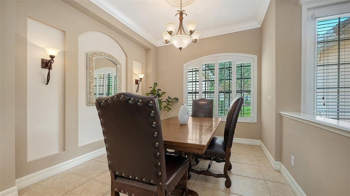
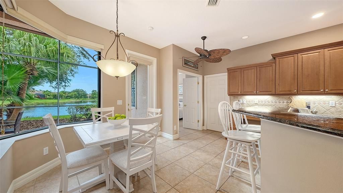
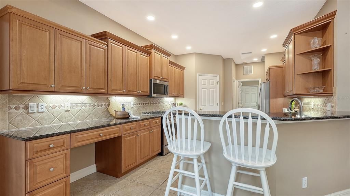
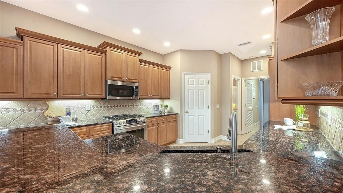
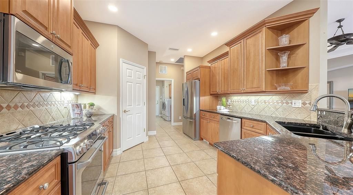
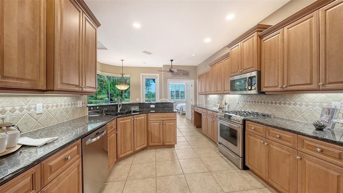
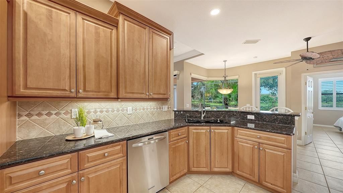
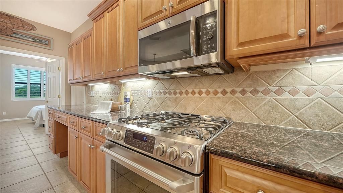
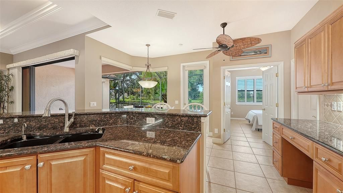
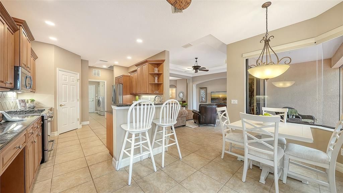
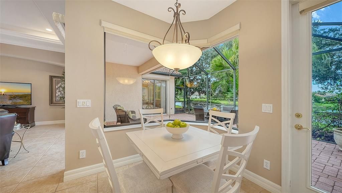
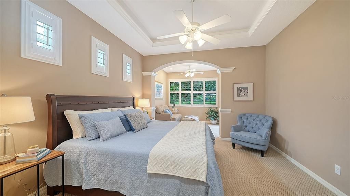
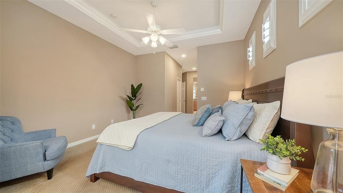
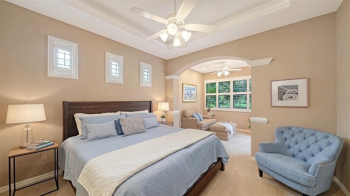
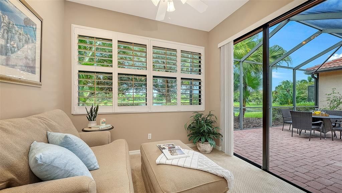
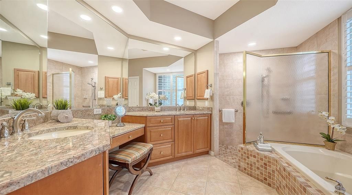
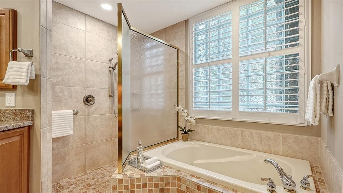
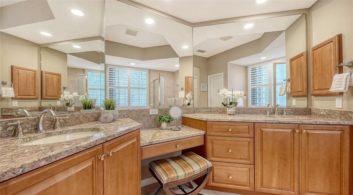
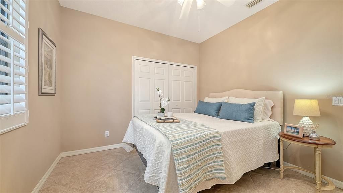
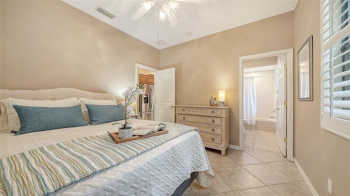
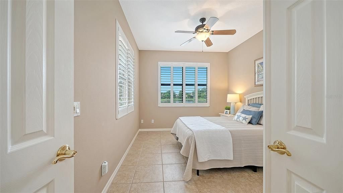
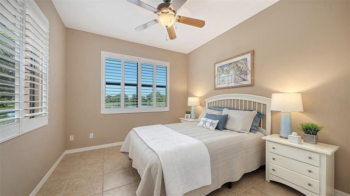
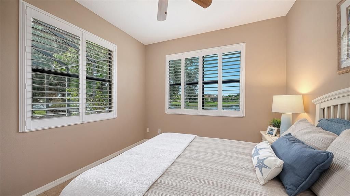
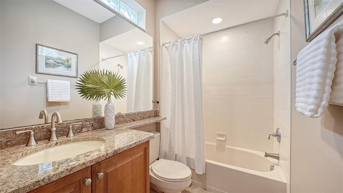
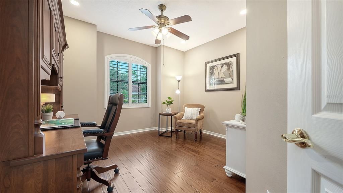
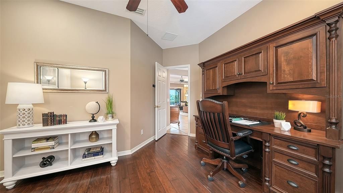
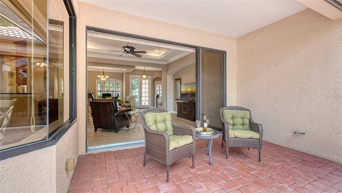
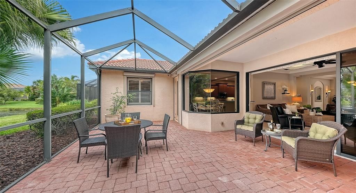
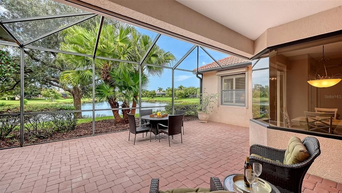
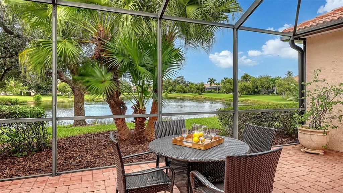
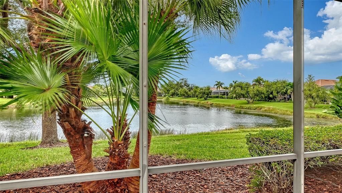
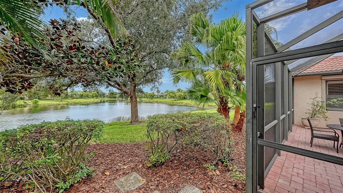
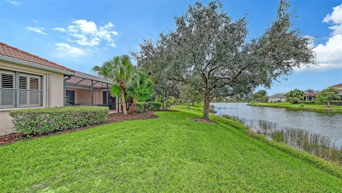
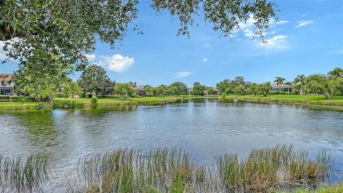
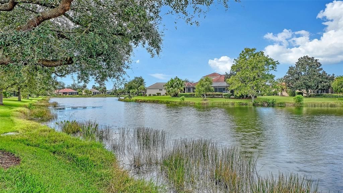
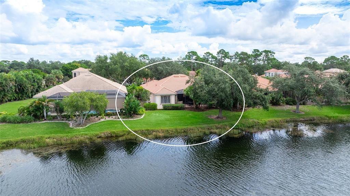
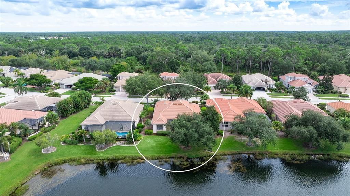
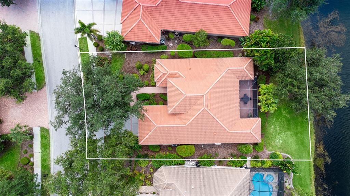
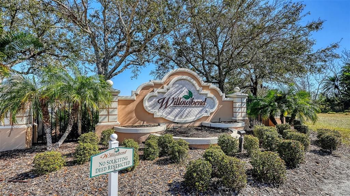
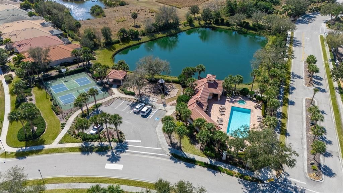
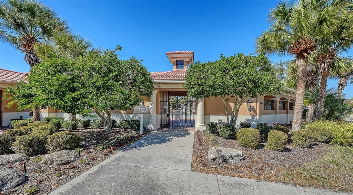
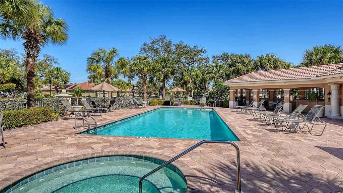
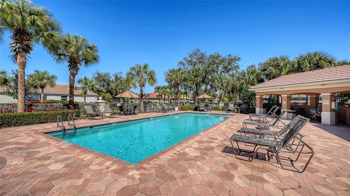
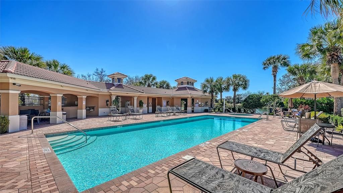
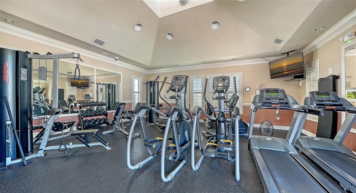
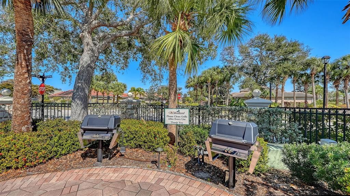
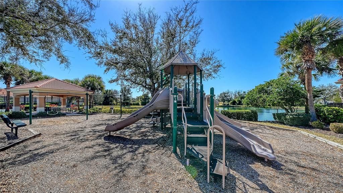
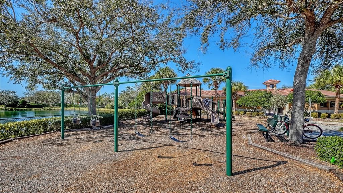
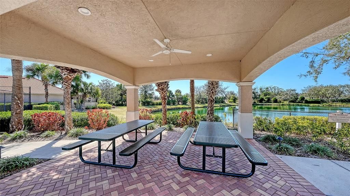
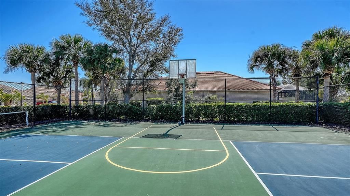
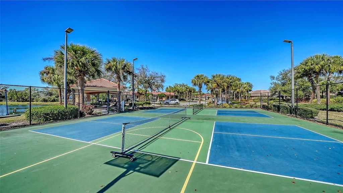
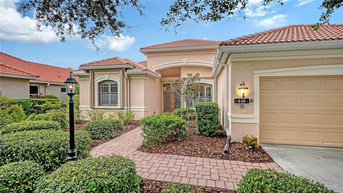
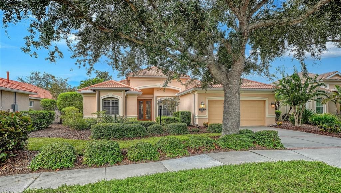
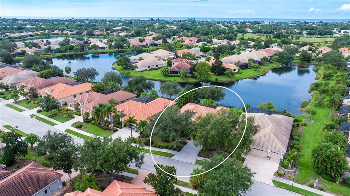
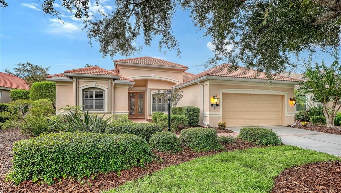
This exquisite three-bedroom, three-bathroom, PLUS office/den residence by Lee Wetherington Homes exemplifies intelligent design and beauty in the community of Willowbend. This rarely available, waterfront, Savannah model features a sizable great room and intricate tray ceilings, showcasing clean lines, crown molding, and plantation shutters. The gourmet kitchen is a chef's dream with natural gas range, solid wood cabinetry, granite countertops with a coordinating backsplash, and stainless-steel appliances. The breakfast bar and casual dinette offer picturesque water views through a large aquarium window. The desirable split plan affords privacy for family and guests, with an expansive primary bedroom providing a spacious sitting area opening to the lanai, dual walk-in closets, and en-suite bath complete with dual sinks, garden tub, walk-in shower, and water closet. Sliding glass doors lead from the great room to the screen enclosed, covered lanai, with ample space to grill, entertain, and dine. Experience peace of mind as this home has motorized storm shutters, and a 22 KW Generac generator that comes with a transferable warranty until 2028. HVAC 2020 with a 10-year warranty and whole house water softener with reverse osmosis. Low HOA fees include high speed internet, Direct TV streaming, yard maintenance, irrigation, and access to the community amenities inclusive of the heated pool and spa, fitness center, pickleball, basketball, and playground. Conveniently near beautiful Gulf beaches, Oscar Scherer State Park, Legacy Bicycle Trail, Pine View School, a variety of waterfront restaurants, and shopping.

Location

Details

Type:
Residential
Parking:
Driveway / Garage Door Opener
Year Built:
2004
Lot:
0.19 Acres
Heating:
Natural Gas
Price/sqft:
$288
Cooling:
Central Air
HOA:
$420

Valuation

Our model vs. what's actually selling nearby.
Estimate
$679,000
$566K – $828K
Confidence Low
List vs. estimate
$40K below estimate
List $639,000 · -5.9%
Our model says this listing is priced below recent comparable activity. Expect competition.
Price per sq ft
$287
-29.3% vs. city median $406
Based on
7 MLS comparables
Median of recent comparable listings. Sold comps use closing price, active listings use list price.

Highlights

Annual tax
$4,503
2025
HOA
$420/mo
Community Pool, Maintenance Grounds, Manager
View
Water
Waterfront
Lake Front, Pond
Garage
2 car garage
Furnished
Negotiable
Pets
Allowed
All facts and features
  • Flooring

    • Carpet

    • Tile

    Heating

    • Natural Gas

    Cooling

    • Central Air

    Appliances

    • Dishwasher

    • Disposal

    • Dryer

    • Gas Water Heater

    • Microwave

    • Range

    • Refrigerator

    • Washer

    • Whole House R.O. System

    Other interior features

    • Ceiling Fan(s)

    • Central Vacuum

    • Crown Molding

    • Eating Space In Kitchen

    • High Ceilings

    • In Wall Pest System

    • Primary Bedroom Main Floor

    • Solid Surface Counters

    • Solid Wood Cabinets

    • Split Bedroom

    • Stone Counters

    • Thermostat

    • Tray Ceiling(s)

    • Walk-In Closet(s)

    • Window Treatments

    Bedrooms and bathrooms

    • Bedrooms: 3

    • Full bathrooms: 3

  • Parking

    • Driveway

    • Garage Door Opener

    Property

    • Levels: One

    • Exterior Features: Hurricane Shutters / Irrigation System / Private Mailbox / Rain Gutters / Sidewalk / Sliding Doors

    Lot

    • Lot: 0.19 Acres

    Other Property Information

    • Parcel Number: 0155140031

    • Zoning: RSF1

  • Type and style

    • Property Type: Residential

    • Property Sub Type: Single Family Residence

  • Utility

    • BB/HS Internet Available

    • Cable Available

    • Electricity Connected

    • Natural Gas Connected

    • Phone Available

    • Public

    • Sewer Connected

    • Street Lights

    • Underground Utilities

    • Water Connected

  • Other financial information

    • HOA: $420

    • HOA Frequency: Monthly

    • Annual tax amount: $4,503

  • Source details

    • MLS ID: A4702490

    Other facts

    • Construction Materials: Block / Stucco

    • Foundation Details: Slab

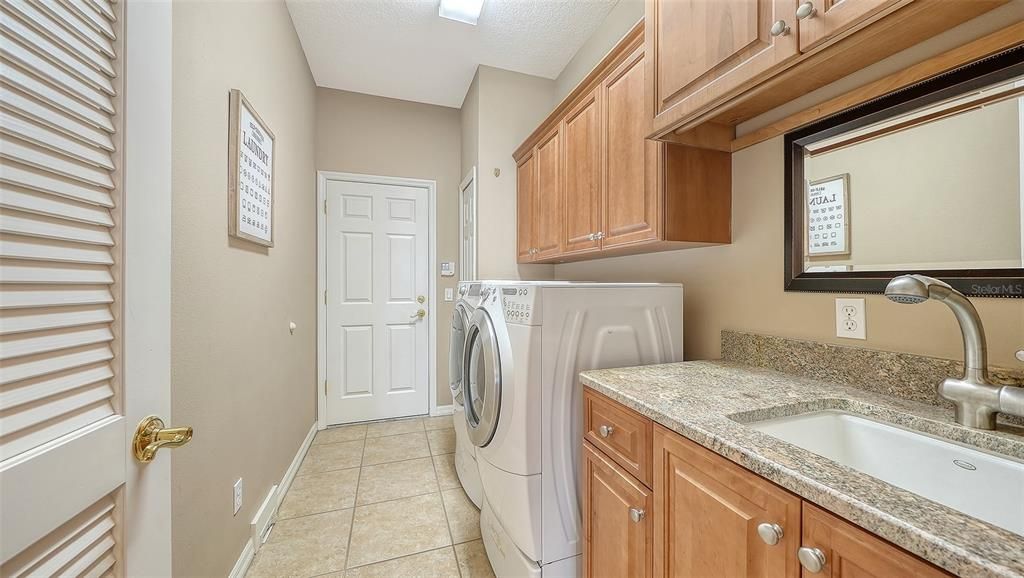
    • Laundry Features: Gas Dryer Hookup / Inside / Laundry Room / Washer Hookup

    • Lot Features: Cleared / In County / Landscaped / Sidewalk

    • Patio And Porch Features: Covered / Enclosed / Rear Porch / Screened

    • Window Features: Blinds / Drapes / Shutters / Window Treatments

    • Direction Faces: East

    • Architectural Style: Florida

    • Waterfront: Yes

    • Garage Spaces: 2

    • Attached Garage: Yes

    • Garage: Yes

    • Living Area: 2222

    • Water Source: Public

    • Subdivision Name: WILLOWBEND PH 3

Private inquiry
Talk to the advisor on this listing.
Floor plans, HOA docs, off-market comparables, scheduling a private showing — one message, direct to the local specialist.

More like this

Active With Contract
$675,000
House
3 bds · 3 ba · 2,992 sqft
CALUSA LAKES, NOKOMIS
2022 CALUSA LAKES BLVD
New
Active With Contract
$669,900
House
4 bds · 3 ba · 2,683 sqft
PARK TRACE ESTATES, OSPREY
130 WILLOW BEND WAY
New
Active With Contract
$679,000
House
3 bds · 2 ba · 2,314 sqft
SHORE OAKS, NOKOMIS
915 BALL DRIVE
New
Active With Contract
$639,000
House
3 bds · 2 ba · 2,020 sqft
STONEYBROOK AT PALMER RANCH, SARASOTA
4190 WESTBOURNE CIRCLE
New
Active With Contract
$625,000
House
3 bds · 2 ba · 2,137 sqft
HUNTINGTON POINTE, SARASOTA
4106 HEARTHSTONE DRIVE
New
Active With Contract
$700,000
House
3 bds · 3 ba · 2,280 sqft
BELLACINA AT CASEY KEY, NOKOMIS
5628 SEMOLINO STREET
New
Active With Contract
$799,000
House
3 bds · 2 ba · 2,678 sqft
RIVENDELL, THE WOODLANDS, OSPREY
1104 MALLARD MARSH DRIVE
New
Active With Contract
$550,000
House
3 bds · 2 ba · 2,163 sqft
STONEYBROOK AT PALMER RANCH, SARASOTA
4304 BALMORAL WAY

Market around this address

Live counts in the same area.
View all

The multiple listing information is provided by the Stellar MLS from a copyrighted compilation of listings. The compilation of listings and each individual listing are ©2026-present Stellar MLS. All Rights Reserved. The information provided is for consumers' personal, noncommercial use and may not be used for any purpose other than to identify prospective properties consumers may be interested in purchasing. All properties are subject to prior sale or withdrawal. All information provided is deemed reliable but is not guaranteed accurate, and should be independently verified. Listing courtesy of: PREMIER SOTHEBY'S INTERNATIONAL REALTY