Sell Your Home
Get a free home valuation
Contact
Tell us about your needs
6622 FAIRWATER DRIVE

House For Sale
$525,000

BTC: 8.20312500

ETH: 275.93238868

4 days
4 bds
3 ba
2,390 sqft

Overview

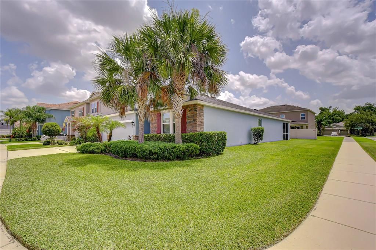
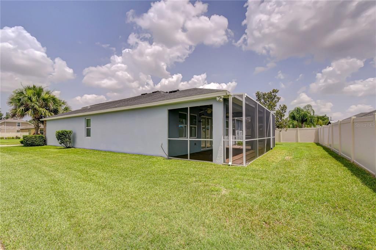
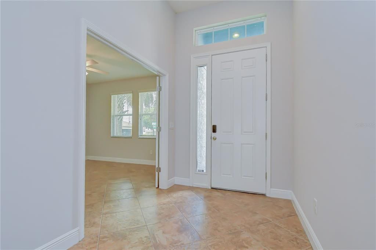
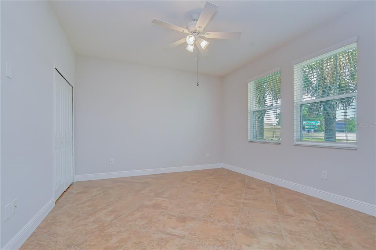
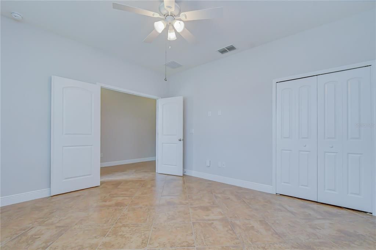
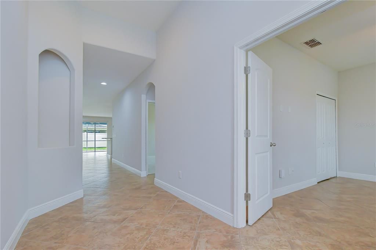
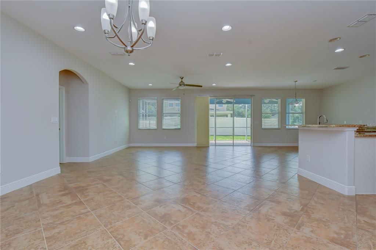
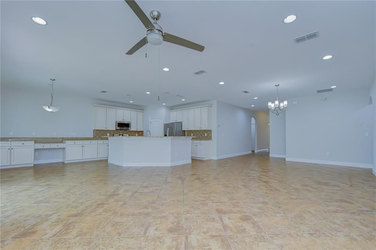
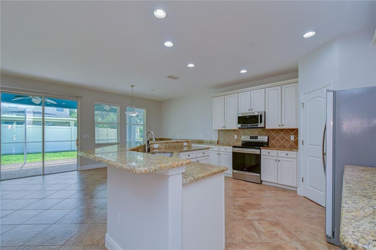
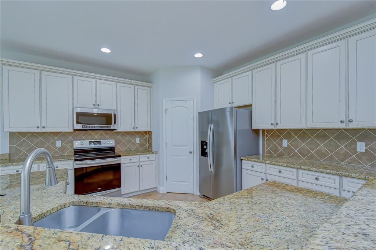
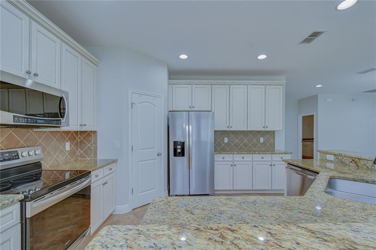
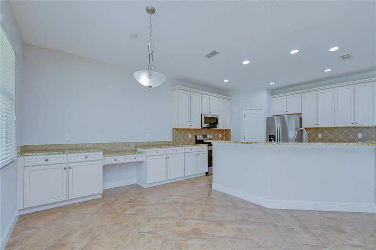
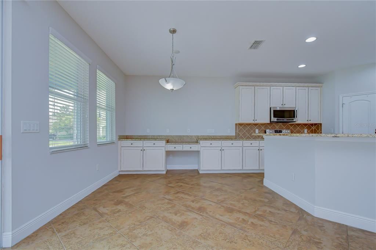
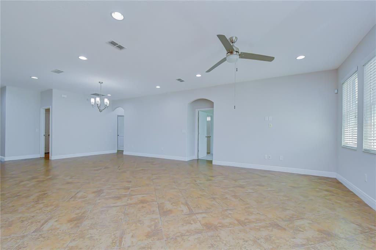
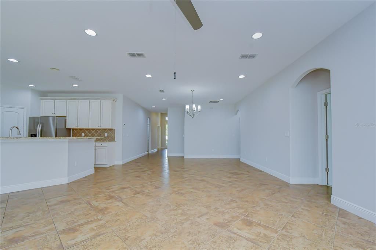
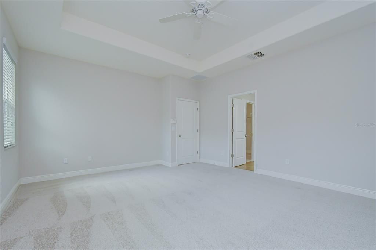
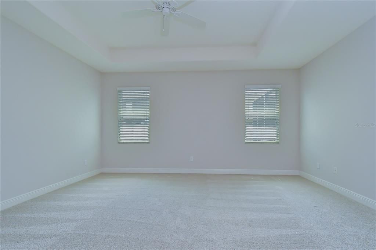
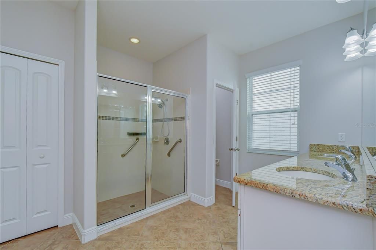
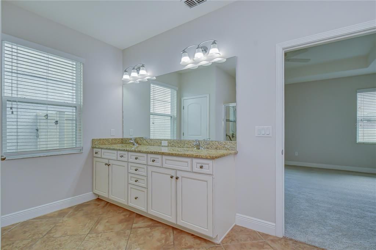
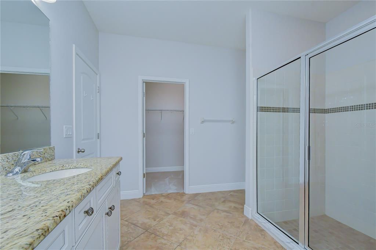
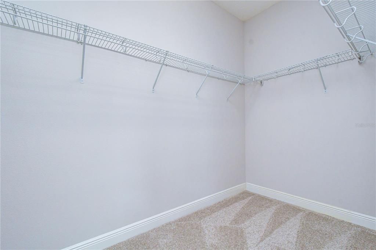
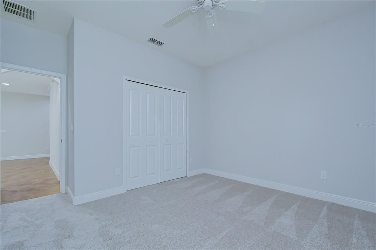
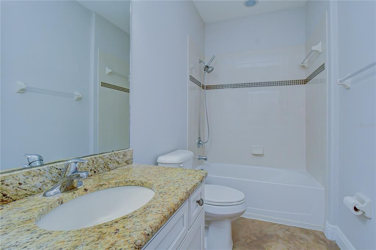
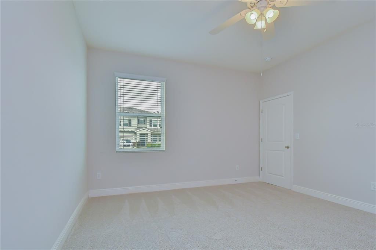
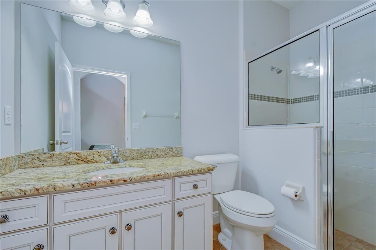
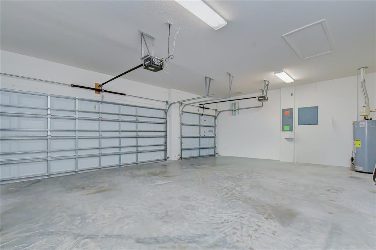
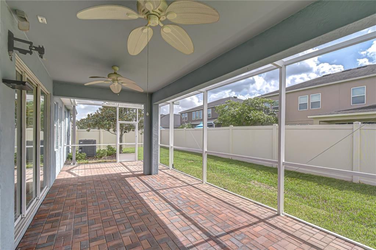
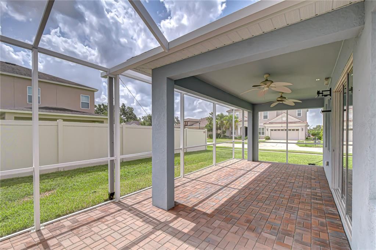
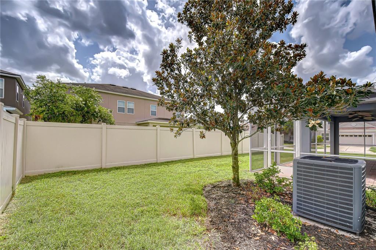
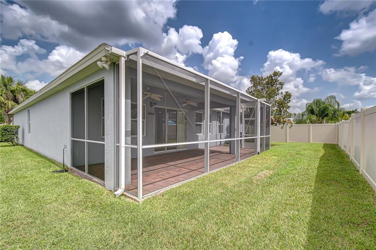
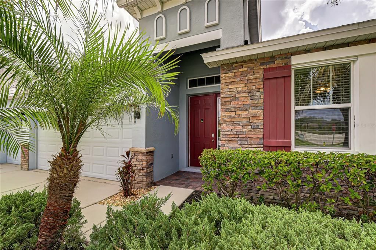
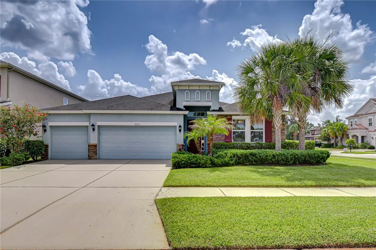
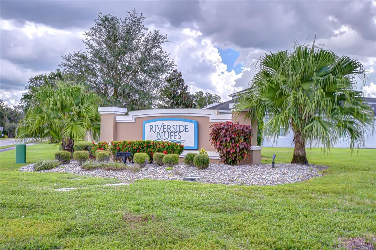
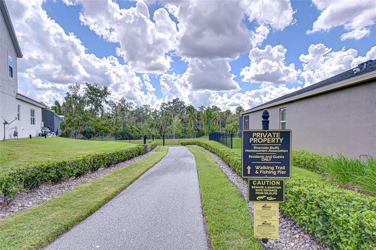
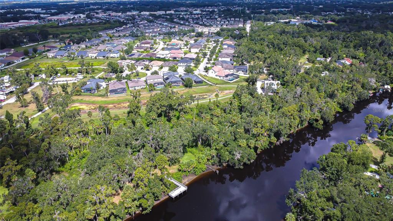
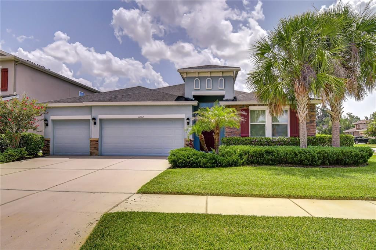
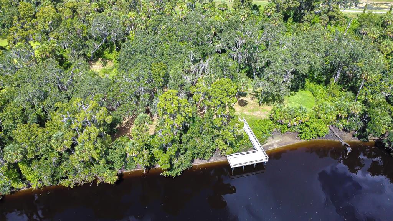
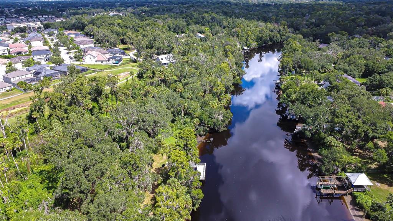
Get ready to fall in love with this stunning home in the sought-after Riverside Bluff community! Perfectly positioned with easy access to Downtown Tampa, I-4, I-75, and the Selmon Expressway, commuting is a breeze. Nestled in the heart of North Riverview—just one mile from Winthrop Town Center—this home offers the ideal blend of luxury and convenience. Shopping, dining, parks, and the community's private fishing pier, complete with kayak and canoe access to the Alafia River, are all just steps away. This beautiful 4-bedroom, 3-bath, 3-car garage corner-lot home welcomes you with tropical landscaping and stacked-stone accents. Freshly updated with new interior paint, brand-new carpet, and newly replaced glass in the sliding glass doors, this move-in-ready home is ready for its next owners. Inside, a versatile bedroom with French doors makes the perfect home office. The open-concept main living spaces flow seamlessly together and extend to a screened lanai, creating the perfect setting for both everyday living and entertaining. At the heart of the home, the kitchen shines with 42-inch cabinetry, stainless steel appliances, a spacious pantry, and a breakfast bar. Additional cabinetry in the breakfast nook provides even more storage, while the connected layout ensures you're always part of the conversation. The private primary suite is tucked at the back of the home and features a tray ceiling, serene backyard views, a large walk-in closet, and a private en-suite. Two additional bedrooms, each with nearby full baths, provide comfort and privacy for family or guests. Step outside to enjoy the screened lanai year-round—perfect for gatherings or quiet evenings. The Riverside Bluff community also offers a private walking trail leading directly to the Alafia River fishing pier, making it a dream for nature lovers and outdoor enthusiasts alike. Don't miss your chance to call this gorgeous home yours—schedule your private showing today!
Location

Details

Type:
Residential
Parking:
Driveway / Garage Door Opener
Year Built:
2015
Lot:
0.19 Acres
Heating:
Central / Heat Pump
Price/sqft:
$220
Cooling:
Central Air
HOA:
$460

Valuation

Our model vs. what's actually selling nearby.
Estimate
$499,450
$345K – $549K
Confidence Low
List vs. estimate
$25K above estimate
List $525,000 · +5.1%
Our model says this listing is priced above recent comparable activity. Room to negotiate.
Price per sq ft
$219
+14.9% vs. city median $191
Based on
14 MLS comparables
Median of recent comparable listings. Sold comps use closing price, active listings use list price.

Highlights

Annual tax
$5,542
2025
HOA
$460/qtr
Garage
3 car garage
Pets
Allowed
All facts and features
  • Flooring

    • Carpet

    • Ceramic Tile

    Heating

    • Central

    • Heat Pump

    Cooling

    • Central Air

    Appliances

    • Dishwasher

    • Disposal

    • Dryer

    • Gas Water Heater

    • Microwave

    • Range

    • Refrigerator

    • Washer

    • Water Softener

    Other interior features

    • Ceiling Fan(s)

    • Eating Space In Kitchen

    • High Ceilings

    • Kitchen/Family Room Combo

    • Open Floorplan

    • Primary Bedroom Main Floor

    • Solid Wood Cabinets

    • Split Bedroom

    • Thermostat

    • Walk-In Closet(s)

    Bedrooms and bathrooms

    • Bedrooms: 4

    • Full bathrooms: 3

  • Parking

    • Driveway

    • Garage Door Opener

    Property

    • Levels: One

    • Exterior Features: Hurricane Shutters / Irrigation System / Private Mailbox / Rain Gutters / Sidewalk / Sliding Doors

    Lot

    • Lot: 0.19 Acres

    Other Property Information

    • Parcel Number: U0930209WN00000000041.0

    • Zoning: RSC-9

  • Type and style

    • Property Type: Residential

    • Property Sub Type: Single Family Residence

  • Utility

    • Cable Available

    • Electricity Connected

    • Fiber Optics

    • Fire Hydrant

    • Natural Gas Connected

    • Phone Available

    • Public

    • Sewer Connected

    • Street Lights

    • Underground Utilities

    • Water Connected

  • Other financial information

    • HOA: $460

    • HOA Frequency: Quarterly

    • Annual tax amount: $5,543

  • Source details

    • MLS ID: TB8528183

    Other facts

    • Construction Materials: Block / Stone / Stucco

    • Foundation Details: Slab

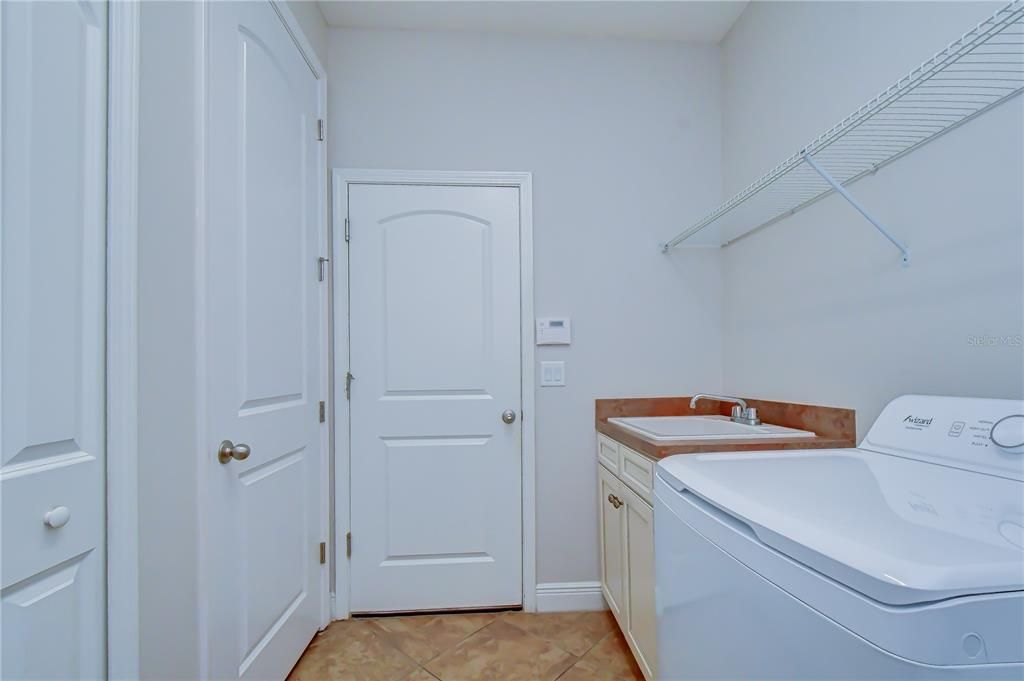
    • Laundry Features: Inside / Laundry Room

    • Lot Features: Corner Lot / In County / Landscaped / Level / Sidewalk

    • Patio And Porch Features: Covered / Enclosed / Rear Porch / Screened

    • Window Features: Blinds / Shades

    • Direction Faces: West

    • Architectural Style: Ranch

    • Water Body Name: ALAFIA RIVER

    • Garage Spaces: 3

    • Attached Garage: Yes

    • Garage: Yes

    • Living Area: 2390

    • Water Source: Public

    • Lot Size Dimensions: 74 x 110

    • Subdivision Name: RIVERSIDE BLUFFS

Private inquiry
Talk to the advisor on this listing.
Floor plans, HOA docs, off-market comparables, scheduling a private showing — one message, direct to the local specialist.

More like this

For Sale
$520,000
House
5 bds · 3 ba · 3,296 sqft
MAGNOLIA PARK SOUTHEAST B, RIVERVIEW
9217 EUROPEAN OLIVE WAY
For Sale
$383,000
House
3 bds · 2 ba · 1,300 sqft
OAKMONT PARK, BRANDON
2206 PAVILION PLACE
New
For Sale
$499,000
Lots/Land
2.26 acres
SHOALS, BRANDON
901 SHOALS LANDING DRIVE
New
For Sale
$549,900
House
2 bds · 1 ba · 1,088 sqft
UNPLATTED, BRANDON
441 OVERHILL DRIVE
New
For Sale
$427,000
House
4 bds · 2 ba · 2,154 sqft
ASHLEY OAKS UNIT 1, RIVERVIEW
10428 TARA DRIVE
New
For Sale
$430,000
House
4 bds · 3 ba · 1,635 sqft
SOUTHWOOD HILLS UNIT 14, BRANDON
3624 COPPERTREE CIRCLE
New
For Sale
$380,000
House
3 bds · 2 ba · 1,664 sqft
TANGLEWOOD, BRANDON
2217 BOXWOOD WAY
New
For Sale
$489,900
House
3 bds · 2 ba · 2,060 sqft
BRANDON PRESERVE, BRANDON
842 VINO VERDE CIRCLE

Market around this address

Live counts in the same area.
View all

The multiple listing information is provided by the Stellar MLS from a copyrighted compilation of listings. The compilation of listings and each individual listing are ©2026-present Stellar MLS. All Rights Reserved. The information provided is for consumers' personal, noncommercial use and may not be used for any purpose other than to identify prospective properties consumers may be interested in purchasing. All properties are subject to prior sale or withdrawal. All information provided is deemed reliable but is not guaranteed accurate, and should be independently verified. Listing courtesy of: KELLER WILLIAMS SOUTH TAMPA