Sell Your Home
Get a free home valuation
Contact
Tell us about your needs

664 MADRID DRIVE

House For Sale
$299,000

BTC: 4.61990111

ETH: 157.15006517

3 days
3 bds
3 ba
2,110 sqft

Overview

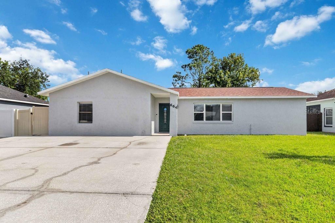
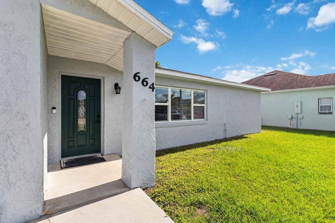
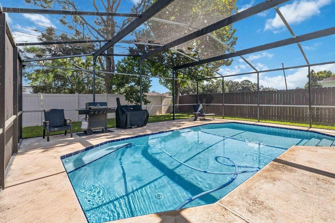
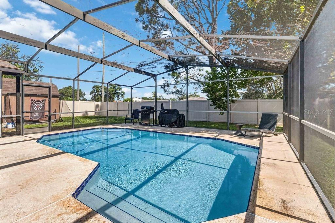
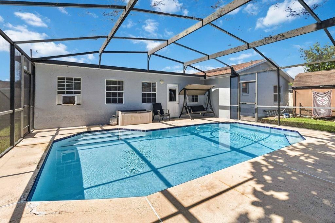
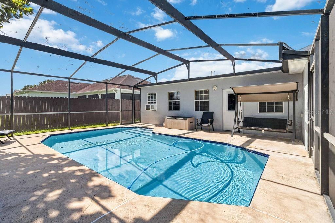
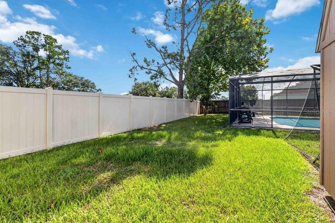
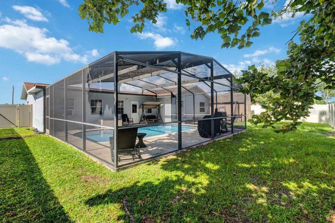
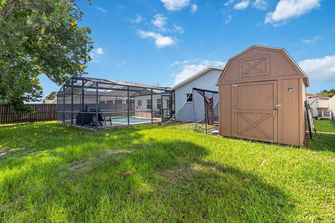
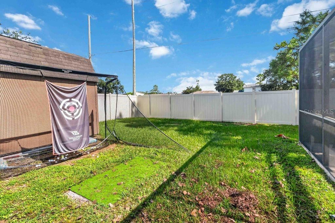
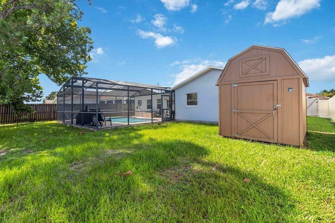
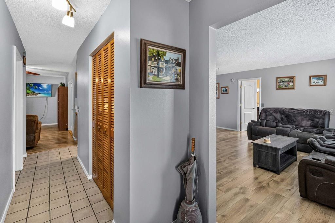
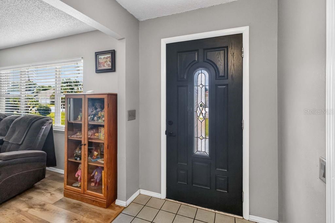
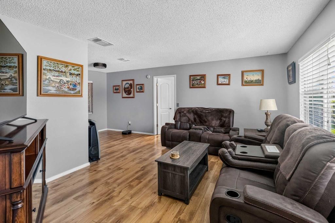
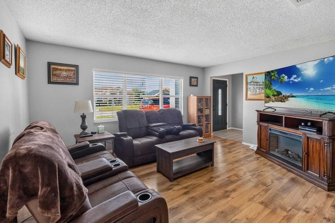
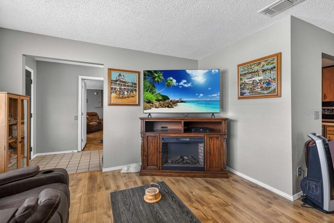
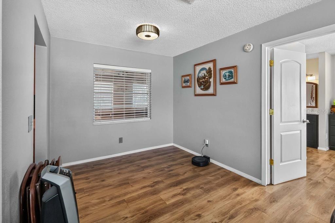
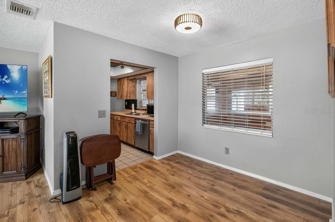
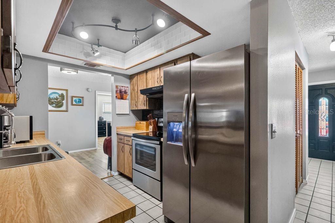
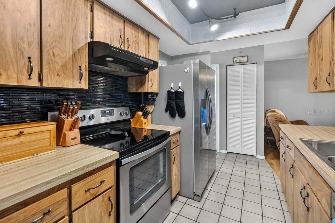
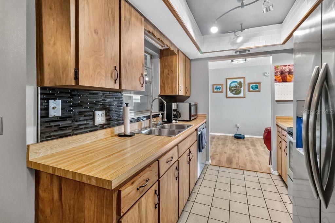
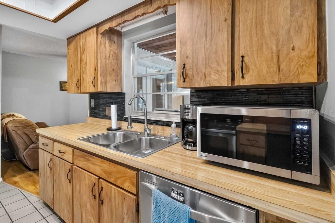
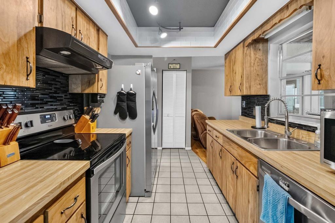
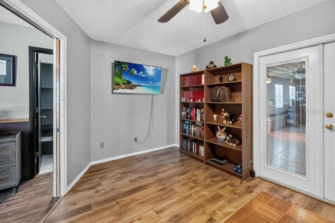
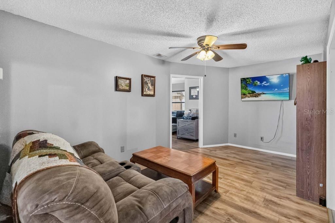
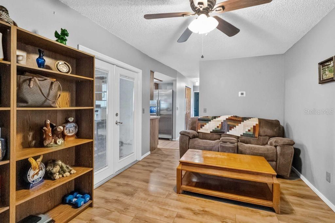
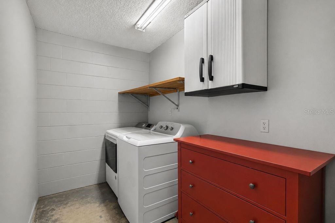
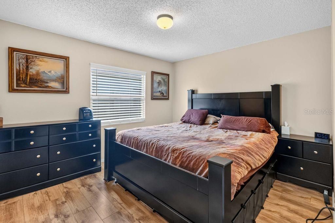
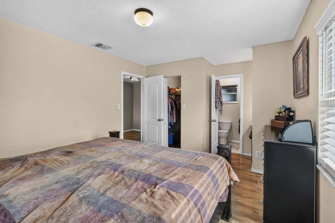
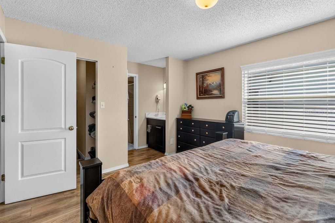
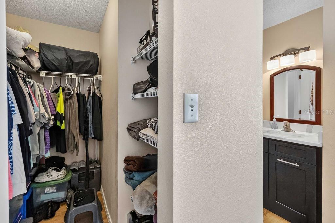
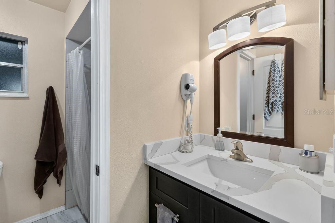
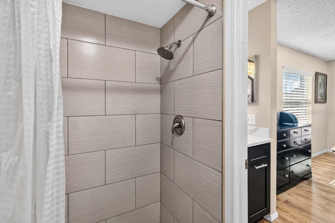
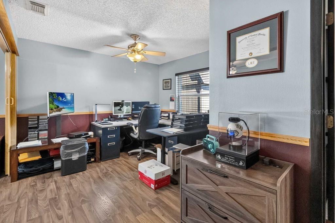
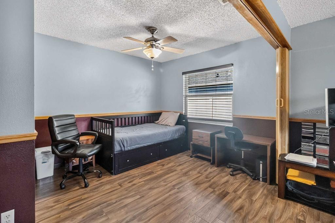
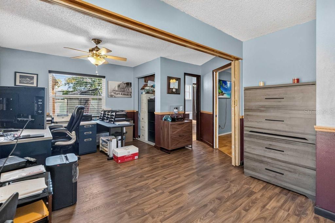
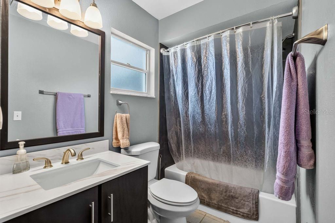
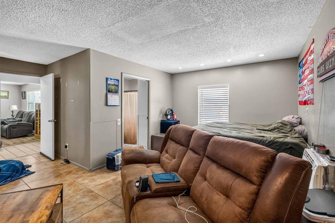
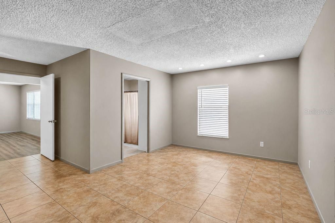
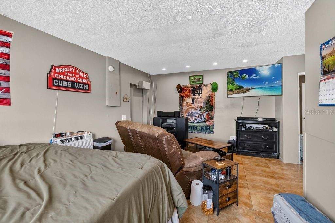
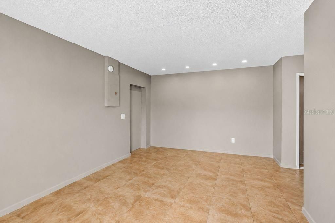
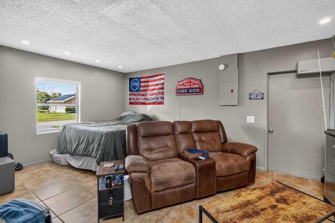
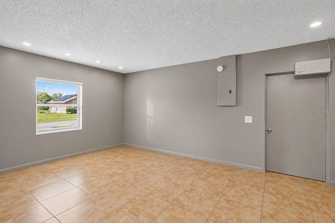
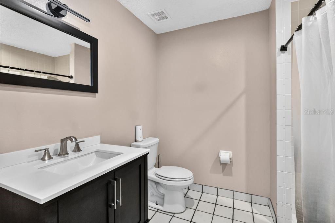
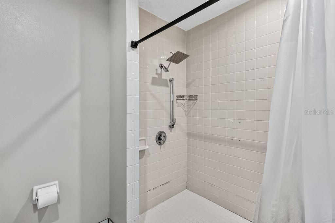
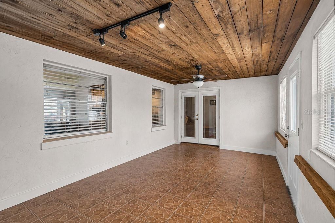
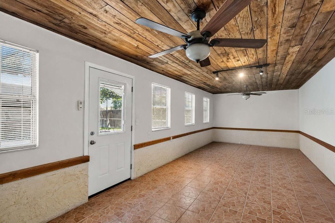
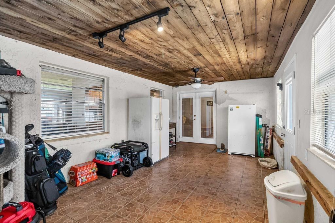
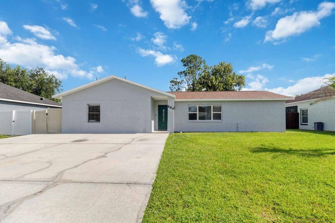
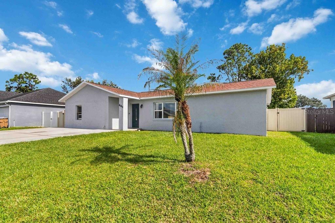
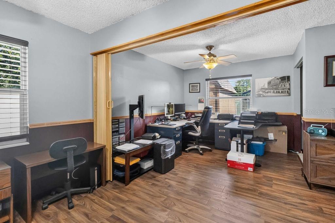
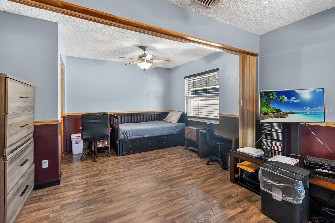
Welcome to this spacious one-story pool home offering exceptional flexibility, generous living spaces, and three bedrooms, each with its own ensuite bathroom. From the moment you arrive, you’ll appreciate the extra-wide driveway providing an abundance of parking for family, guests, or recreational vehicles. Step inside to a welcoming main living area featuring a living room, dining room, and kitchen. To the right of the home, the primary suite offers a walk-in closet and private primary bathroom. Toward the back of the home, a second living room provides additional space for entertaining, relaxing, or creating a separate family gathering area. Beyond the second living room is an oversized guest bedroom with its own ensuite bathroom. This exceptionally large room offers the unique possibility of being divided into two separate rooms, depending on your needs. Off the second living room is a large Florida room that offers endless possibilities. Use it as a game room, home office, hobby space, fitness room, entertainment area, or simply an additional place to enjoy the Florida lifestyle. The home also features a large ADA-accessible bedroom and bathroom located to the left upon entering. This versatile space has its own private entrance from the left side of the home, providing added privacy and flexibility for guests or extended family. A ramp leads from the left-side fenced entrance directly to the private entry door, offering convenient accessibility. Step outside to a fully privacy-fenced backyard designed for enjoying the Florida lifestyle. The screened-in lanai features a pool, creating a wonderful space for swimming, relaxing, and entertaining year-round. The pool was resurfaced in 2021 and features a new pool pump installed in 2023. A backyard shed provides additional storage for tools, pool equipment, and outdoor belongings. Major updates provide added peace of mind, including a NEW roof and NEW AC system, both installed in 2024, a new privacy fence installed in 2026, and updated bathrooms throughout the home. With multiple living areas, three ensuite bedrooms, an oversized flexible guest suite, a large Florida room, an ADA-accessible private-entry suite, abundant parking, and a private pool, this home offers an impressive combination of space, versatility, and functionality. Whether you’re looking for room for a large family, multigenerational living, space for guests, or simply a home with plenty of options, this property is ready to accommodate a variety of lifestyles.

Location

Details

Type:
Residential
Parking:
No Data
Year Built:
1985
Lot:
0.19 Acres
Heating:
Central
Price/sqft:
$142
Cooling:
Central Air
HOA:
$100

Valuation

Our model vs. what's actually selling nearby.
Estimate
$289,950
$214K – $315K
Confidence Low
List vs. estimate
$9K above estimate
List $299,000 · +3.1%
Our model says this listing is priced above recent comparable activity. Room to negotiate.
Price per sq ft
$141
-30.4% vs. city median $203
Based on
26 MLS comparables
Median of recent comparable listings. Sold comps use closing price, active listings use list price.

Highlights

Annual tax
$1,307
2025
HOA
$100/mo
Pool
In Ground
Pets
Allowed
All facts and features
  • Flooring

    • Ceramic Tile

    • Laminate

    Heating

    • Central

    Cooling

    • Central Air

    Appliances

    • Convection Oven

    Other interior features

    • Ceiling Fan(s)

    • Living Room/Dining Room Combo

    • Primary Bedroom Main Floor

    • Walk-In Closet(s)

    Bedrooms and bathrooms

    • Bedrooms: 3

    • Full bathrooms: 3

  • Property

    • Levels: One

    • Pool Private: Yes

    • Exterior Features: French Doors / Irrigation System / Private Entrance / Private Mailbox / Private Yard

    Lot

    • Lot: 0.19 Acres

    Other Property Information

    • Parcel Number: 252628612818120100

    • Zoning: OPUD

  • Type and style

    • Property Type: Residential

    • Property Sub Type: Single Family Residence

  • Utility

    • Cable Connected

    • Electricity Connected

    • Public

    • Water Connected

  • Other financial information

    • HOA: $100

    • HOA Frequency: Monthly

    • Annual tax amount: $1,308

  • Source details

    • MLS ID: S5155420

    Other facts

    • Construction Materials: Block

    • Foundation Details: Slab

    • Laundry Features: Laundry Room

    • Pool Features: In Ground

    • Direction Faces: Southwest

    • Living Area: 2110

    • Water Source: Public

    • Subdivision Name: POINCIANA VILLAGE 1 NBHD 3 WEST

Private inquiry
Talk to the advisor on this listing.
Floor plans, HOA docs, off-market comparables, scheduling a private showing — one message, direct to the local specialist.

More like this

For Sale
$330,000
House
4 bds · 2 ba · 2,350 sqft
POINCIANA VILLAGE 2 NBHD 1, KISSIMMEE
925 STOCKPORT DRIVE
For Sale
$261,000
House
2 bds · 2 ba · 1,353 sqft
SOLIVITA PH, POINCIANA
3491 S FALLBROOK DRIVE S
For Sale
$265,000
House
3 bds · 2 ba · 1,322 sqft
POINCIANA VILLAGE 2 NBHD 1, KISSIMMEE
1014 DEDDINGTON PLACE
New
For Sale
$325,000
House
3 bds · 2 ba · 1,514 sqft
FIELDSTONE AT CYPRESS WOODS WEST, KISSIMMEE
411 BLUE LAKE CIRCLE
New
For Sale
$275,000
House
2 bds · 2 ba · 1,495 sqft
SOLIVITA PH 03B, POINCIANA
867 GRAND CANAL DRIVE
New
For Sale
$309,900
House
4 bds · 3 ba · 1,854 sqft
OAKS AT CYPRESS WOODS REP THE, KISSIMMEE
566 OAK BRANCH CIRCLE
New
For Sale
$310,000
House
3 bds · 2 ba · 1,434 sqft
PEPPERTREE AT CYPRESS WOODS UNIT 1, KISSIMMEE
517 PEPPERMILL CIRCLE
New
For Sale
$300,000
House
4 bds · 2 ba · 1,828 sqft
POINCIANA VILLAGE 2 NBHD 3, KISSIMMEE
36 BRADFORD COURT

Market around this address

Live counts in the same area.
View all

The multiple listing information is provided by the Stellar MLS from a copyrighted compilation of listings. The compilation of listings and each individual listing are ©2026-present Stellar MLS. All Rights Reserved. The information provided is for consumers' personal, noncommercial use and may not be used for any purpose other than to identify prospective properties consumers may be interested in purchasing. All properties are subject to prior sale or withdrawal. All information provided is deemed reliable but is not guaranteed accurate, and should be independently verified. Listing courtesy of: FIERCE REALTY