Sell Your Home
Get a free home valuation
Contact
Tell us about your needs
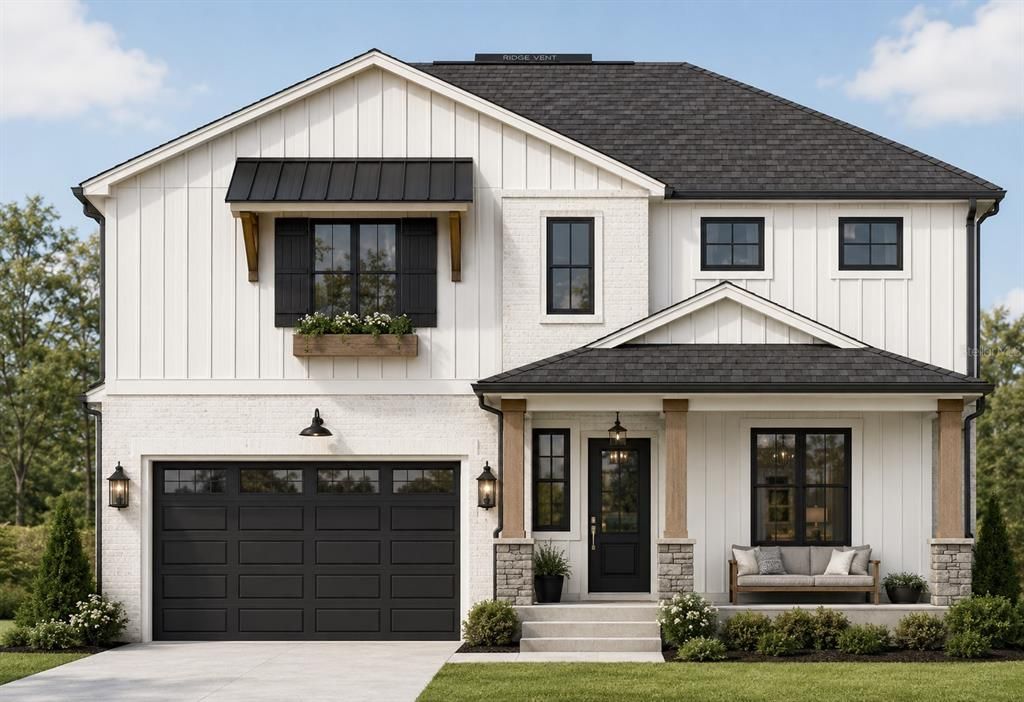
6706 BURLINGTON AVENUE

House For Sale
$1,125,000

BTC: 14.30387794

ETH: 444.57617072

74 days
5 bds
3 ba
2,575 sqft

Overview

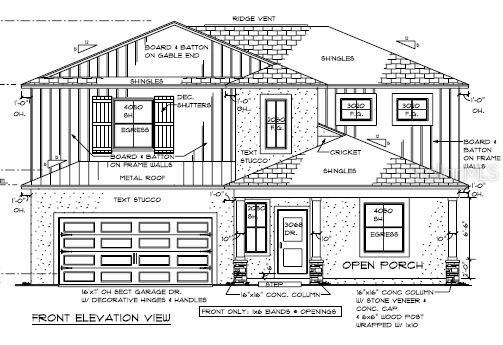
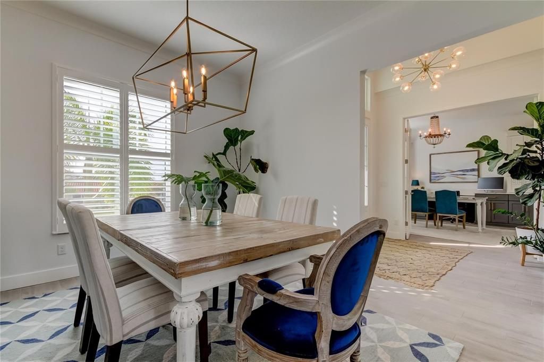
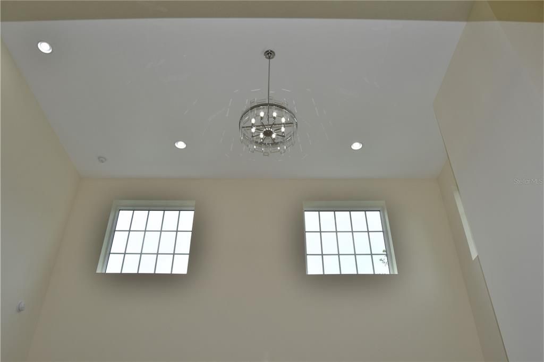
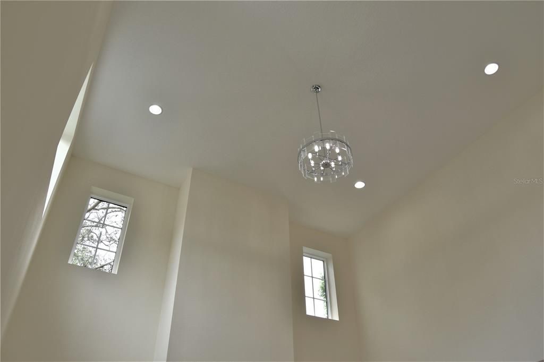
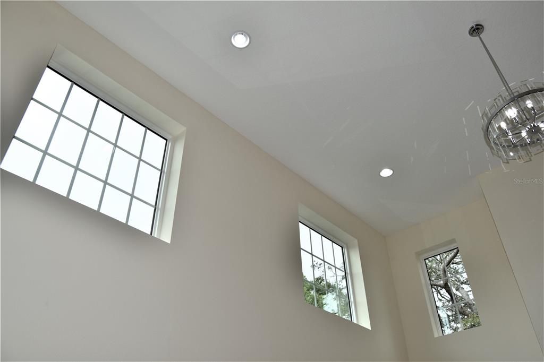
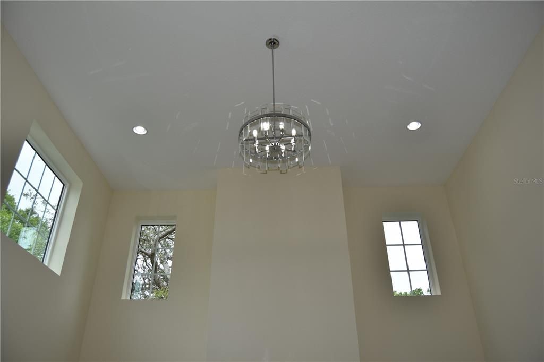
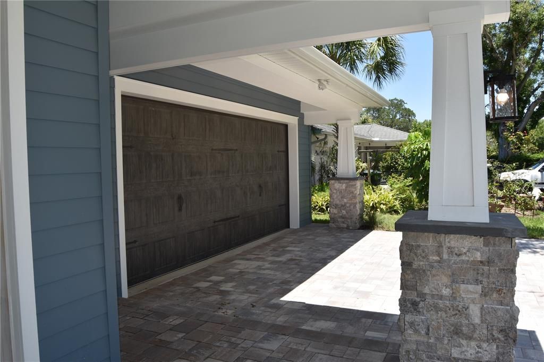
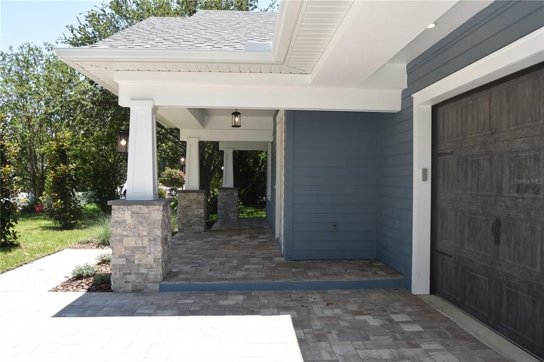
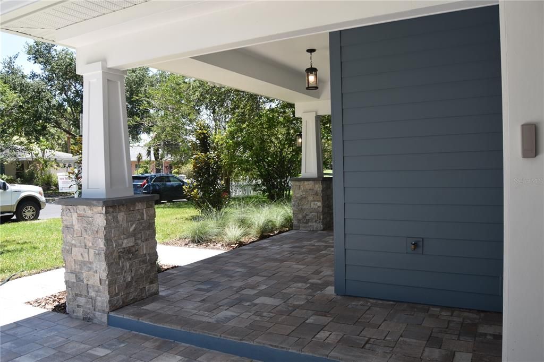
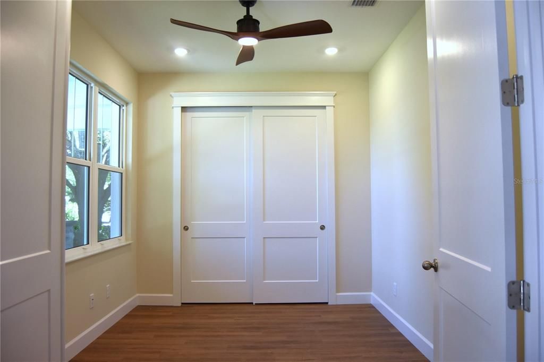
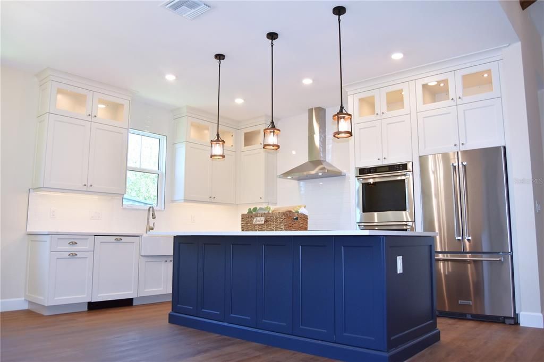
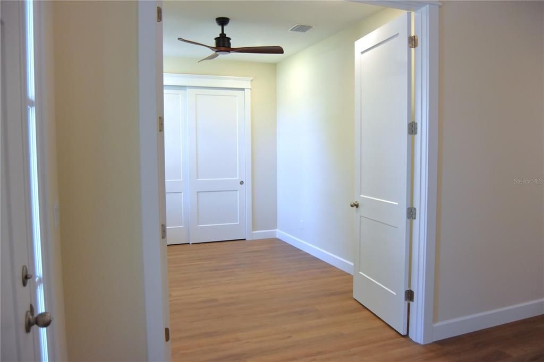
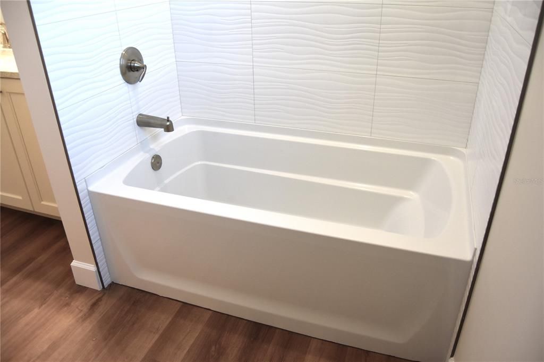
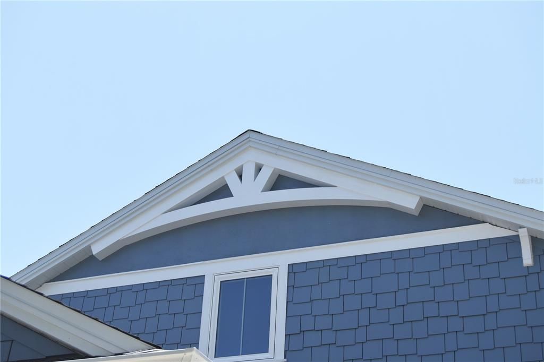
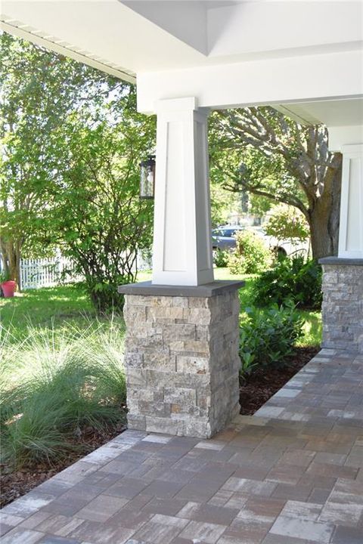
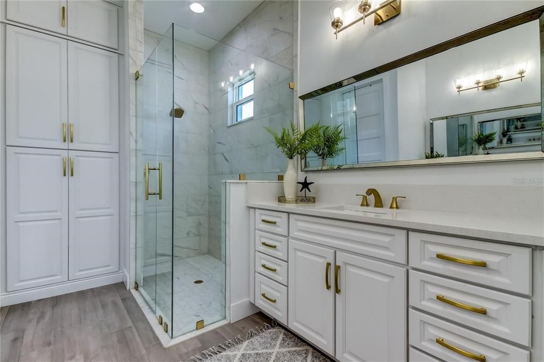
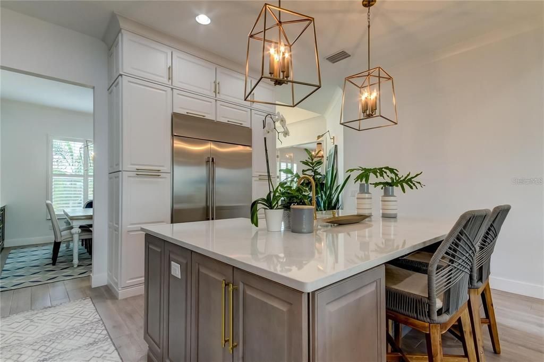
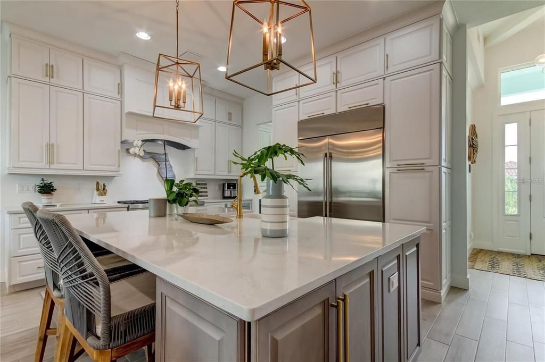
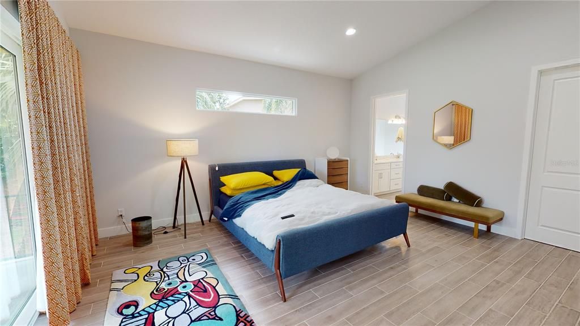
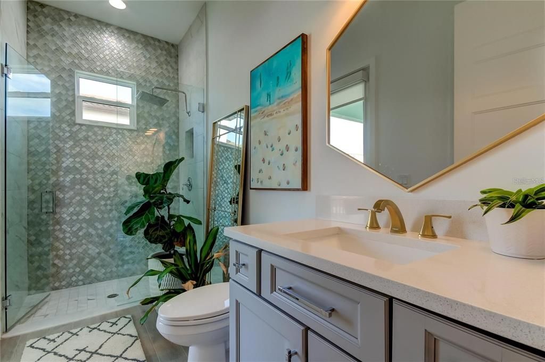
Pre-Construction. To be built. 5 minutes to the beach by car and only 15 minutes to the beach by bicycle! A generously sized front porch and soaring 2-story ceilings welcome you into this custom coastal home. 8’ doors and 5 ¼” baseboards make it feel grand. Lots of windows and canned lights accentuate the high ceilings and provide exceptional natural light throughout. Downstairs, you’ll find an office/bedroom with a full bathroom, the main living areas, a laundry room with a sink, the primary ensuite and a pet nook that’s tucked under the stairs. There’s also a spacious covered patio that overlooks the backyard with plenty of room for a swimming pool. The living room has a convenient beverage bar, so guests don’t have to go into the kitchen for drinks. The upstairs loft area overlooks the kitchen/island area and is the perfect second living space for guests. There are three spacious rooms upstairs with a large bathroom that boasts double sinks. This plan has ample closets for storage, including a walk-in pantry in the kitchen. Buyers can customize the floor plan and apply their favorite style to the exterior of the home. As always, the buyer gets to choose all of their doors, flooring, cabinetry, materials and colors!

Location

Details

Type:
Residential
Parking:
Driveway / Electric Vehicle Charging Station(s) / Ground Level / Guest / Open
Year Built:
2026
Lot:
0.26 Acres
Heating:
Central / Electric / Heat Pump / Zoned
Price/sqft:
$437
Cooling:
Central Air
HOA:
No Data

Valuation

Our model vs. what's actually selling nearby.
Estimate
$1,125,000
$729K – $1.7M
Confidence Low
List vs. estimate
At estimate
List $1,125,000 · +0.0%
List is in line with recent comparable activity.
Price per sq ft
$436
+30.2% vs. city median $335
Based on
7 MLS comparables
Median of recent comparable listings. Sold comps use closing price, active listings use list price.

Highlights

Annual tax
$1,777
2026
Garage
2 car garage
Pets
Allowed
All facts and features
  • Flooring

    • Engineered Hardwood

    Heating

    • Central

    • Electric

    • Heat Pump

    • Zoned

    Cooling

    • Central Air

    Appliances

    • Bar Fridge

    • Dishwasher

    • Disposal

    • Electric Water Heater

    • Exhaust Fan

    • Freezer

    • Ice Maker

    • Microwave

    • Range

    • Refrigerator

    Other interior features

    • Ceiling Fan(s)

    • Eating Space In Kitchen

    • High Ceilings

    • Kitchen/Family Room Combo

    • Open Floorplan

    • Primary Bedroom Main Floor

    • Solid Wood Cabinets

    • Split Bedroom

    • Stone Counters

    • Thermostat

    • Tray Ceiling(s)

    Bedrooms and bathrooms

    • Bedrooms: 5

    • Full bathrooms: 3

  • Parking

    • Driveway

    • Electric Vehicle Charging Station(s)

    • Ground Level

    • Guest

    • Open

    Property

    • Levels: Two

    • Exterior Features: Lighting / Private Mailbox / Private Yard / Sliding Doors / Storage

    Lot

    • Lot: 0.26 Acres

    Other Property Information

    • Parcel Number: 193116678900000030

    • Zoning: NT3

  • Type and style

    • Property Type: Residential

    • Property Sub Type: Single Family Residence

  • Utility

    • BB/HS Internet Available

    • Cable Available

    • Cable Connected

    • Electricity Available

    • Electricity Connected

    • Phone Available

    • Public

    • Sewer Available

    • Sewer Connected

    • Street Lights

    • Water Available

    • Water Connected

    Green energy

    • Appliances

    • HVAC

    • Insulation

    • Thermostat

    • Water Heater

    • Windows

  • Other financial information

    • Annual tax amount: $1,777

  • Source details

    • MLS ID: TB8524260

    Other facts

    • Construction Materials: Stucco

    • Foundation Details: Slab

    • Laundry Features: Inside / Laundry Room

    • Lot Features: Cleared / City Lot / Landscaped / Level / Oversized Lot

    • Patio And Porch Features: Covered / Front Porch / Patio / Porch / Rear Porch

    • Window Features: ENERGY STAR Qualified Windows / Storm Window(s)

    • Direction Faces: North

    • Architectural Style: Coastal

    • Garage Spaces: 2

    • Attached Garage: Yes

    • Garage: Yes

    • Living Area: 2575

    • Water Source: None

    • Subdivision Name: PATRIOTS PLACE

Private inquiry
Talk to the advisor on this listing.
Floor plans, HOA docs, off-market comparables, scheduling a private showing — one message, direct to the local specialist.

More like this

For Sale
$849,000
House
3 bds · 2 ba · 1,988 sqft
THREE PALMS POINT, ST PETE BEACH
601 64TH AVENUE
New
For Sale
$1,189,000
House
3 bds · 3 ba · 2,251 sqft
HERRONS SUB 8, TREASURE ISLAND
300 BAY PLZ
New
For Sale
$1,399,000
House
4 bds · 3 ba · 2,506 sqft
PASADENA GOLF CLUB ESTATES SEC 4, ST PETERSBURG
6611 BLUE HERON DRIVE S
New
For Sale
$1,025,000
House
4 bds · 3 ba · 2,713 sqft
OAKHURST, ST PETERSBURG
4626 10TH AVENUE N
New
For Sale
$944,000
Condo/Co-op
2 bds · 2 ba · 1,430 sqft
MANSIONS BY THE SEA CONDO, TREASURE ISLAND
7650 BAYSHORE DRIVE UNIT 805
New
For Sale
$850,000
House
3 bds · 4 ba · 1,739 sqft
BRUNSON-DOWELL SUB 1, ST PETERSBURG
2135 44TH STREET S
For Sale
$969,000
House
5 bds · 4 ba · 2,767 sqft
CRESTMONT, ST PETERSBURG
5310 7TH AVENUE N
For Sale
$1,399,000
House
3 bds · 2 ba · 2,073 sqft
ISLE OF PALMS 1ST ADD, TREASURE ISLAND
11225 4TH STREET E

Market around this address

Live counts in the same area.
View all

The multiple listing information is provided by the Stellar MLS from a copyrighted compilation of listings. The compilation of listings and each individual listing are ©2026-present Stellar MLS. All Rights Reserved. The information provided is for consumers' personal, noncommercial use and may not be used for any purpose other than to identify prospective properties consumers may be interested in purchasing. All properties are subject to prior sale or withdrawal. All information provided is deemed reliable but is not guaranteed accurate, and should be independently verified. Listing courtesy of: RHODES REALTY