Sell Your Home
Get a free home valuation
Contact
Tell us about your needs
6722 W SENTINEL BLUFF PATH

House For Sale
$1,250,000

BTC: 16.32706374

ETH: 555.55555556

-$100K ()
50 days
3 bds
2 ba
3,364 sqft

Overview

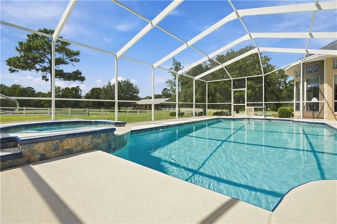
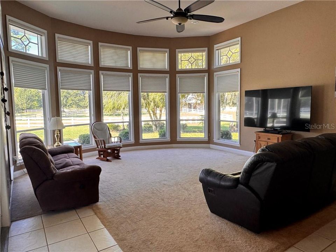
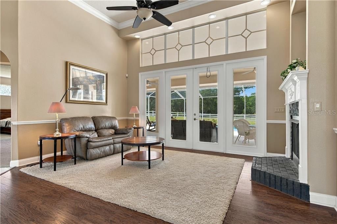
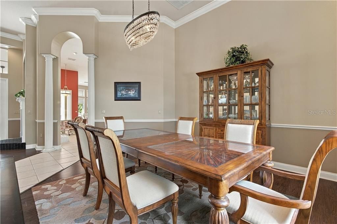
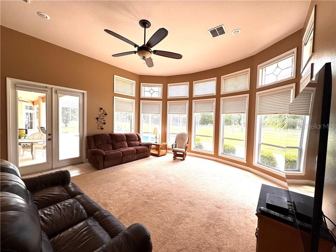
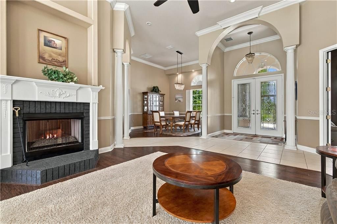
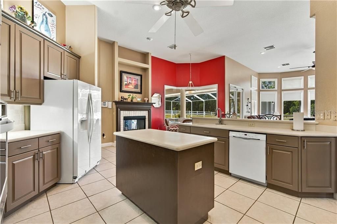
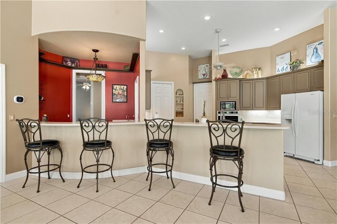
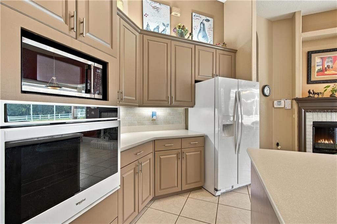
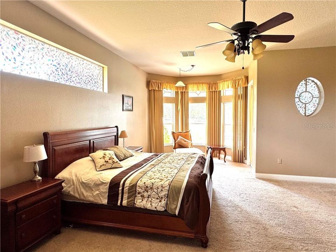
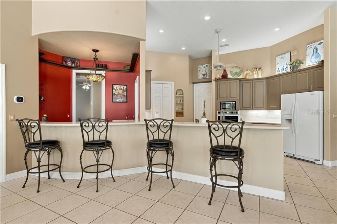
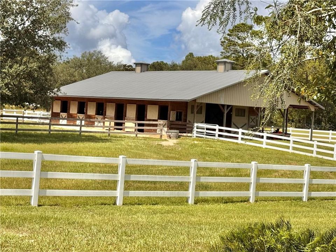
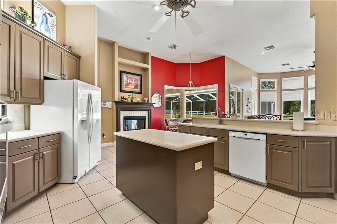
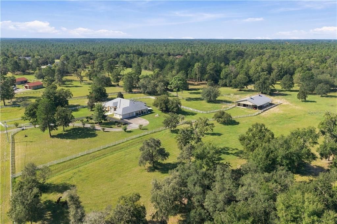
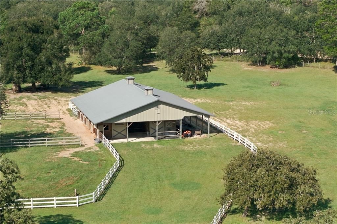
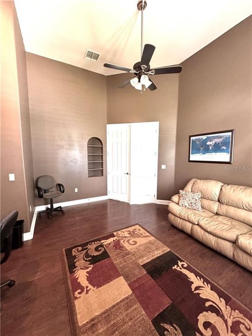
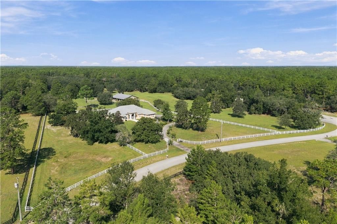
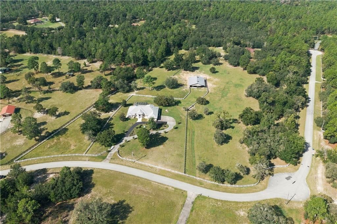
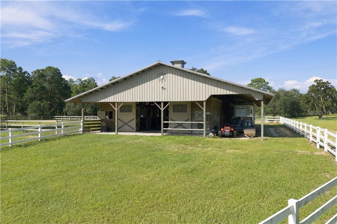
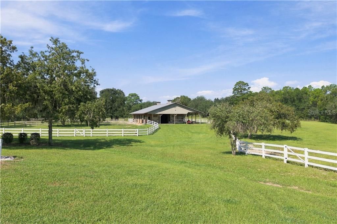
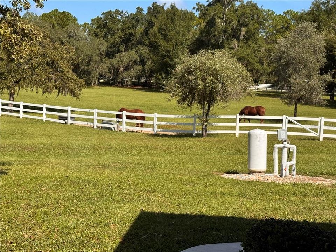
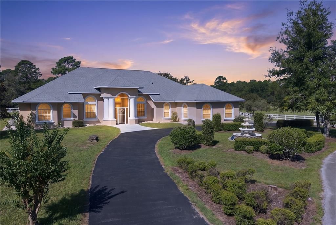
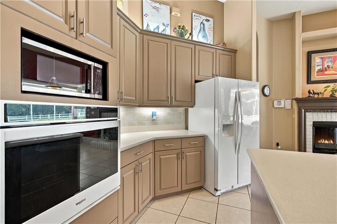
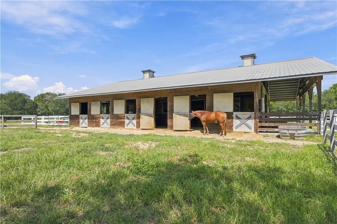
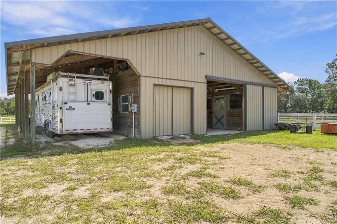
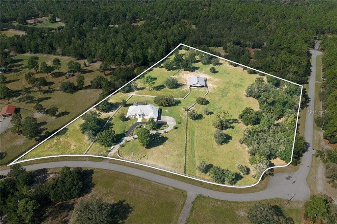
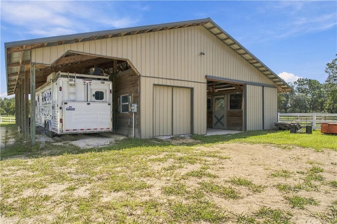
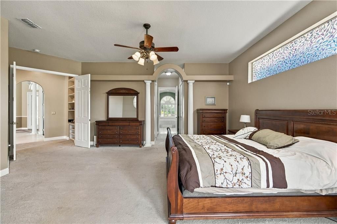
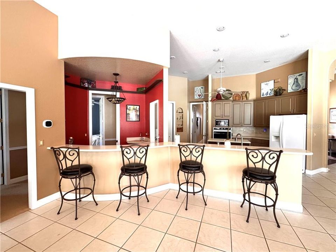
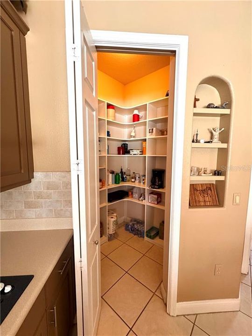
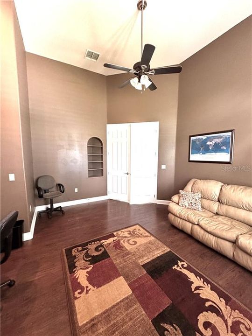
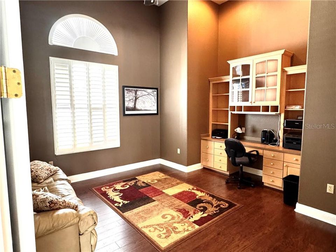
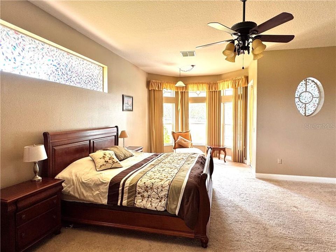
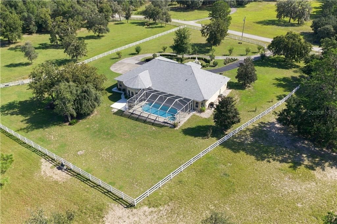
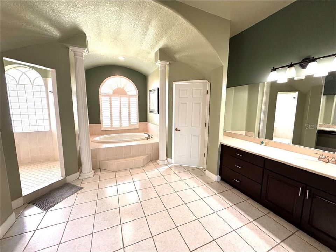
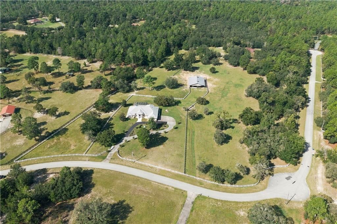
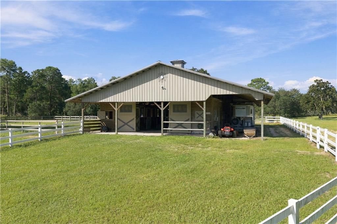
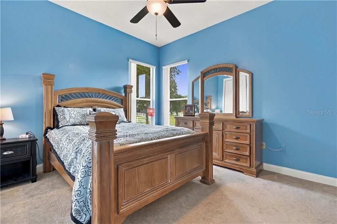
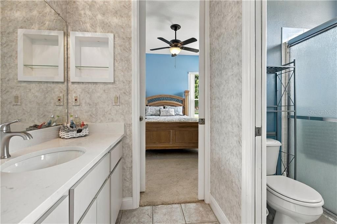
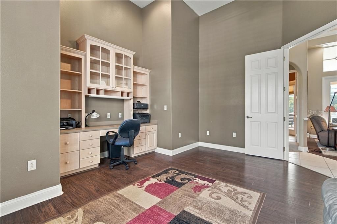
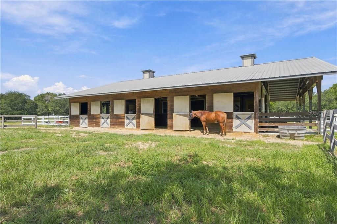
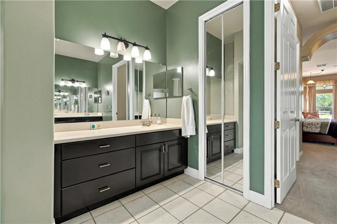
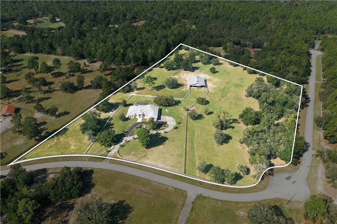
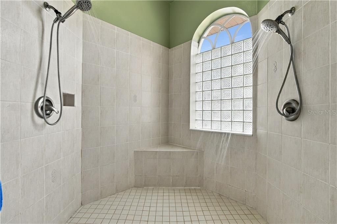
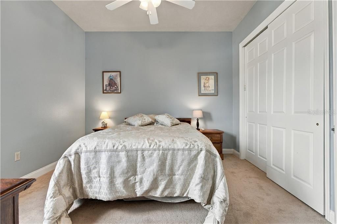
WATCH YOUR HORSES FROM ALMOST EVERY ROOM in this exceptional 10.01 acre equestrian property surrounded by beautiful white fencing and lush pasture. The impressive 6 stall center aisle barn includes an oversized foaling stall, 4 other 12x 12 stalls, massive hay room, tractor storage area, air. conditioned tack and feed room, and covered storage for two large horse trailers or RV's with electric hookups. The spacious home features 14 ft ceilings, a double sided fireplace, elegant formal living and dining rooms and a glass filled family room overlooking the pool and pastures. Outdoor living is just as impressive. The expansive screened lanai provides plenty of room for multiple seating, dining and entertainment areas. Enjoy the large heated pool and attached spa while watching your horses graze in the surrounding fenced pastures. The large kitchen offers abundant cabinetry, a huge walk in pantry and an eating area with pool and pasture views.The primary suite includes a luxurious bath, 2 walk in closets, sitting area and lanai and pool access. Pine Ridge Farms offers a wonderful community with many riding options nearby. A thriving retaail and commercial area with numerous restaurants and shopping is approx 7 minutes away and King's Bay and Crystal River are within 5 miles. The Suncoast Parkway to Tampa is close by and approx 1 hour to the Tampa Airport .
Location

Details

Type:
Residential
Parking:
Boat / Circular Driveway / Covered / Driveway / Garage Door Opener / Golf Cart Garage / Open / Oversized / Parking Pad / RV Parking
Year Built:
2002
Lot:
10.01 Acres
Heating:
Electric / Heat Pump / Other / Zoned
Price/sqft:
$372
Cooling:
Central Air / Other / Wall/Window Unit(s) / Zoned
HOA:
No Data

Highlights

Annual tax
$11,409
2025
Pool
In Ground
View
Garden, Trees/Woods
Garage
3 car garage
Furnished
Negotiable
All facts and features
  • Flooring

    • Carpet

    • Laminate

    • Tile

    Heating

    • Electric

    • Heat Pump

    • Other

    • Zoned

    Cooling

    • Central Air

    • Other

    • Wall/Window Unit(s)

    • Zoned

    Appliances

    • Built-In Oven

    • Dishwasher

    • Disposal

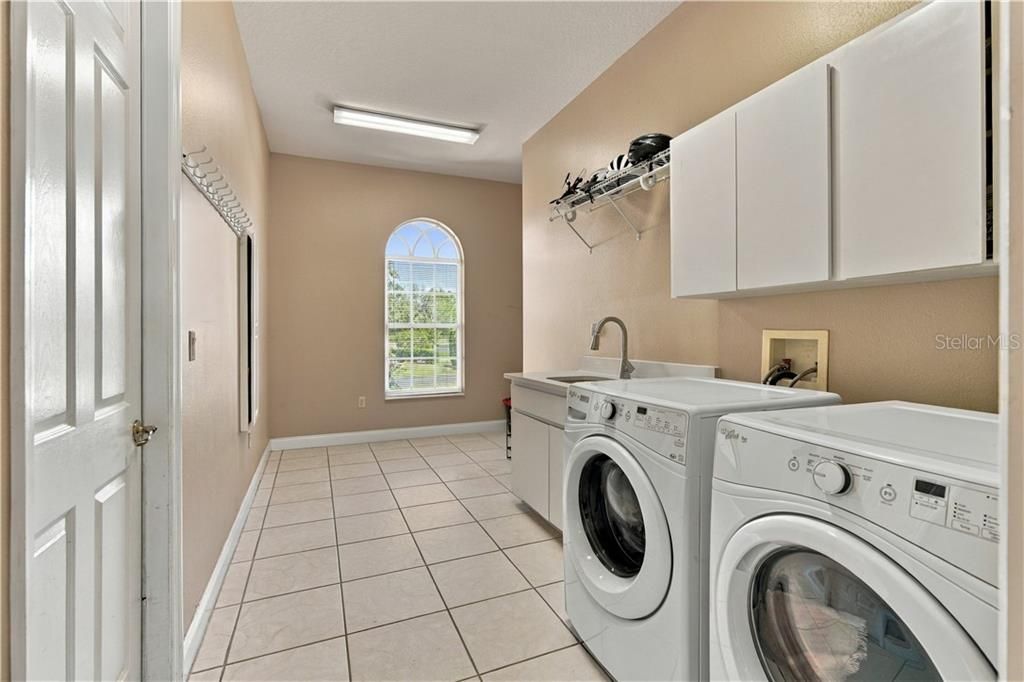
    • Dryer

    • Electric Cooktop

    • Microwave

    • Other

    • Range Hood

    • Refrigerator

    • Washer

    Other interior features

    • Built-in Features

    • Ceiling Fan(s)

    • Crown Molding

    • Eating Space In Kitchen

    • High Ceilings

    • Kitchen/Family Room Combo

    • Laminate Counters

    • Primary Bedroom Main Floor

    • Smart Thermostat

    • Solid Surface Counters

    • Solid Wood Cabinets

    • Split Bedroom

    • Stone Counters

    • Tray Ceiling(s)

    • Vaulted Ceiling(s)

    • Walk-In Closet(s)

    • Wet Bar

    Bedrooms and bathrooms

    • Bedrooms: 3

    • Bathrooms: 1

    • Full bathrooms: 2

  • Parking

    • Boat

    • Circular Driveway

    • Covered

    • Driveway

    • Garage Door Opener

    • Golf Cart Garage

    • Open

    • Oversized

    • Parking Pad

    • RV Parking

    Property

    • Levels: One

    • Pool Private: Yes

    • Exterior Features: Irrigation System / Lighting / Private Entrance / Private Yard / RV Hookup / Sliding Doors / Storage

    Lot

    • Lot: 10.01 Acres

    Other Property Information

    • Parcel Number: 2862076

    • Zoning: RURMH

  • Type and style

    • Property Type: Residential

    • Property Sub Type: Single Family Residence

  • Utility

    • BB/HS Internet Available

    • Electricity Connected

    • Sewer Connected

    • Water Connected

    Green energy

    • Roof

    • Thermostat

  • Other financial information

    • Annual tax amount: $11,409

  • Source details

    • MLS ID: CC857971

    Other facts

    • Construction Materials: Block / Stucco

    • Foundation Details: Slab

    • Fireplace Features: Gas

    • Laundry Features: Inside / Laundry Room / Sink

    • Lot Features: Cleared / Farm / Irregular Lot / Level / Pasture / Street Dead-End

    • Pool Features: In Ground / Heated / Other / Screen Enclosure / Waterfall

    • Window Features: Blinds / Double Pane Windows

    • Direction Faces: Northeast

    • Other Structures: Barn(s) / Corral(s) / Storage / Workshop

    • Architectural Style: Contemporary

    • Fireplace: Yes

    • Garage Spaces: 3

    • Attached Garage: Yes

    • Garage: Yes

    • Living Area: 3364

    • Water Source: Well

    • Lot Size Dimensions: 560 x 686

    • Subdivision Name: PINERIDGE FARMS

Private inquiry
Talk to the advisor on this listing.
Floor plans, HOA docs, off-market comparables, scheduling a private showing — one message, direct to the local specialist.

More like this

For Sale
$995,000
House
3 bds · 2 ba · 2,402 sqft
Dunnellon
7615 W newcastle COURT
For Sale
$1,099,800
House
5 bds · 4 ba · 4,379 sqft
PINE RIDGE UNIT 02, BEVERLY HILLS
5286 W YEARLING DRIVE
For Sale
$900,000
Commercial
0 room(s) · 20,648 sqft
CRYSTAL PARK, CRYSTAL RIVER
740 NE 5TH AVENUE
-$69K
For Sale
$1,390,000
House
3 bds · 2 ba · 2,490 sqft
PINE RIDGE UNIT 02, BEVERLY HILLS
3274 N BRAVO DRIVE
-$105K
For Sale
$995,000
House
3 bds · 2 ba · 2,113 sqft
PINE RIDGE UNIT 02, BEVERLY HILLS
2995 N BRAVO DRIVE
+$104K
For Sale
$999,000
House
3 bds · 3 ba · 3,437 sqft
PINE RIDGE ESTATES, BEVERLY HILLS
5885 W BONANZA DRIVE
-$3K
For Sale
$996,900
House
5 bds · 3 ba · 4,309 sqft
Beverly Hills
4999 N Tee Pee DRIVE

Market around this address

Live counts in the same area.
View all

The multiple listing information is provided by the Citrus from a copyrighted compilation of listings. The compilation of listings and each individual listing are ©2026-present Citrus. All Rights Reserved. The information provided is for consumers' personal, noncommercial use and may not be used for any purpose other than to identify prospective properties consumers may be interested in purchasing. All properties are subject to prior sale or withdrawal. All information provided is deemed reliable but is not guaranteed accurate, and should be independently verified. Listing courtesy of: SHERRI C PARKER & ASSOCIATES