Sell Your Home
Get a free home valuation
Contact
Tell us about your needs

6727 SIMMONS LOOP

House Recently Sold
$1,500,000

BTC: 18.75000000

ETH: 600.00000000

Sold on: 2025-10-24
7 days
4 bds
3 ba
4,484 sqft

Overview

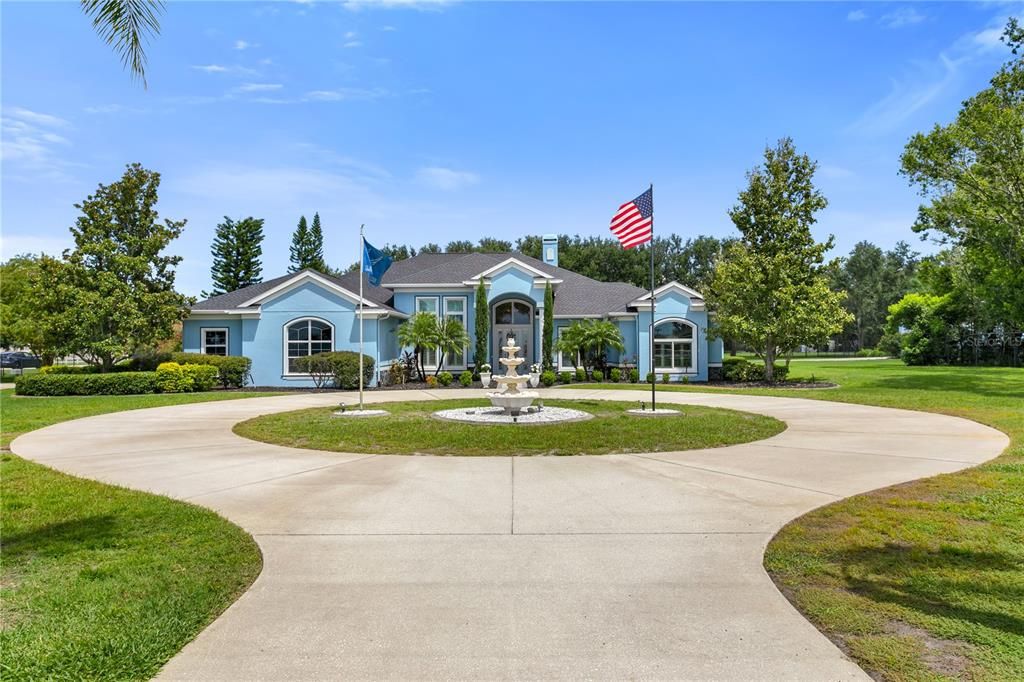
Get ready to fall in love with this extraordinary South Riverview estate, a private sanctuary spanning 2.75 acres with three separate driveways, two with remote-controlled gates, offering unmatched privacy and convenience. Inside the main residence, soaring 16-foot ceilings, fluted columns, plantation shutters throughout, and walls of windows create a grand yet inviting atmosphere. Formal living and dining rooms are anchored by a wood-burning fireplace, while the gourmet kitchen dazzles with custom cabinetry, granite countertops, Thermador appliances, double sinks, a reverse osmosis system, and a walk-in pantry. Expansive family and gathering spaces flow seamlessly outdoors, where French doors open to a resort-style pool, spa, and outdoor kitchen, perfect for entertaining or quiet relaxation. The owner’s suite is a private retreat, featuring French doors to the veranda, dual custom walk-in closets, and a spa-inspired bath with a glass-enclosed shower, soaking tub, and dual granite vanities. A split-bedroom layout, executive office, and oversized bonus room with wet bar provide exceptional flexibility for today’s lifestyle. The outdoor living experience is unrivaled: a covered 40x16 veranda, a fully equipped summer kitchen with Jenn-Air grill, refrigerator, and new ice maker, a sparkling pool with new heater, pump, and chlorine generator, and a fire pit gathering area. New outdoor fans, freshly painted surfaces, and iron fencing enhance both style and function, making entertaining effortless and unforgettable. Meticulously maintained and thoughtfully upgraded, all major systems are turnkey — new roofs and gutters, dual AC units with UV lights, upgraded water heaters, pool pump and heater, extra insulation, and leaf-filtered gutters — so you can move in and simply enjoy. Additional features include new impact glass Pella windows and doors, an Aqua whole-house filtration and softening system, and even a wine refrigerator in the bonus room elevating comfort and peace of mind. But there is more, for the ultimate enthusiast, the detached RV & boat garage and workshop is nothing short of spectacular. Spanning over 2,900 sq. ft. Fully insulated with R30, this space boasts two massive 50x16 bays, insulated doors, a climate-controlled office, a half bath, a dedicated workspace, and endless storage. Equipped with two indoor 50-amp hookups and one outdoor 50-amp hookup, it’s ready for RVs, boats, car collections, or the ultimate hobby playground. Imagine pulling in your RV, docking your boat safely indoors, showcasing classic cars, hosting a private gathering, or transforming it into the ultimate man cave — this is a space built for dreams of every scale. With 2.75 acres of private grounds, multiple gated driveways, a dream RV/boat garage, and all major systems already updated, this estate isn’t just a home — it’s a lifestyle, a sanctuary, and a destination.

Location

Details

Type:
Residential
Parking:
Boat / Circular Driveway / Driveway / Garage Door Opener / Garage Faces Side / Oversized / RV Garage / Workshop in Garage
Year Built:
2006
Lot:
2.75 Acres
Heating:
Central / Electric
Price/sqft:
$357
Cooling:
Central Air
HOA:
$300

Highlights

Annual tax
$7,089
2024
HOA
$300/yr
None
Pool
Child Safety Fence
View
Pool, Trees/Woods
Garage
4 car garage
Furnished
Negotiable
Pets
Allowed
All facts and features
  • Flooring

    • Carpet

    • Ceramic Tile

    • Porcelain Tile

    • Tile

    • Hardwood

    Heating

    • Central

    • Electric

    Cooling

    • Central Air

    Appliances

    • Bar Fridge

    • Built-In Oven

    • Convection Oven

    • Cooktop

    • Dishwasher

    • Disposal

    • Dryer

    • Electric Water Heater

    • Exhaust Fan

    • Freezer

    • Ice Maker

    • Microwave

    • Range Hood

    • Refrigerator

    • Washer

    • Water Filtration System

    • Water Softener

    • Wine Refrigerator

    Other interior features

    • Built-in Features

    • Ceiling Fan(s)

    • Crown Molding

    • High Ceilings

    • Kitchen/Family Room Combo

    • Open Floorplan

    • Primary Bedroom Main Floor

    • Solid Wood Cabinets

    • Split Bedroom

    • Stone Counters

    • Thermostat

    • Tray Ceiling(s)

    • Vaulted Ceiling(s)

    • Walk-In Closet(s)

    • Wet Bar

    • Window Treatments

    Bedrooms and bathrooms

    • Bedrooms: 4

    • Bathrooms: 1

    • Full bathrooms: 3

  • Parking

    • Boat

    • Circular Driveway

    • Driveway

    • Garage Door Opener

    • Garage Faces Side

    • Oversized

    • RV Garage

    • Workshop in Garage

    Property

    • Levels: One

    • Pool Private: Yes

    • Exterior Features: Dog Run / French Doors / Irrigation System / Outdoor Grill / Outdoor Kitchen / Outdoor Shower / Private Mailbox / Rain Gutters

    Lot

    • Lot: 2.75 Acres

    Other Property Information

    • Parcel Number: U18312073000000000001.0

    • Zoning: AS-1

  • Type and style

    • Property Type: Residential

    • Property Sub Type: Single Family Residence

  • Utility

    • BB/HS Internet Available

    • Cable Available

    • Electricity Connected

    • Sprinkler Well

    • Water Available

    Green energy

    • Insulation

    • Windows

  • Other financial information

    • HOA: $300

    • HOA Frequency: Annually

    • Annual tax amount: $7,090

  • Source details

    • MLS ID: TB8419741

    Other facts

    • Construction Materials: Block / Stone / Stucco

    • Foundation Details: Slab

    • Fireplace Features: Living Room / Wood Burning

    • Laundry Features: Inside / Laundry Room

    • Lot Features: Corner Lot / In County / Landscaped / Level / Oversized Lot / Pasture

    • Patio And Porch Features: Covered / Patio / Rear Porch / Screened

    • Pool Features: Child Safety Fence / Gunite / Heated / In Ground / Lighting / Outside Bath Access / Screen Enclosure / Tile

    • Window Features: Insulated Windows / Shutters

    • Direction Faces: West

    • Other Structures: Kennel/Dog Run / Other / Outdoor Kitchen / Workshop

    • Architectural Style: Contemporary / Custom

    • Fireplace: Yes

    • Garage Spaces: 4

    • Attached Garage: Yes

    • Garage: Yes

    • Living Area: 4484

    • Water Source: Public

    • Subdivision Name: SIMMONS RANCH ESTATES

Private inquiry
Talk to the advisor on this listing.
Floor plans, HOA docs, off-market comparables, scheduling a private showing — one message, direct to the local specialist.

More like this

Recently Sold
$1,100,000
Commercial
0 room(s) · 4,149 sqft
UNPLATTED, RIVERVIEW
10602 BALM HIGHWAY
Recently Sold
$999,000
House
5 bds · 4 ba · 4,056 sqft
WATERSET PH SA-1, APOLLO BEACH
7415 PARADISO DRIVE
Recently Sold
$1,300,000
Lots/Land
2.67 acres
SUMMERFIELD CROSSINGS PH 2, RIVERVIEW
0 SUMMERFIELD CROSSINGS BOULEVARD
Recently Sold
$1,220,000
Lots/Land
2.00 acres
UNPLATTED, WIMAUMA
10521 672 HIGHWAY
Recently Sold
$1,400,000
Commercial
0 room(s)
FLORIDA GARDEN LANDS REV MAP, GIBSONTON
6304 EUGENE ACRES LANE
Recently Sold
$1,000,000
Lots/Land
5.69 acres
UNPLATTED, WIMAUMA
10502 BILL TUCKER ROAD
Recently Sold
$1,550,000
Lots/Land
3.88 acres
UNPLATTED, RIVERVIEW
12850 US HIGHWAY 301 S
Recently Sold
$1,128,300
Lots/Land
5.00 acres
THE ESTATES AT BULLFROG CREEK, RIVERVIEW
6627 SIMMONS LOOP

Market around this address

Live counts in the same area.
View all

The multiple listing information is provided by the Stellar MLS from a copyrighted compilation of listings. The compilation of listings and each individual listing are ©2026-present Stellar MLS. All Rights Reserved. The information provided is for consumers' personal, noncommercial use and may not be used for any purpose other than to identify prospective properties consumers may be interested in purchasing. All properties are subject to prior sale or withdrawal. All information provided is deemed reliable but is not guaranteed accurate, and should be independently verified. Listing courtesy of: SIGNATURE REALTY ASSOCIATES