Sell Your Home
Get a free home valuation
Contact
Tell us about your needs
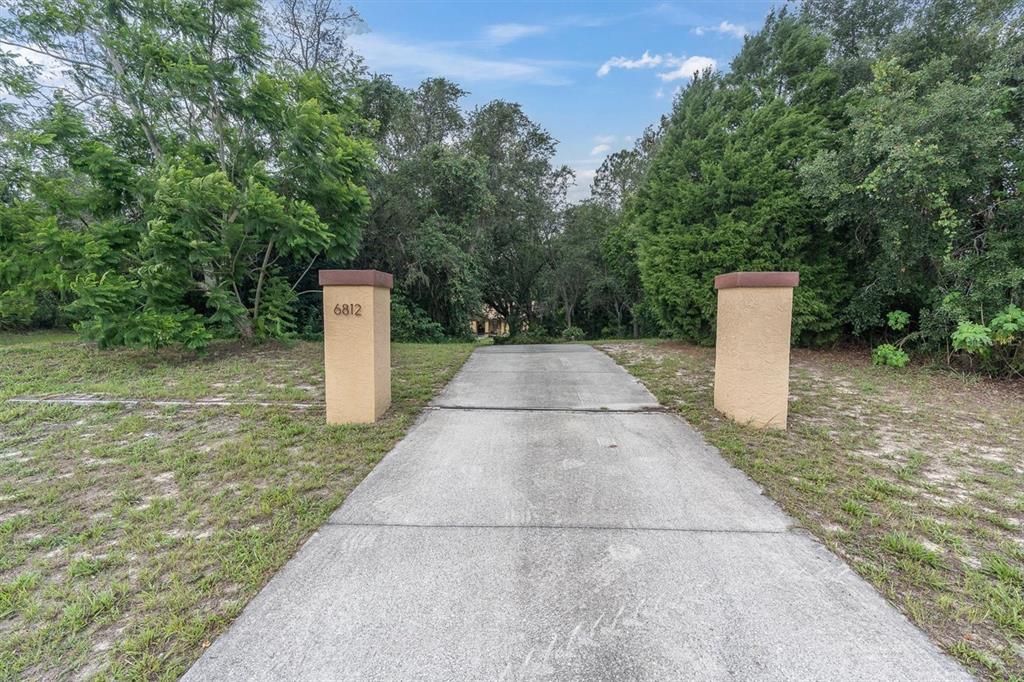
6812 RIDGE TOP DRIVE

House For Sale
$699,900

BTC: 8.60989923

ETH: 285.79011842

-$25K (2026/08/10)
34 days
3 bds
2 ba
2,062 sqft

Overview

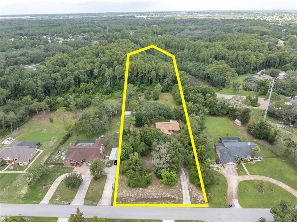
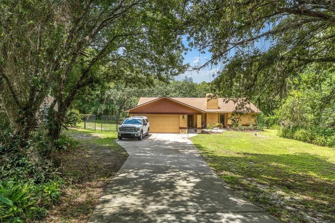
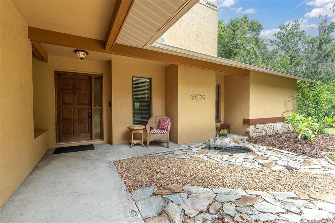
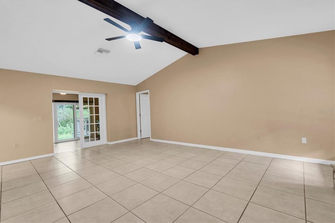
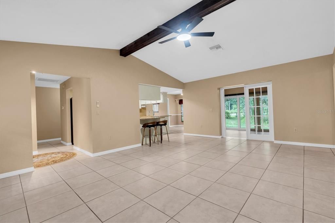
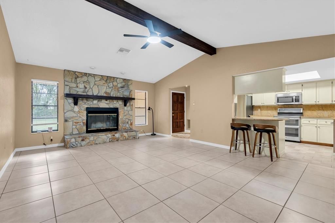
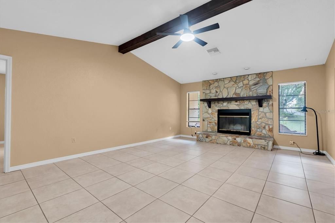
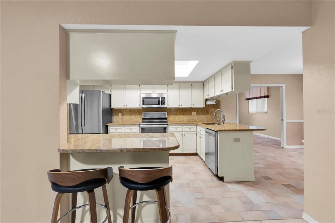
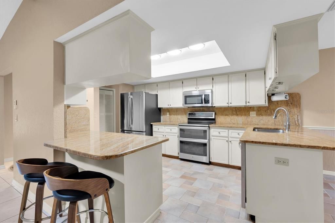
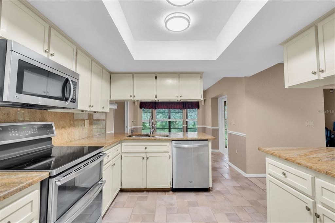
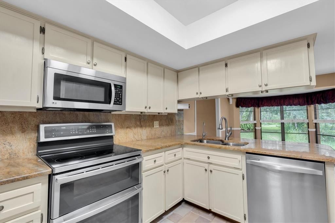
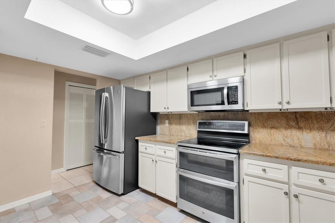
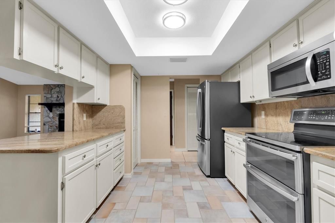
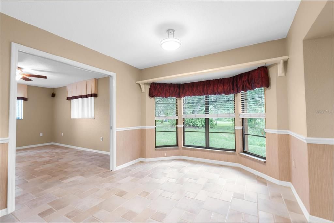
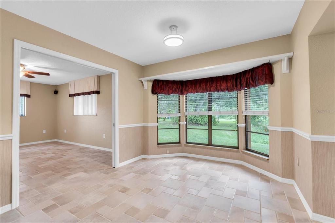
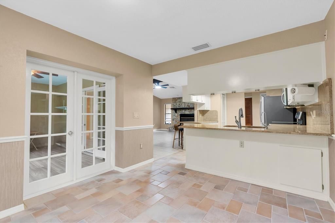
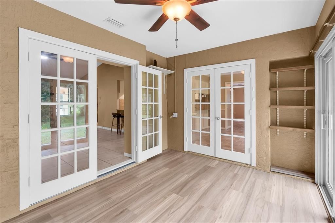
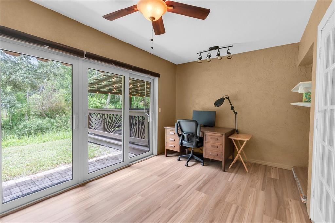
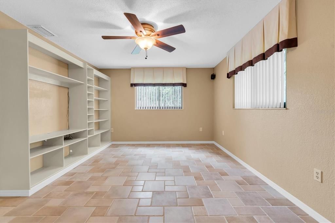
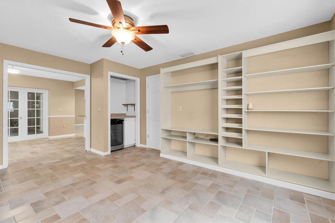
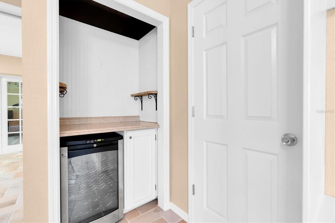
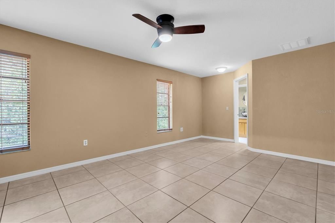
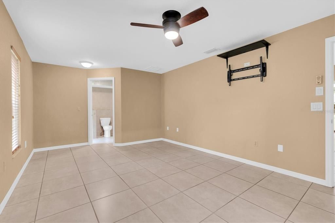
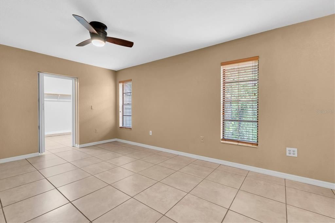
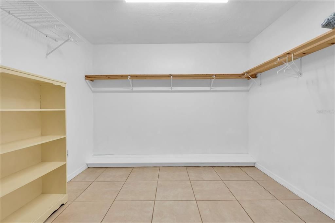
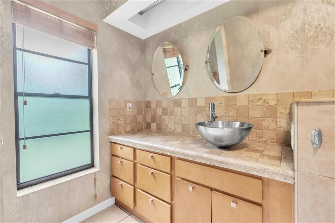
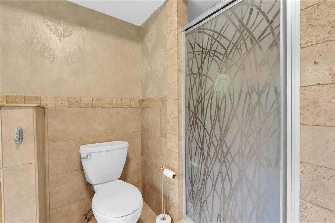
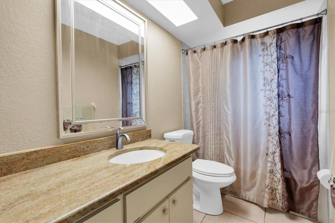
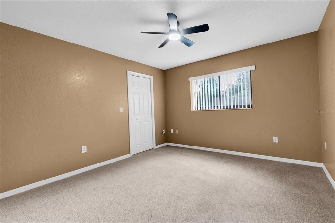
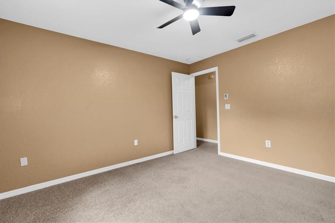
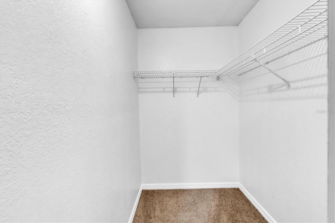
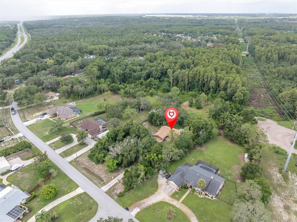
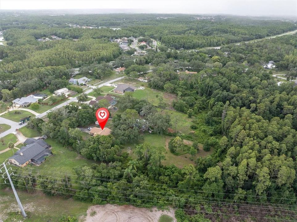
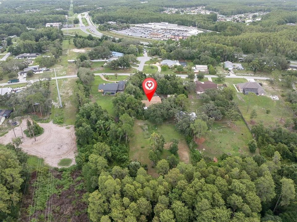
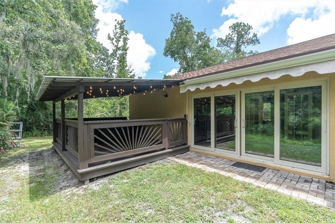
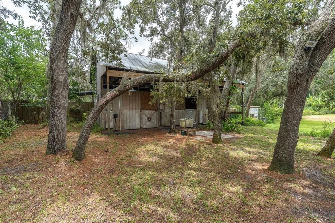
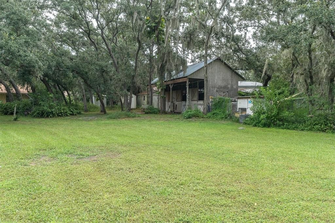
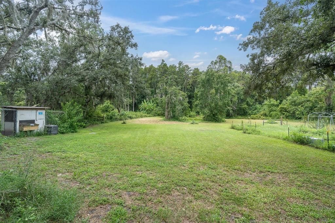
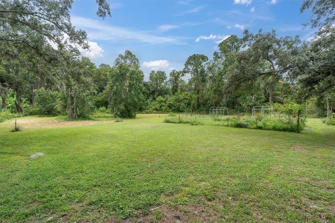
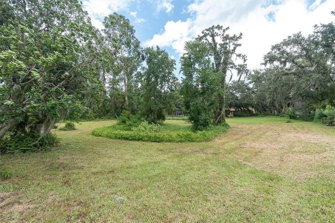
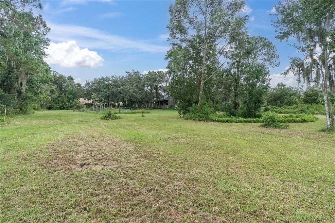
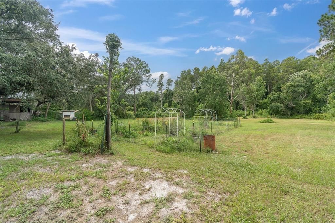
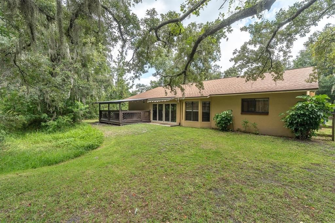
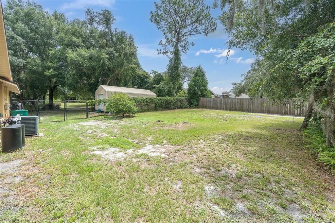
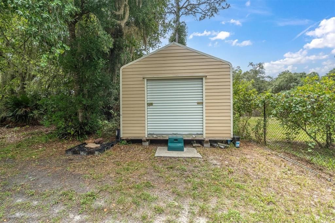
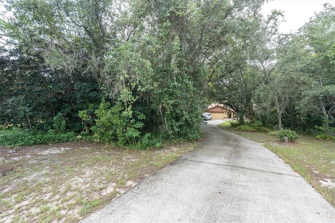
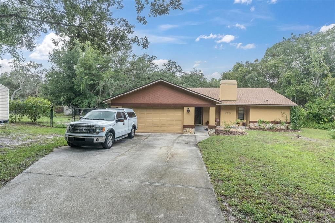
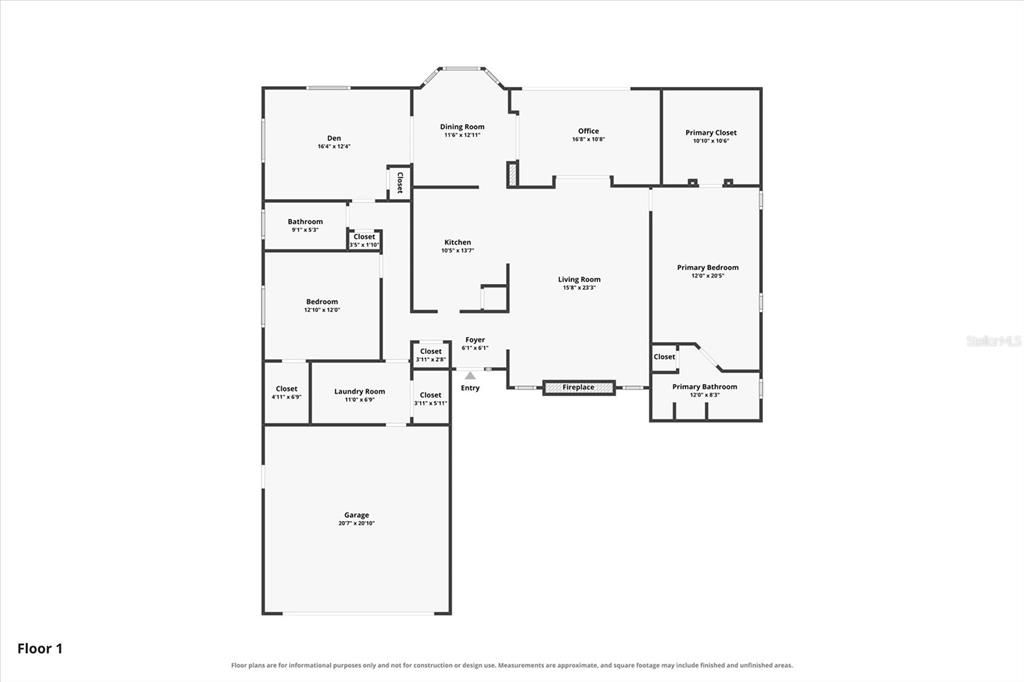
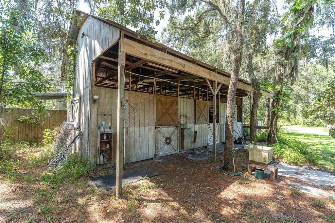
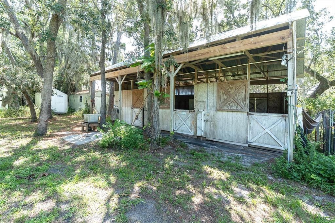
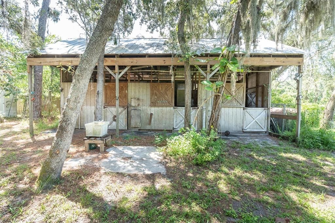
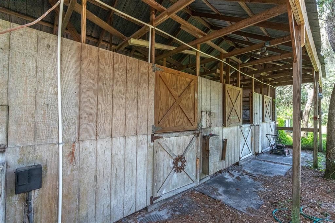
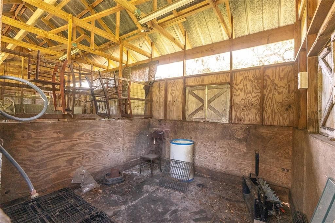
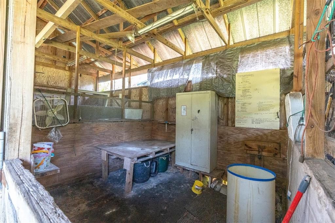
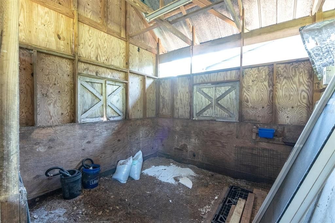

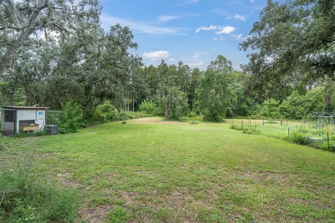
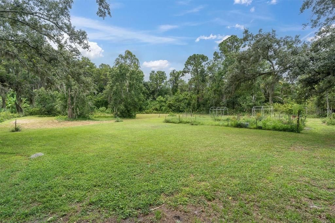
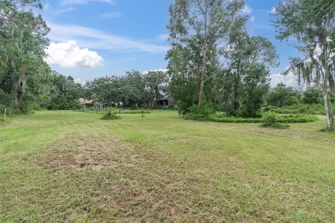
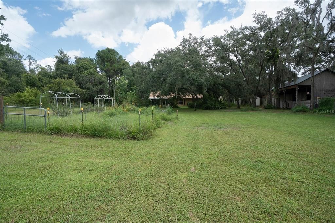
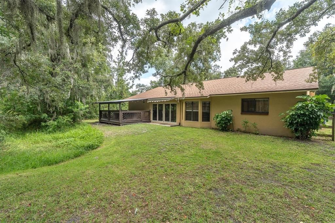
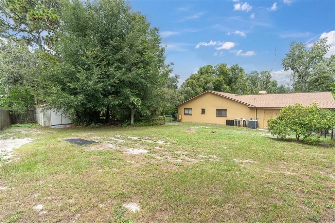
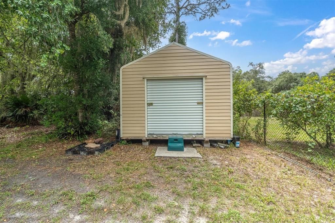
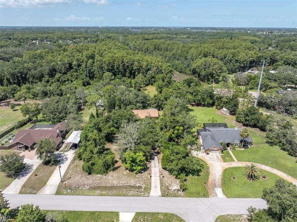
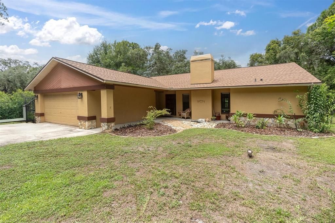
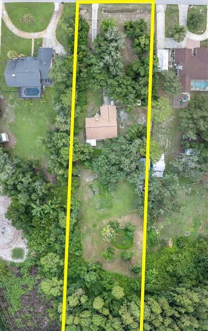
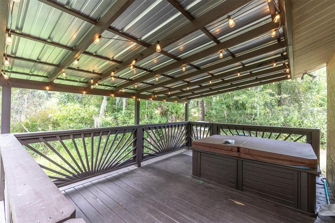
Escape the constraints of subdivision living and step into your dream country lifestyle with this exceptional 2.97-acre ranchette offering the perfect blend of country privacy with close, modern convenience and absolutely no HOA restrictions. Bring your horses, chickens, dogs, and recreational toys to this secluded, private estate featuring a dedicated dog run, a 3-stall horse barn and chicken coup with water and electric, tack shed and several other outbuildings. Outside, this serene, park-like setting features a wide-open, yet private back yard with an expansive garden area complete with an integrated irrigation system and potting shed to cultivate a true farm-to-table lifestyle. Relax on the private covered deck with your morning coffee or watch a sunset with your favorite beverage. This move-in-ready home shines with brand-new exterior and interior paint, and features a highly versatile floor plan boasting three bedrooms plus an additional flex room perfect for a home office. The cozy living space is centered around a classic wood-burning fireplace, while the chef’s kitchen is beautifully upgraded with premium granite counter tops that look directly out over the massive backyard. The luxurious primary suite serves as a private retreat with a massive walk-in closet and a spacious walk-in shower, while the unique third bedroom comes impressively equipped with custom built-ins and its own mini bar with built-in wine fridge. Meticulously maintained for ultimate peace of mind, the property features a new roof, a full-house water filtration system, Reverse Osmosis drinking water filter, recent septic tank clean-out and inspection, a newer lift station pump, and a central A/C system that is only eight years old, all backed by a recent, completely clean 4-point inspection report that is already on file for a smooth transaction. ??Whether you’re looking to build a hobby farm or simply want a quiet, private space to escape the crowds and enjoy nature, this property delivers it all within minutes of shopping and restaurants. Schedule your private tour today!
Location

Details

Type:
Residential
Parking:
Boat / Oversized
Year Built:
1987
Lot:
2.97 Acres
Heating:
Central / Electric
Price/sqft:
$339
Cooling:
Central Air
HOA:
No Data

Highlights

Annual tax
$6,240
2025
View
Garden
Garage
2 car garage
All facts and features
  • Flooring

    • Ceramic Tile

    • Luxury Vinyl

    Heating

    • Central

    • Electric

    Cooling

    • Central Air

    Appliances

    • Built-In Oven

    • Dishwasher

    • Disposal

    • Dryer

    • Microwave

    • Range

    • Range Hood

    • Refrigerator

    • Washer

    • Water Filtration System

    • Whole House R.O. System

    • Wine Refrigerator

    Other interior features

    • Ceiling Fan(s)

    • Eating Space In Kitchen

    • Split Bedroom

    • Walk-In Closet(s)

    • Window Treatments

    Bedrooms and bathrooms

    • Bedrooms: 3

    • Full bathrooms: 2

  • Parking

    • Boat

    • Oversized

    Property

    • Levels: One

    • Exterior Features: Dog Run / French Doors / Garden / Irrigation System / Sliding Doors

    Lot

    • Lot: 2.97 Acres

    Other Property Information

    • Parcel Number: 332616002B000004070

    • Zoning: RES

  • Type and style

    • Property Type: Residential

    • Property Sub Type: Single Family Residence

  • Utility

    • Cable Available

    • Electricity Connected

    • Sprinkler Well

  • Other financial information

    • Annual tax amount: $6,240

  • Source details

    • MLS ID: TB8522973

    Other facts

    • Construction Materials: Block / Stucco

    • Foundation Details: Block

    • Fireplace Features: Family Room / Wood Burning

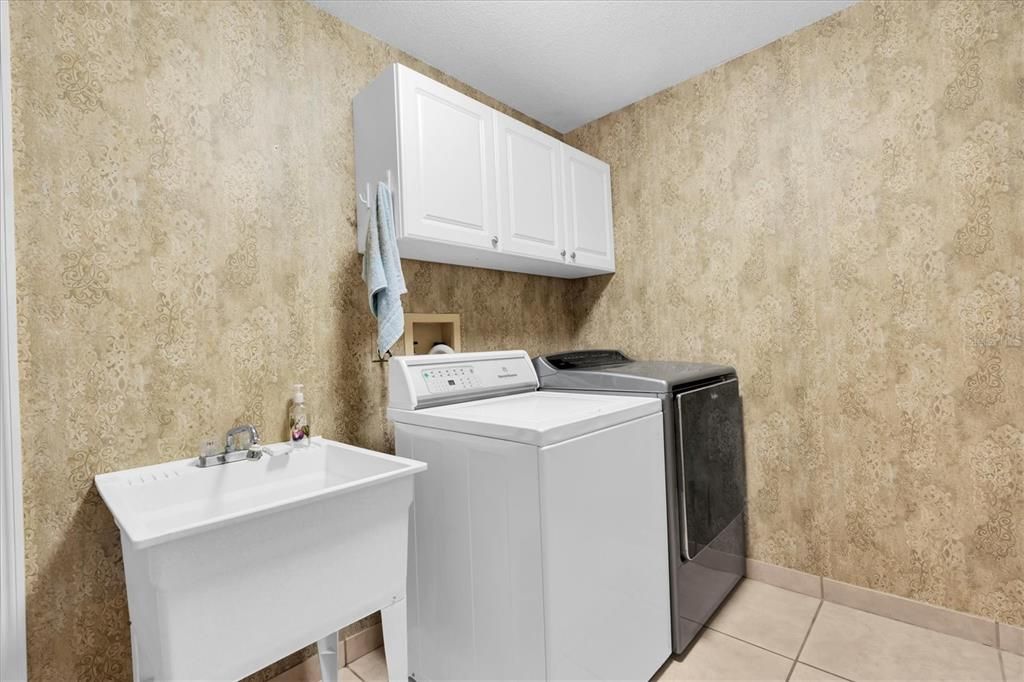
    • Laundry Features: Inside

    • Lot Features: Conservation Area / In County / Oversized Lot / Pasture / Unincorporated / Zoned for Horses

    • Patio And Porch Features: Deck / Enclosed / Porch / Rear Porch / Screened

    • Window Features: Blinds / Window Treatments

    • Direction Faces: Northeast

    • Other Structures: Barn(s) / Kennel/Dog Run / Shed(s) / Storage

    • Fireplace: Yes

    • Garage Spaces: 2

    • Attached Garage: Yes

    • Garage: Yes

    • Living Area: 2062

    • Water Source: Well

    • Subdivision Name: OAK RIDGE

Private inquiry
Talk to the advisor on this listing.
Floor plans, HOA docs, off-market comparables, scheduling a private showing — one message, direct to the local specialist.

More like this

New
For Sale
$575,000
House
4 bds · 2 ba · 2,420 sqft
WYNDTREE PH 04 VILLAGE 06, NEW PORT RICHEY
7709 TIMBERWYCK COURT
New
For Sale
$498,900
House
4 bds · 2 ba · 2,213 sqft
HUNTING CRK MULTI FAM 10 20, NEW PORT RICHEY
8325 NIGHT OWL COURT
For Sale
$519,900
House
3 bds · 2 ba · 1,802 sqft
MITCHELL RANCH SOUTH PH II, NEW PORT RICHEY
8792 PRAIRIE CREEK DRIVE
For Sale
$875,000
House
5 bds · 3 ba · 3,400 sqft
OAK RIDGE, NEW PORT RICHEY
6655 MILLSTONE DRIVE
-$15K
For Sale
$624,400
House
4 bds · 3 ba · 2,727 sqft
VILLAS AT CYPRESS RUN-WEST, TARPON SPRINGS
2631 ROYAL LIVERPOOL DRIVE
-$25K
For Sale
$575,000
House
5 bds · 2 ba · 3,067 sqft
MITCHELL RANCH SOUTH PH 1, TRINITY
2121 BRANDING IRON COURT
For Sale
$615,000
House
3 bds · 2 ba · 2,008 sqft
NORTH LAKE OF TARPON SPGS - PH 1, TARPON SPRINGS
1259 PARADISE LAKE DRIVE
-$25K
For Sale
$850,000
House
5 bds · 3 ba · 3,019 sqft
GREY OAKS, TARPON SPRINGS
2862 DEER RUN

Market around this address

Live counts in the same area.
View all

The multiple listing information is provided by the Stellar MLS from a copyrighted compilation of listings. The compilation of listings and each individual listing are ©2026-present Stellar MLS. All Rights Reserved. The information provided is for consumers' personal, noncommercial use and may not be used for any purpose other than to identify prospective properties consumers may be interested in purchasing. All properties are subject to prior sale or withdrawal. All information provided is deemed reliable but is not guaranteed accurate, and should be independently verified. Listing courtesy of: RE/MAX CHAMPIONS