Sell Your Home
Get a free home valuation
Contact
Tell us about your needs
2121 BRANDING IRON COURT

House For Sale
$600,000

BTC: 9.27070457

ETH: 315.35130135

5 days
5 bds
2 ba
3,067 sqft

Overview

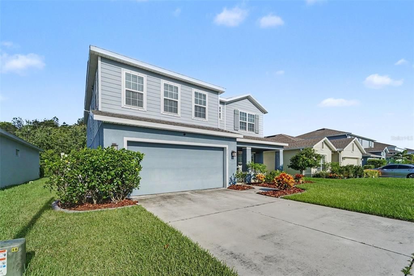
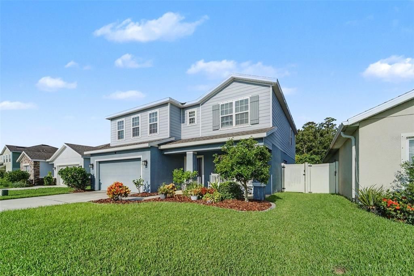
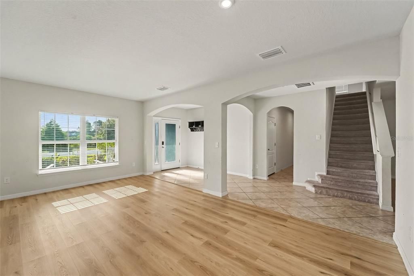
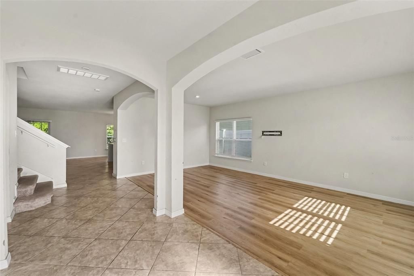
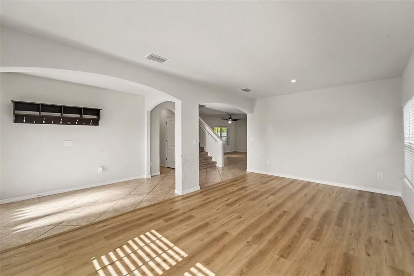
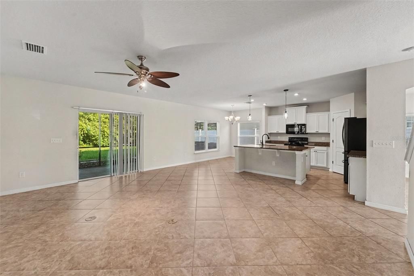
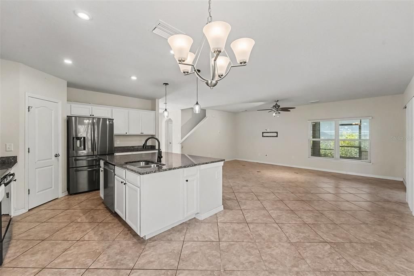
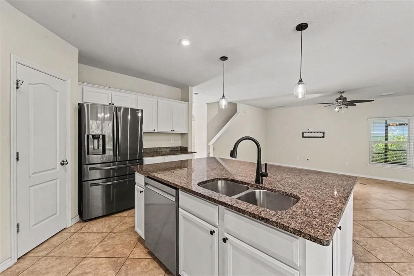

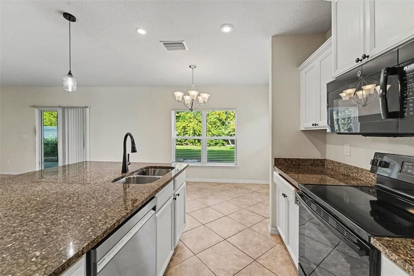
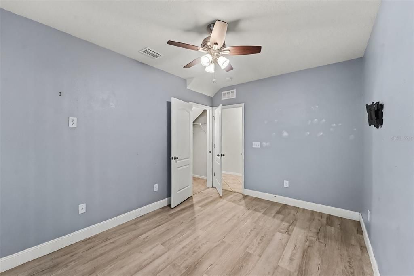
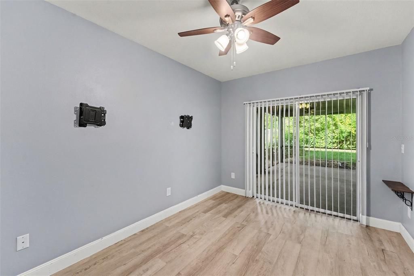
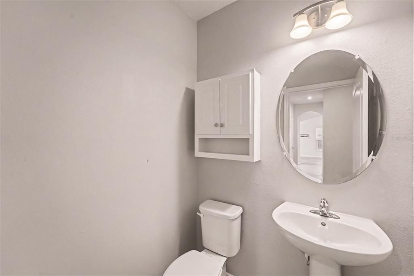
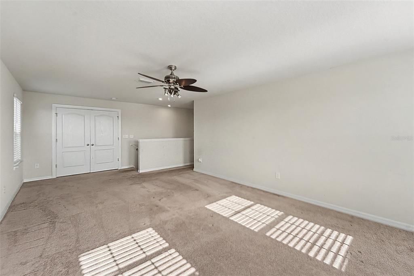
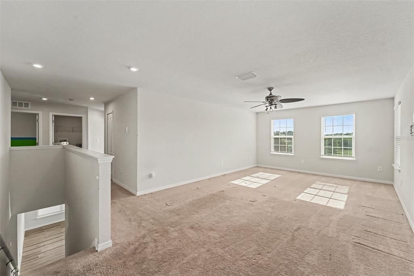
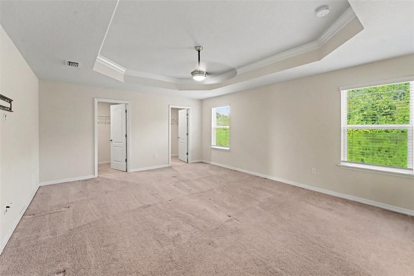
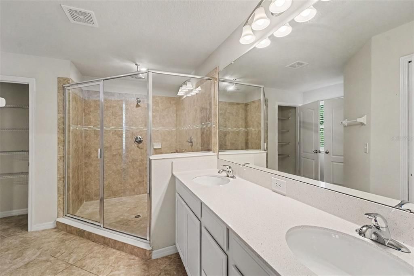
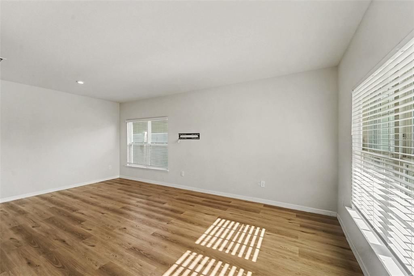
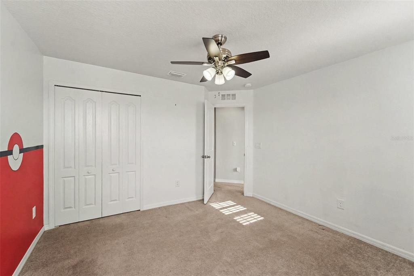
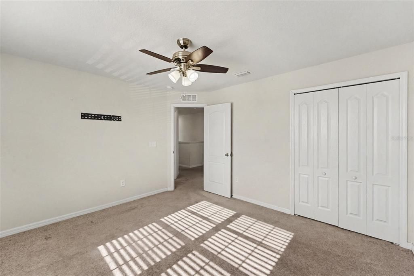
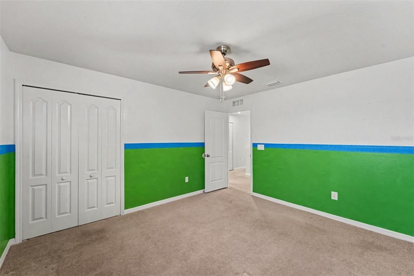
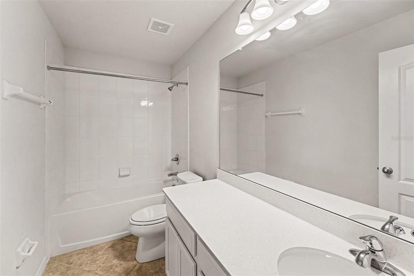
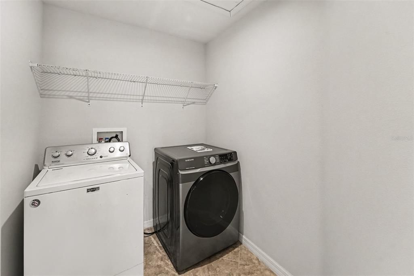
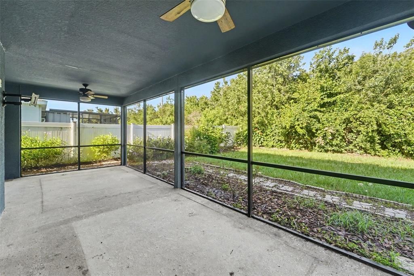
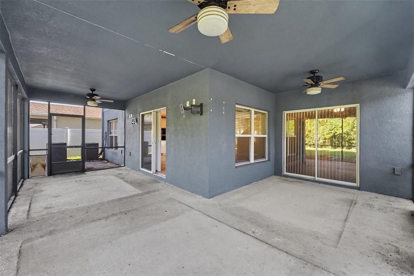
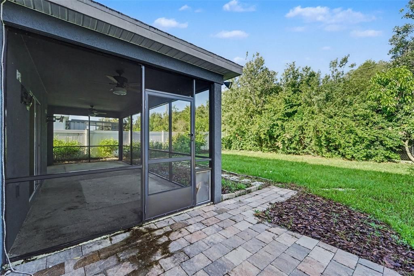
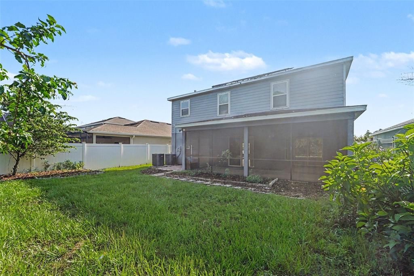
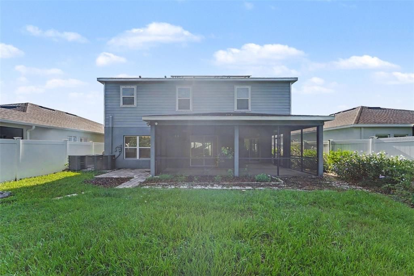
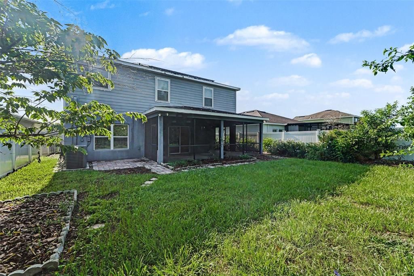
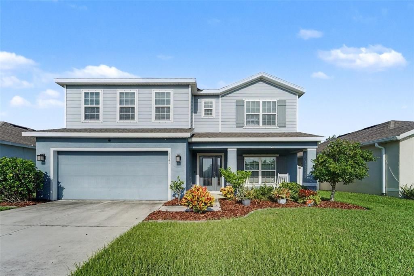
Welcome home to this beautiful 5-bedroom, 2.5-bathroom, 2-car garage home ideally located in desirable Trinity, Florida! From the moment you arrive, you’ll appreciate the bright, open, and airy feel this spacious home offers. As you enter, you’ll find a generous formal living area that flows seamlessly into the formal dining room, creating an inviting space for entertaining and gatherings. Just beyond, the expansive family room and kitchen combination provides the perfect heart of the home. The large kitchen features a full appliance package, granite countertops, a center island with additional seating, and a spacious walk-in pantry. A cozy breakfast nook provides the perfect spot for casual dining and morning coffee. The main level also offers a convenient secondary bedroom with sliding glass doors providing direct access to the screened-in back porch, along with a half bathroom for guests. Upstairs, you’ll find a spacious bonus area that offers additional flexibility and can be used as a second living space, game room, home office, or entertainment area. The remaining bedrooms are located upstairs, along with a conveniently located laundry room. The secondary bedrooms share a well-appointed bathroom featuring a tub/shower combination. The spacious primary suite provides a peaceful retreat and features two walk-in closets and a private ensuite bathroom. The ensuite includes a large walk-in shower and dual vanity, offering both comfort and functionality. Step through the sliding glass doors to enjoy the large screened-in back porch, the perfect place to relax, entertain, or enjoy Florida’s beautiful weather. The fenced backyard provides added privacy and plenty of room to enjoy outdoor living. Conveniently located near shopping, the YMCA, dining, entertainment, and medical facilities, this home offers the perfect combination of space, comfort, and convenience. Don’t miss your opportunity to make this beautiful Trinity home your own—schedule your private showing today!

Location

Details

Type:
Residential
Parking:
Driveway
Year Built:
2019
Lot:
0.14 Acres
Heating:
Central
Price/sqft:
$196
Cooling:
Central Air
HOA:
$495

Valuation

Our model vs. what's actually selling nearby.
Estimate
$575,000
$412K – $724K
Confidence Low
List vs. estimate
$25K above estimate
List $600,000 · +4.3%
Our model says this listing is priced above recent comparable activity. Room to negotiate.
Price per sq ft
$195
-16.8% vs. city median $235
Based on
6 MLS comparables
Median of recent comparable listings. Sold comps use closing price, active listings use list price.

Highlights

Annual tax
$5,777
2025
HOA
$495/yr
Garage
2 car garage
Pets
Allowed
All facts and features
  • Flooring

    • Tile

    • Vinyl

    Heating

    • Central

    Cooling

    • Central Air

    Appliances

    • Dishwasher

    • Microwave

    • Range

    • Refrigerator

    Other interior features

    • Ceiling Fan(s)

    • Kitchen/Family Room Combo

    • Solid Surface Counters

    • Thermostat

    Bedrooms and bathrooms

    • Bedrooms: 5

    • Bathrooms: 1

    • Full bathrooms: 2

  • Parking

    • Driveway

    Property

    • Levels: Two

    • Exterior Features: Sidewalk / Sliding Doors

    Lot

    • Lot: 0.14 Acres

    Other Property Information

    • Parcel Number: 162626004.0000.00015.0

    • Zoning: MPUD

  • Type and style

    • Property Type: Residential

    • Property Sub Type: Single Family Residence

  • Utility

    • BB/HS Internet Available

    • Electricity Connected

    • Sewer Connected

    • Water Connected

  • Other financial information

    • HOA: $495

    • HOA Frequency: Annually

    • Annual tax amount: $5,777

  • Source details

    • MLS ID: TB8537862

    Other facts

    • Construction Materials: Block / Concrete / Stucco

    • Foundation Details: Slab

    • Laundry Features: Inside / Laundry Room / Upper Level

    • Patio And Porch Features: Rear Porch / Screened

    • Window Features: Blinds

    • Direction Faces: East

    • Architectural Style: Contemporary

    • Garage Spaces: 2

    • Attached Garage: Yes

    • Garage: Yes

    • Living Area: 3067

    • Water Source: Public

    • Subdivision Name: MITCHELL RANCH SOUTH PH 1

Private inquiry
Talk to the advisor on this listing.
Floor plans, HOA docs, off-market comparables, scheduling a private showing — one message, direct to the local specialist.

More like this

New
For Sale
$509,000
House
2 bds · 2 ba · 2,088 sqft
HERITAGE SPGS VILLAGE 01, TRINITY
1535 MORNING ROSE PLACE
New
For Sale
$639,400
House
4 bds · 3 ba · 2,727 sqft
VILLAS AT CYPRESS RUN-WEST, TARPON SPRINGS
2631 ROYAL LIVERPOOL DRIVE
New
For Sale
$569,900
House
4 bds · 3 ba · 2,470 sqft
FOX WOOD PH 02, TRINITY
2318 EDELWEISS LOOP
New
For Sale
$750,000
House
3 bds · 3 ba · 2,456 sqft
OAK RIDGE, NEW PORT RICHEY
6568 MILLSTONE DRIVE
For Sale
$449,000
House
3 bds · 2 ba · 2,582 sqft
HERITAGE SPRINGS VILLAGE, NEW PORT RICHEY
10924 RAIN HOLLOW COURT
For Sale
$530,000
House
4 bds · 2 ba · 2,312 sqft
THOUSAND OAKS PH 02 03 04 05, NEW PORT RICHEY
1549 KISH BOULEVARD
For Sale
$455,000
House
3 bds · 2 ba · 1,874 sqft
PARK LAKE ESTATES, NEW PORT RICHEY
4607 SAWGRASS BOULEVARD
For Sale
$425,000
House
3 bds · 2 ba · 1,630 sqft
FOX WOOD PH 05, TRINITY
10429 TECOMA DRIVE

Market around this address

Live counts in the same area.
View all

The multiple listing information is provided by the Stellar MLS from a copyrighted compilation of listings. The compilation of listings and each individual listing are ©2026-present Stellar MLS. All Rights Reserved. The information provided is for consumers' personal, noncommercial use and may not be used for any purpose other than to identify prospective properties consumers may be interested in purchasing. All properties are subject to prior sale or withdrawal. All information provided is deemed reliable but is not guaranteed accurate, and should be independently verified. Listing courtesy of: MARK SPAIN REAL ESTATE