Sell Your Home
Get a free home valuation
Contact
Tell us about your needs
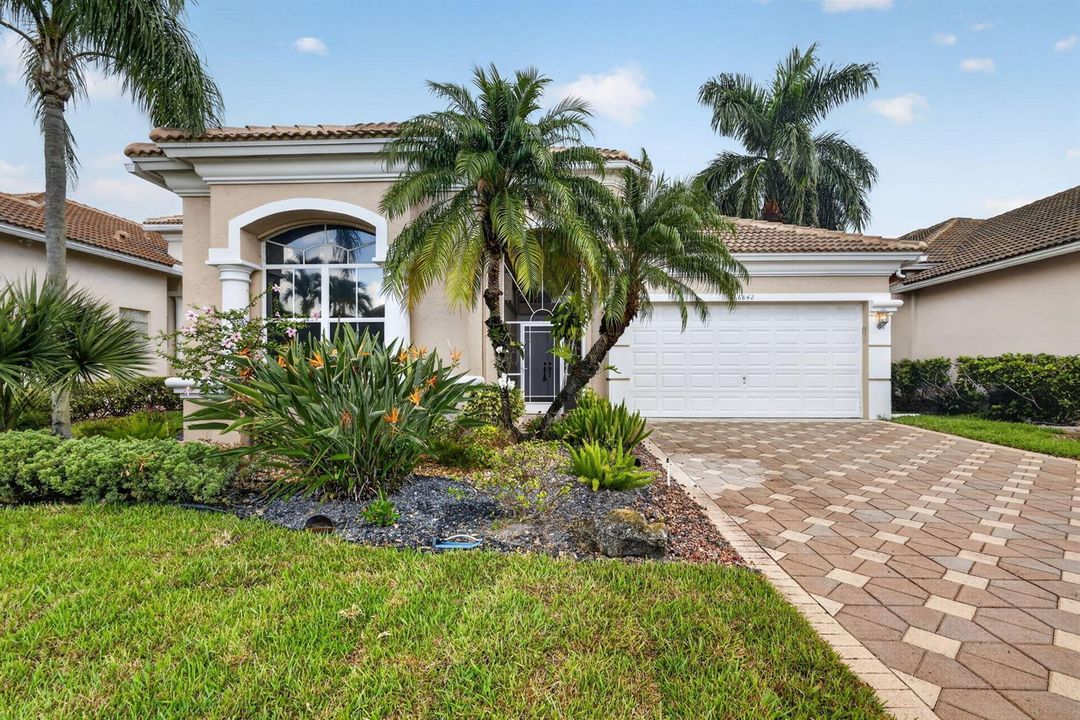
6842 Fairway Lakes Drive, Boynton Beach FL 33472

House For Sale
$589,000

BTC: 7.47367180

ETH: 240.50632911

1 days
3 bds
3 ba
2,533 sqft

Overview

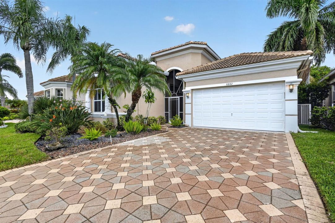
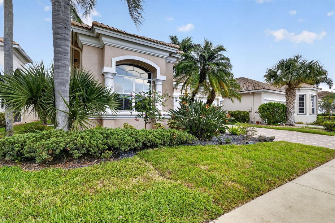
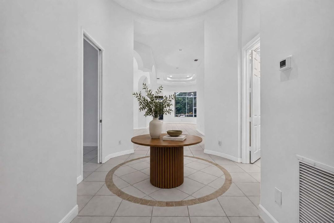
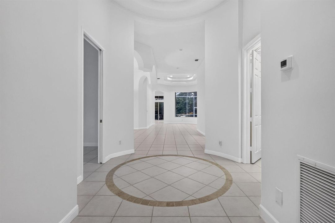
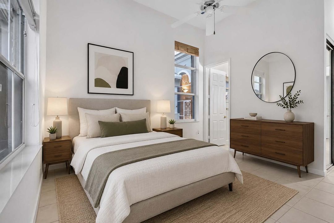
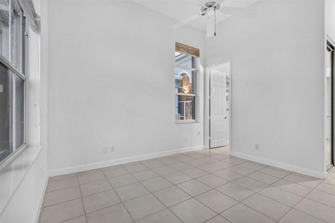
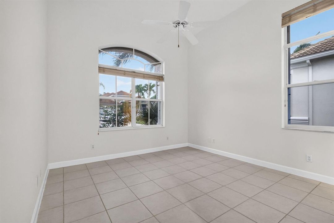
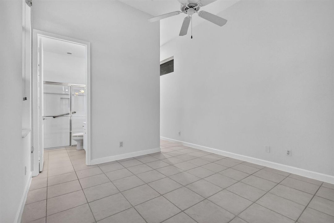
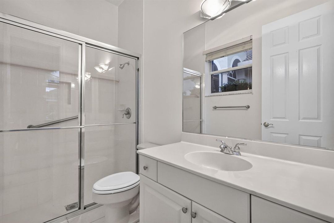
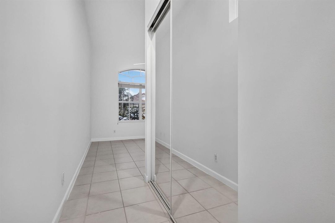
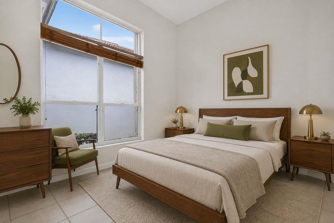
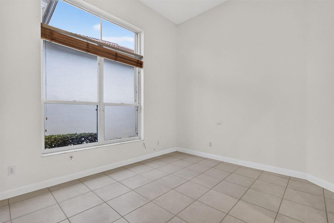
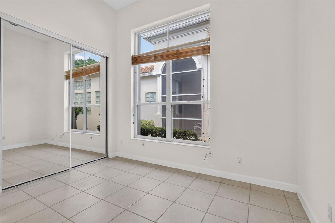
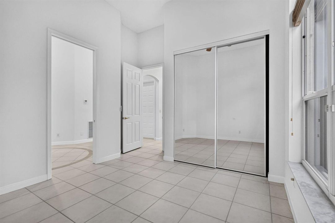
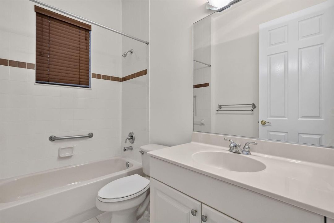
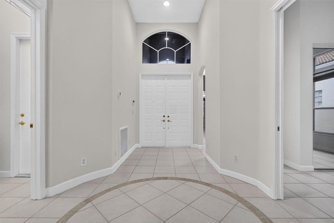
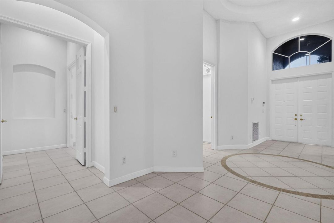
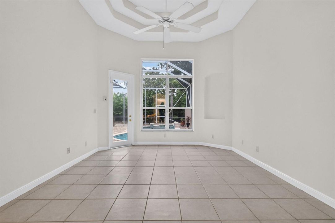
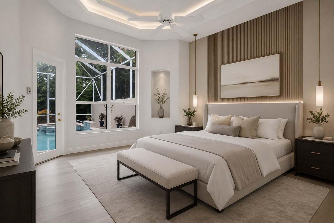
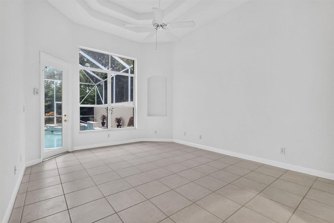
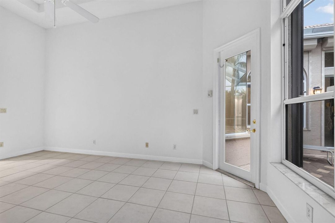
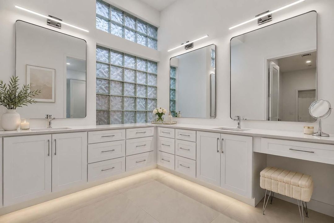
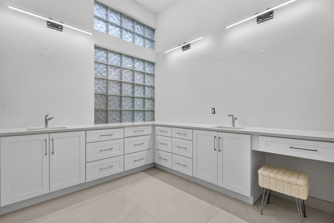
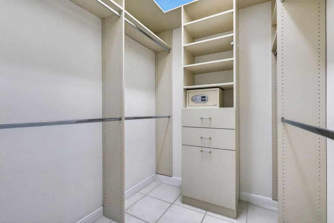
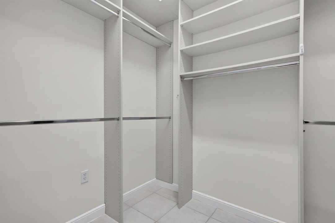
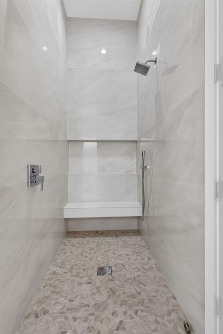
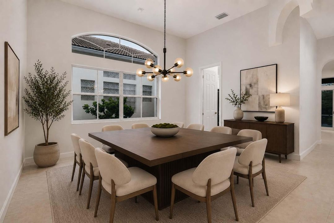
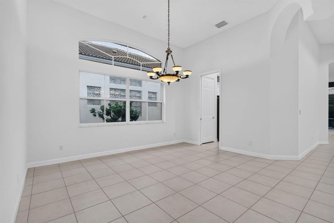
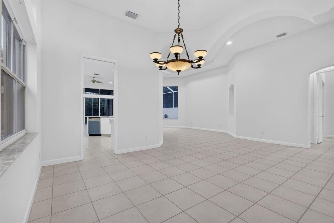
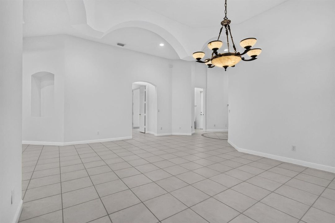
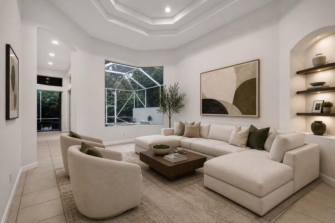
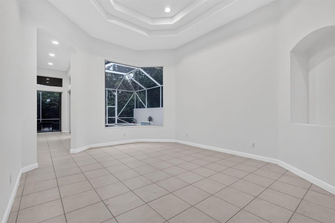
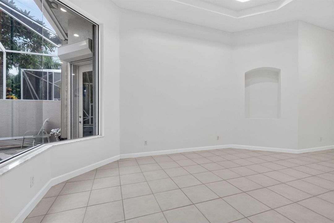
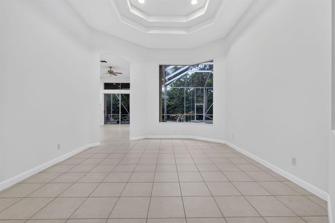
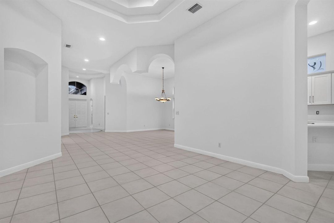
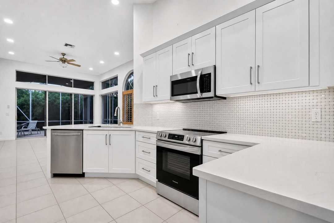
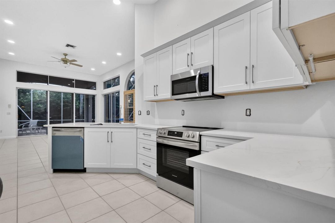

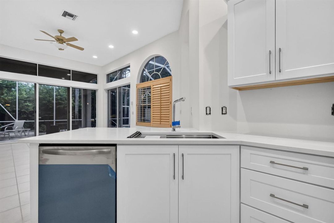
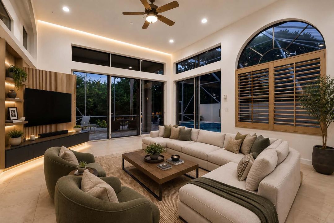
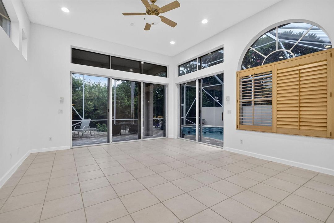
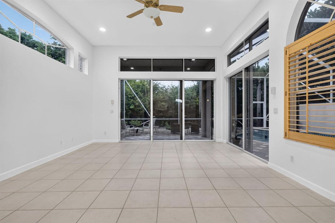
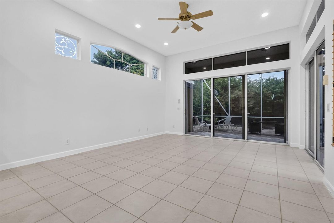
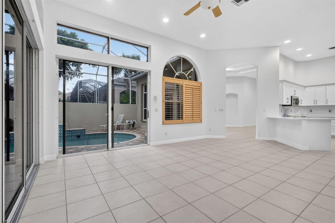
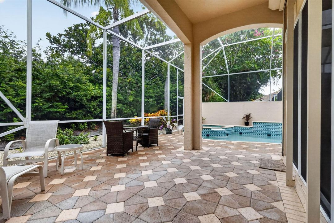
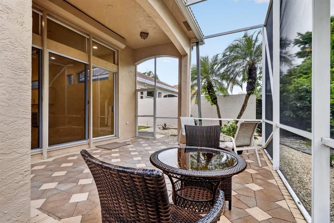
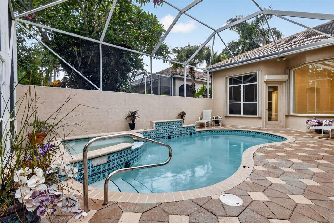
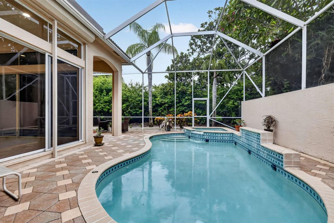
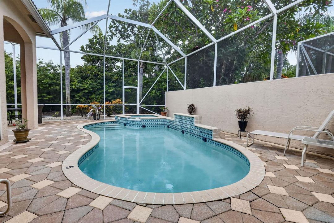
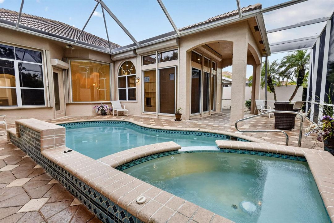
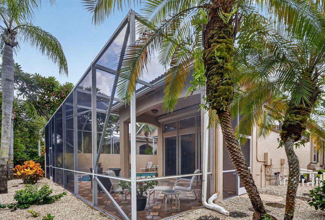
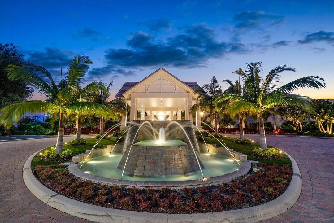
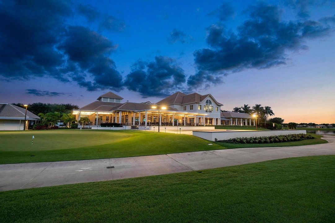
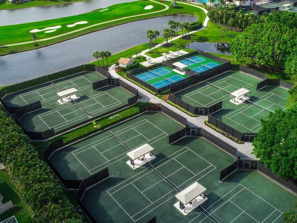
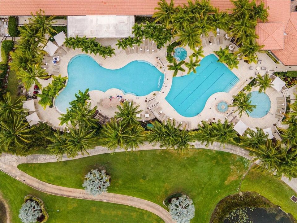
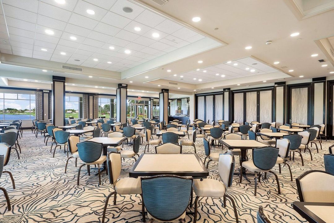
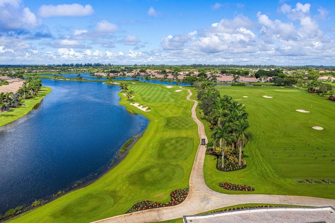
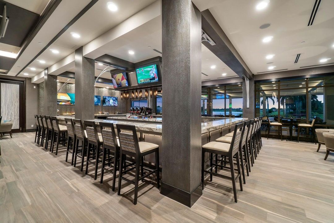
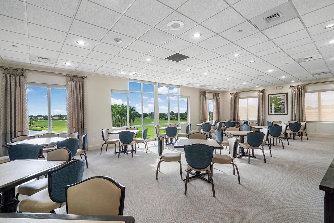
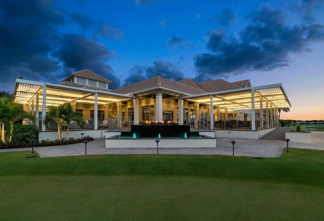
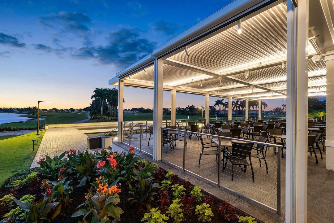
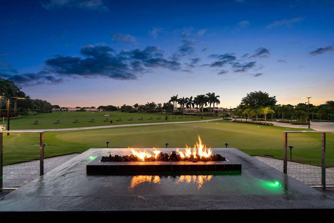
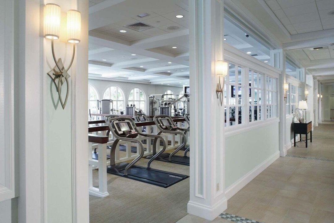
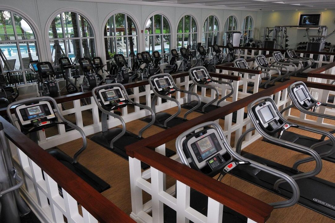
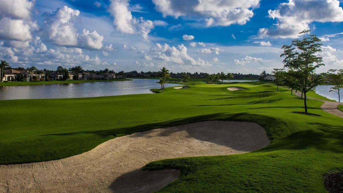
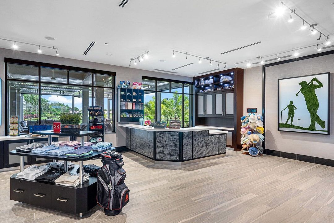
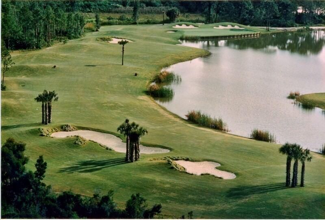
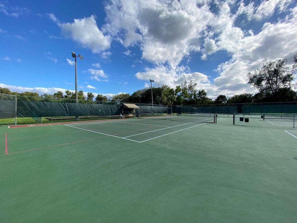
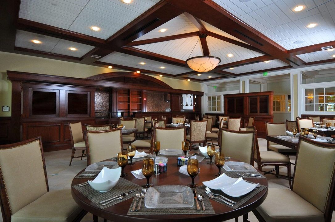
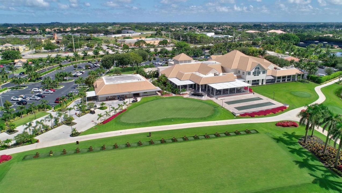
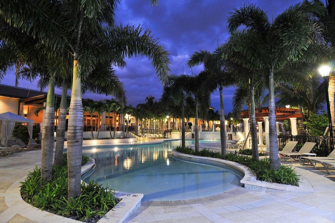
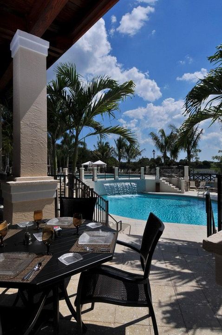
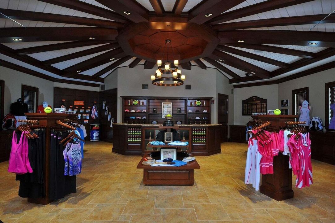
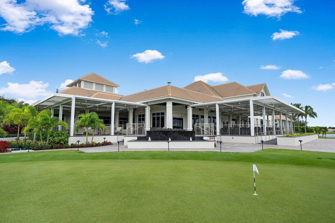
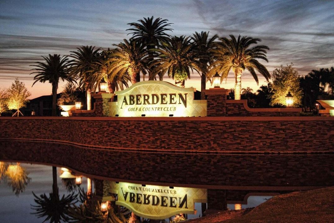
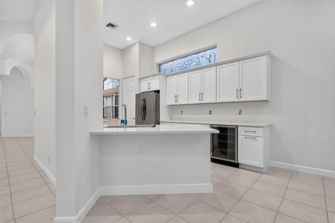
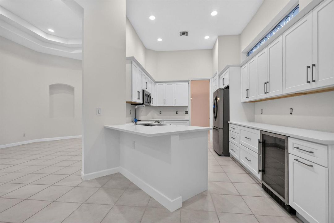
Welcome home to a highly sought after Chelsea 3BR/3 full bath/2 car floorplan. This home is a WOW with a brand new 2026 roof, new kitchen and new primary bathroom. There is a private screened lanai complete with your own pool and spa. The home has beautiful landscaping and is both quiet and private. The split floorplan layout is excellent for entertaining guests. The front bedroom has an ensuite bath and the 3rd bedroom has a full bath adjacent as well. There is a large dining room, living room and family room perfect for hosting large parties. The home has soaring ceilings throughout giving it a truly grande feel. Turnberry Isle is one of Aberdeens most sought after communities due to the home architecture and sizes. Buyer/Buyers broker to verify all information. see more... MANDATORY CLUB BUY-IN starting at $90,500 with annuals starting around $14k plus F/BAberdeen features a challenging and immaculate Jim Fazio 18-hole golf course, 14 har-tru tennis courts, 6 pickleball courts, state of the art fitness, 3 pools at main clubhouse, 3 golf & 3 racquet pros, golf & tennis pro shops, 2 bocce ball courts, league play for all sports, card rooms, 2 restaurants with indoor & outdoor dining, the sunset lounge with daily happy hour & complimentary hors d'oeuvres, entertainment, & tons of clubs within a club. Aberdeen has approved a $79M clubhouse renovation scheduled to start in 2027 with no assessments to the members as per the Board of Directors and GM.
Location

Details

Type:
Residential
Parking:
2 Or More Spaces / Driveway / No Boats / Parking Garage / No Rv/Boats
Year Built:
2000
Lot:
0.16 Acres
Heating:
Central / Electric
Price/sqft:
$233
Cooling:
Ceiling Fan(s) / Central Air / Electric
HOA:
$510

Valuation

Our model vs. what's actually selling nearby.
Estimate
$565,000
$399K – $665K
Confidence Low
List vs. estimate
$24K above estimate
List $589,000 · +4.2%
Our model says this listing is priced above recent comparable activity. Room to negotiate.
Price per sq ft
$232
-22.1% vs. city median $298
Based on
59 MLS comparables
+ 21 public-records sales within 0.5 mi
Median actual sale: $404K
Median of recent comparable listings. Sold comps use closing price, active listings use list price.

Highlights

Annual tax
$5,394
2025
HOA
$510/mo
Pool
Free Form
View
Garden, Pool
Garage
2 car garage
Pets
Allowed
All facts and features
  • Flooring

    • Tile

    Heating

    • Central

    • Electric

    Cooling

    • Ceiling Fan(s)

    • Central Air

    • Electric

    Appliances

    • Electric Water Heater

    • Dishwasher

    • Dryer

    • Microwave

    • Electric Range

    • Refrigerator

    • Washer

    Other interior features

    • Lobby

    • Bar

    • Closet Cabinetry

    • Entrance Foyer

    • Pantry

    • Split Bedroom

    • Vaulted Ceiling(s)

    • Volume Ceilings

    • Walk-In Closet(s)

    • Family Room

    • Storage

    Bedrooms and bathrooms

    • Bedrooms: 3

    • Full bathrooms: 3

  • Parking

    • 2 Or More Spaces

    • Driveway

    • No Boats

    • Parking Garage

    • No Rv/Boats

    Property

    • Levels: 1

    • Pool Private: Yes

    Lot

    • Lot: 0.16 Acres

    Other Property Information

    • Parcel Number: 00424515170000780

    • Zoning: RS

  • Type and style

    • Property Type: Residential

    • Property Sub Type: Single Family Residence

  • Utility

    • Underground Utilities

    • Cable Available

    • Electricity Available

    • Sewer Available

    • Water Available

  • Other financial information

    • HOA: $510

    • HOA Frequency: Monthly

    • Annual tax amount: $5,394

  • Source details

    • MLS ID: B26069721

    Other facts

    • Construction Materials: CBS Construction / Slab Construction / Stucco

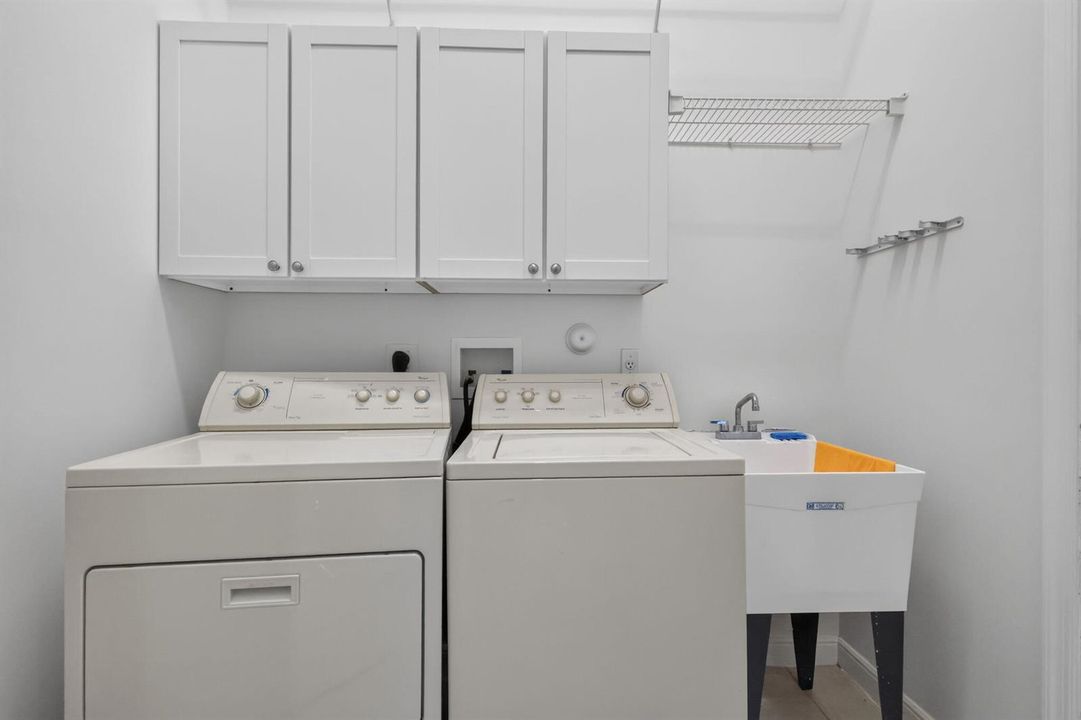
    • Laundry Features: Washer Hookup

    • Lot Features: Less Than 1/4 Acre Lot / Interior Lot / Less Than 1 Acre / Zero Lot Line / Sidewalk

    • Patio And Porch Features: Patio

    • Pool Features: Free Form / Hot Tub / Private / Screen Enclosure / Pool/Spa Combo

    • Window Features: Partial Accordian Shutters / Hurricane Shutters / Single Hung Metal / Sliding

    • Direction Faces: South

    • Other Structures: Livable

    • Architectural Style: Ranch / Zero Lot Line / One Story / Mediterranean

    • Garage Spaces: 2

    • Attached Garage: Yes

    • Garage: Yes

    • Living Area: 2533

    • Water Source: Public

    • Subdivision Name: ABERDEEN 25,Aberdeen Country Clu

Private inquiry
Talk to the advisor on this listing.
Floor plans, HOA docs, off-market comparables, scheduling a private showing — one message, direct to the local specialist.

More like this

For Sale
$599,000
House
3 bds · 2 ba · 2,477 sqft
VALENCIA SHORES ,Valencia Shores, Lake Worth
8934 MAJORCA BAY Drive, Lake Worth FL 33467
New
For Sale
$450,000
House
3 bds · 2 ba · 1,728 sqft
ABERDEEN 3, Boynton Beach
8101 Allspice Drive, Boynton Beach FL 33472
New
For Sale
$549,999
House
4 bds · 2 ba · 1,984 sqft
BALMORAL COUNTRY CLUB LACU, Lake Worth
6359 HARBOUR STAR Drive, Lake Worth FL 33467
New
For Sale
$449,000
Townhouse
3 bds · 2 ba · 1,496 sqft
LAKE CHARLESTON Misty Cay,LAKE CHARLESTON, Lake Worth
7098 Burgess Drive, Lake Worth FL 33467
New
For Sale
$545,000
House
3 bds · 2 ba · 2,059 sqft
VILLAGGIO, Lake Worth
6561 PISANO Drive, Lake Worth FL 33467
New
For Sale
$439,999
House
3 bds · 2 ba · 1,564 sqft
SPRINGS, Lake Worth
6179 SAVANNAH Way, Lake Worth FL 33463
New
For Sale
$535,000
House
3 bds · 2 ba · 1,820 sqft
STRATHMORE ESTATES AT BOYN,ALDEN RIDGE, Boynton Beach
6745 Alden Ridge Drive, Boynton Beach FL 33437
New
For Sale
$595,000
House
3 bds · 2 ba · 1,860 sqft
WINSTON TRAILS PAR 1, Lake Worth
6376 Barton Creek Circle, Lake Worth FL 33463

Market around this address

Live counts in the same area.
View all

The multiple listing information is provided by the Miami Association of REALTORS® from a copyrighted compilation of listings. The compilation of listings and each individual listing are ©2026-present Miami Association of REALTORS®. All Rights Reserved. The information provided is for consumers' personal, noncommercial use and may not be used for any purpose other than to identify prospective properties consumers may be interested in purchasing. All properties are subject to prior sale or withdrawal. All information provided is deemed reliable but is not guaranteed accurate, and should be independently verified. Listing courtesy of: Kogan Estate Homes, Inc