Sell Your Home
Get a free home valuation
Contact
Tell us about your needs
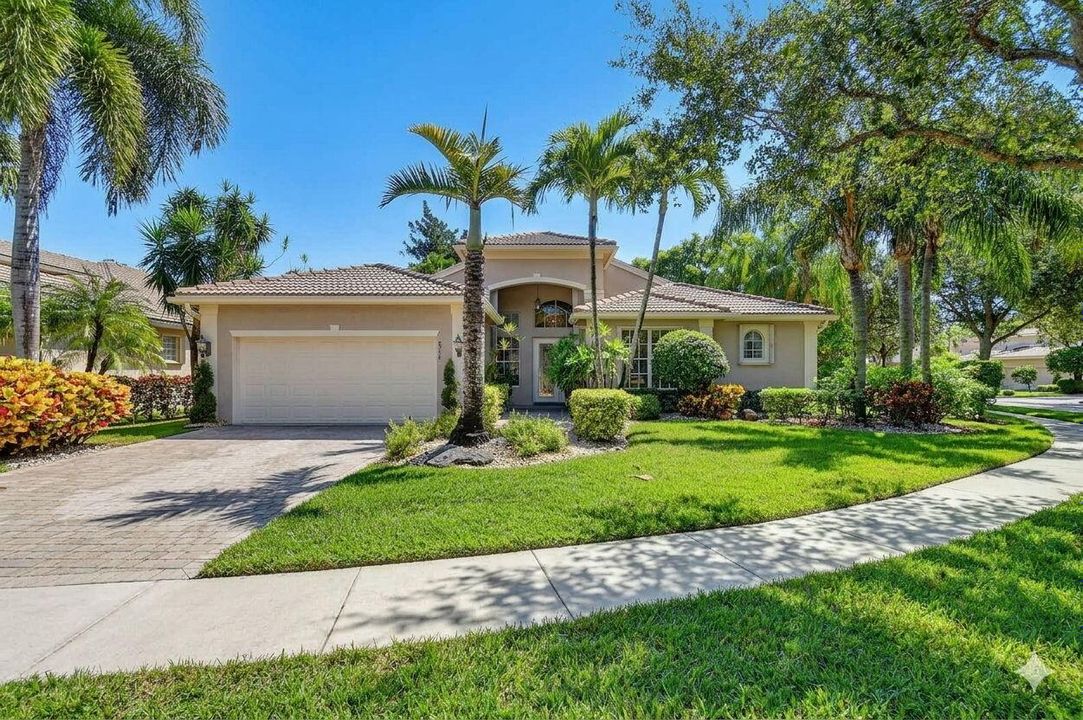
8934 MAJORCA BAY Drive, Lake Worth FL 33467

House For Sale
$599,000

BTC: 7.60055927

ETH: 244.58962842

New
3 bds
2 ba
2,477 sqft

Overview

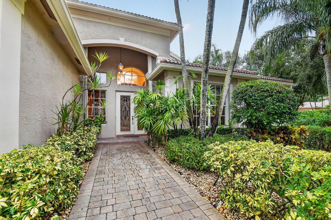
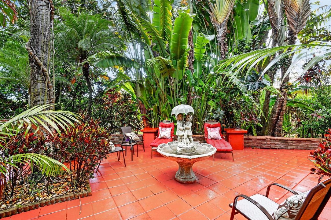
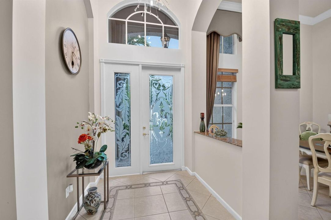
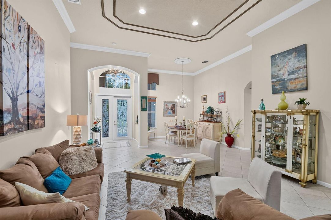
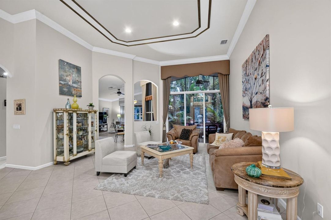
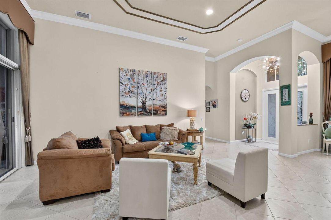
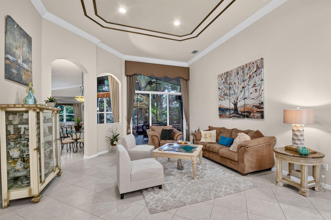
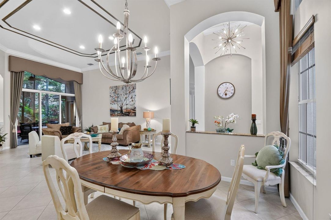
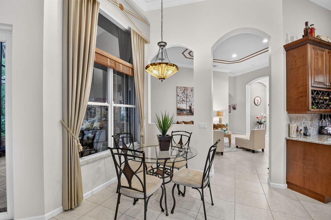
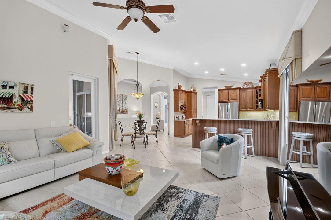
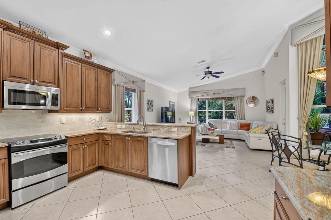
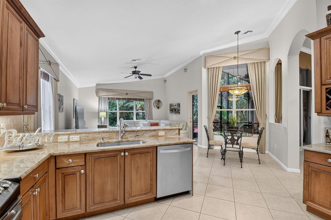
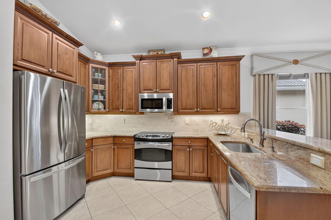
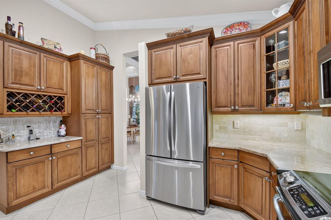
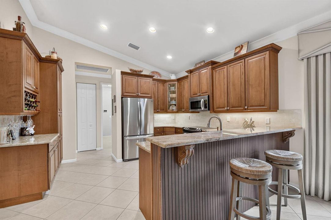
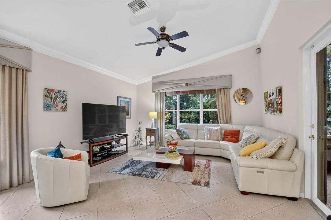
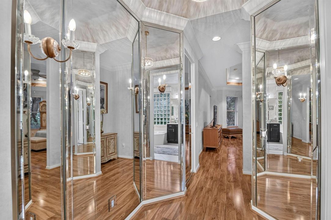
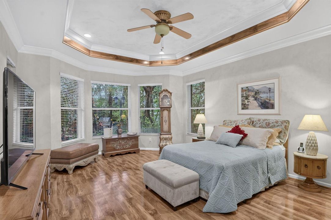
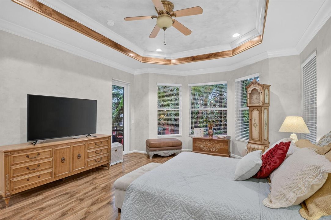
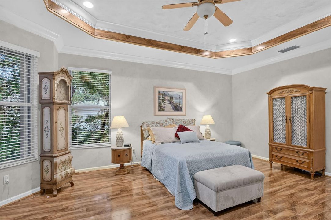
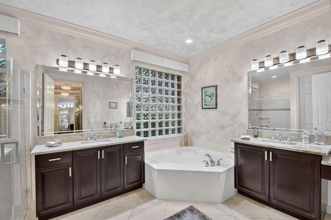
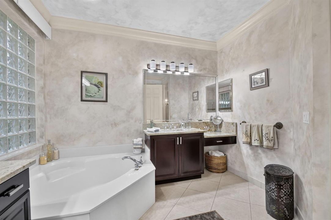
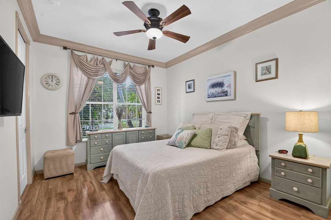
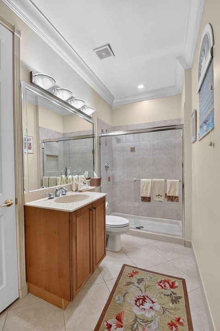
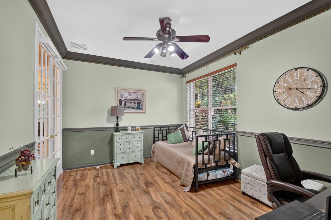
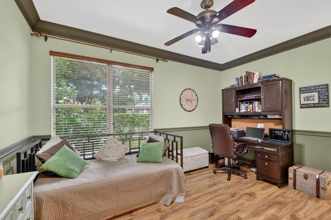
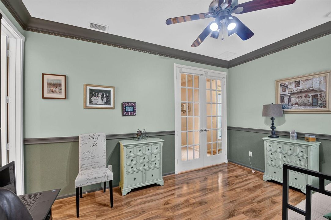
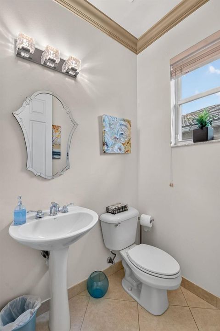
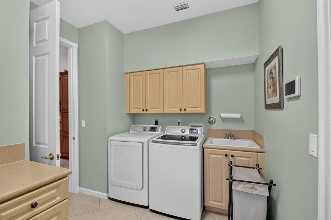
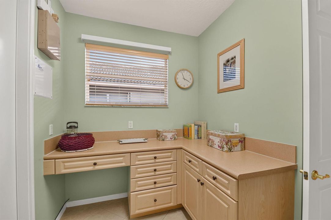
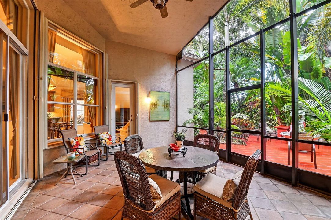
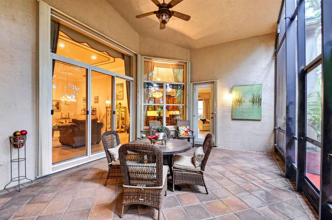
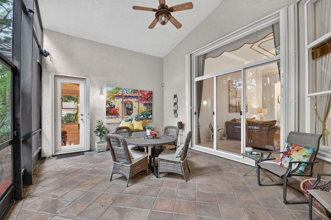
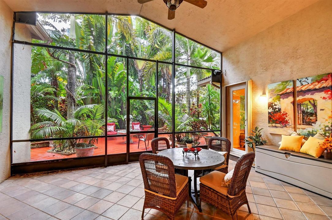
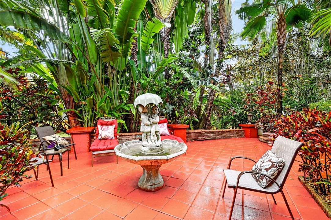
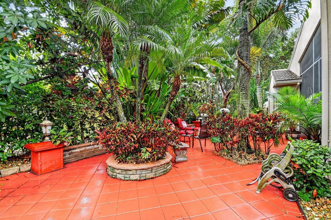
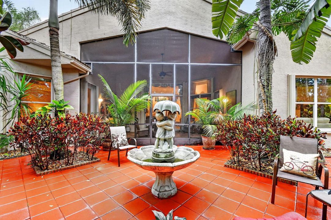
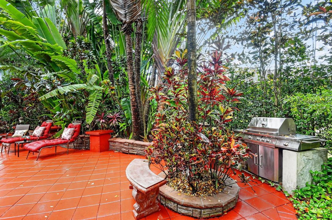
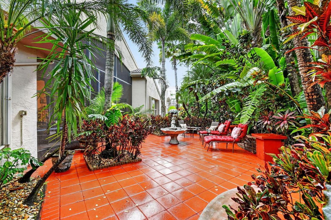
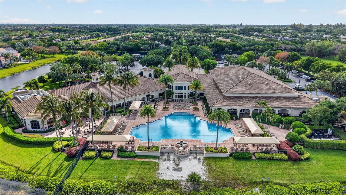
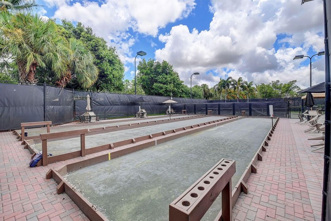
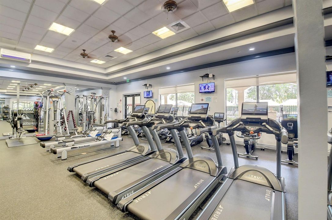
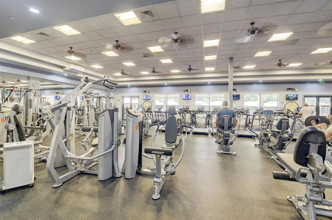
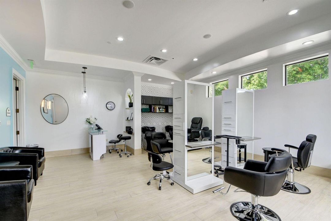
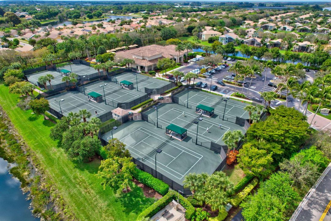
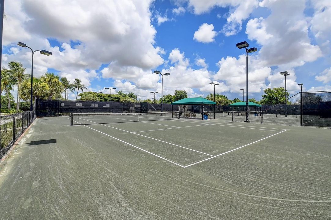
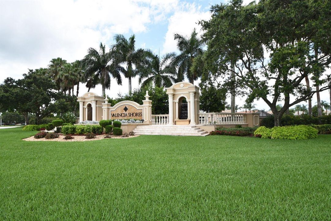
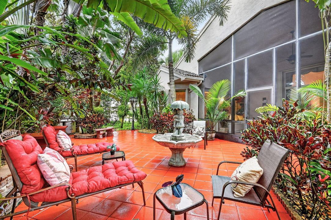
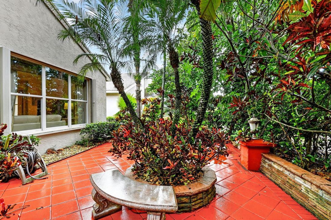
One of a kind TROPICAL PARADISE in Valencia Shores! Total privacy and an abundance of beauty will be your way of life in this beautiful Palma model. Truly unique in this category! This well maintained home has open and large living areas, making it perfect for enjoying the Florida lifestyle and entertaining your family and friends. 3 Bedrooms and 2.5 Baths, with the primary suite having enormous closets and dressing area! A den and bedroom share the 2nd full bath, making it the perfect guest retreat. This Palma model is also known for its extra large laundry room, with loads of counter space, making it perfect for many other uses. Entertain in style in the spacious kitchen and family room that opens to the screened lanai. From there it's up to you....garden parties or private serene enjoyment of one of the most beautiful backyards we have seen. Valencia Shores - an active 55+ lifestyle, with something for everyone! You have found it all *Luxury*comfort*security & fun at this 55+ community!
Location

Details

Type:
Residential
Parking:
2 Or More Spaces / Driveway / No Boats / Parking Garage / Paver Block / No Rv/Boats
Year Built:
2004
Lot:
0.25 Acres
Heating:
Central / Electric
Price/sqft:
$242
Cooling:
Central Air / Electric
HOA:
$2,295

Valuation

Our model vs. what's actually selling nearby.
Estimate
$574,500
$417K – $708K
Confidence Low
List vs. estimate
$24K above estimate
List $599,000 · +4.3%
Our model says this listing is priced above recent comparable activity. Room to negotiate.
Price per sq ft
$241
-22.0% vs. city median $309
Based on
10 MLS comparables
+ 30 public-records sales within 0.5 mi
Median actual sale: $551K
Median of recent comparable listings. Sold comps use closing price, active listings use list price.

Highlights

Annual tax
$6,032
2025
HOA
$2,295/qtr
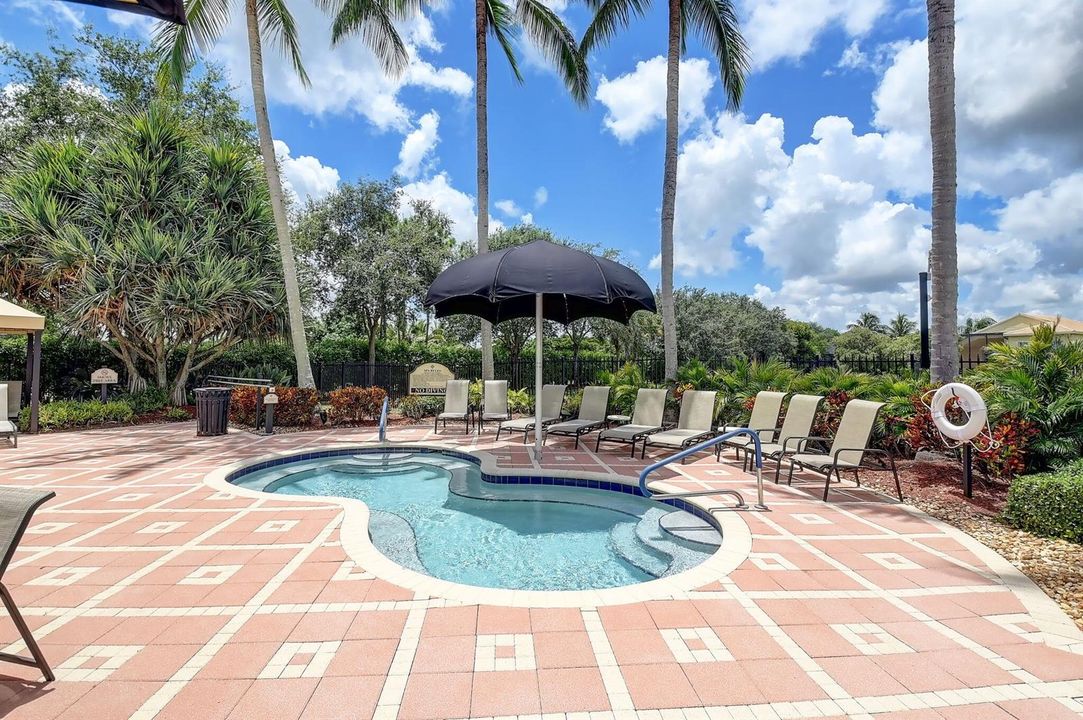
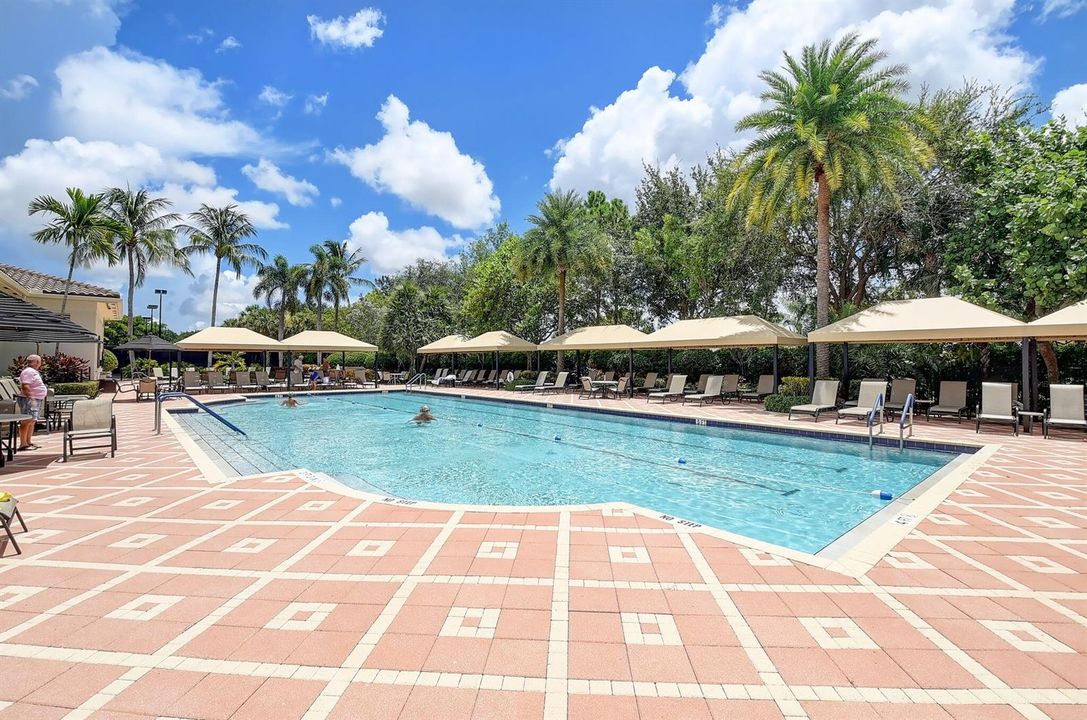
Pool
Community
View
Garden
Garage
2 car garage
Pets
Allowed
All facts and features
  • Flooring

    • Ceramic Floor

    • Other

    Heating

    • Central

    • Electric

    Cooling

    • Central Air

    • Electric

    Appliances

    • Electric Water Heater

    • Dishwasher

    • Disposal

    • Dryer

    • Microwave

    • Electric Range

    • Refrigerator

    • Washer

    Other interior features

    • Entrance Foyer

    • Laundry Tub

    • Pantry

    • Roman Tub

    • Volume Ceilings

    • Walk-In Closet(s)

    • Family Room

    • Utility Room

    • Utility Room/Laundry

    Bedrooms and bathrooms

    • Bedrooms: 3

    • Bathrooms: 1

    • Full bathrooms: 2

  • Parking

    • 2 Or More Spaces

    • Driveway

    • No Boats

    • Parking Garage

    • Paver Block

    • No Rv/Boats

    Property

    • Levels: 1

    • Pool Private: Yes

    • Exterior Features: Barbeque / Exterior Lights

    Lot

    • Lot: 0.25 Acres

    Other Property Information

    • Parcel Number: 00424507020000400

    • Zoning: PUD

  • Type and style

    • Property Type: Residential

    • Property Sub Type: Single Family Residence

  • Utility

    • Cable Connected

    • Sewer Connected

    • Water Connected

    • Cable Available

    • Electricity Available

    • Sewer Available

    • Water Available

  • Other financial information

    • HOA: $2,295

    • HOA Frequency: Quarterly

    • Annual tax amount: $6,032

  • Source details

    • MLS ID: B26069870

    Other facts

    • Construction Materials: CBS Construction

    • Laundry Features: Laundry Tub / Laundry Room / Utility Room/Laundry

    • Lot Features: 1/4 To Less Than 1/2 Acre Lot / Less Than 1 Acre / Treed Lot

    • Patio And Porch Features: Patio

    • Pool Features: Community

    • Window Features: Complete Accordian Shutters / Hurricane Shutters

    • Direction Faces: West

    • Other Structures: Livable

    • Architectural Style: One Story

    • Garage Spaces: 2

    • Attached Garage: Yes

    • Garage: Yes

    • Living Area: 2477

    • Water Source: Public

    • Subdivision Name: VALENCIA SHORES ,Valencia Shores

Private inquiry
Talk to the advisor on this listing.
Floor plans, HOA docs, off-market comparables, scheduling a private showing — one message, direct to the local specialist.

More like this

New
For Sale
$549,999
House
4 bds · 2 ba · 1,984 sqft
BALMORAL COUNTRY CLUB LACU, Lake Worth
6359 HARBOUR STAR Drive, Lake Worth FL 33467
New
For Sale
$449,000
Townhouse
3 bds · 2 ba · 1,496 sqft
LAKE CHARLESTON Misty Cay,LAKE CHARLESTON, Lake Worth
7098 Burgess Drive, Lake Worth FL 33467
New
For Sale
$589,000
House
3 bds · 3 ba · 2,533 sqft
ABERDEEN 25,Aberdeen Country Clu, Boynton Beach
6842 Fairway Lakes Drive, Boynton Beach FL 33472
New
For Sale
$450,000
House
3 bds · 2 ba · 1,728 sqft
ABERDEEN 3, Boynton Beach
8101 Allspice Drive, Boynton Beach FL 33472
New
For Sale
$699,999
House
5 bds · 3 ba · 2,821 sqft
ISOLA BELLA, VILLAGES OF ,ISOLA BELLA, Lake Worth
7428 VIA LURIA, Lake Worth FL 33467
New
For Sale
$545,000
House
3 bds · 2 ba · 2,059 sqft
VILLAGGIO, Lake Worth
6561 PISANO Drive, Lake Worth FL 33467
New
For Sale
$535,000
House
3 bds · 2 ba · 1,820 sqft
STRATHMORE ESTATES AT BOYN,ALDEN RIDGE, Boynton Beach
6745 Alden Ridge Drive, Boynton Beach FL 33437
New
For Sale
$499,000
House
3 bds · 2 ba · 1,939 sqft
BELLAGGIO, TOWNE PARK, Lake Worth
6806 Rienzo Street, Lake Worth FL 33467

Market around this address

Live counts in the same area.
View all

The multiple listing information is provided by the Miami Association of REALTORS® from a copyrighted compilation of listings. The compilation of listings and each individual listing are ©2026-present Miami Association of REALTORS®. All Rights Reserved. The information provided is for consumers' personal, noncommercial use and may not be used for any purpose other than to identify prospective properties consumers may be interested in purchasing. All properties are subject to prior sale or withdrawal. All information provided is deemed reliable but is not guaranteed accurate, and should be independently verified. Listing courtesy of: Coldwell Banker Realty