Sell Your Home
Get a free home valuation
Contact
Tell us about your needs

690 SUDBROOK LANE

House Active With Contract
$550,000

BTC: 6.87500000

ETH: 220.00000000

4 days
4 bds
3 ba
2,798 sqft

Overview

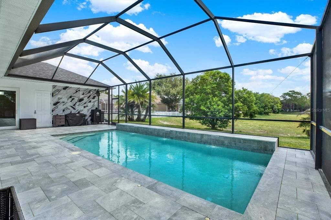
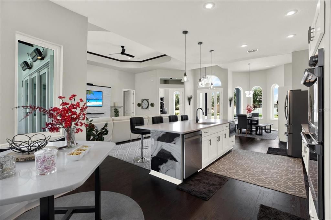
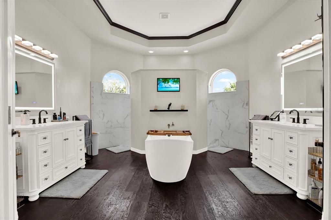
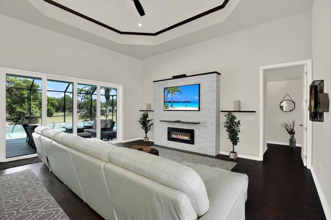
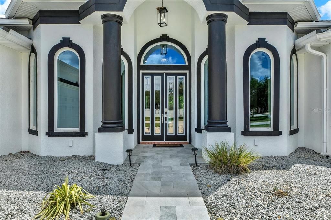
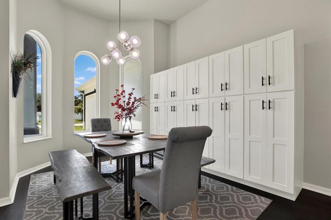
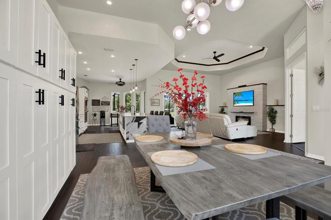
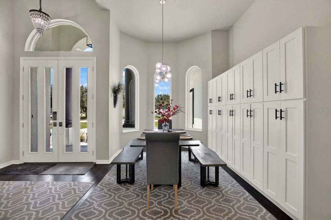
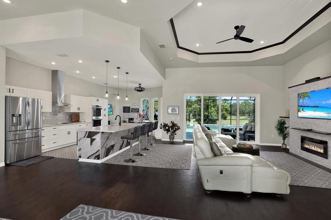
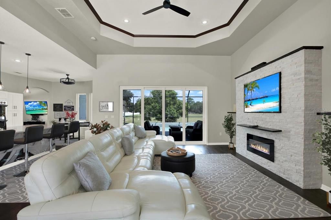
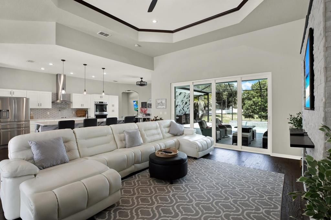
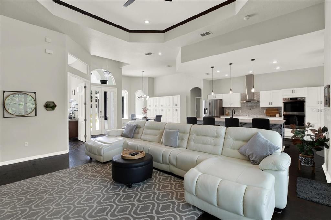
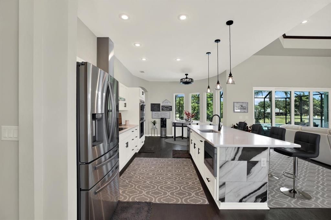
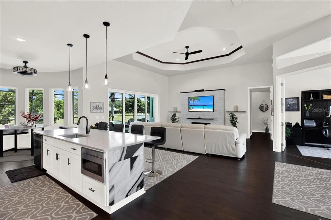
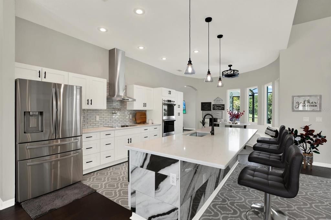
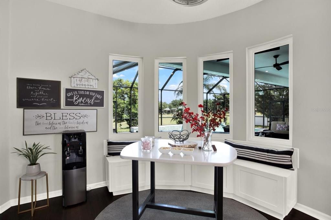
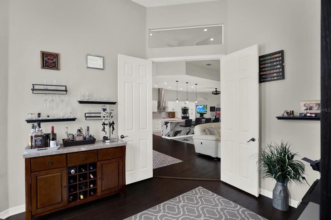
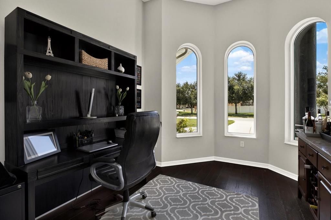
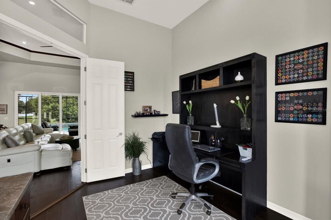
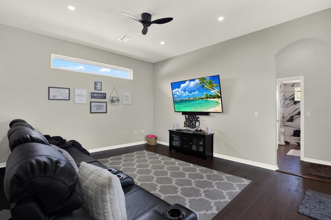
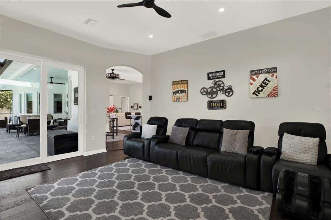
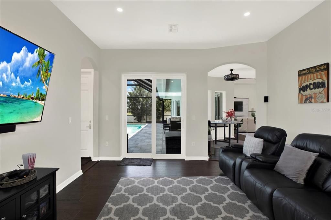
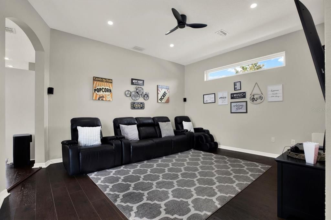
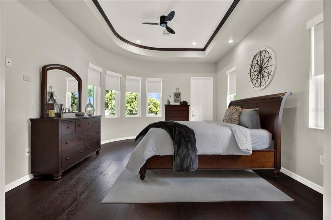
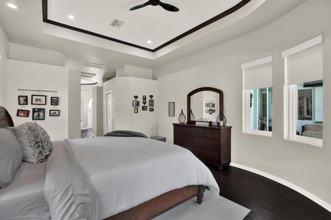
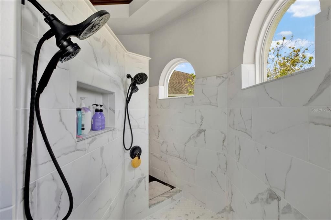
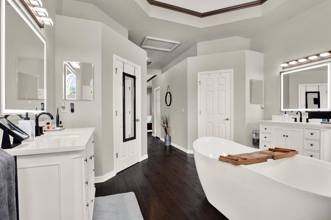
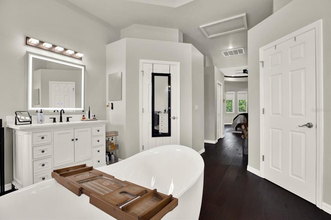
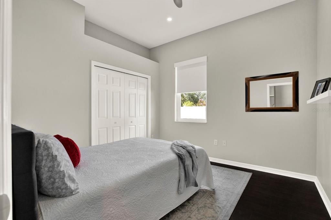
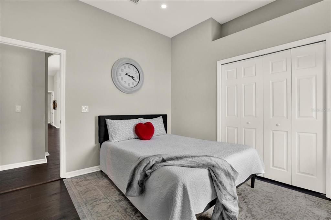
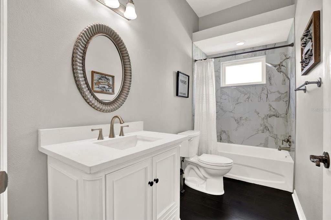
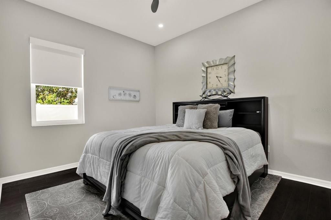
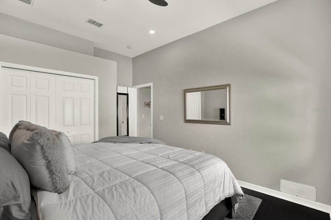
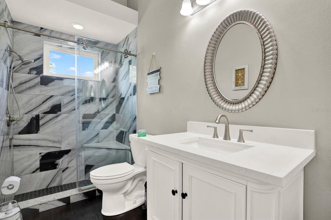
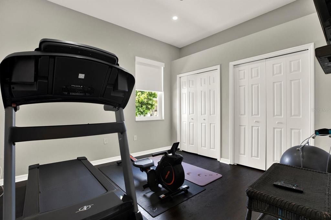
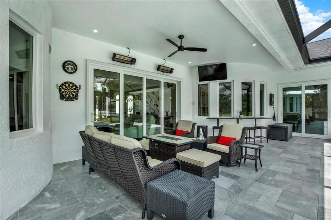
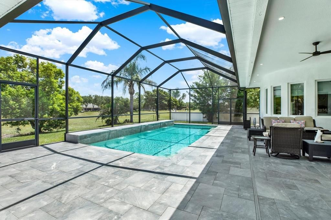
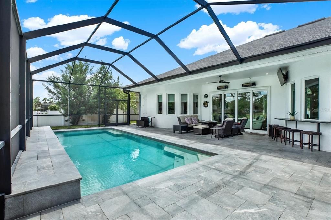
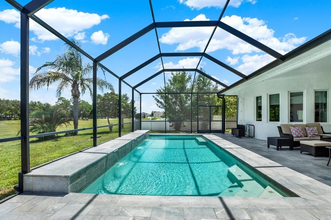
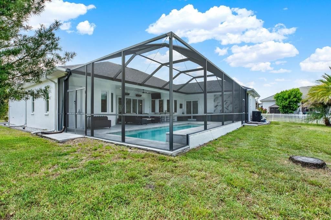
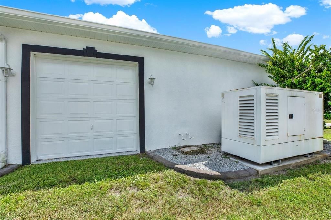
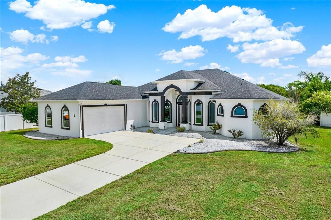
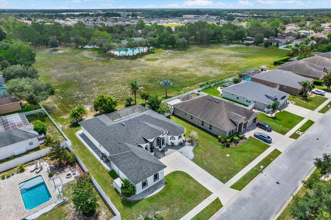
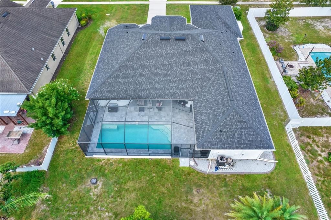
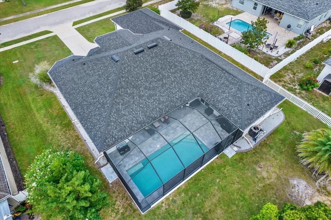
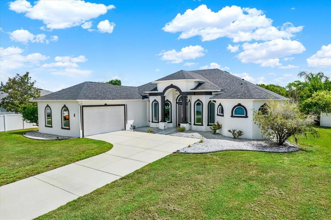
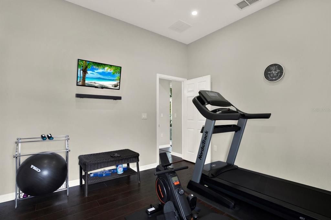
Under contract-accepting backup offers. This beautifully updated 4-bedroom, 3-bath, 3-car garage pool home offers approximately 2800 square feet of living space with soaring ceilings, an open layout and impressive attention to detail throughout. Step inside to rich engineered mahogany flooring that flows throughout the home and immediately sets the tone. At the heart of the home, the remodeled kitchen opens beautifully to the great room and features crisp white cabinetry, stainless steel appliances, a striking quartz island with waterfall detailing, abundant seating and modern finishes. The adjoining great room is filled with natural light and anchored by a contemporary fireplace feature wall, while expansive sliders create a seamless connection to the outdoor living space. The primary suite continues the home's elevated feel with a completely reimagined, spa-inspired bath featuring dual vanities, a freestanding soaking tub, oversized walk-through shower, arched windows and stylish matte-black fixtures. With additional bedrooms plus flexible living spaces including a den/office and media room, there is room to work, relax, entertain and make the home your own. Florida living takes center stage out back. The private pool, added in 2020, is surrounded by an expansive paver deck with plenty of room for lounging, dining and entertaining, all protected by a 2021 screened pool enclosure. The home's oversized lot backs to common/conservation space, adding a welcome sense of openness and privacy. Major improvements add even more value and peace of mind, including a ROOF (2025), WINDOWS (2022), POOL (2020), POOL ENCLOSURE (2021) and dual A/C systems. A diesel whole-house generator provides another valuable layer of preparedness and convenience. With its combination of nearly 2,800 square feet, a 3-car garage, private pool, extensive renovations and major recent improvements, this is far more than an updated home—it's a home designed to enjoy.

Location

Details

Type:
Residential
Parking:
No Data
Year Built:
2006
Lot:
0.29 Acres
Heating:
Central / Electric / Heat Pump
Price/sqft:
$197
Cooling:
Central Air
HOA:
$220

Valuation

Our model vs. what's actually selling nearby.
Estimate
$368,000
$281K – $466K
Confidence Low
List vs. estimate
$182K above estimate
List $550,000 · +49.5%
Our model says this listing is priced above recent comparable activity. Room to negotiate.
Price per sq ft
$196
+2.6% vs. city median $191
Based on
5 MLS comparables
Median of recent comparable listings. Sold comps use closing price, active listings use list price.

Highlights

Annual tax
$4,656
2025
HOA
$220/qtr
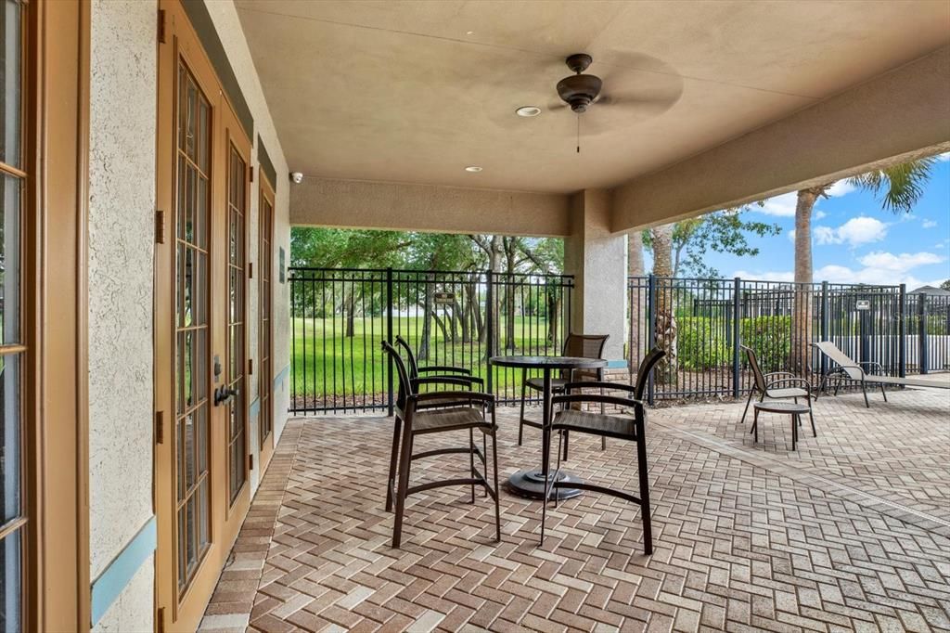
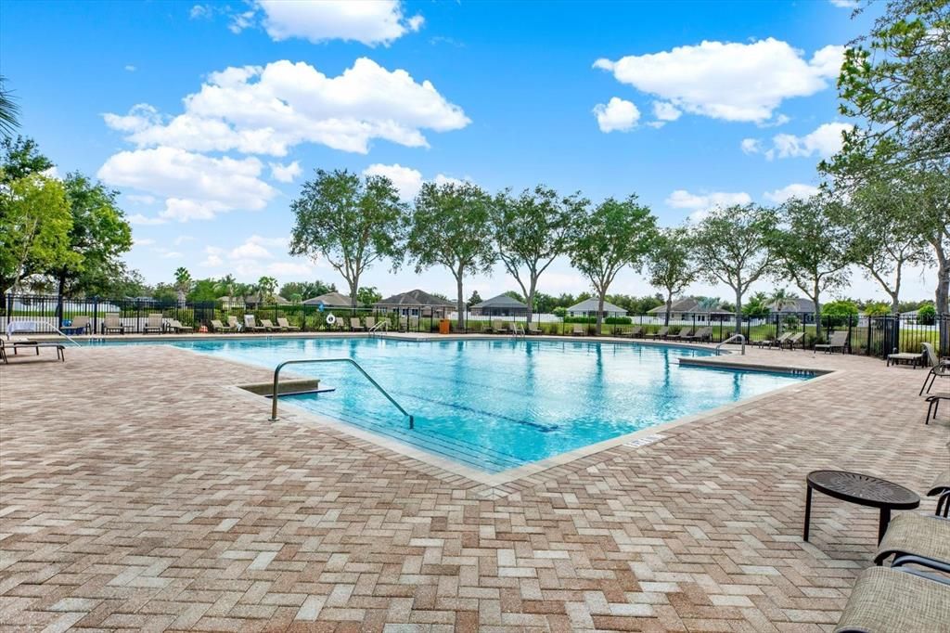
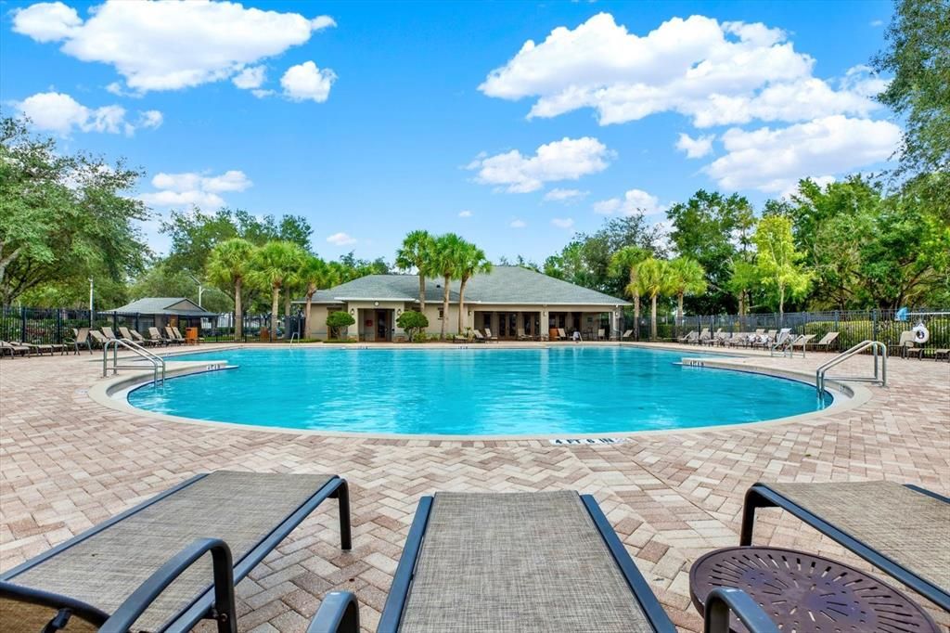
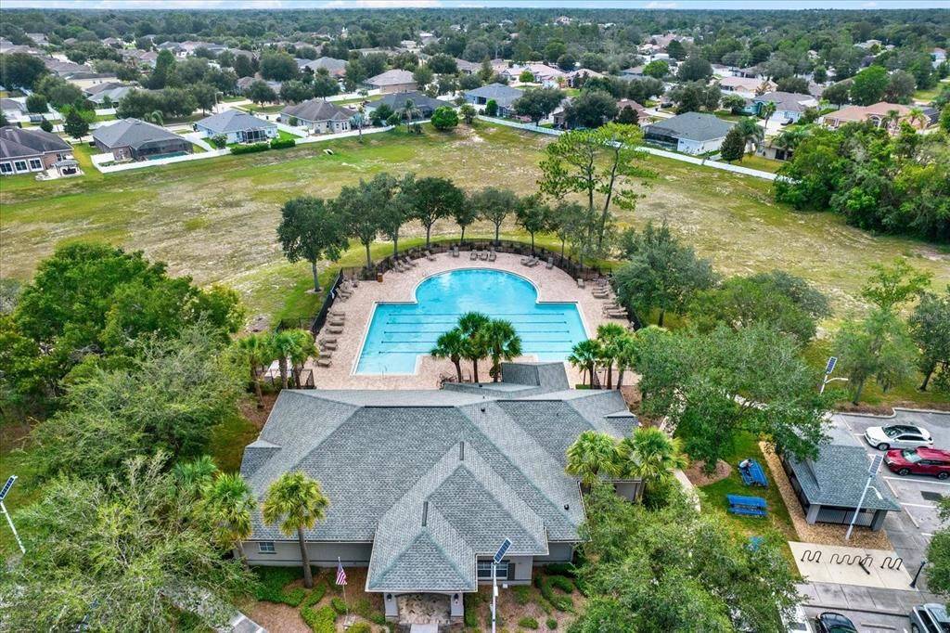
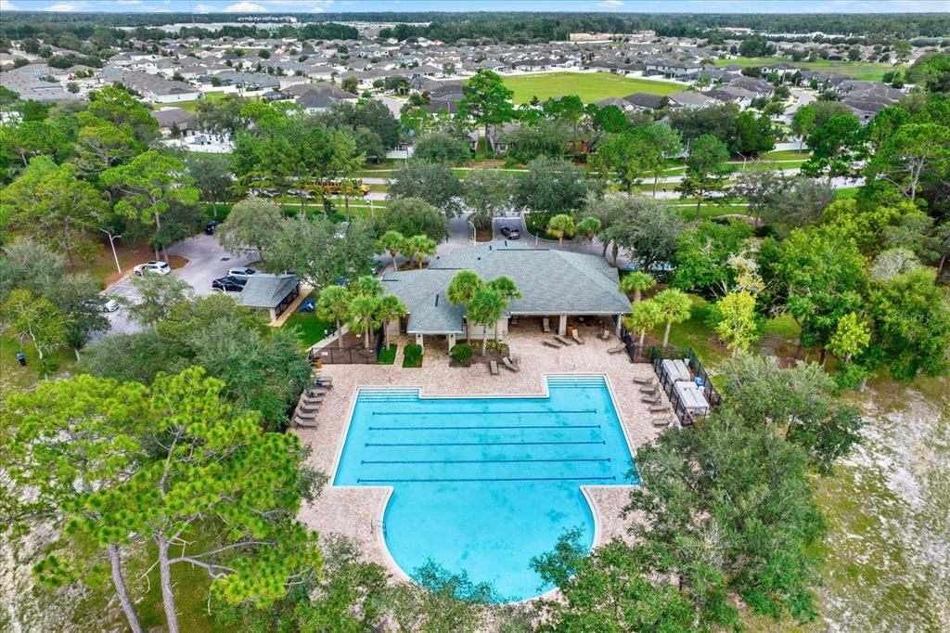
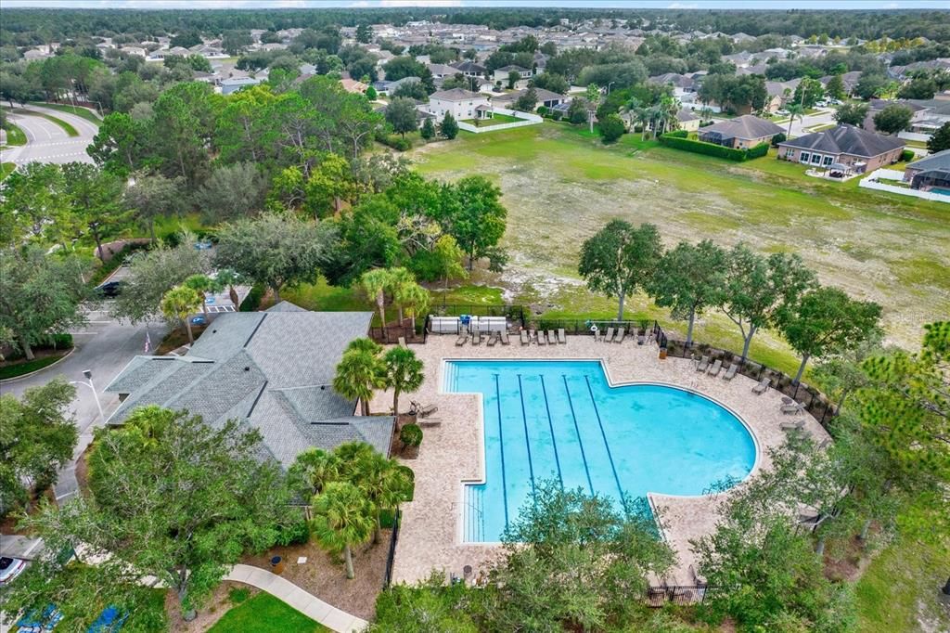
Common Area Taxes, Community Pool, Escrow Reserves Fund
Pool
Gunite
Garage
3 car garage
Furnished
Negotiable
Pets
Allowed
All facts and features
  • Flooring

    • Luxury Vinyl

    Heating

    • Central

    • Electric

    • Heat Pump

    Cooling

    • Central Air

    Appliances

    • Built-In Oven

    • Cooktop

    • Dishwasher

    • Disposal

    • Dryer

    • Electric Water Heater

    • Exhaust Fan

    • Microwave

    • Refrigerator

    • Washer

    Other interior features

    • Ceiling Fan(s)

    • High Ceilings

    • Kitchen/Family Room Combo

    • Open Floorplan

    • Primary Bedroom Main Floor

    • Solid Surface Counters

    • Split Bedroom

    Bedrooms and bathrooms

    • Bedrooms: 4

    • Full bathrooms: 3

  • Property

    • Levels: One

    • Pool Private: Yes

    • Exterior Features: Irrigation System / Lighting / Rain Gutters / Sidewalk / Sliding Doors

    Lot

    • Lot: 0.29 Acres

    Other Property Information

    • Parcel Number: R3422318374902100110

    • Zoning: PDP

  • Type and style

    • Property Type: Residential

    • Property Sub Type: Single Family Residence

  • Utility

    • BB/HS Internet Available

    • Cable Available

    • Electricity Connected

    • Sewer Connected

    • Water Connected

  • Other financial information

    • HOA: $220

    • HOA Frequency: Quarterly

    • Annual tax amount: $4,657

  • Source details

    • MLS ID: W7888706

    Other facts

    • Construction Materials: Block / Stucco

    • Foundation Details: Slab

    • Fireplace Features: Electric / Insert / Living Room / Non Wood Burning

    • Laundry Features: Electric Dryer Hookup / Inside / Laundry Room / Washer Hookup

    • Lot Features: Cleared / Level / Sidewalk

    • Patio And Porch Features: Covered / Enclosed / Screened

    • Pool Features: Gunite / Heated / In Ground / Screen Enclosure

    • Window Features: Shades

    • Direction Faces: West

    • Fireplace: Yes

    • Garage Spaces: 3

    • Attached Garage: Yes

    • Garage: Yes

    • Living Area: 2798

    • Water Source: Public

    • Subdivision Name: VILLAGES AT AVALON PH 1

Private inquiry
Talk to the advisor on this listing.
Floor plans, HOA docs, off-market comparables, scheduling a private showing — one message, direct to the local specialist.

More like this

Active With Contract
$425,000
House
4 bds · 3 ba · 2,061 sqft
SPRING HILL, SPRING HILL
13494 WHITE PLAINS STREET
New
Active With Contract
$419,900
House
3 bds · 2 ba · 1,878 sqft
SPRING HILL, SPRING HILL
1118 TRINIDAD AVENUE
New
Active With Contract
$385,000
House
5 bds · 2 ba · 2,788 sqft
SPRING HILL, SPRING HILL
3083 LEMA DRIVE
New
Active With Contract
$390,000
House
4 bds · 2 ba · 2,259 sqft
SPRING HILL, SPRING HILL
2384 LEMA DRIVE
New
Active With Contract
$545,000
House
4 bds · 3 ba · 2,684 sqft
SPRING HILL, SPRING HILL
11399 REDGATE STREET
Active With Contract
$425,000
House
3 bds · 2 ba · 2,052 sqft
SPRING HILL, SPRING HILL
1311 STALLINGS AVENUE
-$25K
Active With Contract
$475,000
House
4 bds · 3 ba · 2,088 sqft
SPRING HILL, SPRING HILL
12326 DEEP CREEK DRIVE
-$5K
Active With Contract
$394,000
House
4 bds · 3 ba · 2,533 sqft
TRILLIUM VILLAGE B, BROOKSVILLE
14217 WAKE ROBIN DRIVE

Market around this address

Live counts in the same area.
View all

The multiple listing information is provided by the Stellar MLS from a copyrighted compilation of listings. The compilation of listings and each individual listing are ©2026-present Stellar MLS. All Rights Reserved. The information provided is for consumers' personal, noncommercial use and may not be used for any purpose other than to identify prospective properties consumers may be interested in purchasing. All properties are subject to prior sale or withdrawal. All information provided is deemed reliable but is not guaranteed accurate, and should be independently verified. Listing courtesy of: KW REALTY ELITE PARTNERS