Sell Your Home
Get a free home valuation
Contact
Tell us about your needs

6926 GILLY SHADOW STREET

House Active With Contract
$1,005,460

BTC: 12.49018634

ETH: 410.55941200

+$52K (2026/08/06)
150 days
5 bds
5 ba
4,272 sqft

Overview

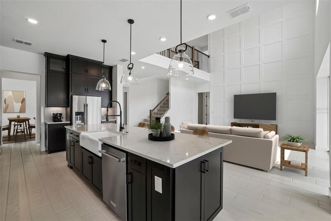
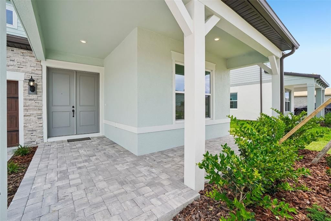
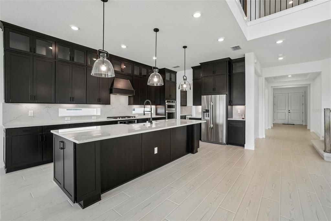
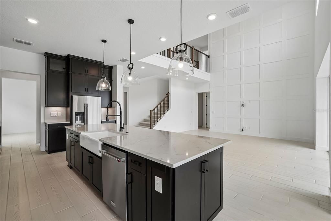
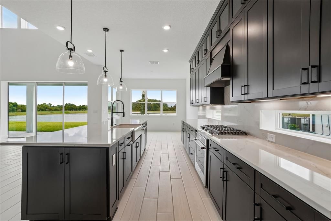
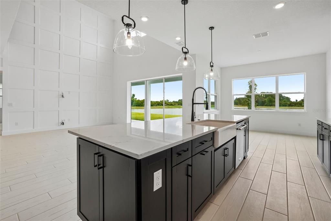
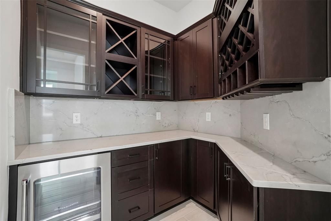
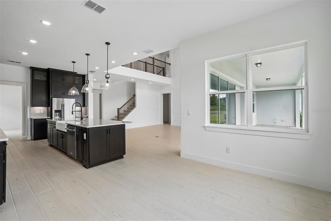
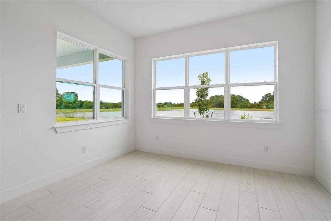
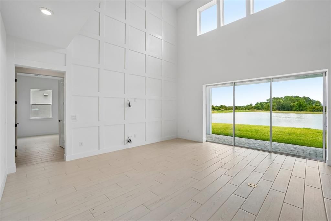
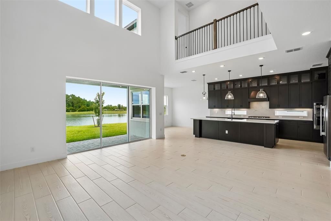
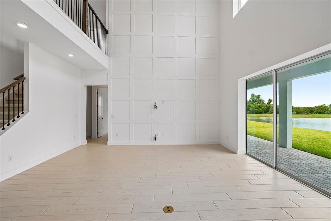
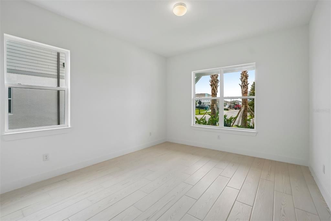
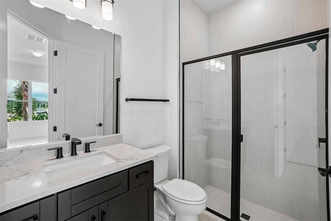
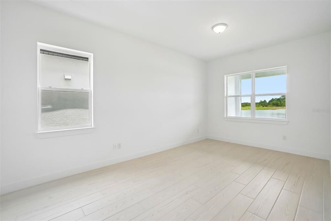
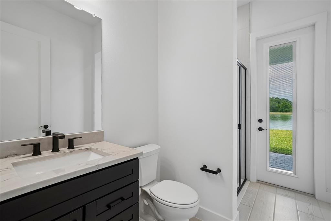
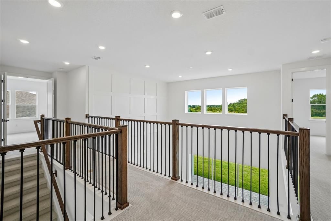
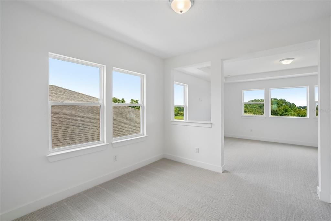
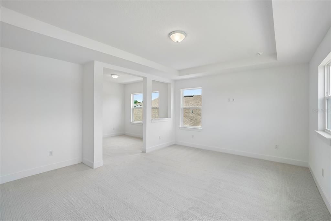
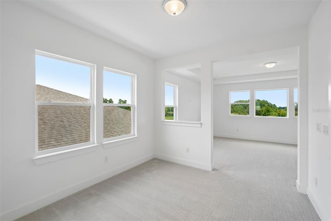
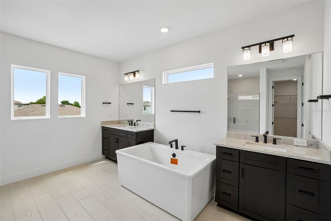
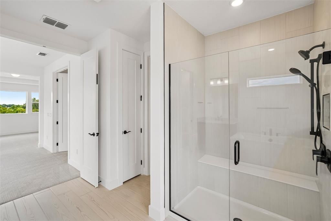
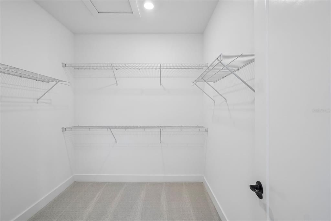
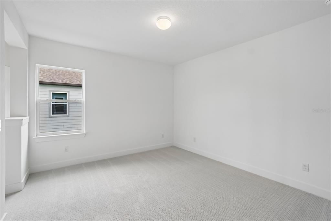
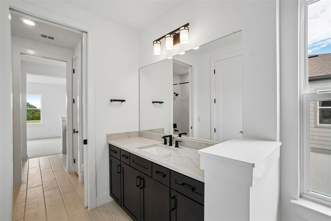
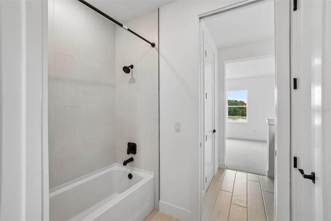
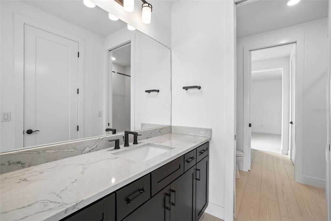
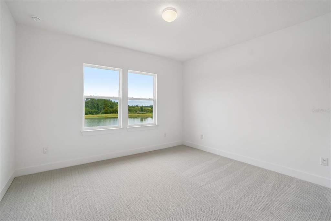
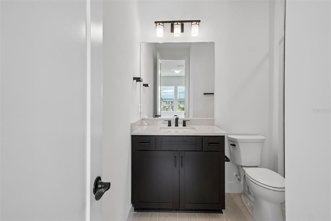
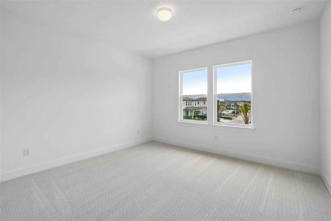
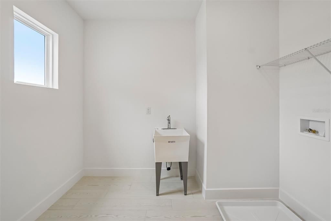
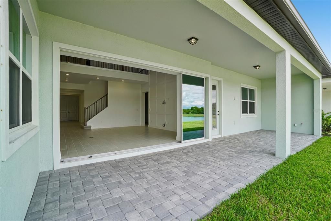
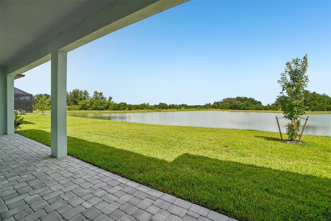
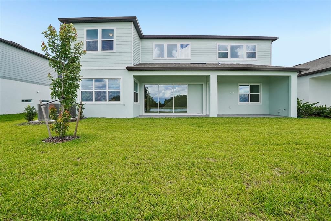
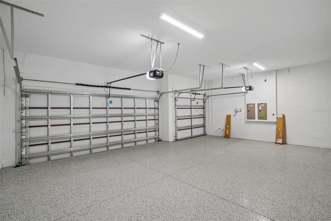
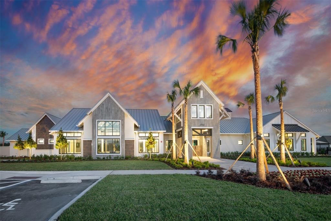
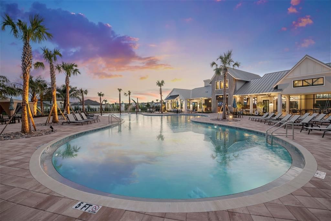
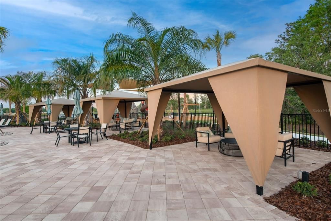
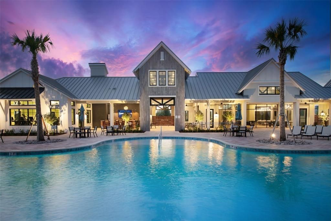
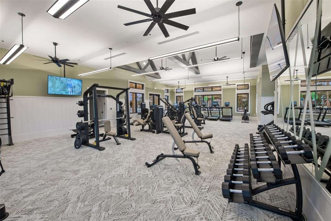
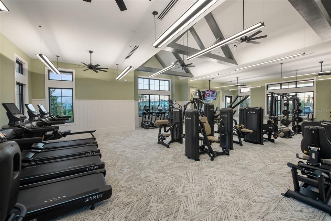
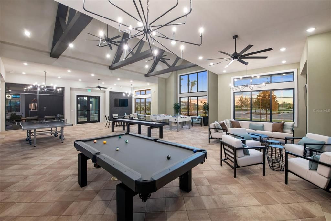
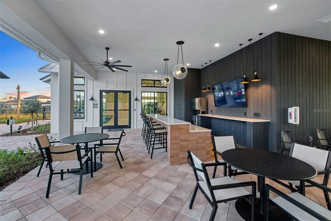
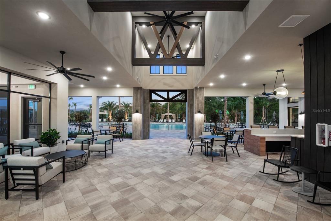
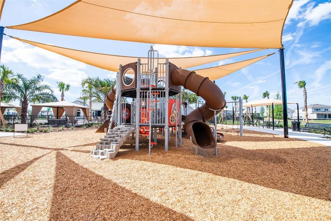
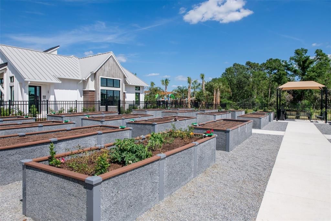
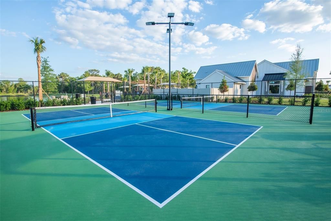
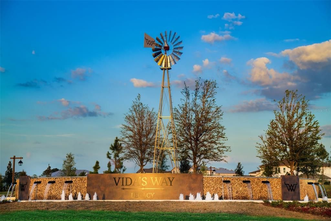
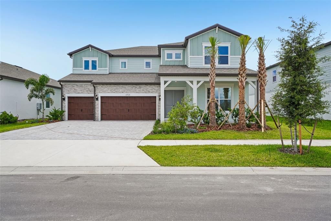
Virtually Staged. Move in Ready Available NOW!! Pulte Homes is now selling in Vida’s Way, in a sought-after Wesley Chapel, FL, location. Enjoy pristine land that provides miles of walking trails, a dog park, and a community garden. A clubhouse with fitness, rec, and social spaces sits alongside a resort-style pool, playground, event lawn, fire-pit and pickleball courts for all. This beautifully appointed Roseland plan offers the upgraded finishes and thoughtful design you’ve been searching for, all within a bright, open-concept layout perfect for both everyday living and entertaining. The gourmet kitchen is a true showstopper, featuring a spacious center island with farmhouse sink and upgraded faucet, a custom wine cave, and premium KitchenAid stainless steel appliances, including a cooktop with elegant wood canopy hood, built-in oven and microwave, and dishwasher. Upgraded cabinetry, 3cm quartz countertops, and a designer tiled backsplash complete this stunning culinary space. Bathrooms throughout the home echo the same refined finishes, with matching cabinetry and 3cm quartz countertops. The luxurious Owner’s bath is a serene retreat, offering dual vanities, a walk-in shower with heavy glass enclosure and built-in niche, and direct access to dual walk-in closets. The home’s expansive gathering room opens to the second floor, creating an airy, light-filled atmosphere, while a covered lanai extends your living space outdoors. Additional highlights include a formal dining room, a fifth bedroom with a full bath—ideal for guests or multigenerational living—an Owner’s retreat off the Owner’s suite, generous under-stair storage, and a 3-car garage with sleek epoxy flooring. Durable 8” x 48” tile flooring flows through the main living areas, bathrooms, laundry room, fifth bedroom, and game room, while plush, stain-resistant carpet provides comfort in the Owner’s suite and secondary bedrooms. The conveniently located second-floor laundry room includes a utility sink for added functionality. Thoughtful upgrades continue throughout with double entry doors, a tray ceiling in the Owner’s suite, LED downlights in the gathering room, a floor outlet, upgraded lighting and door hardware, and a Smart Home technology package complete with a video doorbell. Enjoy peace of mind with Pulte’s transferable, 10-year Limited Structural Warranty that covers materials and workmanship in the 1st year, workability of plumbing, electrical, HVAC, and other mechanical systems through the 2nd year, various types of water infiltration and internal leaks through the 5th year, and the structural integrity of the home through the 10th year. Plus, we’re currently offering limited-time incentives and below-market rates!

Location

Details

Type:
Residential
Parking:
Driveway / Garage Door Opener
Year Built:
2026
Lot:
0.19 Acres
Heating:
Central
Price/sqft:
$235
Cooling:
Central Air
HOA:
$80

Valuation

Our model vs. what's actually selling nearby.
Estimate
$879,900
$752K – $1.0M
Confidence Low
List vs. estimate
$125K above estimate
List $1,005,460 · +14.3%
Our model says this listing is priced above recent comparable activity. Room to negotiate.
Price per sq ft
$235
+10.7% vs. city median $212
Based on
11 MLS comparables
Median of recent comparable listings. Sold comps use closing price, active listings use list price.

Highlights

Annual tax
$3,853
2025
HOA
$79/mo
Garage
3 car garage
Pets
Allowed
All facts and features
  • Flooring

    • Carpet

    • Tile

    Heating

    • Central

    Cooling

    • Central Air

    Appliances

    • Built-In Oven

    • Cooktop

    • Dishwasher

    • Disposal

    • Gas Water Heater

    • Microwave

    • Range Hood

    • Refrigerator

    • Wine Refrigerator

    Other interior features

    • Built-in Features

    • Eating Space In Kitchen

    • In Wall Pest System

    • Open Floorplan

    • PrimaryBedroom Upstairs

    • Smart Home

    • Solid Surface Counters

    • Thermostat

    • Tray Ceiling(s)

    • Walk-In Closet(s)

    Bedrooms and bathrooms

    • Bedrooms: 5

    • Full bathrooms: 5

  • Parking

    • Driveway

    • Garage Door Opener

    Property

    • Levels: Two

    • Exterior Features: Irrigation System / Sidewalk / Sliding Doors

    Lot

    • Lot: 0.19 Acres

    Other Property Information

    • Parcel Number: 0126200020000001530

    • Zoning: MPUD

  • Type and style

    • Property Type: Residential

    • Property Sub Type: Single Family Residence

  • Utility

    • Cable Available

    • Electricity Connected

    • Phone Available

    • Sewer Connected

    • Street Lights

    • Underground Utilities

    • Water Connected

  • Other financial information

    • HOA: $80

    • HOA Frequency: Monthly

    • Annual tax amount: $3,853

  • Source details

    • MLS ID: TB8469535

    Other facts

    • Construction Materials: Block / Stucco / Wood Frame

    • Foundation Details: Slab

    • Laundry Features: Inside / Laundry Room / Upper Level

    • Lot Features: Landscaped / Oversized Lot / Sidewalk

    • Window Features: Low-Emissivity Windows

    • Direction Faces: Northwest

    • Architectural Style: Florida

    • Garage Spaces: 3

    • Attached Garage: Yes

    • Garage: Yes

    • Living Area: 4272

    • Water Source: Public

    • Subdivision Name: VIDAS WAY LEGACY PHASE 1B

Private inquiry
Talk to the advisor on this listing.
Floor plans, HOA docs, off-market comparables, scheduling a private showing — one message, direct to the local specialist.

More like this

New
Active With Contract
$959,000
House
4 bds · 4 ba · 3,764 sqft
EPPERSON RANCH SOUTH PH, WESLEY CHAPEL
31892 TORTUGA SHORE LOOP
Active With Contract
$801,505
House
5 bds · 4 ba · 3,964 sqft
VIDA'S WAY LEGACY PHASE 2A, WESLEY CHAPEL
33406 HERDS HALLOW WAY
-$61K
Active With Contract
$1,039,000
House
5 bds · 4 ba · 4,490 sqft
WATERGRASS PCLS D2-D4, WESLEY CHAPEL
33164 KATELAND DRIVE
-$10K
Active With Contract
$880,900
House
5 bds · 4 ba · 3,926 sqft
WATERGRASS PRCL B1-B4, WESLEY CHAPEL
32430 SILVERCREEK WAY
-$15K
Active With Contract
$735,000
House
4 bds · 2 ba · 3,269 sqft
EPPERSON RANCH PH 5-2, WESLEY CHAPEL
7747 ABBY BROOKS CIRCLE
Active With Contract
$775,000
House
4 bds · 3 ba · 2,554 sqft
ARROWHEAD, ZEPHYRHILLS
35841 MIDDEN PATH
+$8K
Active With Contract
$715,445
House
5 bds · 4 ba · 3,575 sqft
VIDAS WAY LEGACY PHASE 1B, WESLEY CHAPEL
7046 DEPUE DRIVE
-$90K
Active With Contract
$985,000
House
4 bds · 4 ba · 4,527 sqft
WATERFORD ON LAKE BERNADETTE, ZEPHYRHILLS
5212 GOLF LINKS BOULEVARD

Market around this address

Live counts in the same area.
View all

The multiple listing information is provided by the Stellar MLS from a copyrighted compilation of listings. The compilation of listings and each individual listing are ©2026-present Stellar MLS. All Rights Reserved. The information provided is for consumers' personal, noncommercial use and may not be used for any purpose other than to identify prospective properties consumers may be interested in purchasing. All properties are subject to prior sale or withdrawal. All information provided is deemed reliable but is not guaranteed accurate, and should be independently verified. Listing courtesy of: PULTE REALTY OF WEST FLORIDA LLC