Sell Your Home
Get a free home valuation
Contact
Tell us about your needs

31892 TORTUGA SHORE LOOP

House For Sale
$959,000

BTC: 14.92607004

ETH: 504.03649666

2 days
4 bds
4 ba
3,764 sqft

Overview

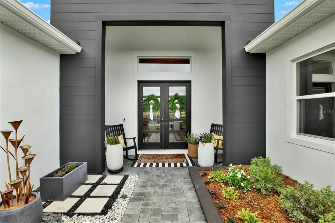
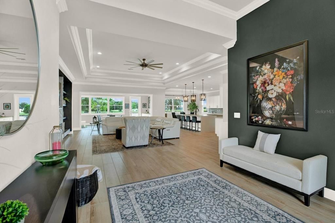
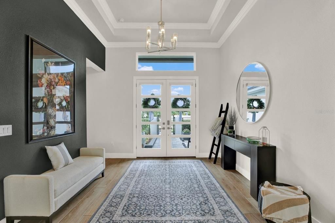
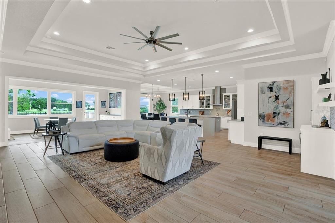
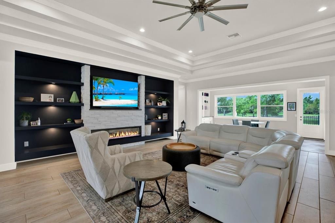
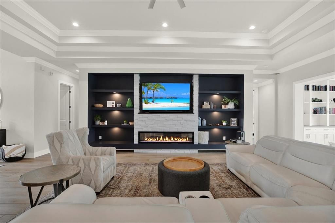
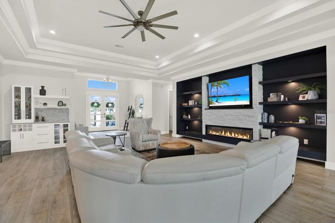
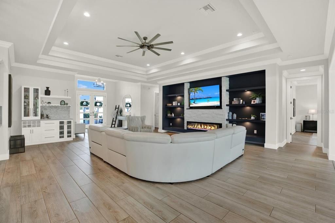
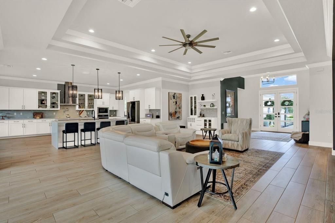
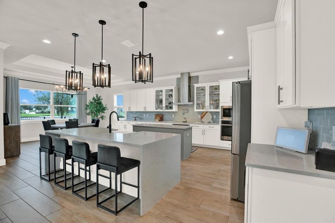
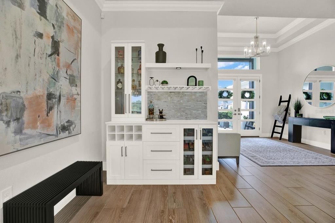
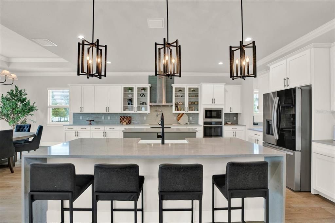
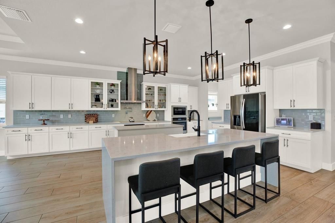
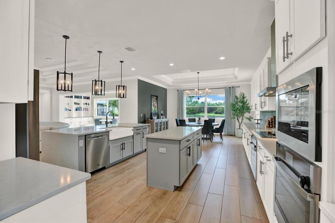
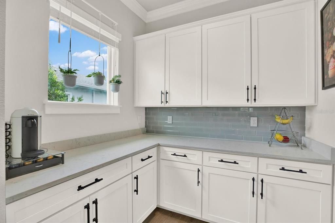
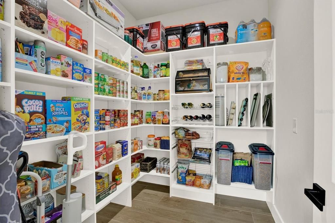
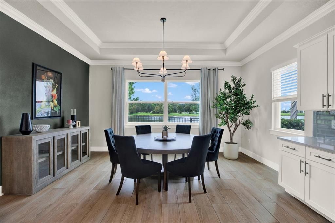
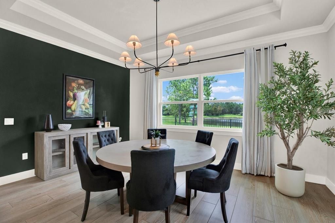
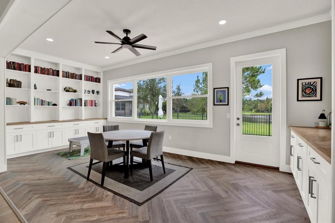
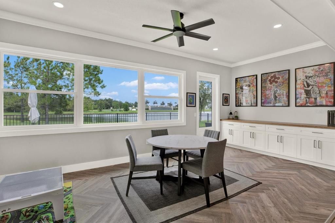
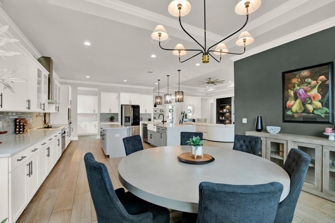
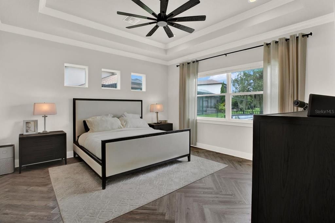
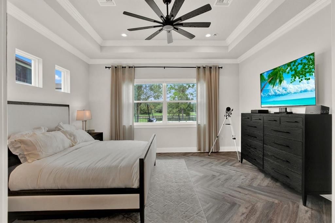
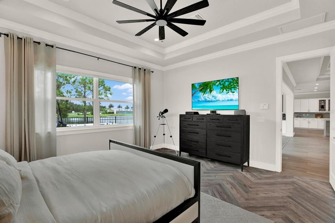
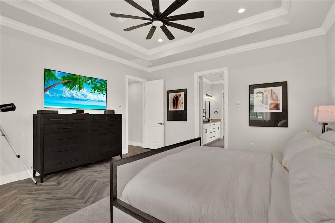
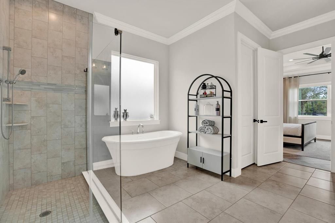
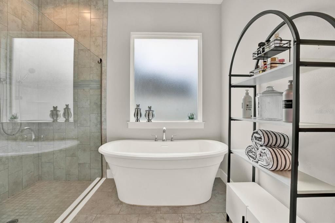
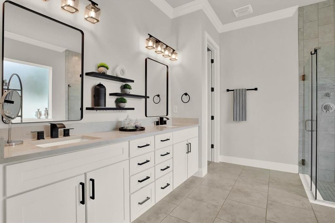
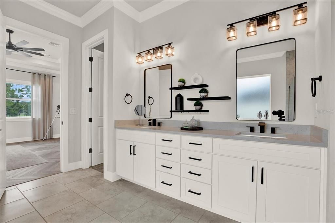
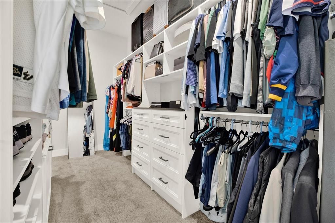
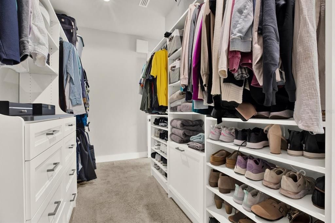
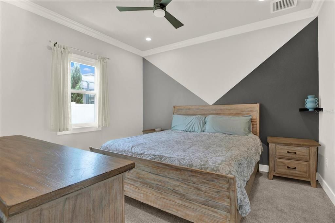
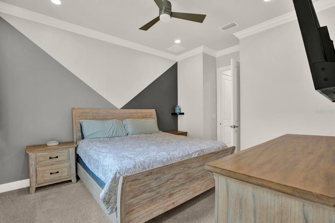
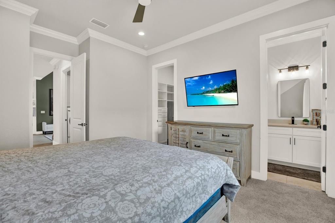
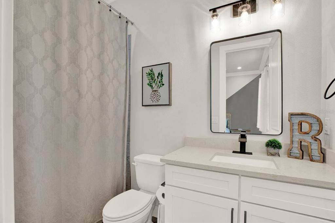
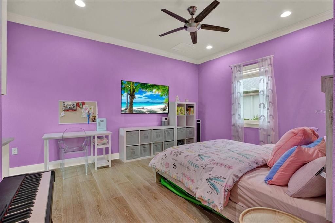
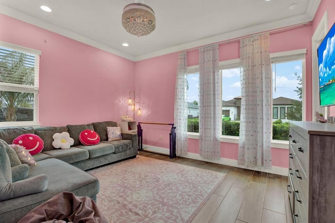
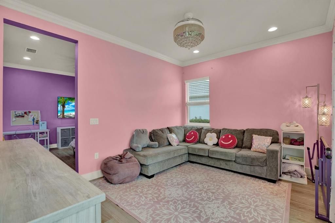
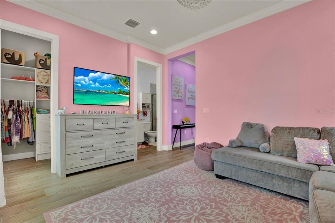
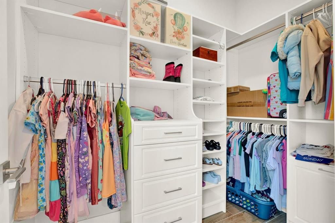
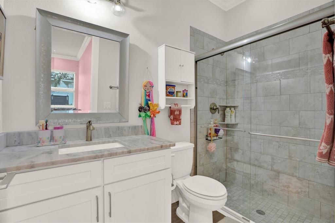
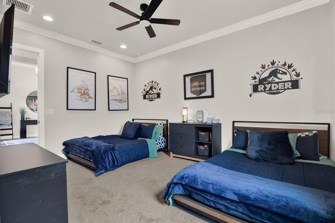
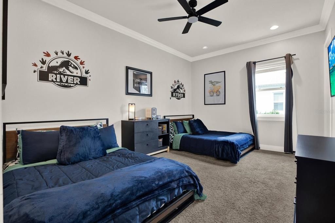
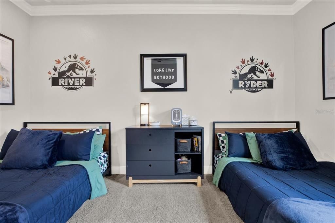
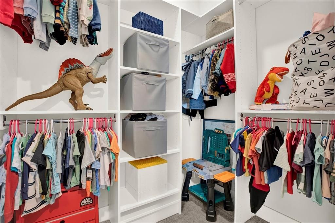
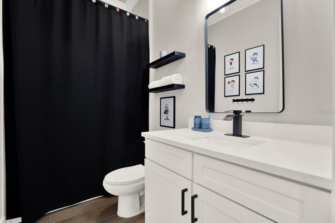
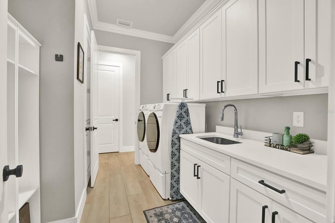
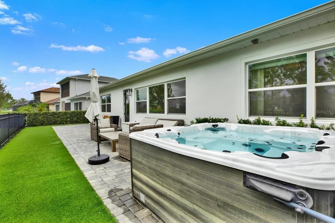
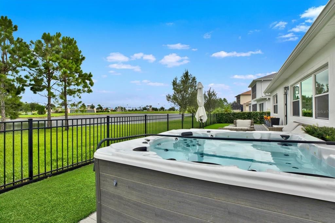
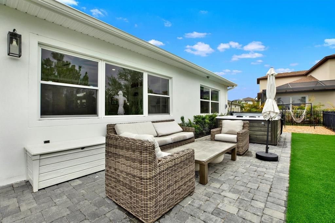
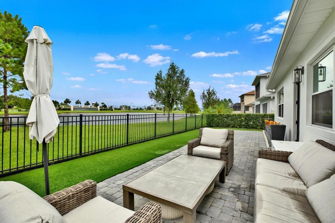
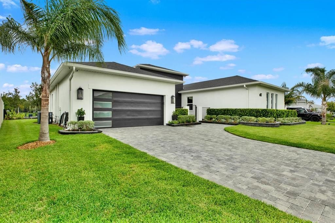
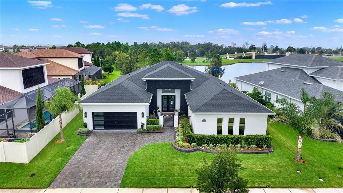
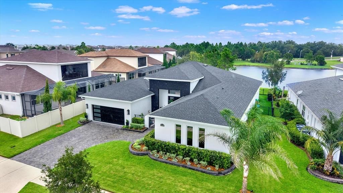
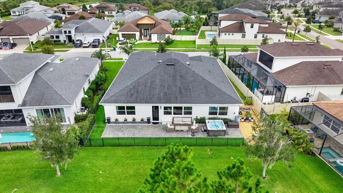
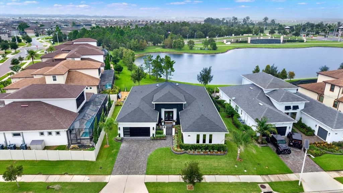
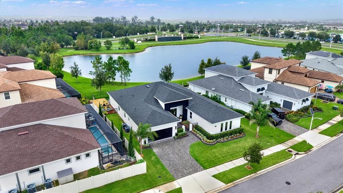
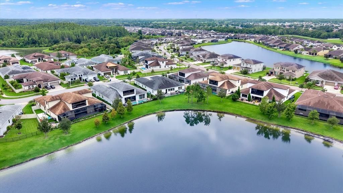
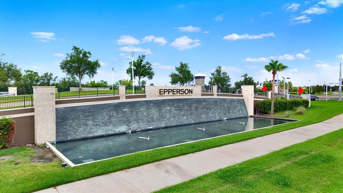
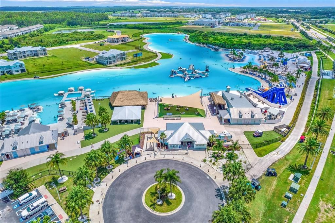
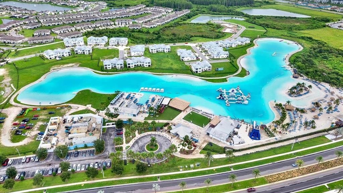
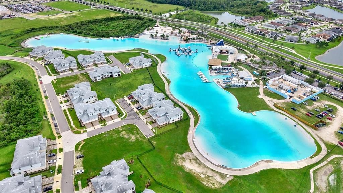
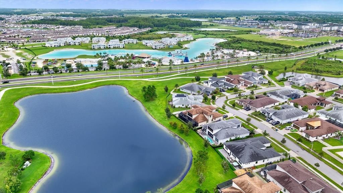
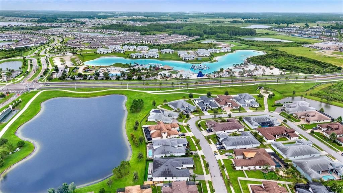
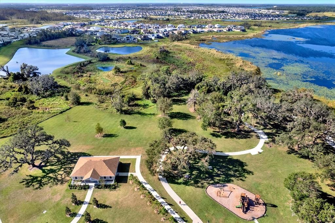
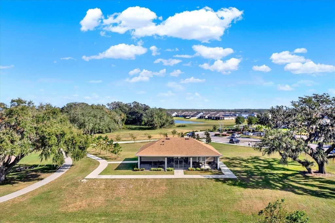
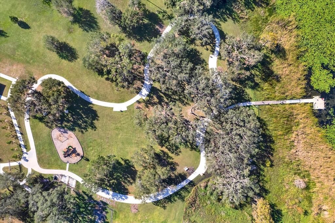
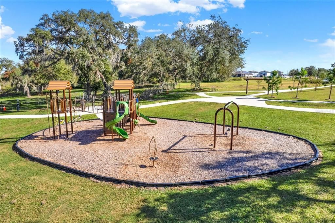
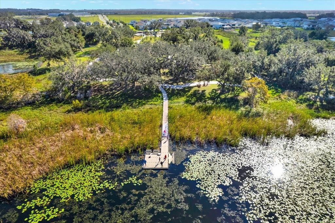
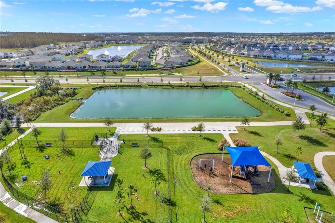
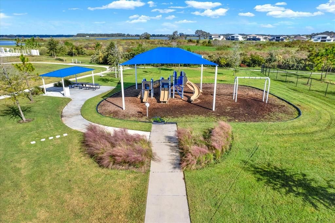
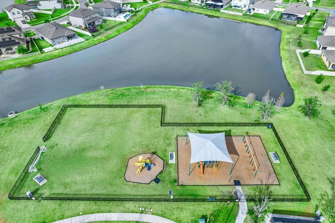
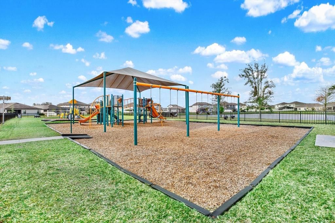
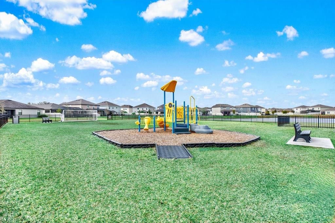
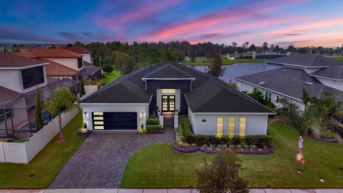
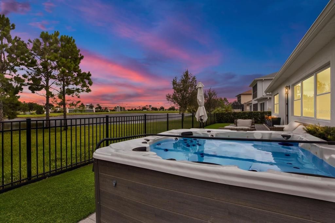
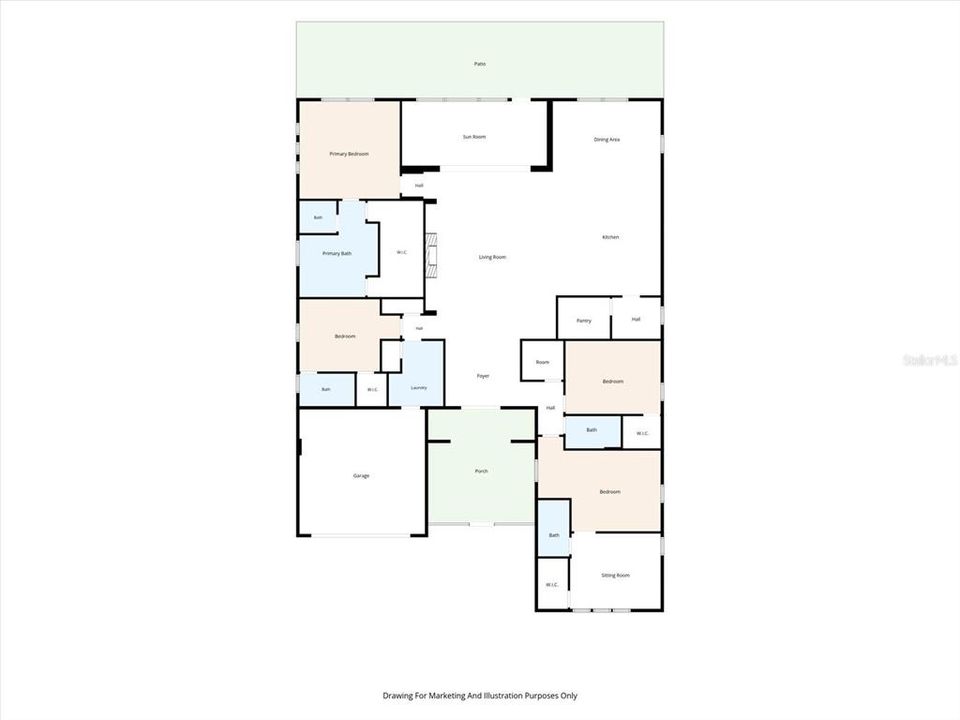
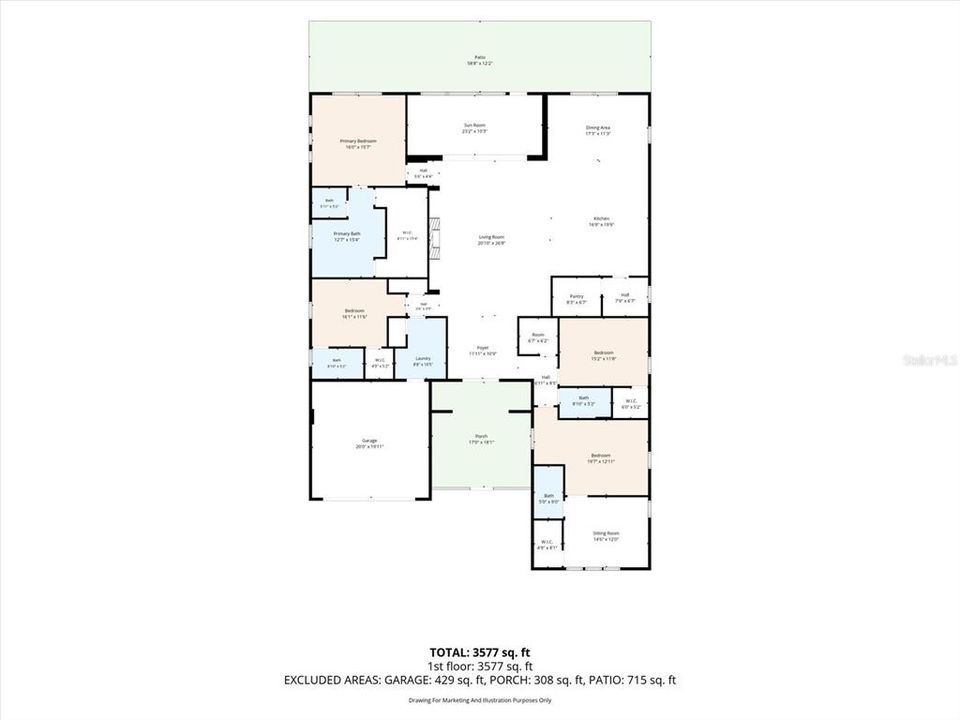
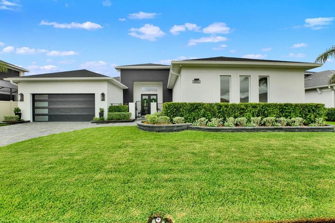
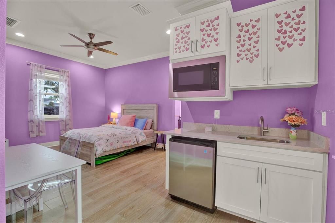
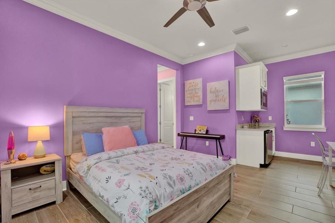
Beyond the double-door entry, this four-bedroom, four-bath custom Biscayne floorplan, built in 2020, opens into a bright, open living space anchored by a stacked-stone entertainment wall with a built-in electric fireplace and custom shelving, set beneath tray ceilings. High ceilings and crown molding run throughout, with a calming pond view as the backdrop. The kitchen is built for gathering, with white cabinetry, black hardware, quartz counters, a glass-tile backsplash, and two islands, including an oversized waterfall island with seating. A walk-in butler's pantry with generous shelving keeps everything within reach, and a dedicated bar area rounds out the space, all flowing into the dining and main living areas. A split floorplan keeps the bedrooms private. The owner's suite is a quiet retreat with a rain shower, a standalone soaking tub, and a wrap-around walk-in closet. Every bedroom has its own walk-in closet, and one is a full in-law suite with a private kitchenette. The fully enclosed lanai is finished with solid walls and central air, adding true year-round living space that flexes to fit your life, whether as a home office, media room, or bonus lounge. Outside, the fenced backyard is fully turfed for low-maintenance ease, framed by that same pond view, and the spa jacuzzi conveys with the home. A four-seater Club Car golf cart conveys as well, ready for the Epperson lifestyle: a golf cart community with miles of trails and a 7.5-acre Crystal Lagoon offering paddleboarding, kayaking, water slides, bumper boats, and year-round events. This is comfortable luxury, warm and elevated, ready for the way you actually live.

Location

Details

Type:
Residential
Parking:
No Data
Year Built:
2020
Lot:
0.23 Acres
Heating:
Central / Electric
Price/sqft:
$255
Cooling:
Central Air
HOA:
$261

Valuation

Our model vs. what's actually selling nearby.
Estimate
$872,400
$472K – $914K
Confidence Low
List vs. estimate
$86K above estimate
List $959,000 · +9.9%
Our model says this listing is priced above recent comparable activity. Room to negotiate.
Price per sq ft
$254
+18.1% vs. city median $215
Based on
10 MLS comparables
Median of recent comparable listings. Sold comps use closing price, active listings use list price.

Highlights

Annual tax
$13,060
2025
HOA
$261/qtr
Cable TV, Internet
View
Water
Garage
2 car garage
Pets
Allowed
All facts and features
  • Flooring

    • Ceramic Tile

    Heating

    • Central

    • Electric

    Cooling

    • Central Air

    Appliances

    • Cooktop

    • Dishwasher

    • Dryer

    • Freezer

    • Microwave

    • Range

    • Range Hood

    • Refrigerator

    • Washer

    • Water Softener

    Other interior features

    • Ceiling Fan(s)

    • Crown Molding

    • Eating Space In Kitchen

    • High Ceilings

    • Kitchen/Family Room Combo

    • Open Floorplan

    • Primary Bedroom Main Floor

    • Smart Home

    • Split Bedroom

    • Thermostat

    • Tray Ceiling(s)

    • Walk-In Closet(s)

    Bedrooms and bathrooms

    • Bedrooms: 4

    • Full bathrooms: 4

  • Property

    • Levels: One

    • Exterior Features: Irrigation System / Lighting / Rain Gutters

    Lot

    • Lot: 0.23 Acres

    Other Property Information

    • Parcel Number: 3425200090001000060

    • Zoning: MPUD

  • Type and style

    • Property Type: Residential

    • Property Sub Type: Single Family Residence

  • Utility

    • BB/HS Internet Available

    • Cable Available

    • Cable Connected

    • Electricity Available

    • Electricity Connected

    • Private

    • Sewer Available

    • Sewer Connected

    • Sprinkler Meter

    • Sprinkler Recycled

    • Street Lights

    • Water Available

    • Water Connected

  • Other financial information

    • HOA: $261

    • HOA Frequency: Quarterly

    • Annual tax amount: $13,060

  • Source details

    • MLS ID: TB8531086

    Other facts

    • Construction Materials: Block / Concrete / Stucco

    • Foundation Details: Slab

    • Fireplace Features: Decorative / Electric / Living Room

    • Laundry Features: Electric Dryer Hookup / Inside / Laundry Room / Washer Hookup

    • Direction Faces: Southeast

    • Fireplace: Yes

    • Garage Spaces: 2

    • Attached Garage: Yes

    • Garage: Yes

    • Living Area: 3764

    • Water Source: Public

    • Subdivision Name: EPPERSON RANCH SOUTH PH

Private inquiry
Talk to the advisor on this listing.
Floor plans, HOA docs, off-market comparables, scheduling a private showing — one message, direct to the local specialist.

More like this

New
For Sale
$675,940
House
4 bds · 3 ba · 3,071 sqft
VIDAS WAY LEGACY PHASE 1B, WESLEY CHAPEL
33433 BARNEBROOK DRIVE
New
For Sale
$899,990
House
6 bds · 5 ba · 4,828 sqft
PASADENA WOODS, DADE CITY
33315 TWILIGHT SEA PLACE
New
For Sale
$729,990
House
3 bds · 3 ba · 2,562 sqft
MIRADA, SAN ANTONIO
10183 LILAC MANOR TRACE
For Sale
$1,000,000
House
6 bds · 4 ba · 4,449 sqft
EPPERSON RANCH SOUTH PH 1, WESLEY CHAPEL
7697 ROMA DUNE DRIVE
For Sale
$839,000
House
4 bds · 3 ba · 3,589 sqft
EPPERSON NORTH VILLAGE D-1, WESLEY CHAPEL
8891 DRUMMER PLANK DRIVE
For Sale
$949,900
House
4 bds · 3 ba · 3,440 sqft
EPPERSON NORTH VILLAGE D-1, WESLEY CHAPEL
8859 IVY STARK BOULEVARD
For Sale
$995,990
House
5 bds · 4 ba · 3,271 sqft
EPPERSON NORTH VILLAGE D-1, WESLEY CHAPEL
8910 DRUMMER PLANK DRIVE
For Sale
$873,640
House
4 bds · 4 ba · 4,272 sqft
VIDA'S WAY LEGACY PHASE 2A, WESLEY CHAPEL
6719 ASBURY BARNES LANE

Market around this address

Live counts in the same area.
View all

The multiple listing information is provided by the Stellar MLS from a copyrighted compilation of listings. The compilation of listings and each individual listing are ©2026-present Stellar MLS. All Rights Reserved. The information provided is for consumers' personal, noncommercial use and may not be used for any purpose other than to identify prospective properties consumers may be interested in purchasing. All properties are subject to prior sale or withdrawal. All information provided is deemed reliable but is not guaranteed accurate, and should be independently verified. Listing courtesy of: LPT REALTY, LLC