Vender tu casa
Valoración gratuita de tu hogar
Contacto
Cuéntenos sobre sus necesidades

31892 TORTUGA SHORE LOOP

Casa En Venta
$959,000

BTC: 14.71310218

ETH: 504.03649666

2 días
4 camas
4 baños
3,764 sqft

Visión general

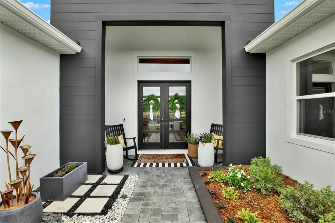
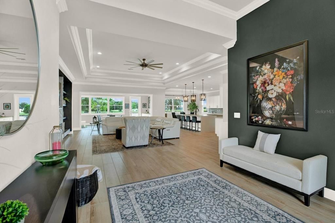
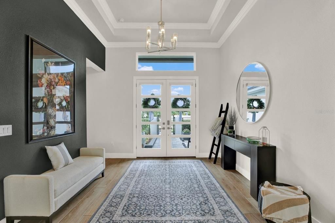
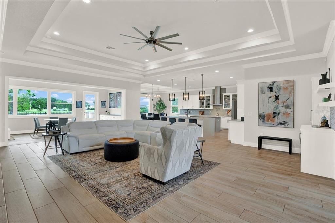
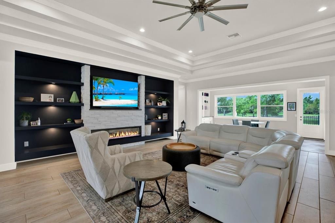
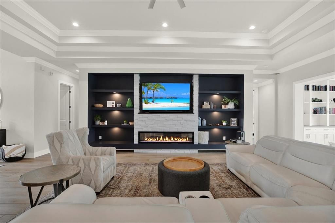
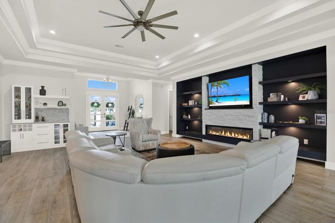
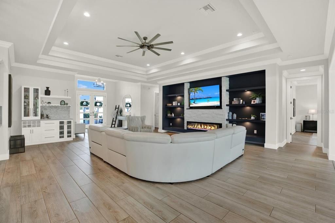
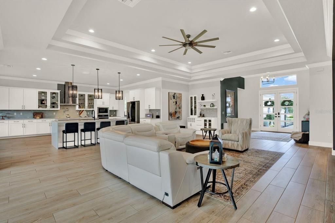
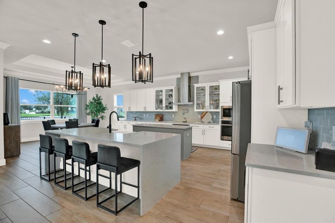
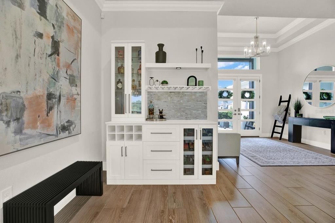
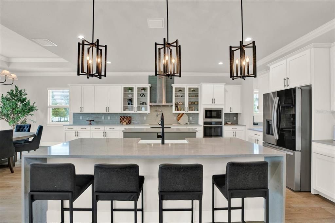
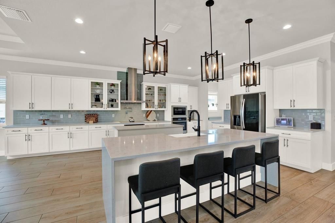
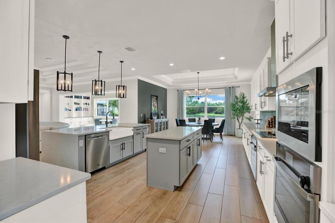
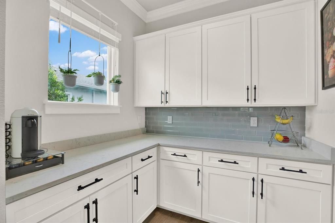
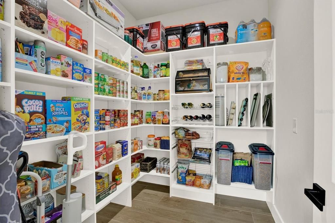
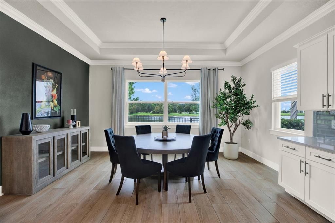
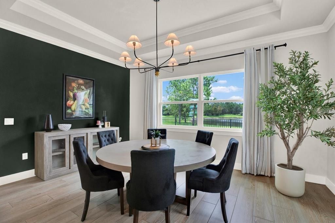
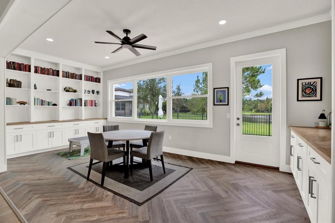
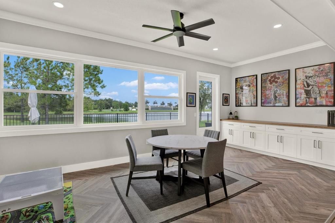
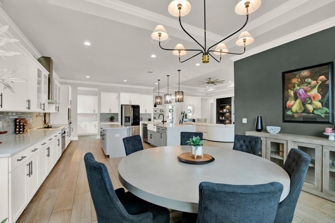
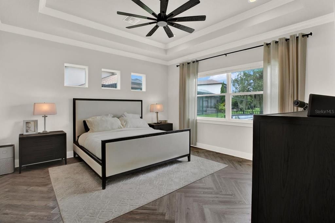
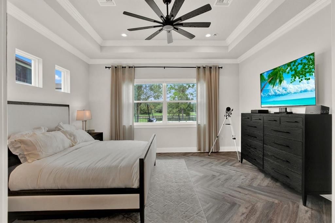
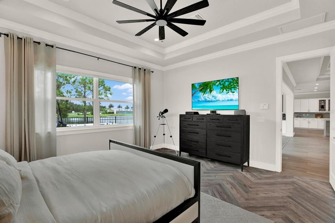
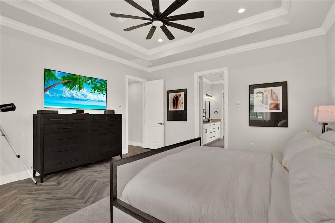
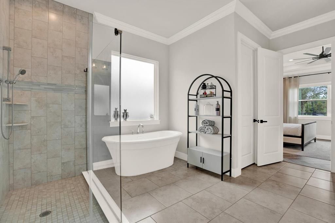
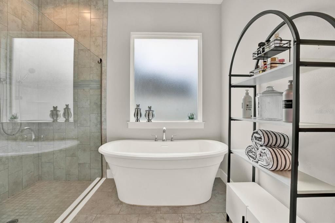
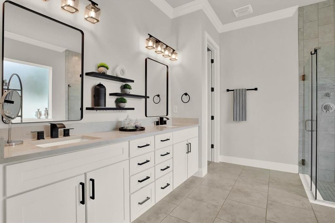
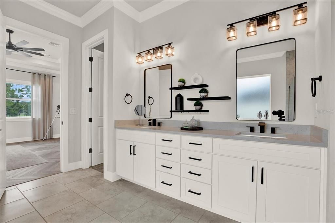
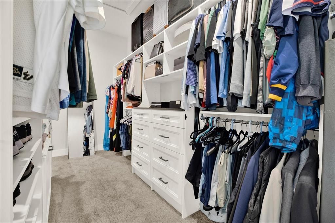
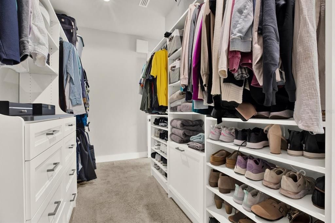
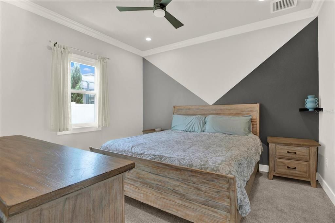
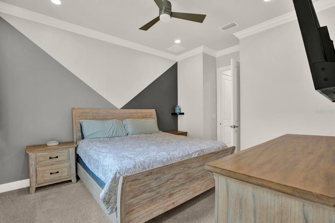
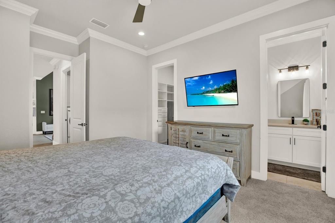
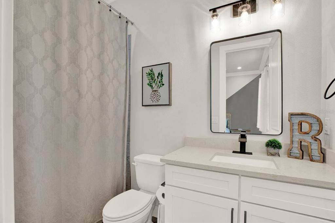
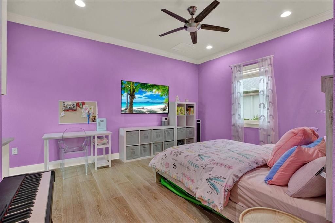
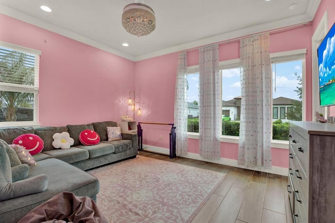
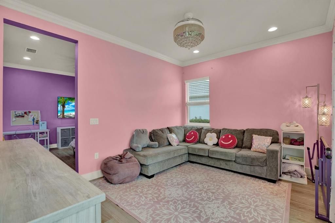
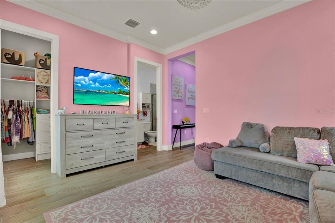
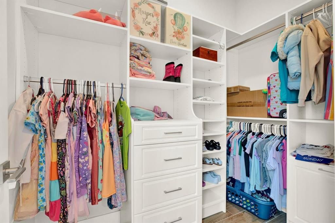
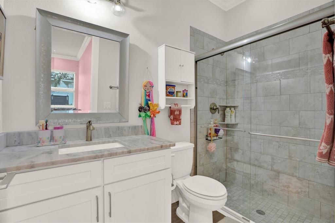
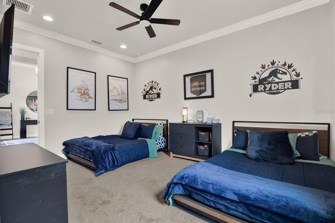
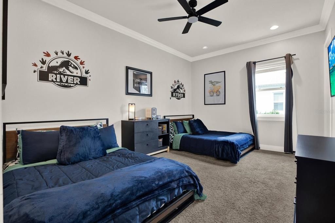
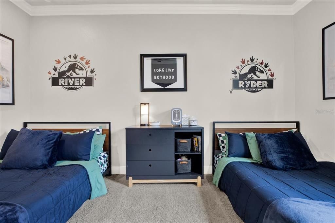
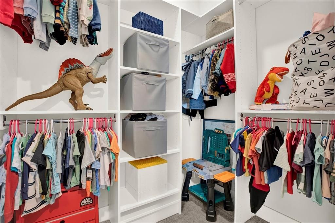
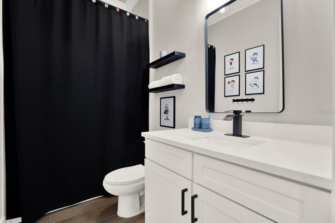
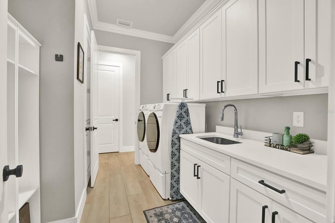
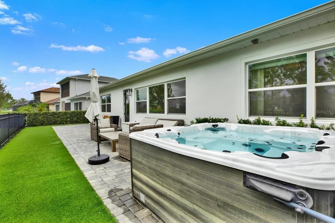
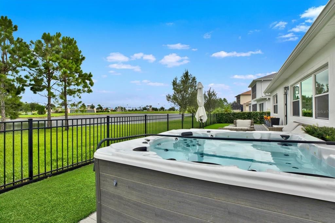
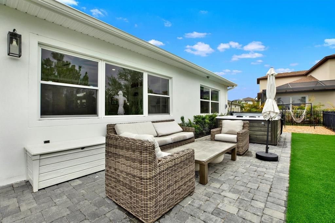
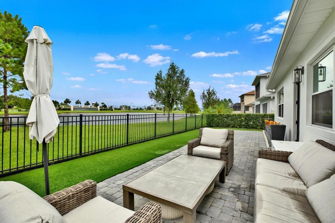
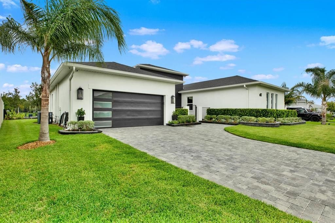
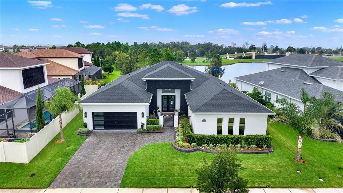
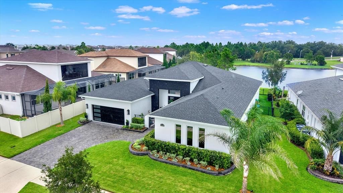
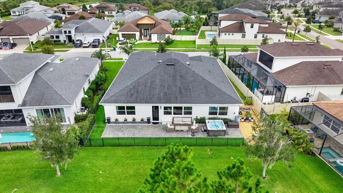
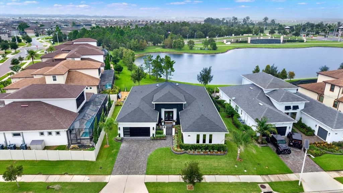
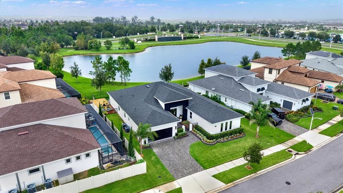
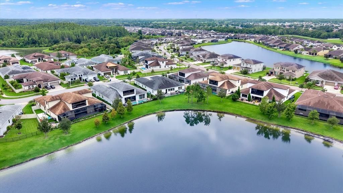
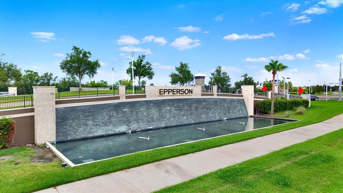
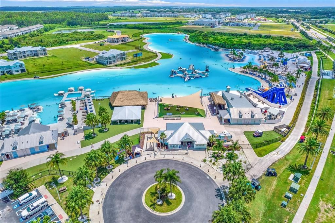
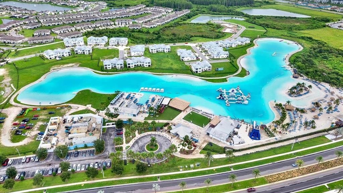
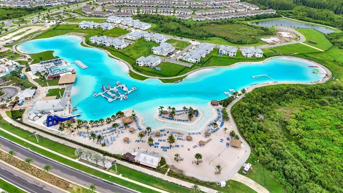
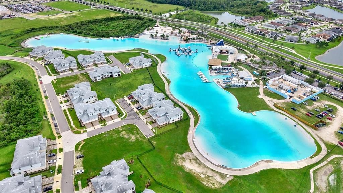
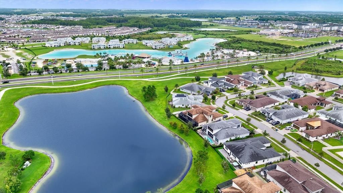
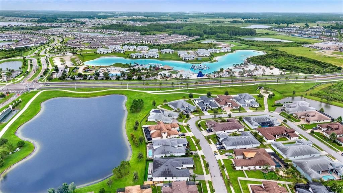
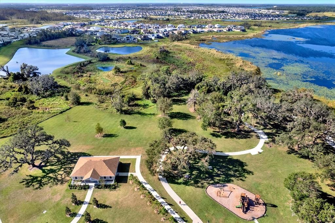
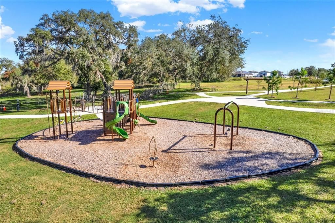
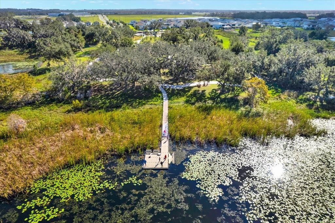
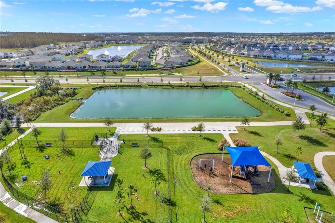
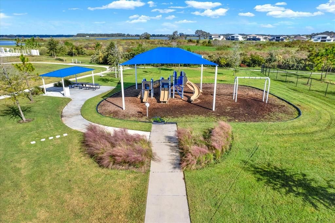
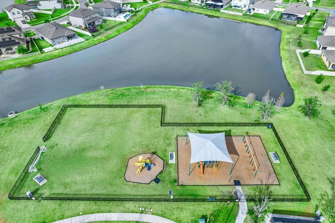
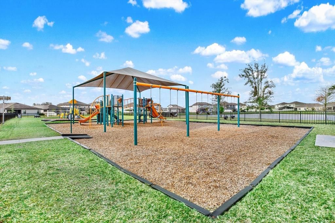
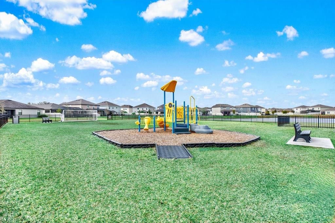
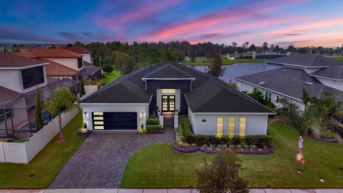
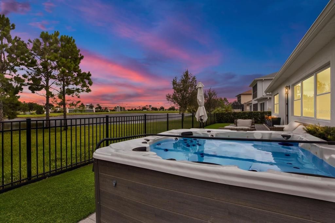
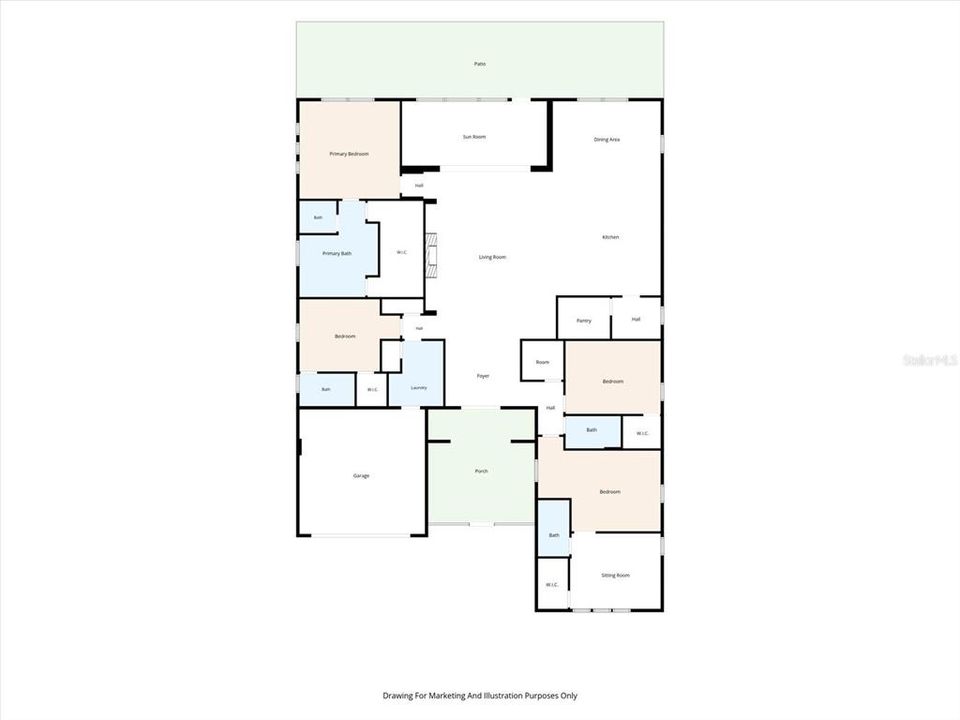
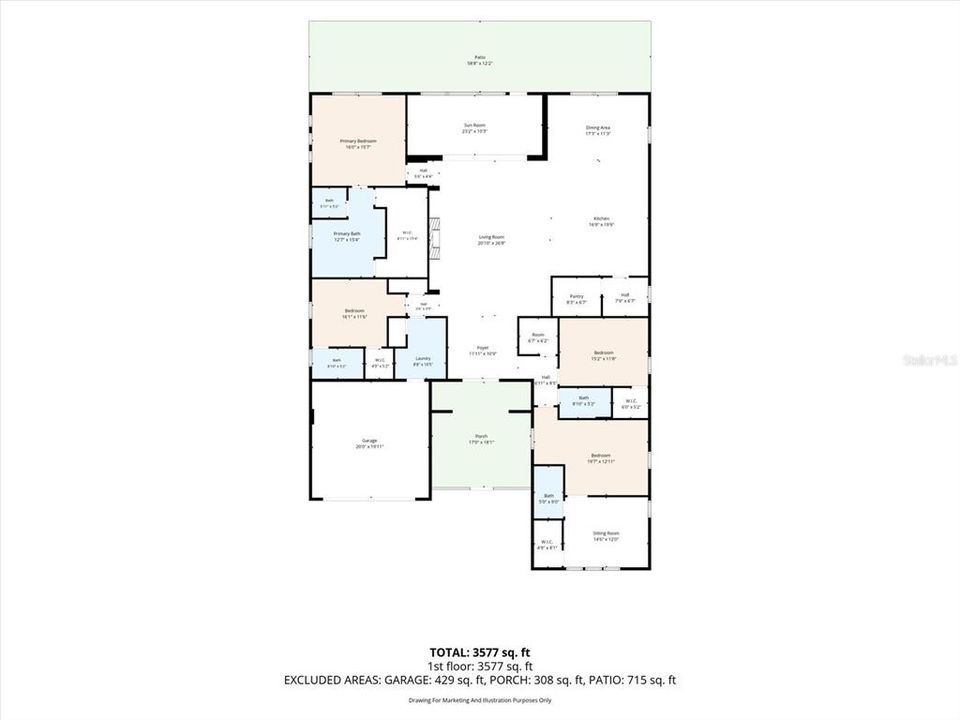
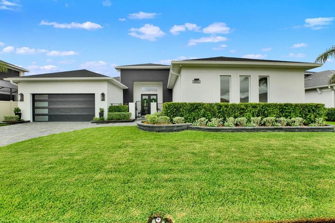
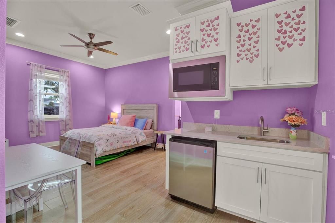
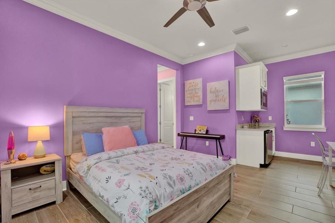
Beyond the double-door entry, this four-bedroom, four-bath custom Biscayne floorplan, built in 2020, opens into a bright, open living space anchored by a stacked-stone entertainment wall with a built-in electric fireplace and custom shelving, set beneath tray ceilings. High ceilings and crown molding run throughout, with a calming pond view as the backdrop. The kitchen is built for gathering, with white cabinetry, black hardware, quartz counters, a glass-tile backsplash, and two islands, including an oversized waterfall island with seating. A walk-in butler's pantry with generous shelving keeps everything within reach, and a dedicated bar area rounds out the space, all flowing into the dining and main living areas. A split floorplan keeps the bedrooms private. The owner's suite is a quiet retreat with a rain shower, a standalone soaking tub, and a wrap-around walk-in closet. Every bedroom has its own walk-in closet, and one is a full in-law suite with a private kitchenette. The fully enclosed lanai is finished with solid walls and central air, adding true year-round living space that flexes to fit your life, whether as a home office, media room, or bonus lounge. Outside, the fenced backyard is fully turfed for low-maintenance ease, framed by that same pond view, and the spa jacuzzi conveys with the home. A four-seater Club Car golf cart conveys as well, ready for the Epperson lifestyle: a golf cart community with miles of trails and a 7.5-acre Crystal Lagoon offering paddleboarding, kayaking, water slides, bumper boats, and year-round events. This is comfortable luxury, warm and elevated, ready for the way you actually live.

Ubicación

Detalles

Tipo:
Residential
Estacionamiento:
Sin datos
Año de construcción:
2020
Lote:
0.23 Hectáreas
Calefacción:
Central / Electric
precio por sq. medidor:
$255
Enfriamiento:
Central Air
HOA:
$261

Valuation

Our model vs. what's actually selling nearby.
Estimate
$872,400
$472K – $914K
Confidence Low
List vs. estimate
$86K above estimate
List $959,000 · +9.9%
Our model says this listing is priced above recent comparable activity. Room to negotiate.
Price per sq ft
$254
+18.1% vs. city median $215
Based on
10 MLS comparables
Median of recent comparable listings. Sold comps use closing price, active listings use list price.

Destacados

Annual tax
$13,060
2025
HOA
$261/qtr
Cable TV, Internet
View
Water
Garage
2 car garage
Pets
Allowed
Más hechos y características
  • Piso

    • Ceramic Tile

    Calefacción

    • Central

    • Electric

    Enfriamiento

    • Central Air

    Accesorios

    • Cooktop

    • Dishwasher

    • Dryer

    • Freezer

    • Microwave

    • Range

    • Range Hood

    • Refrigerator

    • Washer

    • Water Softener

    Otras características interiores

    • Ceiling Fan(s)

    • Crown Molding

    • Eating Space In Kitchen

    • High Ceilings

    • Kitchen/Family Room Combo

    • Open Floorplan

    • Primary Bedroom Main Floor

    • Smart Home

    • Split Bedroom

    • Thermostat

    • Tray Ceiling(s)

    • Walk-In Closet(s)

    Dormitorios y baños

    • Dormitorios: 4

    • Baños completos: 4

  • Propiedad

    • Pisos: One

    • Características Exteriores: Irrigation System / Lighting / Rain Gutters

    Lote

    • Lote: 0.23 Hectáreas

    Otra Información de Propiedad

    • Número de Parcela: 3425200090001000060

    • Zonificación: MPUD

  • Tipo y estilo

    • Tipo de propiedad: Residential

    • Subtipo de propiedad: Single Family Residence

  • Utilidad

    • BB/HS Internet Available

    • Cable Available

    • Cable Connected

    • Electricity Available

    • Electricity Connected

    • Private

    • Sewer Available

    • Sewer Connected

    • Sprinkler Meter

    • Sprinkler Recycled

    • Street Lights

    • Water Available

    • Water Connected

  • Otra información financiera

    • HOA: $261

    • Frecuencia HOA: Quarterly

    • Importe anual de impuestos: $13,060

  • Detalles de la fuente

    • MLS ID: TB8531086

    Otros hechos

    • Materiales de construcción: Block / Concrete / Stucco

    • Detalles de la fundación: Slab

    • Características de la chimenea: Decorative / Electric / Living Room

    • Características de lavandería: Electric Dryer Hookup / Inside / Laundry Room / Washer Hookup

    • Caras de dirección: Southeast

    • Hogar: Si

    • Espacios de garaje: 2

    • Garaje adjunto: Si

    • Garaje: Si

    • Salón: 3764

    • Fuente de agua: Public

    • Nombre de subdivisión: EPPERSON RANCH SOUTH PH

Consulta privada
Habla con el asesor de este inmueble.
Planos, documentos del HOA, comparables off-market, agendar una visita privada — un solo mensaje directo al especialista local.

Más como esta

Nuevo
En Venta
$675,940
Casa
4 camas · 3 baños · 3,071 sqft
VIDAS WAY LEGACY PHASE 1B, WESLEY CHAPEL
33433 BARNEBROOK DRIVE
Nuevo
En Venta
$899,990
Casa
6 camas · 5 baños · 4,828 sqft
PASADENA WOODS, DADE CITY
33315 TWILIGHT SEA PLACE
Nuevo
En Venta
$729,990
Casa
3 camas · 3 baños · 2,562 sqft
MIRADA, SAN ANTONIO
10183 LILAC MANOR TRACE
En Venta
$1,000,000
Casa
6 camas · 4 baños · 4,449 sqft
EPPERSON RANCH SOUTH PH 1, WESLEY CHAPEL
7697 ROMA DUNE DRIVE
En Venta
$839,000
Casa
4 camas · 3 baños · 3,589 sqft
EPPERSON NORTH VILLAGE D-1, WESLEY CHAPEL
8891 DRUMMER PLANK DRIVE
En Venta
$949,900
Casa
4 camas · 3 baños · 3,440 sqft
EPPERSON NORTH VILLAGE D-1, WESLEY CHAPEL
8859 IVY STARK BOULEVARD
En Venta
$995,990
Casa
5 camas · 4 baños · 3,271 sqft
EPPERSON NORTH VILLAGE D-1, WESLEY CHAPEL
8910 DRUMMER PLANK DRIVE
En Venta
$873,640
Casa
4 camas · 4 baños · 4,272 sqft
VIDA'S WAY LEGACY PHASE 2A, WESLEY CHAPEL
6719 ASBURY BARNES LANE

Mercado cerca de esta dirección

Conteos en vivo en la misma zona.
Ver todo

The multiple listing information is provided by the Stellar MLS from a copyrighted compilation of listings. The compilation of listings and each individual listing are ©2026-present Stellar MLS. All Rights Reserved. The information provided is for consumers' personal, noncommercial use and may not be used for any purpose other than to identify prospective properties consumers may be interested in purchasing. All properties are subject to prior sale or withdrawal. All information provided is deemed reliable but is not guaranteed accurate, and should be independently verified. Listing courtesy of: LPT REALTY, LLC