
Vender tu casa
Valoración gratuita de tu hogar
Contacto
Cuéntenos sobre sus necesidades
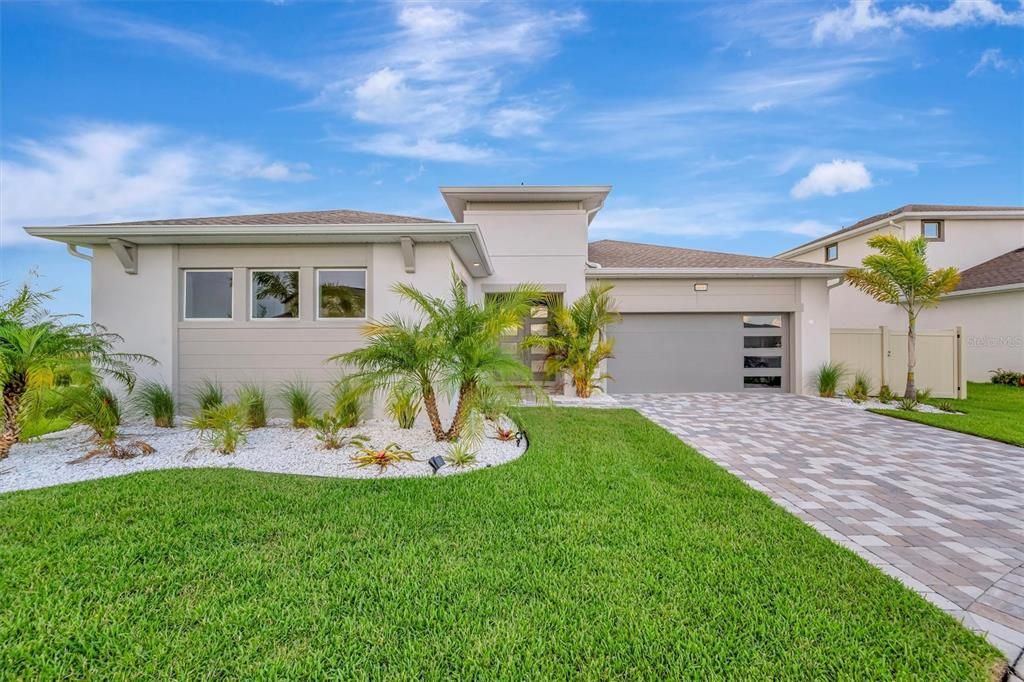
10391 TORCHWOOD SEA WAY

Casa Activo con contrato
$840,000

BTC: 10.43478261

ETH: 342.99714169

-$255K (2026/06/04)
364 días
4 camas
3 baños
2,457 sqft

Visión general

Under contract-accepting backup offers. Exceptional living starts here in Mirada with the DRB Osprey floor plan- priced to move & well below builder inventory! We want to see your offer! Imagine living on a pond AND conservation with uninterrupted views and privacy surrounding your outdoor space. This property is truly unique with an inlaw suite/casita attached to the main house, a pool tucked into the courtyard of the home, safety of impact glass and doorsand stunning views from the living room AND primary bedroom. Enter into your new home to the courtyard tiled with travertine pavers & admire the views of the saltwater pool. The casita has a separate entrance all of its own while you enjoy the main property. Your new home features a sleek and modern great room including the kitchen, dining area, and living space for all to gather. Look out the full pocket slides to your salt water pool and the conservation views. The primary bedroom also has a view of the courtyard while bedrooms 2 and 3 are just down the hall and share full bathroom 2. Mirada is a truly unique lagoon community offering all of the Florida lifestyle amenities with golf cart lanes to access and shopping nearby for convenience. The lagoon is minutes away as is Publix, retail shopping, and access to I-75. This area is a stunning mix of old Florida country and modern luxury suburban lifestyle. We look forward to welcoming you to Mirada!

Ubicación

Detalles

Tipo:
Residential
Estacionamiento:
Sin datos
Año de construcción:
2024
Lote:
0.21 Hectáreas
Calefacción:
Central
precio por sq. medidor:
$342
Enfriamiento:
Central Air
HOA:
$125

Valuation

Our model vs. what's actually selling nearby.
Estimate
$616,000
$388K – $793K
Confidence Low
List vs. estimate
$224K above estimate
List $840,000 · +36.4%
Our model says this listing is priced above recent comparable activity. Room to negotiate.
Price per sq ft
$341
+69.7% vs. city median $201
Based on
13 MLS comparables
Median of recent comparable listings. Sold comps use closing price, active listings use list price.

Destacados

Annual tax
$10,064
2024
HOA
$125/mo
Pool
Deck
View
Park/Greenbelt, Pool
Garage
2 car garage
Pets
Allowed
Más hechos y características
  • Piso

    • Ceramic Tile

    • Luxury Vinyl

    Calefacción

    • Central

    Enfriamiento

    • Central Air

    Accesorios

    • Bar Fridge

    • Built-In Oven

    • Convection Oven

    • Cooktop

    • Dishwasher

    • Disposal

    • Dryer

    • Electric Water Heater

    • Exhaust Fan

    • Range

    • Refrigerator

    • Trash Compactor

    • Washer

    Otras características interiores

    • Built-in Features

    • Ceiling Fan(s)

    • High Ceilings

    • In Wall Pest System

    • Kitchen/Family Room Combo

    • Living Room/Dining Room Combo

    • Open Floorplan

    • Pest Guard System

    • Primary Bedroom Main Floor

    • Solid Surface Counters

    • Split Bedroom

    • Thermostat

    • Walk-In Closet(s)

    • Wet Bar

    • Window Treatments

    Dormitorios y baños

    • Dormitorios: 4

    • Baños: 1

    • Baños completos: 3

  • Propiedad

    • Pisos: One

    • Piscina Privada: Si

    • Características Exteriores: Dog Run / Hurricane Shutters / Outdoor Grill / Outdoor Kitchen / Rain Gutters

    Lote

    • Lote: 0.21 Hectáreas

    Otra Información de Propiedad

    • Número de Parcela: 1425200150000000460

    • Zonificación: MPUD

  • Tipo y estilo

    • Tipo de propiedad: Residential

    • Subtipo de propiedad: Single Family Residence

  • Utilidad

    • BB/HS Internet Available

    • Cable Connected

    • Electricity Connected

    • Fiber Optics

    • Public

    • Sewer Connected

    • Sprinkler Meter

    • Sprinkler Recycled

    • Street Lights

    • Water Connected

  • Otra información financiera

    • HOA: $125

    • Frecuencia HOA: Monthly

    • Importe anual de impuestos: $10,064

  • Detalles de la fuente

    • MLS ID: TB8414535

    Otros hechos

    • Materiales de construcción: Block / Stucco

    • Detalles de la fundación: Slab

    • Características de lavandería: Laundry Room

    • Características de la piscina: Deck / Gunite / Heated / In Ground / Salt Water / Tile

    • Características de la ventana: Blinds / Double Pane Windows / Drapes / Shades

    • Caras de dirección: Southwest

    • Otras estructuras: Guest House / Kennel/Dog Run / Outdoor Kitchen

    • Nombre del cuerpo de agua: MIRADO LAGOON

    • Espacios de garaje: 2

    • Garaje adjunto: Si

    • Garaje: Si

    • Salón: 2457

    • Fuente de agua: Public

    • Nombre de subdivisión: MIRADA

Consulta privada
Habla con el asesor de este inmueble.
Planos, documentos del HOA, comparables off-market, agendar una visita privada — un solo mensaje directo al especialista local.

Más como esta

Nuevo
Activo con contrato
$660,000
Casa
4 camas · 2 baños · 3,004 sqft
EPPERSON RANCH SOUTH PH 1E-2, WESLEY CHAPEL
8415 OLIVE BROOK DRIVE
Nuevo
Activo con contrato
$959,000
Casa
4 camas · 4 baños · 3,764 sqft
EPPERSON RANCH SOUTH PH, WESLEY CHAPEL
31892 TORTUGA SHORE LOOP
-$15K
Activo con contrato
$735,000
Casa
4 camas · 2 baños · 3,269 sqft
EPPERSON RANCH PH 5-2, WESLEY CHAPEL
7747 ABBY BROOKS CIRCLE
Activo con contrato
$594,490
Casa
5 camas · 3 baños · 3,288 sqft
PASADENA LANDING, WESLEY CHAPEL
9859 GOVREAU ROAD
-$25K
Activo con contrato
$725,000
Casa
5 camas · 4 baños · 3,524 sqft
WOODRIDGE, SAN ANTONIO
32449 LAUREL COURT
-$10K
Activo con contrato
$599,990
Casa
5 camas · 4 baños · 3,531 sqft
EPPERSON NORTH VILLAGE A-4B & A-4C, WESLEY CHAPEL
31823 SAPNA CHIME DRIVE
-$100K
Activo con contrato
$629,990
Casa
4 camas · 3 baños · 2,535 sqft
MIRADA, SAN ANTONIO
10303 SURREY ROSE DRIVE

Mercado cerca de esta dirección

Conteos en vivo en la misma zona.
Ver todo

The multiple listing information is provided by the Stellar MLS from a copyrighted compilation of listings. The compilation of listings and each individual listing are ©2026-present Stellar MLS. All Rights Reserved. The information provided is for consumers' personal, noncommercial use and may not be used for any purpose other than to identify prospective properties consumers may be interested in purchasing. All properties are subject to prior sale or withdrawal. All information provided is deemed reliable but is not guaranteed accurate, and should be independently verified. Listing courtesy of: SMITH & ASSOCIATES REAL ESTATE