
Vender tu casa
Valoración gratuita de tu hogar
Contacto
Cuéntenos sobre sus necesidades
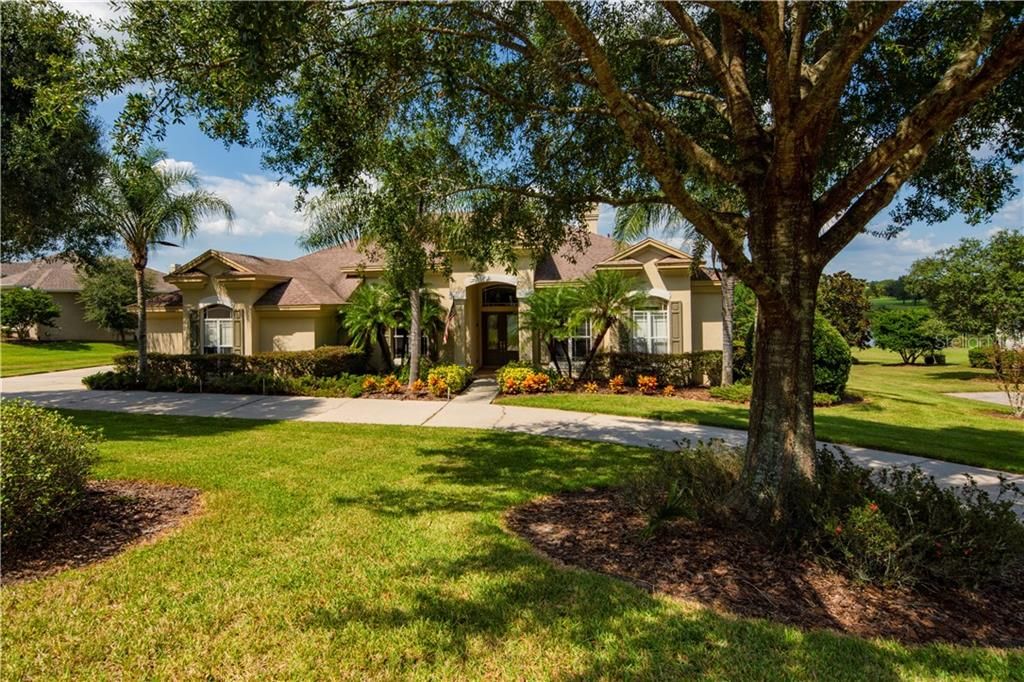
12641 TRADITION DRIVE

Casa Vendido Recientemente
$880,500

BTC: 10.59057012

ETH: 332.26415094

Fecha de venta: 2021-01-04
602 días
Frente al mar
4 camas
4 baños
5,048 sqft

Visión general

Luxurious lakefront estate in Lake Jovita's premier golf resort community, located just North of Tampa. The home sits on a gorgeous .85 acre lakefront lot with unobstructed views of the lake. This Arthur Rutenberg home includes the quality construction and finishes one expects in a home of this caliber, plus so much more. Soaring ceilings, masterful architectural details and walls of glass provide abundant natural light and water views at every turn. This 5,048 square foot home has 4 generously sized bedrooms on the main level, including one that serves as a 2nd owner’s suite. Also, a stunning formal living room with gas fireplace and vast formal dining, plus a private den/study and highly upgraded gourmet kitchen, breakfast room and catering kitchen that share the spacious great room. A striking curved stairway with dramatic windows leads you to the 2nd level bonus room or 5th bedroom with a full bath and huge closet. The massive, screened lanai with pool and heated spill-over spa has a large but cozy cabana with an outdoor kitchen and gas fireplace. Numerous other special features include the over-sized 3 car garage, instant hot water at all indoor faucets and surround sound system throughout. New carpet in all bedrooms and new hardwood flooring in the den/study. New 4 ton A/C, dishwasher and hot water heater installed in 2020. This home offers the perfect blend of luxury, sophistication and comfortable everyday living. Pre-inspected and move-in certified. Furnishings are available for purchase. Call today for your private showing.

Ubicación

Detalles

Tipo:
Residential
Estacionamiento:
Sin datos
Año de construcción:
2004
Lote:
0.85 Hectáreas
Calefacción:
Central / Zoned
precio por sq. medidor:
$178
Enfriamiento:
Central Air / Zoned
HOA:
$225

Destacados

Annual tax
$167
2019
HOA
$225/qtr
Common Area Taxes, Manager, Private Road
Pool
Child Safety Fence
View
Water
Waterfront
Lake Front
Garage
3 car garage
Furnished
Negotiable
Pets
Allowed
Más hechos y características
  • Piso

    • Carpet

    • Ceramic Tile

    Calefacción

    • Central

    • Zoned

    Enfriamiento

    • Central Air

    • Zoned

    Accesorios

    • Bar Fridge

    • Built-In Oven

    • Convection Oven

    • Cooktop

    • Dishwasher

    • Disposal

    • Gas Water Heater

    • Indoor Grill

    • Microwave

    • Range Hood

    • Refrigerator

    • Trash Compactor

    • Wine Refrigerator

    Otras características interiores

    • Built-in Features

    • Cathedral Ceiling(s)

    • Ceiling Fan(s)

    • Coffered Ceiling(s)

    • Crown Molding

    • Eating Space In Kitchen

    • High Ceilings

    • Kitchen/Family Room Combo

    • Living Room/Dining Room Combo

    • Primary Bedroom Main Floor

    • Open Floorplan

    • Split Bedroom

    • Stone Counters

    • Tray Ceiling(s)

    • Walk-In Closet(s)

    • Window Treatments

    Dormitorios y baños

    • Dormitorios: 4

    • Baños: 1

    • Baños completos: 4

  • Propiedad

    • Pisos: Two

    • Piscina Privada: Si

    • Características Exteriores: Irrigation System / Lighting / Outdoor Kitchen / Sliding Doors

    Lote

    • Lote: 0.85 Hectáreas

    Otra Información de Propiedad

    • Número de Parcela: 0625210020000002930

    • Zonificación: MPUD

  • Tipo y estilo

    • Tipo de propiedad: Residential

    • Subtipo de propiedad: Single Family Residence

  • Utilidad

    • Cable Connected

    • Electricity Connected

    • Propane

    • Sewer Connected

    • Sprinkler Meter

    • Street Lights

  • Otra información financiera

    • HOA: $225

    • Frecuencia HOA: Quarterly

    • Importe anual de impuestos: $167

  • Detalles de la fuente

    • MLS ID: T3159679

    Otros hechos

    • Materiales de construcción: Block / Stucco

    • Detalles de la fundación: Slab

    • Características de la chimenea: Gas / Living Room / Other Room

    • Características de lavandería: Inside / Laundry Room

    • Características del lote: Near Golf Course / Oversized Lot

    • Características del patio y el porche: Covered / Front Porch / Screened

    • Características de la piscina: Child Safety Fence / Gunite / In Ground / Lighting / Pool Sweep / Screen Enclosure

    • Características de la ventana: Blinds / Drapes / Window Treatments

    • Caras de dirección: South

    • Estilo arquitectónico: Traditional

    • Frente al mar: Si

    • Hogar: Si

    • Nombre del cuerpo de agua: FINGERBOWL LAKE

    • Espacios de garaje: 3

    • Garaje adjunto: Si

    • Garaje: Si

    • Salón: 5048

    • Fuente de agua: Public

    • Nombre de subdivisión: LAKE JOVITA GOLF & COUNTRY CLUB PH 01

Consulta privada
Habla con el asesor de este inmueble.
Planos, documentos del HOA, comparables off-market, agendar una visita privada — un solo mensaje directo al especialista local.

Más como esta

Vendido Recientemente
$765,000
Casa
3 camas · 2 baños · 2,611 sqft
RAMSEY RIDGE, DADE CITY
35940 RAMSEY RIDGE DRIVE
Vendido Recientemente
$637,500
Casa
4 camas · 3 baños · 4,212 sqft
LAKE JOVITA GOLF & COUNTRY CLUB PH 01, DADE CITY
13133 GRAND TRAVERSE DRIVE
Vendido Recientemente
$740,000
Casa
4 camas · 3 baños · 5,220 sqft
JUST A MERE, DADE CITY
11960 JUSTAMERE LANE
Vendido Recientemente
$670,000
Casa
4 camas · 3 baños · 4,433 sqft
VILLAGES OF PASADENA HILLS (VOPH), DADE CITY
33226 PROSPECT ROAD
Vendido Recientemente
$734,000
Casa
4 camas · 3 baños · 2,457 sqft
MIRADA, SAN ANTONIO
10391 TORCHWOOD SEA WAY
Vendido Recientemente
$750,000
Casa
4 camas · 4 baños · 4,215 sqft
LAKE JOVITA GOLF & COUNTRY CLUB PH 03B, DADE CITY
13337 CARNOUSTIE CIRCLE

Mercado cerca de esta dirección

Conteos en vivo en la misma zona.
Ver todo

The multiple listing information is provided by the Stellar MLS from a copyrighted compilation of listings. The compilation of listings and each individual listing are ©2026-present Stellar MLS. All Rights Reserved. The information provided is for consumers' personal, noncommercial use and may not be used for any purpose other than to identify prospective properties consumers may be interested in purchasing. All properties are subject to prior sale or withdrawal. All information provided is deemed reliable but is not guaranteed accurate, and should be independently verified. Listing courtesy of: KING & ASSOCIATES REAL ESTATE LLC