Sell Your Home
Get a free home valuation
Contact
Tell us about your needs
7006 120TH STREET

House For Sale
$599,900

BTC: 7.70931054

ETH: 249.95833333

2 days
3 bds
2 ba
2,115 sqft

Overview

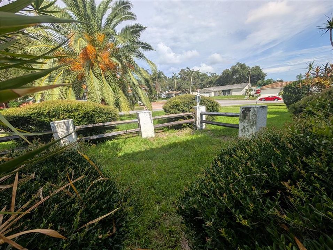
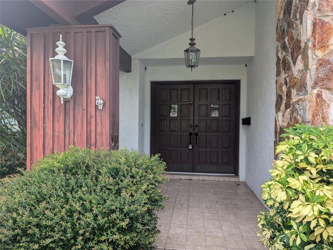
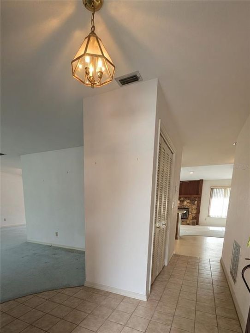
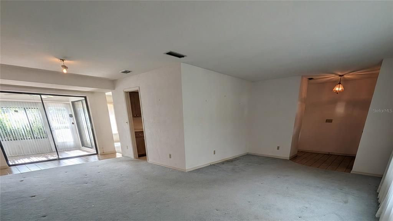
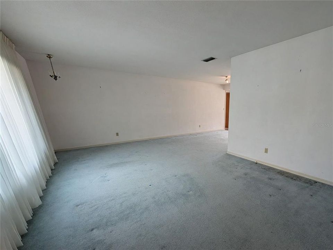
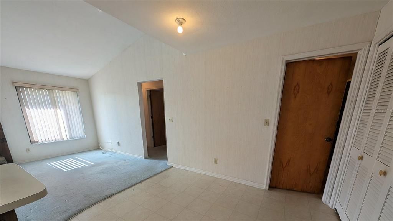
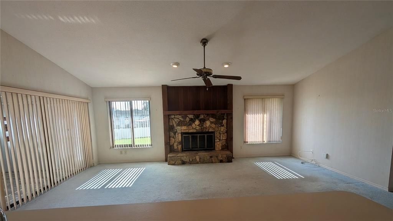

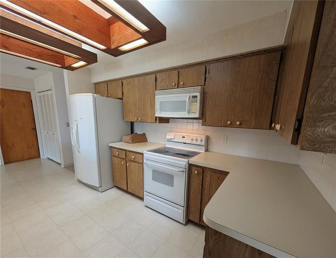
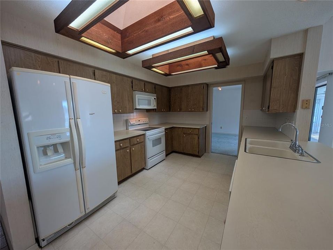
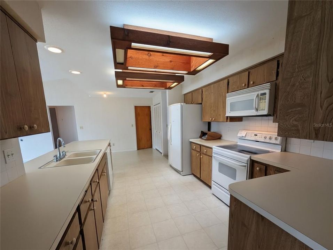
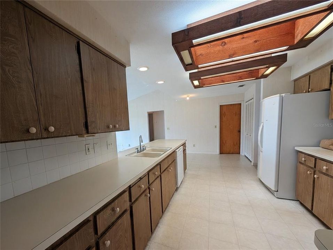
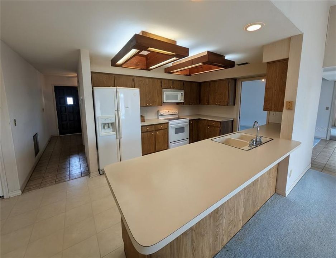
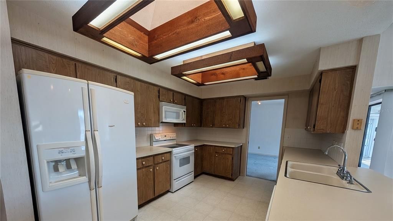
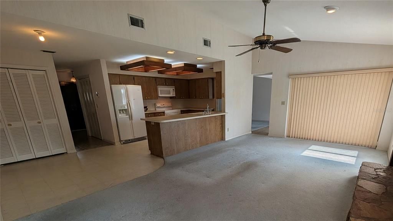
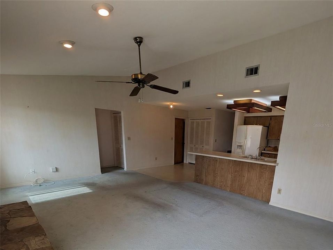
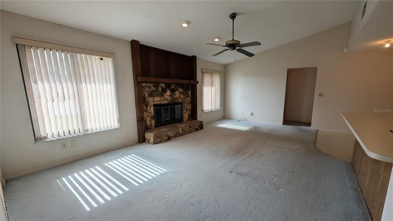
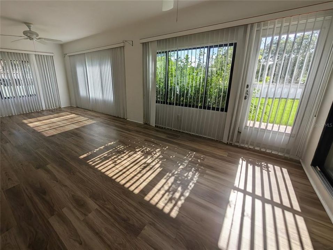
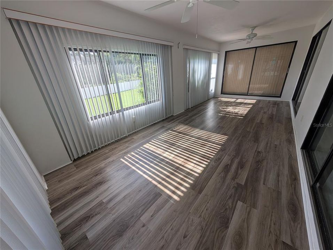
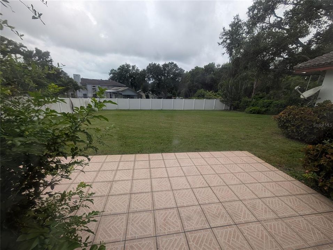
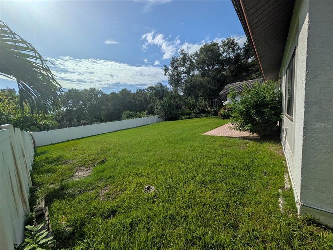
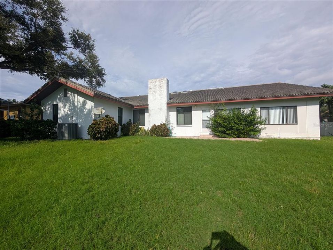
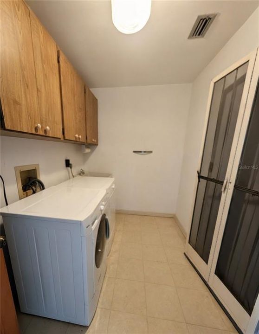
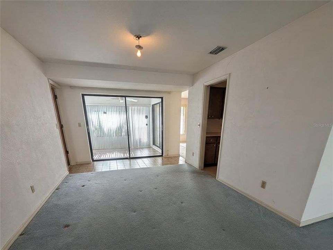
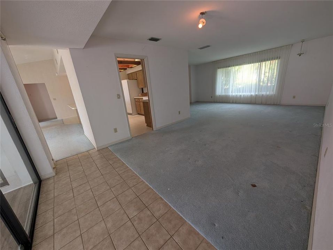
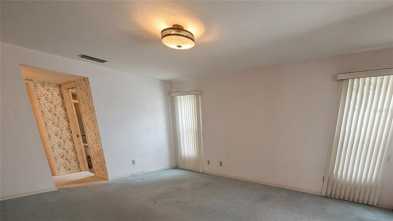
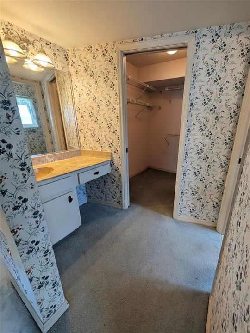
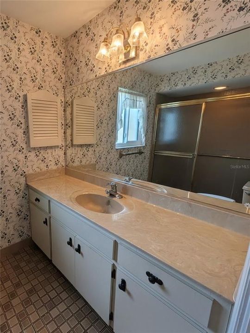
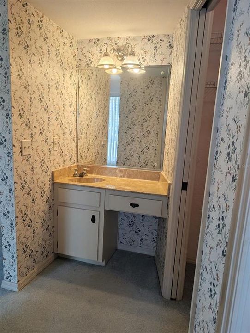
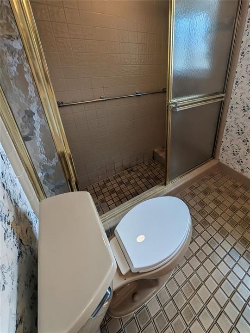
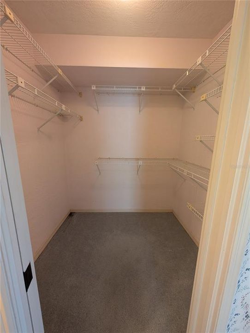
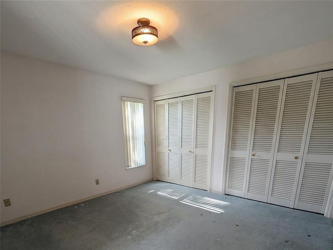
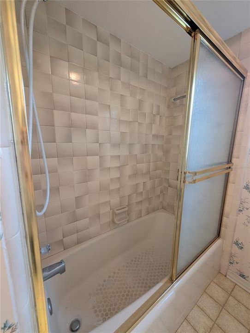
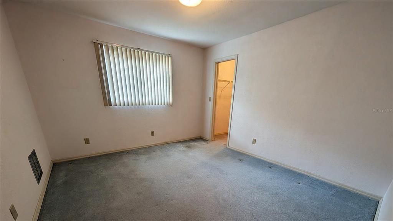
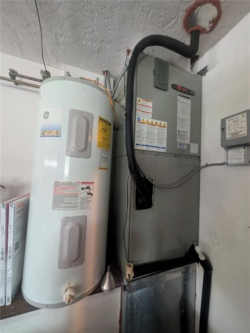
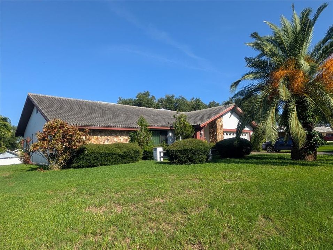
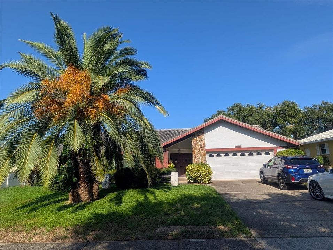
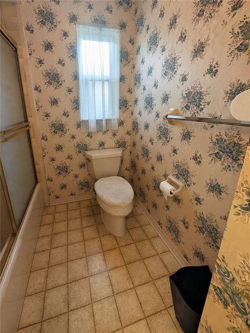
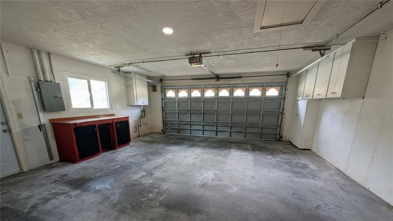
DIAMOND IN THE ROUGH - phenomenal potential to renovate/ remodel this block split-bedroom home on 0.28 acre fenced lot (81x154) to your own taste and specification in the fabulous and most desirable Seminole neighborhood of deed-restricted "Canterbury Chase" - no flood, no evacuation zone. Secluded and hidden away, close to schools, parks, new Seminole City Center with movie theater, restaurants, bars, Fitness Center, stores, emergency care, banks, grocery shopping (Fresh Market, Publix, Aldi), minutes to St. Pete College, Seminole Rec Center with oversized pool, post office, City Hall, Pinellas Trail, and fabulous Gulf Beaches of Indian Shores! Canterbury Chase offers natural gas and reclaimed water for irrigation. This traditional Ranch-style home features a double-door entry into the formal living/dining room with large panoramic window, an eat-in kitchen/family room with wood-burning fireplace & vaulted ceiling (2 skylights for natural light), high-impact windows in 2021, tile roof in 2004, 10-year old Trane A/C and water heater, ceiling fans, inside laundry room with "Kenmore" washer/dryer & utility sink. 264 sqft window/screen enclosed porch with door leading to a huge, white vinyl-fenced backyard that accommodate a large pool and playground for all your backyard enjoyment. Oversized 2-Car garage features a pull-down ladder into the attic, a newer 160-mile rated garage door, and a long double driveway for ample parking. This home needs TLC and more - make an appointment to see it today! Aug. 13th, 2026 INSPECTION REPORT available upon request.
Location

Details

Type:
Residential
Parking:
No Data
Year Built:
1983
Lot:
0.28 Acres
Heating:
Central / Electric
Price/sqft:
$284
Cooling:
Central Air
HOA:
$30

Valuation

Our model vs. what's actually selling nearby.
Estimate
$599,900
$490K – $725K
Confidence Low
List vs. estimate
At estimate
List $599,900 · +0.0%
List is in line with recent comparable activity.
Price per sq ft
$283
-12.0% vs. city median $322
Based on
7 MLS comparables
Median of recent comparable listings. Sold comps use closing price, active listings use list price.

Highlights

Annual tax
$3,553
2025
HOA
$30/yr
None
View
Garden
Garage
2 car garage
Pets
Allowed
All facts and features
  • Flooring

    • Carpet

    • Ceramic Tile

    Heating

    • Central

    • Electric

    Cooling

    • Central Air

    Appliances

    • Dishwasher

    • Dryer

    • Electric Water Heater

    • Microwave

    • Range

    • Refrigerator

    • Washer

    Other interior features

    • Cathedral Ceiling(s)

    • Ceiling Fan(s)

    • Eating Space In Kitchen

    • Kitchen/Family Room Combo

    • Living Room/Dining Room Combo

    • Primary Bedroom Main Floor

    • Skylight(s)

    • Solid Surface Counters

    • Vaulted Ceiling(s)

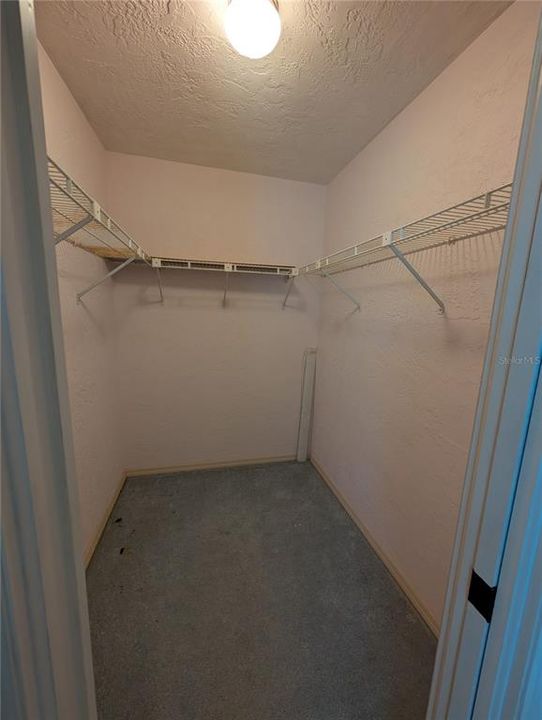
    • Walk-In Closet(s)

    • Window Treatments

    Bedrooms and bathrooms

    • Bedrooms: 3

    • Full bathrooms: 2

  • Property

    • Levels: One

    • Exterior Features: Private Mailbox / Private Yard / Sidewalk

    Lot

    • Lot: 0.28 Acres

    Other Property Information

    • Parcel Number: 333015131540002050

    • Zoning: R-3

  • Type and style

    • Property Type: Residential

    • Property Sub Type: Single Family Residence

  • Utility

    • Cable Available

    • Electricity Connected

    • Natural Gas Available

    • Public

    • Sewer Connected

    • Sprinkler Recycled

    • Street Lights

    • Underground Utilities

    • Water Connected

  • Other financial information

    • HOA: $30

    • HOA Frequency: Annually

    • Annual tax amount: $3,554

  • Source details

    • MLS ID: TB8539981

    Other facts

    • Construction Materials: Block / Stucco

    • Foundation Details: Slab

    • Fireplace Features: Family Room / Wood Burning

    • Laundry Features: Laundry Room

    • Lot Features: Cleared / Gentle Sloping / In County / Near Marina / Near Public Transit / Oversized Lot / Sidewalk / Unincorporated

    • Patio And Porch Features: Enclosed / Rear Porch

    • Window Features: ENERGY STAR Qualified Windows / Window Treatments

    • Direction Faces: East

    • Architectural Style: Ranch

    • Fireplace: Yes

    • Garage Spaces: 2

    • Attached Garage: Yes

    • Garage: Yes

    • Living Area: 2115

    • Water Source: Public

    • Lot Size Dimensions: 81 x 154

    • Subdivision Name: CANTERBURY CHASE

Private inquiry
Talk to the advisor on this listing.
Floor plans, HOA docs, off-market comparables, scheduling a private showing — one message, direct to the local specialist.

More like this

For Sale
$565,000
House
4 bds · 2 ba · 1,964 sqft
SEMINOLE GROVE ESTATES WEST ADD, SEMINOLE
9777 119TH WAY
New
For Sale
$499,000
House
3 bds · 2 ba · 1,731 sqft
ORANGEWOOD HIGHLANDS 2ND ADD, SEMINOLE
10928 118TH STREET
New
For Sale
$495,000
House
3 bds · 2 ba · 1,850 sqft
ORANGE BLOSSOM RIDGE, LARGO
11290 116TH STREET
New
For Sale
$649,900
House
3 bds · 3 ba · 1,819 sqft
OAKHURST PARK 1ST ADD, SEMINOLE
13900 89TH AVENUE
New
For Sale
$547,400
House
4 bds · 2 ba · 1,989 sqft
DEL PRADO IMPERIAL, LARGO
13691 SERENA DRIVE
New
For Sale
$649,000
House
3 bds · 2 ba · 2,321 sqft
URBAN LAKE ESTATES 2ND ADD, SEMINOLE
13635 97TH TERRACE
New
For Sale
$439,000
Condo/Co-op
3 bds · 2 ba · 1,450 sqft
SHORES OF LONG BAYOU CONDO, ST PETERSBURG
6330 99TH WAY N UNIT 14B
New
For Sale
$515,000
House
3 bds · 2 ba · 1,407 sqft
BOCA CIEGA RIDGE 5TH ADD UNIT ONE, SEMINOLE
12499 82ND TERRACE

Market around this address

Live counts in the same area.
View all

The multiple listing information is provided by the Stellar MLS from a copyrighted compilation of listings. The compilation of listings and each individual listing are ©2026-present Stellar MLS. All Rights Reserved. The information provided is for consumers' personal, noncommercial use and may not be used for any purpose other than to identify prospective properties consumers may be interested in purchasing. All properties are subject to prior sale or withdrawal. All information provided is deemed reliable but is not guaranteed accurate, and should be independently verified. Listing courtesy of: REALTY CONCEPTS OF PINELLAS