Sell Your Home
Get a free home valuation
Contact
Tell us about your needs

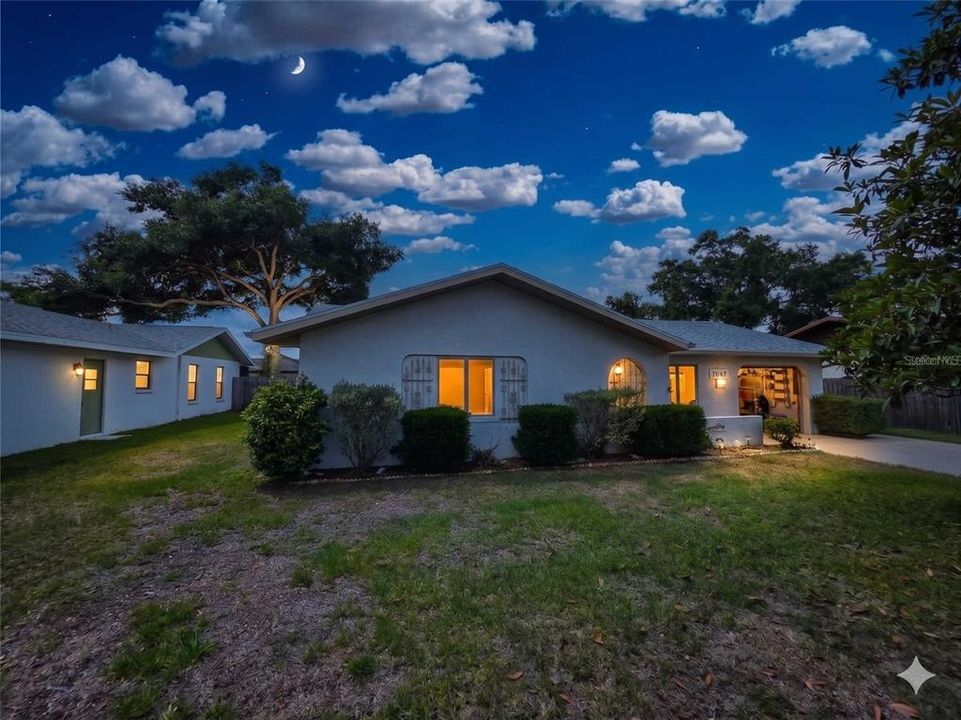
7047 WINDMERE ROAD

House Active With Contract
$241,900

BTC: 2.91445783

ETH: 99.46546053

-$23K (2026/08/25)
113 days
3 bds
2 ba
1,341 sqft

Overview

Under contract-accepting backup offers. There’s an ease to life here that you feel the moment you walk through the door, where quiet mornings, natural light, and a move-in ready interior make coming home the best part of the day. This 3-bedroom, 2-bath home sits on a generously sized lot that gives you room to relax, gather, and enjoy the outdoors without sacrificing convenience. Clean finishes, a functional layout, and a peaceful Brooksville setting place shopping, dining, and daily essentials just minutes away. Homes that feel this effortless rarely stay unnoticed. Call now to schedule your private showing before it's gone!

Location

Details

Type:
Residential
Parking:
No Data
Year Built:
1983
Lot:
0.17 Acres
Heating:
Central
Price/sqft:
$180
Cooling:
Central Air
HOA:
$25

Valuation

Our model vs. what's actually selling nearby.
Estimate
$244,900
$197K – $273K
Confidence Low
List vs. estimate
At estimate
List $241,900 · -1.2%
List is in line with recent comparable activity.
Price per sq ft
$180
-8.3% vs. city median $196
Based on
5 MLS comparables
Median of recent comparable listings. Sold comps use closing price, active listings use list price.

Highlights

Annual tax
$922
2025
HOA
$25/yr
Garage
1 car garage
Furnished
Turnkey
Pets
Allowed
All facts and features
  • Flooring

    • Ceramic Tile

    • Laminate

    Heating

    • Central

    Cooling

    • Central Air

    Appliances

    • Dryer

    • Range

    • Washer

    Other interior features

    • Ceiling Fan(s)

    Bedrooms and bathrooms

    • Bedrooms: 3

    • Full bathrooms: 2

  • Property

    • Levels: One

    • Exterior Features: Private Yard

    Lot

    • Lot: 0.17 Acres

    Other Property Information

    • Parcel Number: R3212221100500000040

    • Zoning: PDP

  • Type and style

    • Property Type: Residential

    • Property Sub Type: Single Family Residence

  • Utility

    • Electricity Connected

    • Sewer Connected

    • Water Connected

  • Other financial information

    • HOA: $25

    • HOA Frequency: Annually

    • Annual tax amount: $922

  • Source details

    • MLS ID: TB8510814

    Other facts

    • Construction Materials: Stucco

    • Foundation Details: Slab

    • Laundry Features: In Garage

    • Direction Faces: East

    • Garage Spaces: 1

    • Attached Garage: Yes

    • Garage: Yes

    • Living Area: 1341

    • Water Source: Public

    • Subdivision Name: RIDGE MNR WEST

Private inquiry
Talk to the advisor on this listing.
Floor plans, HOA docs, off-market comparables, scheduling a private showing — one message, direct to the local specialist.

More like this

New
Active With Contract
$260,000
House
3 bds · 2 ba · 1,505 sqft
SHERMAN HILLS SEC 2, BROOKSVILLE
7029 WIREVINE DR
-$10K
Active With Contract
$265,900
House
5 bds · 3 ba · 1,975 sqft
SHERMAN HILLS PH V, BROOKSVILLE
6936 CRESTED ORCHID DRIVE
-$25K
Active With Contract
$275,000
House
4 bds · 2 ba · 1,604 sqft
SHERMAN HILLS SEC 1, BROOKSVILLE
31407 SATINLEAF RUN
-$15K
Active With Contract
$225,000
House
2 bds · 1 ba · 1,248 sqft
RIDGE MANOR WEST PH IV, BROOKSVILLE
7115 LEXINGTON CIRCLE
-$31K
Active With Contract
$294,000
House
3 bds · 2 ba · 1,459 sqft
TRILBY CROSSING, BROOKSVILLE
29196 FEDORA CIRCLE

Market around this address

Live counts in the same area.
View all

The multiple listing information is provided by the Stellar MLS from a copyrighted compilation of listings. The compilation of listings and each individual listing are ©2026-present Stellar MLS. All Rights Reserved. The information provided is for consumers' personal, noncommercial use and may not be used for any purpose other than to identify prospective properties consumers may be interested in purchasing. All properties are subject to prior sale or withdrawal. All information provided is deemed reliable but is not guaranteed accurate, and should be independently verified. Listing courtesy of: LPT REALTY, LLC