Sell Your Home
Get a free home valuation
Contact
Tell us about your needs
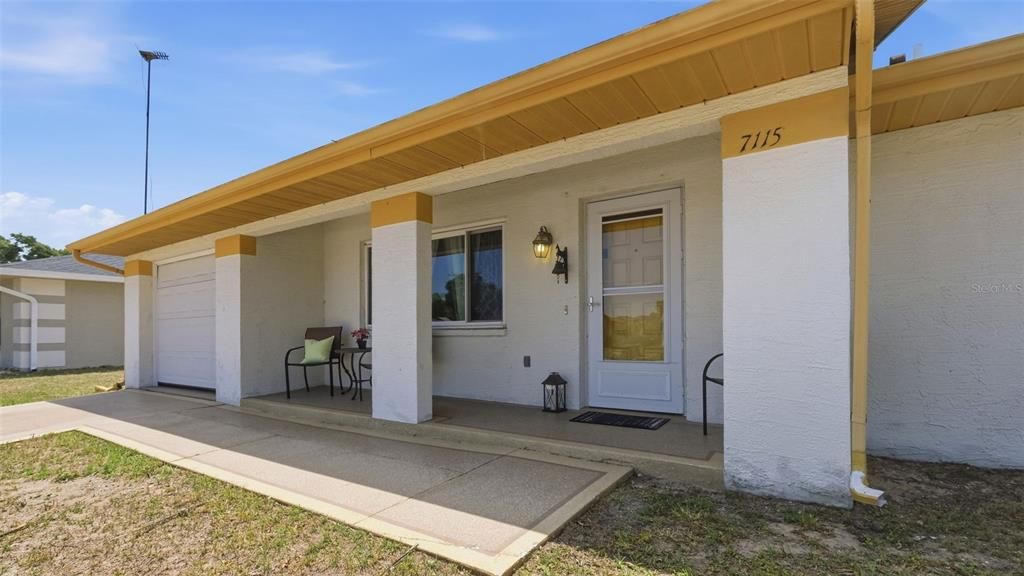
7115 LEXINGTON CIRCLE

House Active With Contract
$225,000

BTC: 2.81250000

ETH: 90.00000000

-$15K (2026/06/25)
73 days
2 bds
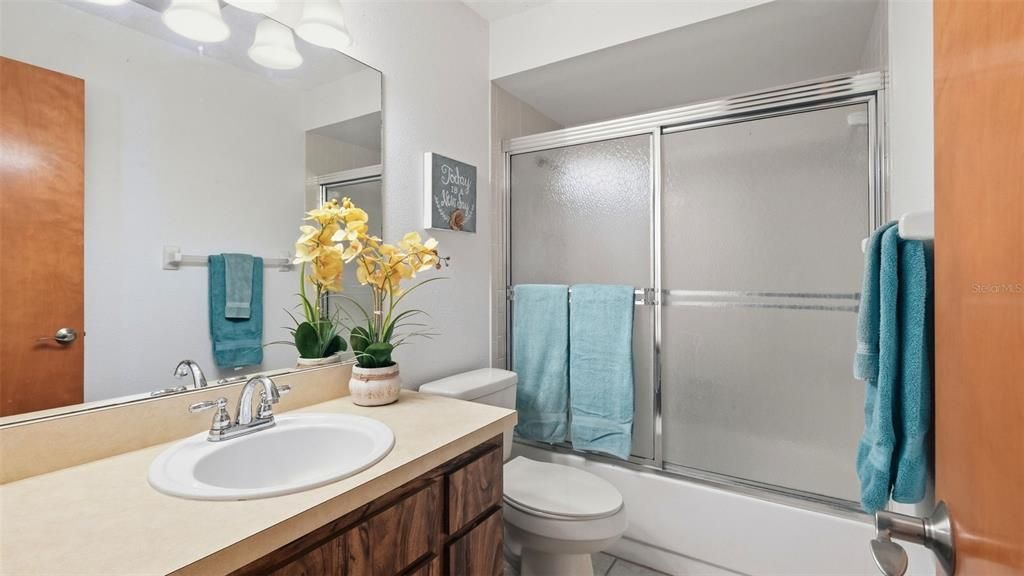
1 ba
1,248 sqft

Overview

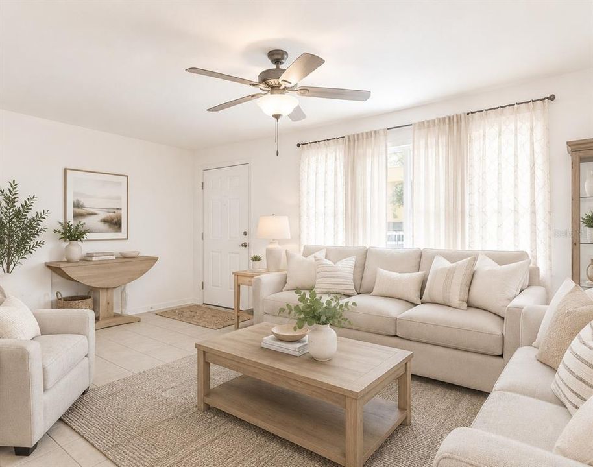
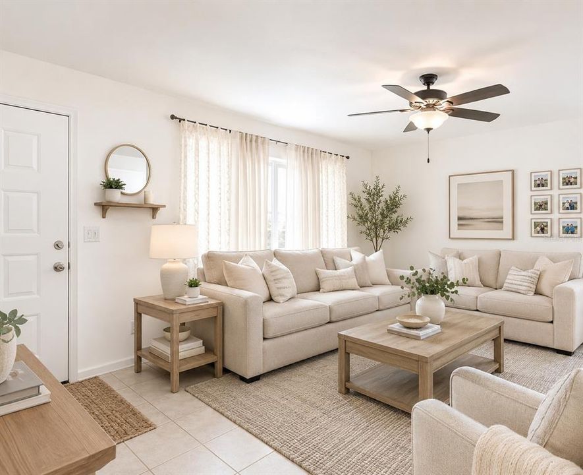
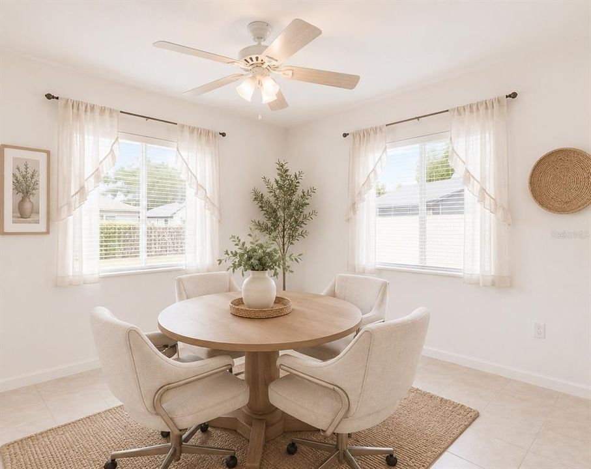
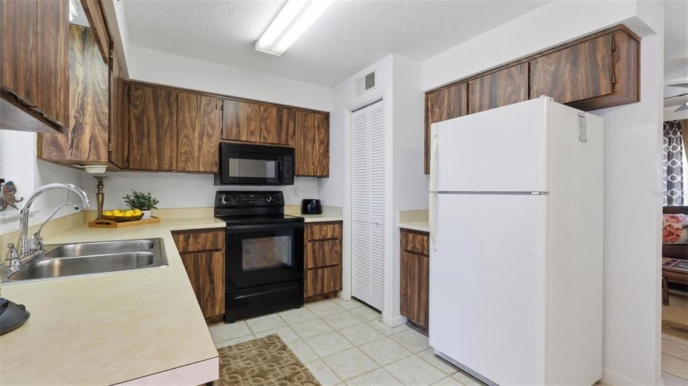
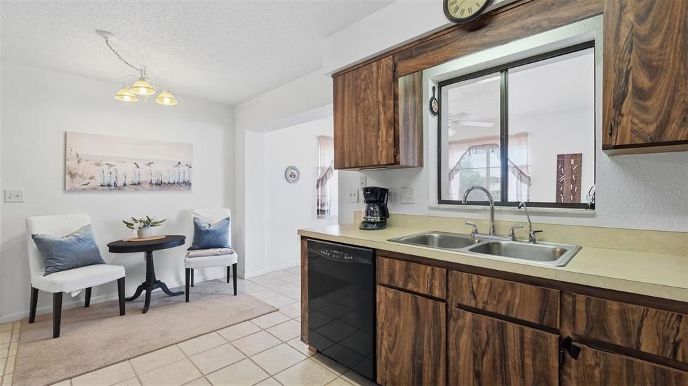
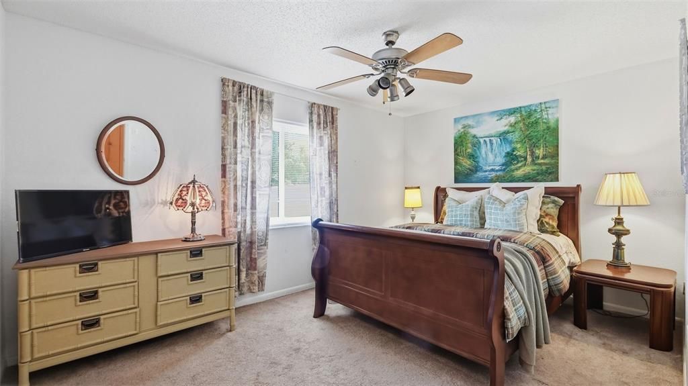
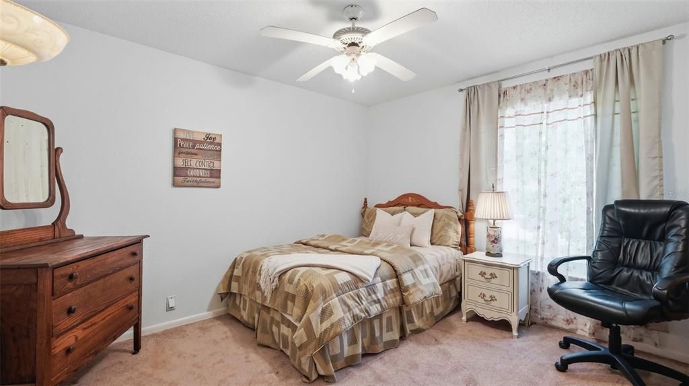
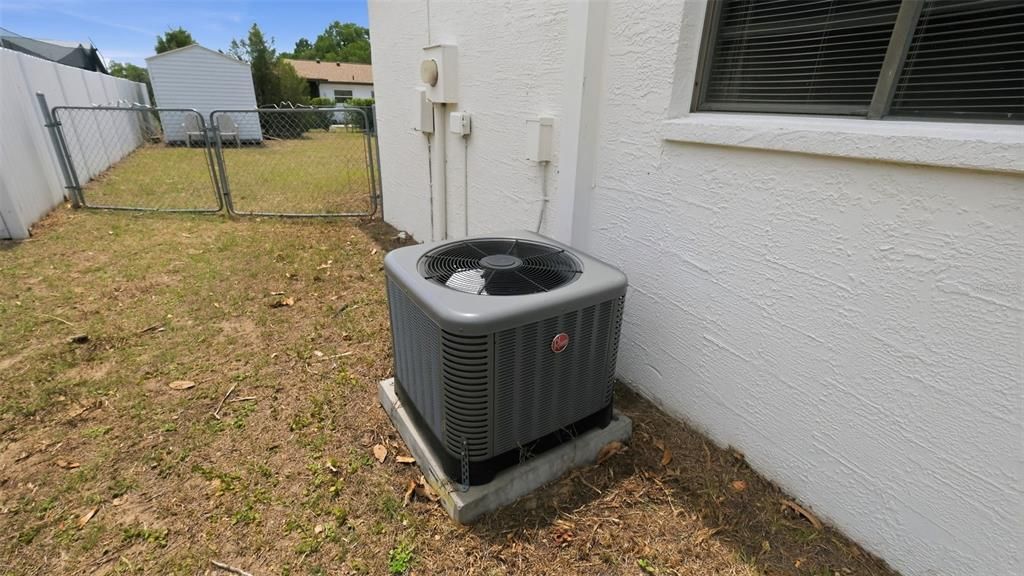
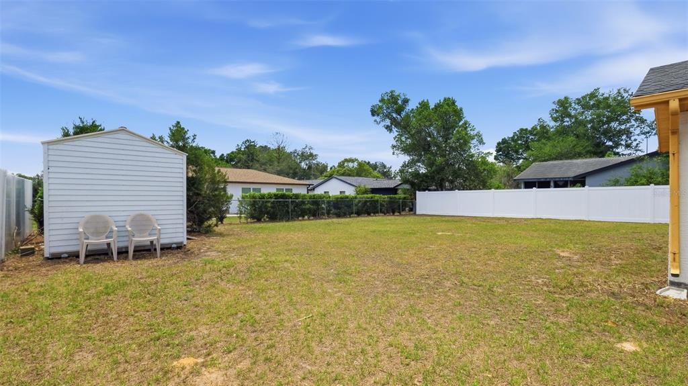
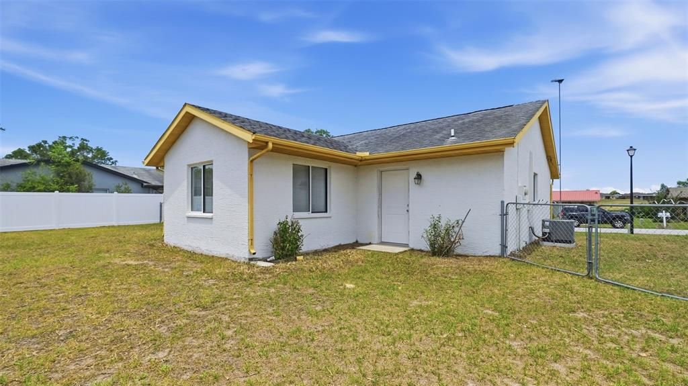
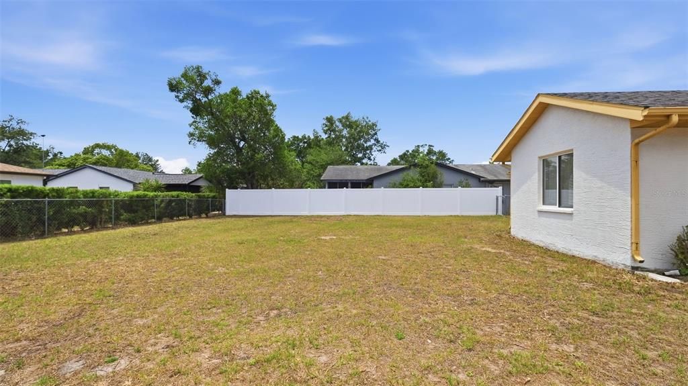
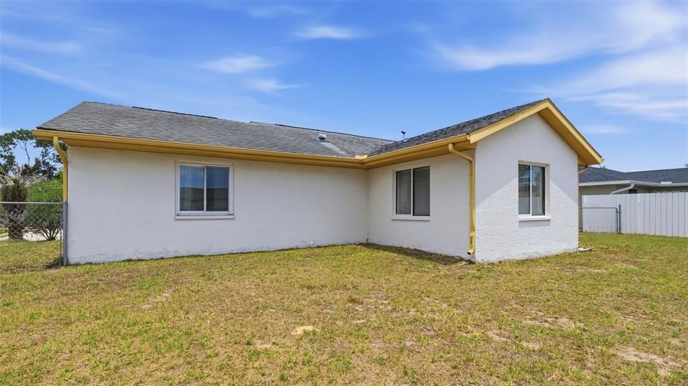
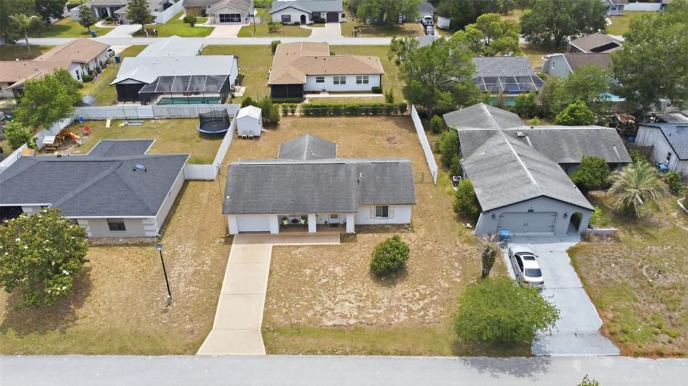
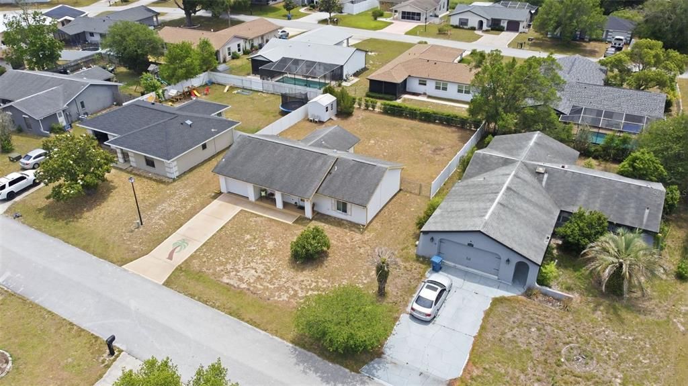
Virtually Staged. **Back on the market!** Previous buyer's financing fell through due to a job transfer—no fault of the home. This solid block 2-bedroom, 1-bath home on large oversized lot. It features a versatile bonus room that could serve as a third bedroom, home office, or flex space and is located in a quiet, family-friendly neighborhood with no HOA or CDD fees. Well maintained and move-in ready, the home offers updated windows, a spacious sunroom, a large fully fenced backyard, and an additional storage shed for extra convenience. Major updates include a newer A/C system. providing added peace of mind. Golf enthusiasts will appreciate the golf course next door, with the convenience of riding a golf cart over while avoiding costly golf course community fees. Conveniently located in a rapidly growing area with a new lagoon-style community nearby and easy access to I-75, this home offers a quick commute to Tampa, Orlando, and Ocala, making it an excellent opportunity for homeowners and investors alike.

Location

Details

Type:
Residential
Parking:
No Data
Year Built:
1986
Lot:
0.18 Acres
Heating:
Central
Price/sqft:
$180
Cooling:
Central Air
HOA:
No Data

Valuation

Our model vs. what's actually selling nearby.
Estimate
$211,449
$145K – $256K
Confidence Low
List vs. estimate
$13K above estimate
List $225,000 · +6.4%
Our model says this listing is priced above recent comparable activity. Room to negotiate.
Price per sq ft
$180
-9.7% vs. city median $199
Based on
6 MLS comparables
Median of recent comparable listings. Sold comps use closing price, active listings use list price.

Highlights

Annual tax
$2,534
2025
Garage
1 car garage
All facts and features
  • Flooring

    • Carpet

    • Ceramic Tile

    Heating

    • Central

    Cooling

    • Central Air

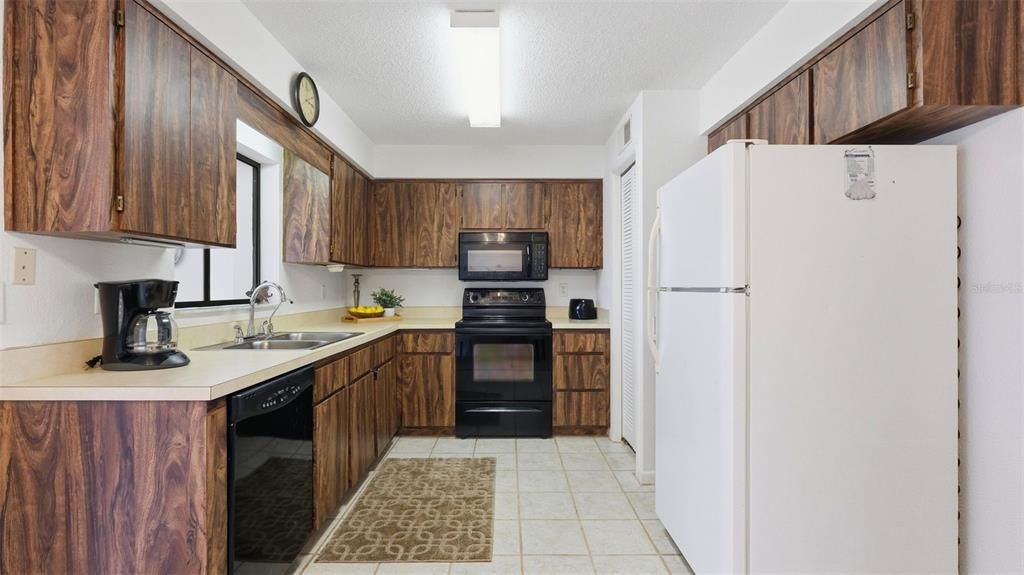
    Appliances

    • Dishwasher

    • Microwave

    • Range

    • Refrigerator

    Other interior features

    • Ceiling Fan(s)

    • Primary Bedroom Main Floor

    • Walk-In Closet(s)

    Bedrooms and bathrooms

    • Bedrooms: 2

    • Full bathrooms: 1

  • Property

    • Levels: One

    • Exterior Features: Storage

    Lot

    • Lot: 0.18 Acres

    Other Property Information

    • Parcel Number: R3212221100600000530

    • Zoning: PDP

  • Type and style

    • Property Type: Residential

    • Property Sub Type: Single Family Residence

  • Utility

    • Electricity Connected

  • Other financial information

    • Annual tax amount: $2,535

  • Source details

    • MLS ID: TB8506970

    Other facts

    • Construction Materials: Stucco

    • Foundation Details: Block

    • Laundry Features: In Garage

    • Direction Faces: South

    • Garage Spaces: 1

    • Attached Garage: Yes

    • Garage: Yes

    • Living Area: 1248

    • Water Source: Public

    • Lot Size Dimensions: 70 x 112

    • Subdivision Name: RIDGE MANOR WEST PH IV

Private inquiry
Talk to the advisor on this listing.
Floor plans, HOA docs, off-market comparables, scheduling a private showing — one message, direct to the local specialist.

More like this

-$4K
Active With Contract
$255,400
House
3 bds · 2 ba · 1,335 sqft
SHERMAN HILLS SEC 2, BROOKSVILLE
7088 WIREVINE DRIVE
Active With Contract
$162,000
Lots/Land
4.00 acres
ACREAGE, BROOKSVILLE
0 LAGER STREET
-$10K
Active With Contract
$265,900
House
5 bds · 3 ba · 1,975 sqft
SHERMAN HILLS PH V, BROOKSVILLE
6936 CRESTED ORCHID DRIVE
Active With Contract
$269,000
House
3 bds · 2 ba · 1,572 sqft
RIDGE MANOR WEST, BROOKSVILLE
31226 PARK RIDGE DRIVE
-$25K
Active With Contract
$275,000
House
4 bds · 2 ba · 1,738 sqft
RIDGE MNR WEST PHASE II, BROOKSVILLE
7020 ASHMONT AVENUE
-$23K
Active With Contract
$241,900
House
3 bds · 2 ba · 1,341 sqft
RIDGE MNR WEST, BROOKSVILLE
7047 WINDMERE ROAD

Market around this address

Live counts in the same area.
View all

The multiple listing information is provided by the Stellar MLS from a copyrighted compilation of listings. The compilation of listings and each individual listing are ©2026-present Stellar MLS. All Rights Reserved. The information provided is for consumers' personal, noncommercial use and may not be used for any purpose other than to identify prospective properties consumers may be interested in purchasing. All properties are subject to prior sale or withdrawal. All information provided is deemed reliable but is not guaranteed accurate, and should be independently verified. Listing courtesy of: DALTON WADE INC