Sell Your Home
Get a free home valuation
Contact
Tell us about your needs
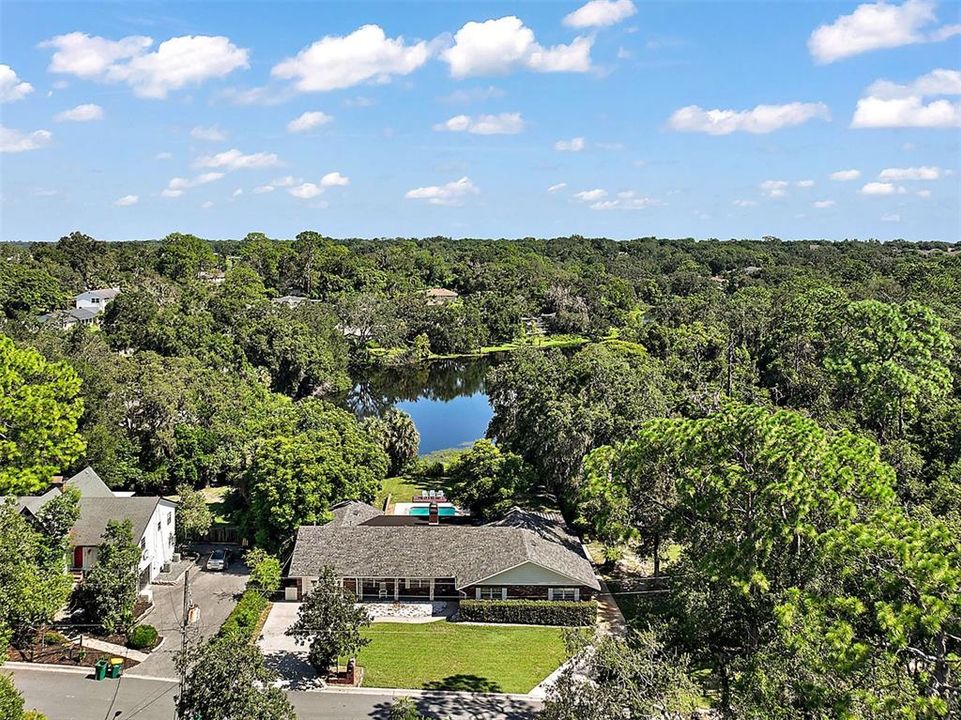
705 SUMMIT COURT

House For Sale
$675,000

BTC: 8.56490402

ETH: 275.62270314

-$25K (2026/07/01)
139 days
Waterfront
4 bds
3 ba
2,878 sqft

Overview

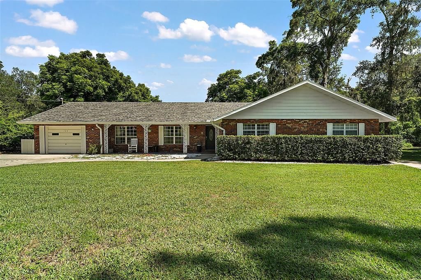
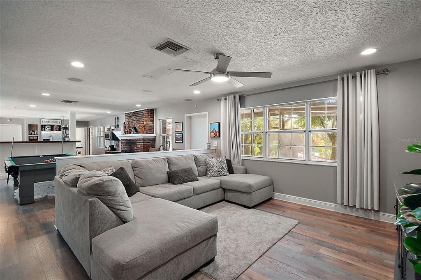
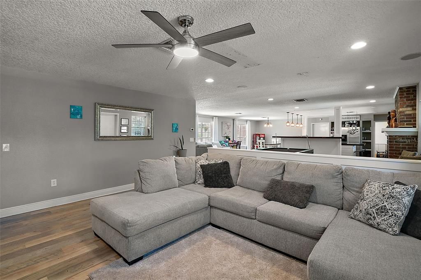
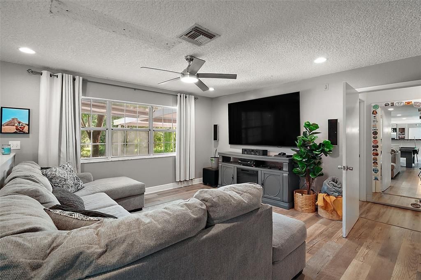
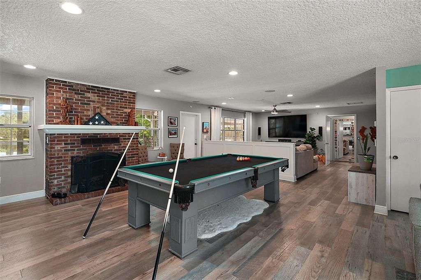
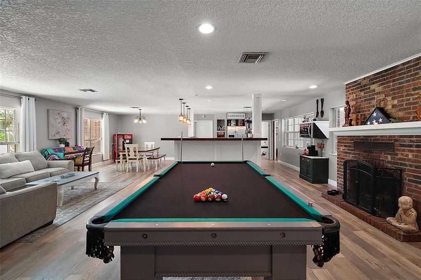
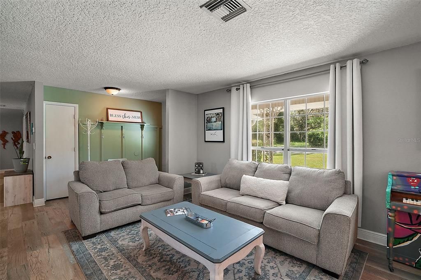
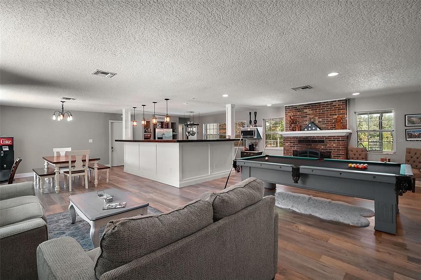
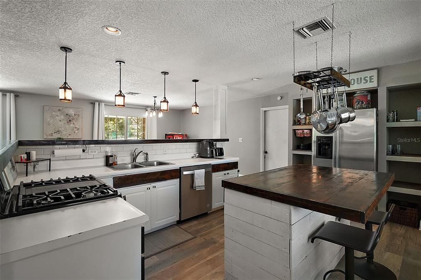
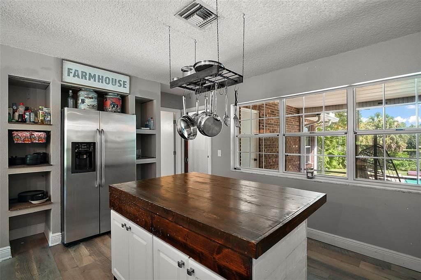
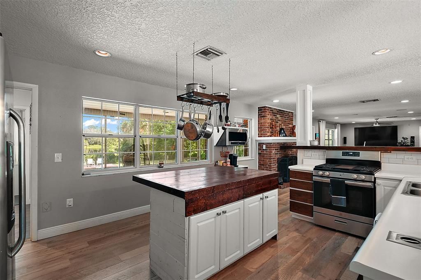
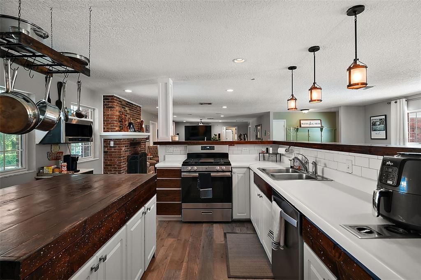
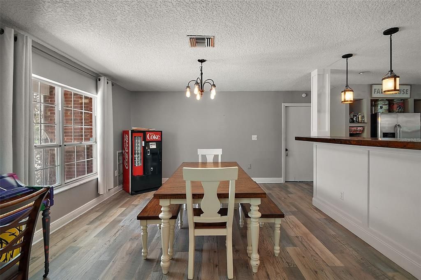
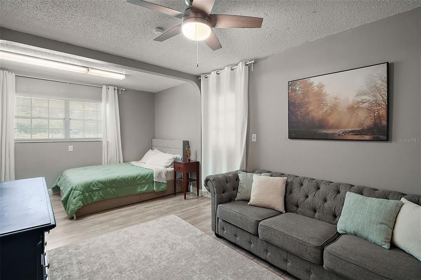
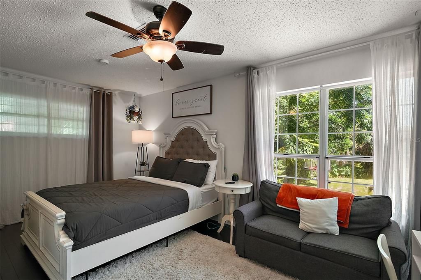
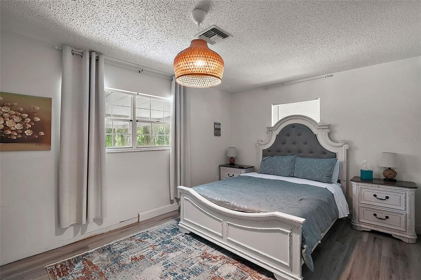
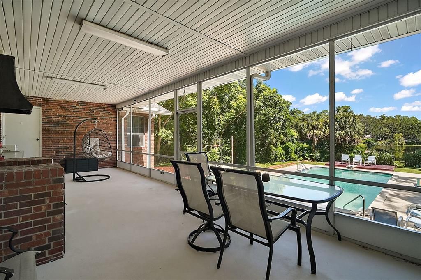
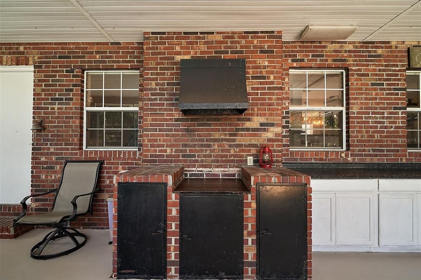
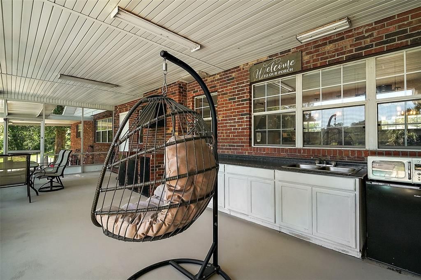
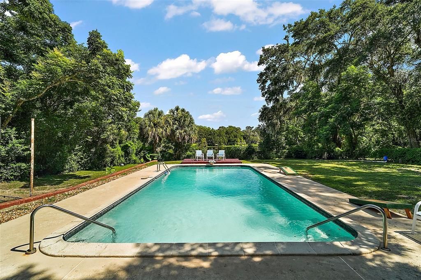
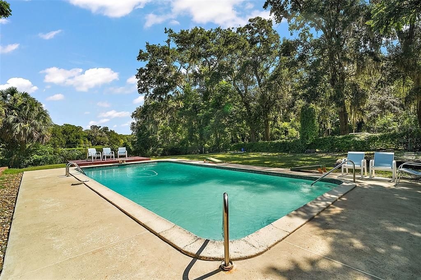
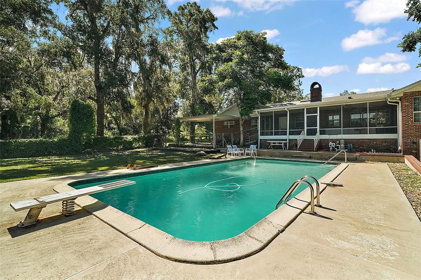
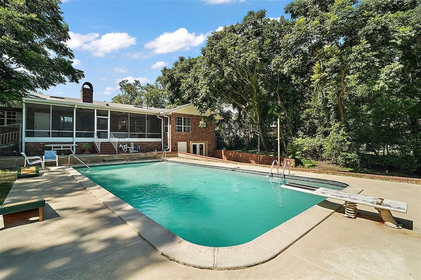
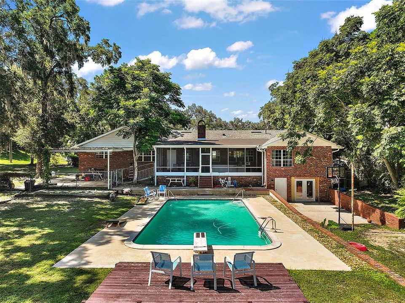
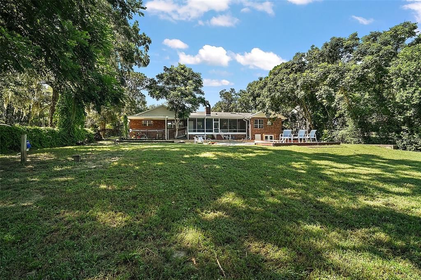
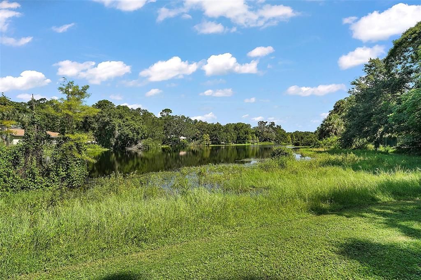
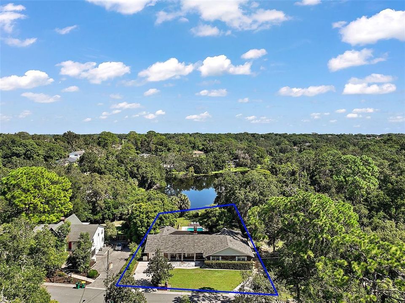
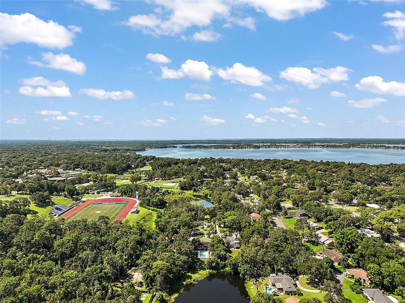
Tucked away at the very end of a quiet dead-end street, this home offers the kind of peaceful lakefront living that feels like a hidden gem while still being just minutes from the heart of downtown Mount Dora. From the moment you arrive, there’s a sense of privacy and retreat. Step inside and you’re welcomed by an open-concept layout designed for both everyday living and effortless entertaining. Natural light pours in, drawing your eyes straight through to the water beyond. The living area is anchored by a cozy fireplace, creating the perfect spot to gather on cooler evenings or simply unwind after a day on the lake. Out back is where this home truly shines. A large screened lanai creates the ultimate indoor-outdoor living space, ideal for hosting or quiet mornings with coffee overlooking the water. Just beyond, a spacious pool invites you to soak up the Florida sunshine while taking in serene lake views. With direct lakefront access, you can enjoy everything from kayaking at sunrise to peaceful sunset reflections right from your own backyard. Whether you’re entertaining a crowd or enjoying a quiet night in, this home blends comfort, function, and lifestyle seamlessly. And when you’re ready to explore, the shops, dining, and charm of downtown Mount Dora are only minutes away. This is more than just a home, it’s a place to slow down, gather, and truly enjoy where you live.

Location

Details

Type:
Residential
Parking:
No Data
Year Built:
1977
Lot:
0.44 Acres
Heating:
Central / Electric / Natural Gas
Price/sqft:
$235
Cooling:
Central Air
HOA:
No Data

Valuation

Our model vs. what's actually selling nearby.
Estimate
$469,900
$318K – $630K
Confidence Low
List vs. estimate
$205K above estimate
List $675,000 · +43.6%
Our model says this listing is priced above recent comparable activity. Room to negotiate.
Price per sq ft
$234
+4.6% vs. city median $224
Based on
7 MLS comparables
Median of recent comparable listings. Sold comps use closing price, active listings use list price.

Highlights

Annual tax
$7,042
2025
Pool
Gunite
Waterfront
Lake Front
Garage
1 car garage
Furnished
Negotiable
Pets
Allowed
All facts and features
  • Flooring

    • Laminate

    • Tile

    • Vinyl

    Heating

    • Central

    • Electric

    • Natural Gas

    Cooling

    • Central Air

    Appliances

    • Dishwasher

    • Disposal

    • Dryer

    • Electric Water Heater

    • Microwave

    • Range

    • Washer

    Other interior features

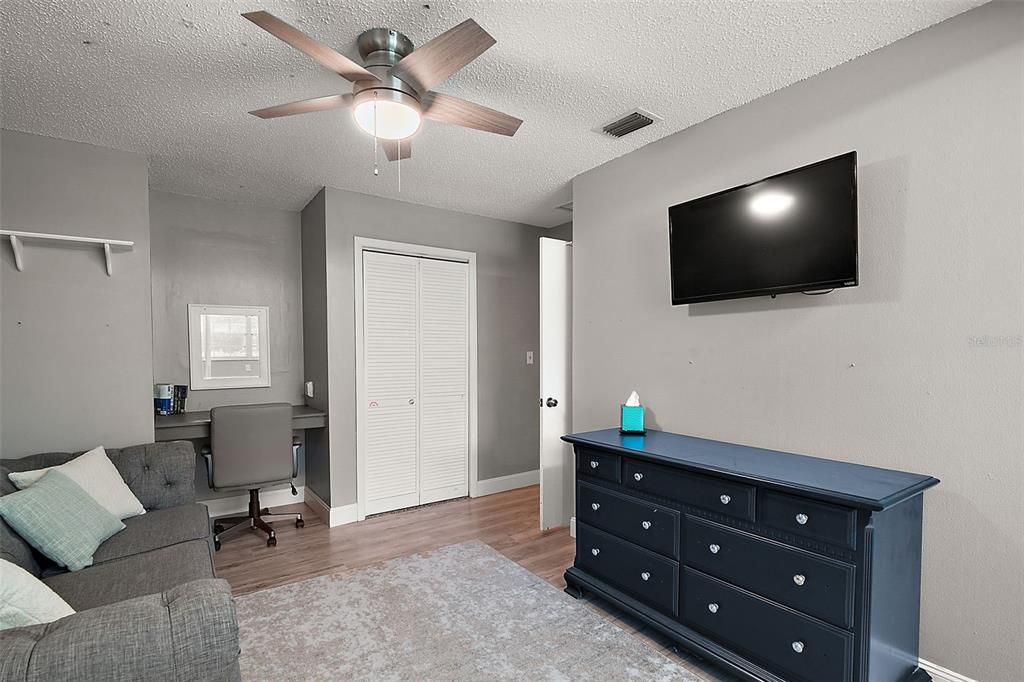
    • Ceiling Fan(s)

    • Eating Space In Kitchen

    • Kitchen/Family Room Combo

    • Living Room/Dining Room Combo

    • Open Floorplan

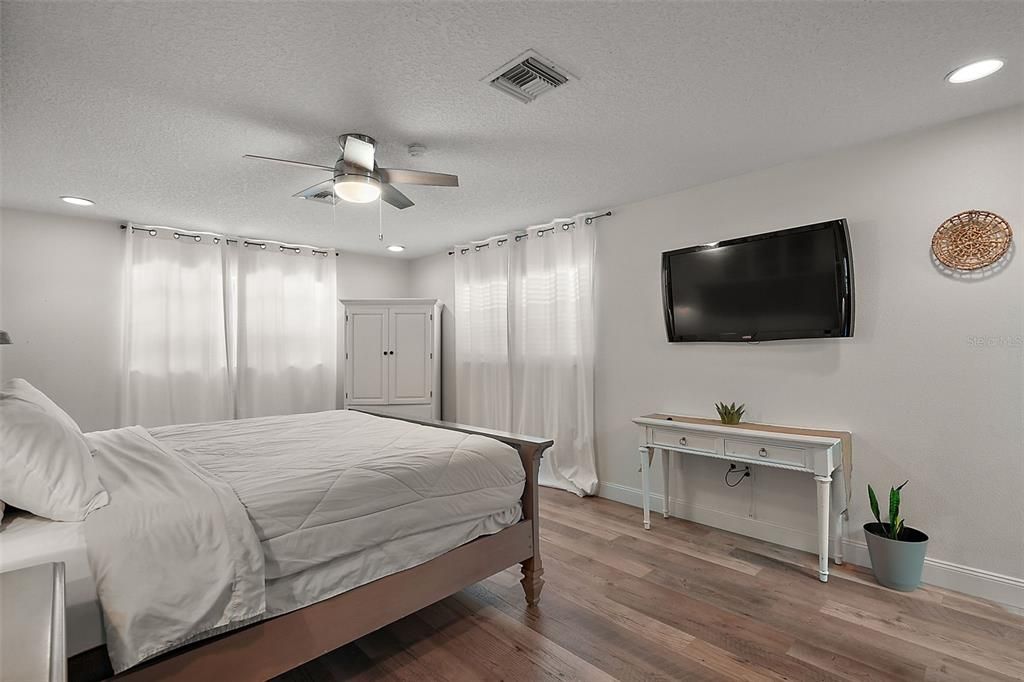
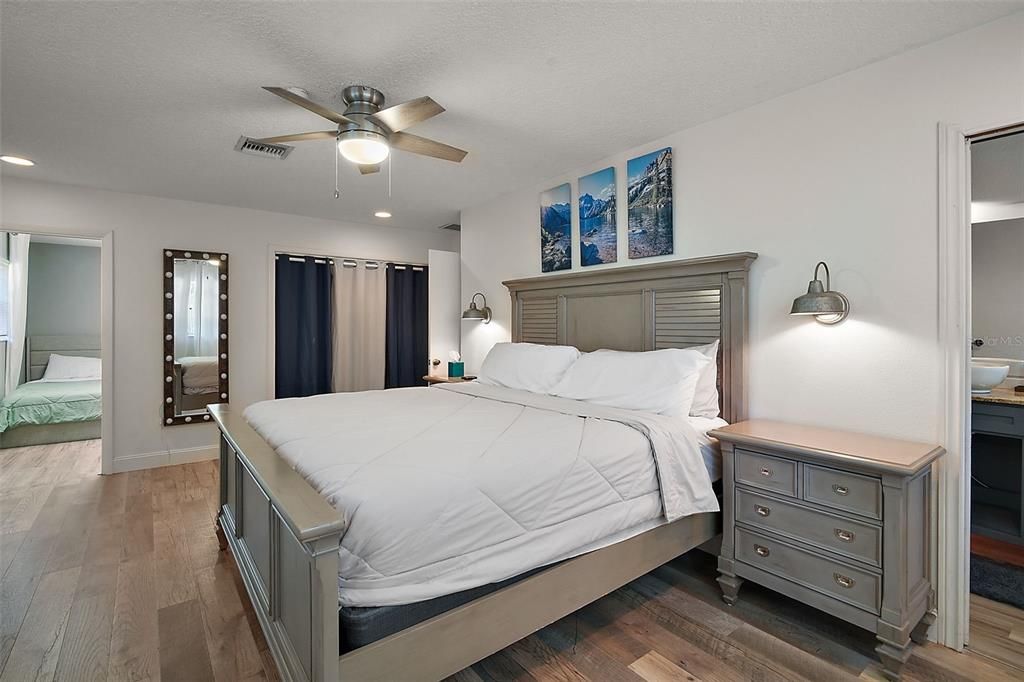
    • Primary Bedroom Main Floor

    • Split Bedroom

    Bedrooms and bathrooms

    • Bedrooms: 4

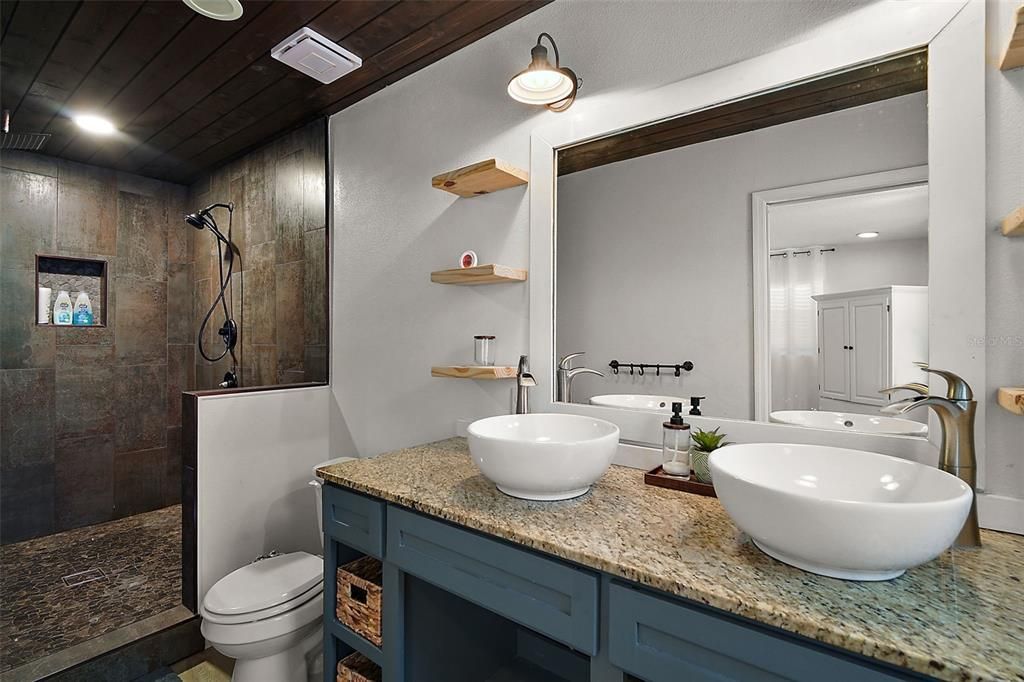
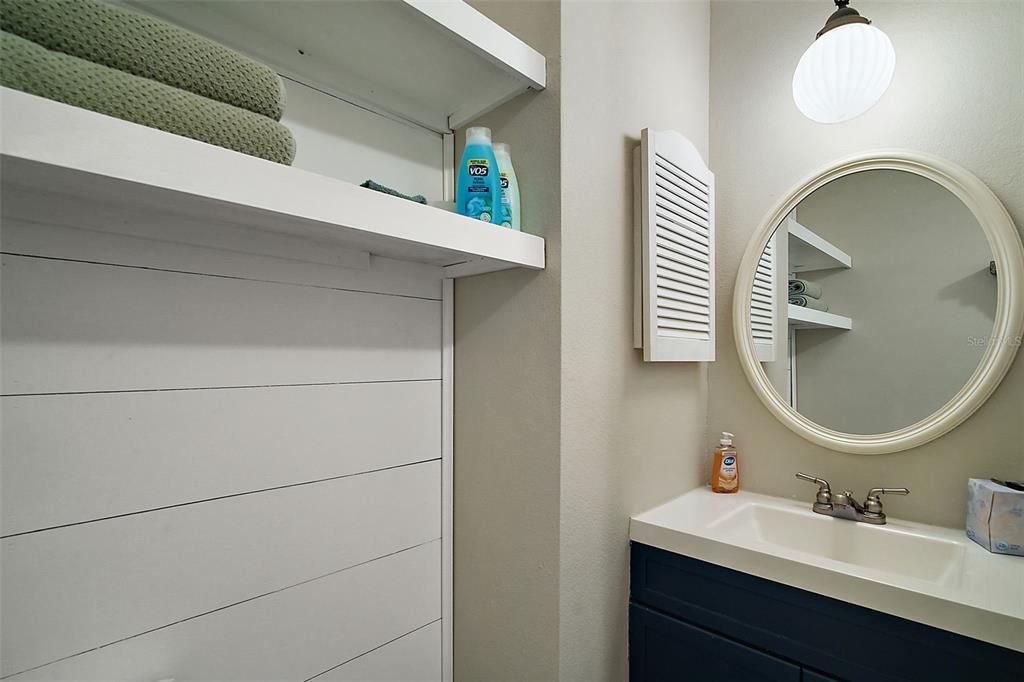
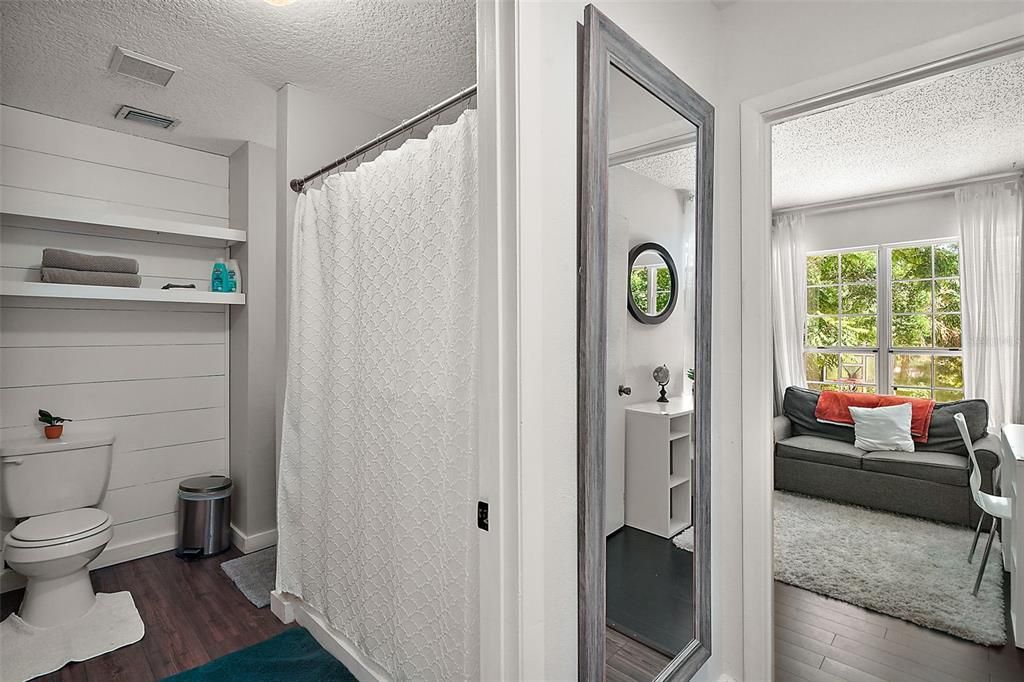
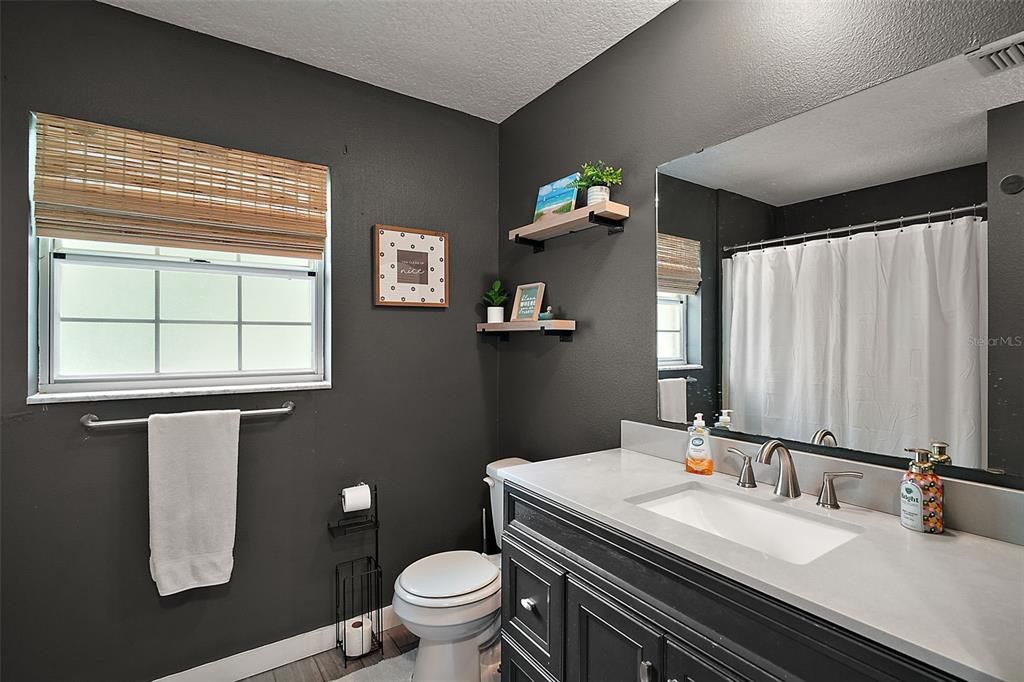
    • Full bathrooms: 3

  • Property

    • Levels: One

    • Pool Private: Yes

    • Exterior Features: Irrigation System / Rain Gutters / RV Hookup / Storage

    Lot

    • Lot: 0.44 Acres

    Other Property Information

    • Parcel Number: 301927100000001600

    • Zoning: R-1A

  • Type and style

    • Property Type: Residential

    • Property Sub Type: Single Family Residence

  • Utility

    • Cable Available

    • Electricity Connected

    • Fiber Optics

    • Natural Gas Available

    • Natural Gas Connected

    • Water Available

    • Water Connected

  • Other financial information

    • Annual tax amount: $7,042

  • Source details

    • MLS ID: G5110878

    Other facts

    • Construction Materials: Brick

    • Foundation Details: Slab

    • Fireplace Features: Living Room / Wood Burning

    • Laundry Features: Inside / Laundry Room

    • Lot Features: Corner Lot / City Lot / Oversized Lot / Street Dead-End

    • Pool Features: Gunite / In Ground / Lighting / Outside Bath Access

    • Direction Faces: South

    • Waterfront: Yes

    • Fireplace: Yes

    • Water Body Name: LAKE JOHN

    • Garage Spaces: 1

    • Attached Garage: Yes

    • Garage: Yes

    • Living Area: 2878

    • Water Source: Public

    • Subdivision Name: MOUNT DORA PT REP PINE CREST UNIT 02

Private inquiry
Talk to the advisor on this listing.
Floor plans, HOA docs, off-market comparables, scheduling a private showing — one message, direct to the local specialist.

More like this

New
For Sale
$530,000
House
3 bds · 2 ba · 2,065 sqft
MOUNT DORA COUNTRY CLUB MOUNT DORA PH 02-2, MOUNT DORA
8063 LAUREL RIDGE DRIVE
New
For Sale
$550,000
House
3 bds · 2 ba · 2,088 sqft
ACREAGE & UNREC, EUSTIS
34231 MARSHALL ROAD
New
For Sale
$525,000
House
3 bds · 2 ba · 1,908 sqft
LAKE GERTRUDE ESTATES, MOUNT DORA
2085 SUSSEX DRIVE
New
For Sale
$597,000
House
4 bds · 4 ba · 3,943 sqft
DORA PARC, MOUNT DORA
1283 DORA PARC LANE
For Sale
$501,110
House
4 bds · 3 ba · 2,107 sqft
LAKES OF MOUNT DORA, MOUNT DORA
8595 HEMPSTEAD WAY
For Sale
$675,000
House
4 bds · 3 ba · 2,909 sqft
HILLSIDE ESTATES, MOUNT DORA
6025 CLAYSTONE WAY
For Sale
$659,900
House
3 bds · 2 ba · 2,509 sqft
MOUNT DORA COUNTRY CLUB MT DORA PH 02-4, MOUNT DORA
5039 GREENBRIAR TRAIL
For Sale
$679,900
House
4 bds · 3 ba · 2,385 sqft
LOCH LEVEN PH 02, MOUNT DORA
1070 CEASARS COURT

Market around this address

Live counts in the same area.
View all

The multiple listing information is provided by the Stellar MLS from a copyrighted compilation of listings. The compilation of listings and each individual listing are ©2026-present Stellar MLS. All Rights Reserved. The information provided is for consumers' personal, noncommercial use and may not be used for any purpose other than to identify prospective properties consumers may be interested in purchasing. All properties are subject to prior sale or withdrawal. All information provided is deemed reliable but is not guaranteed accurate, and should be independently verified. Listing courtesy of: BHHS FLORIDA REALTY